
About
Beaumaris House.
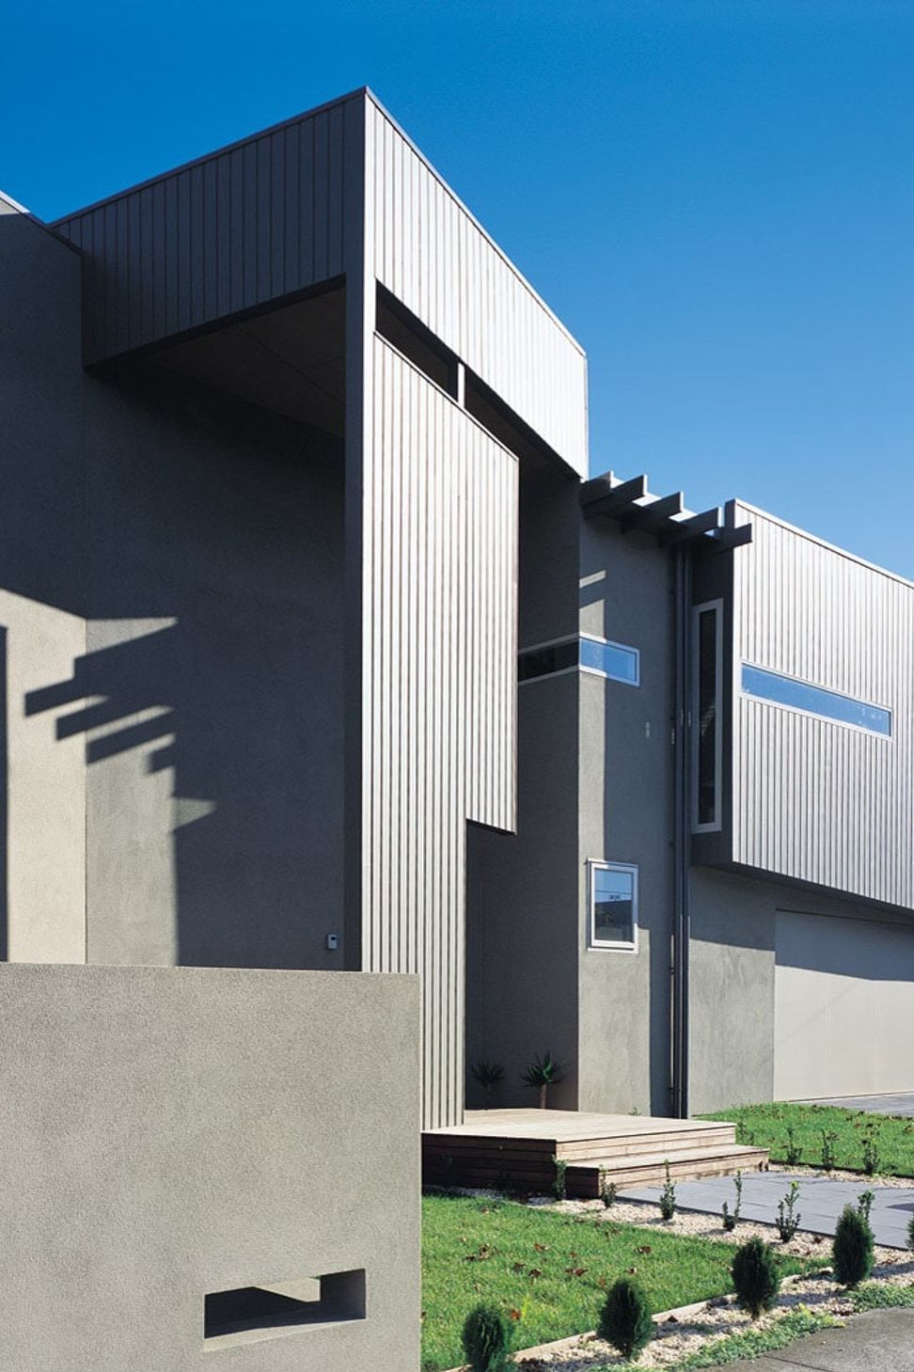
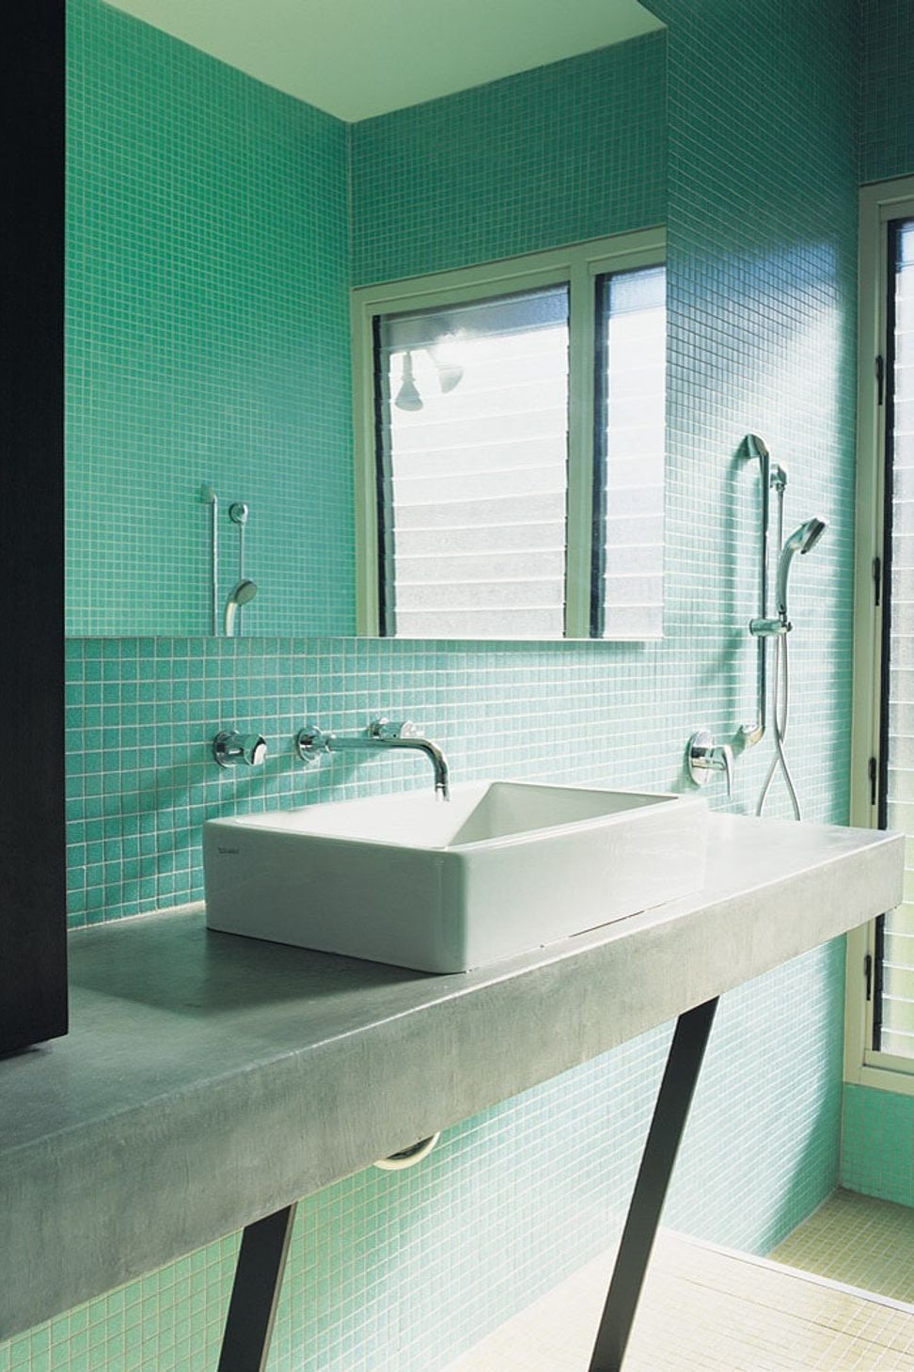
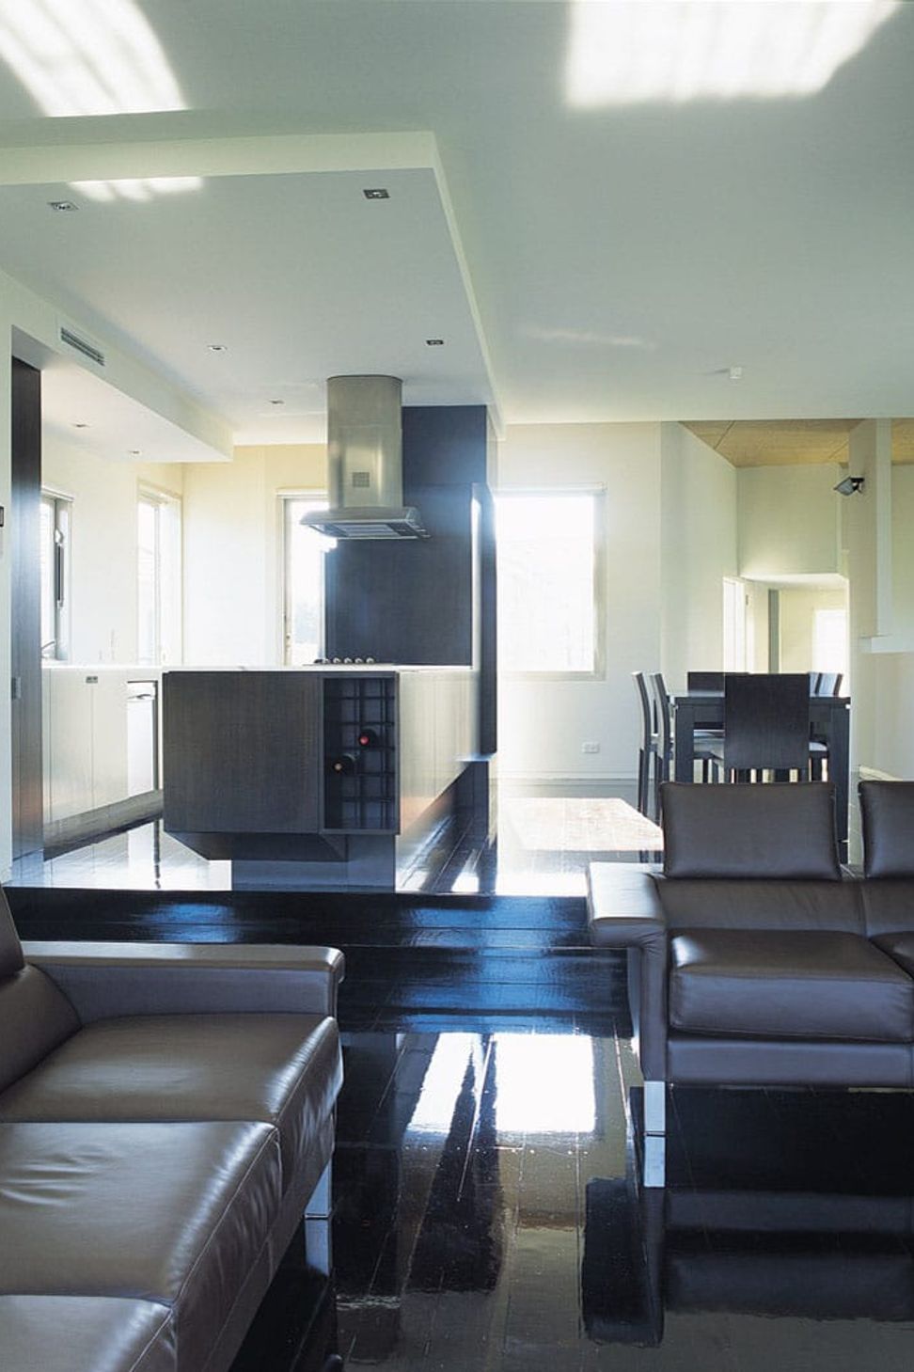

ArchiPro Project Summary - Beaumaris House: A two-storey, three-bedroom residence in Melbourne, designed to maximize ocean views with innovative cantilevers and a nod to 1950s coastal architecture, featuring dark timber joinery and cross-ventilated spaces.
- Title:
- Beaumaris House
- Architect:
- Wolveridge Architects
- Category:
- Residential/
- New Builds
- Photographers:
- Shania Shegedyn
Project Gallery


Inspired by this project?Visit Wolveridge Architects


Wolveridge Architects. Wolveridge Architects is a medium sized, internationally recognised architectural studio based in Collingwood.
Year Joined
2023
Established presence on ArchiPro.
Projects Listed
68
A portfolio of work to explore.

Wolveridge Architects.
Profile
Projects
Contact
Project Portfolio


