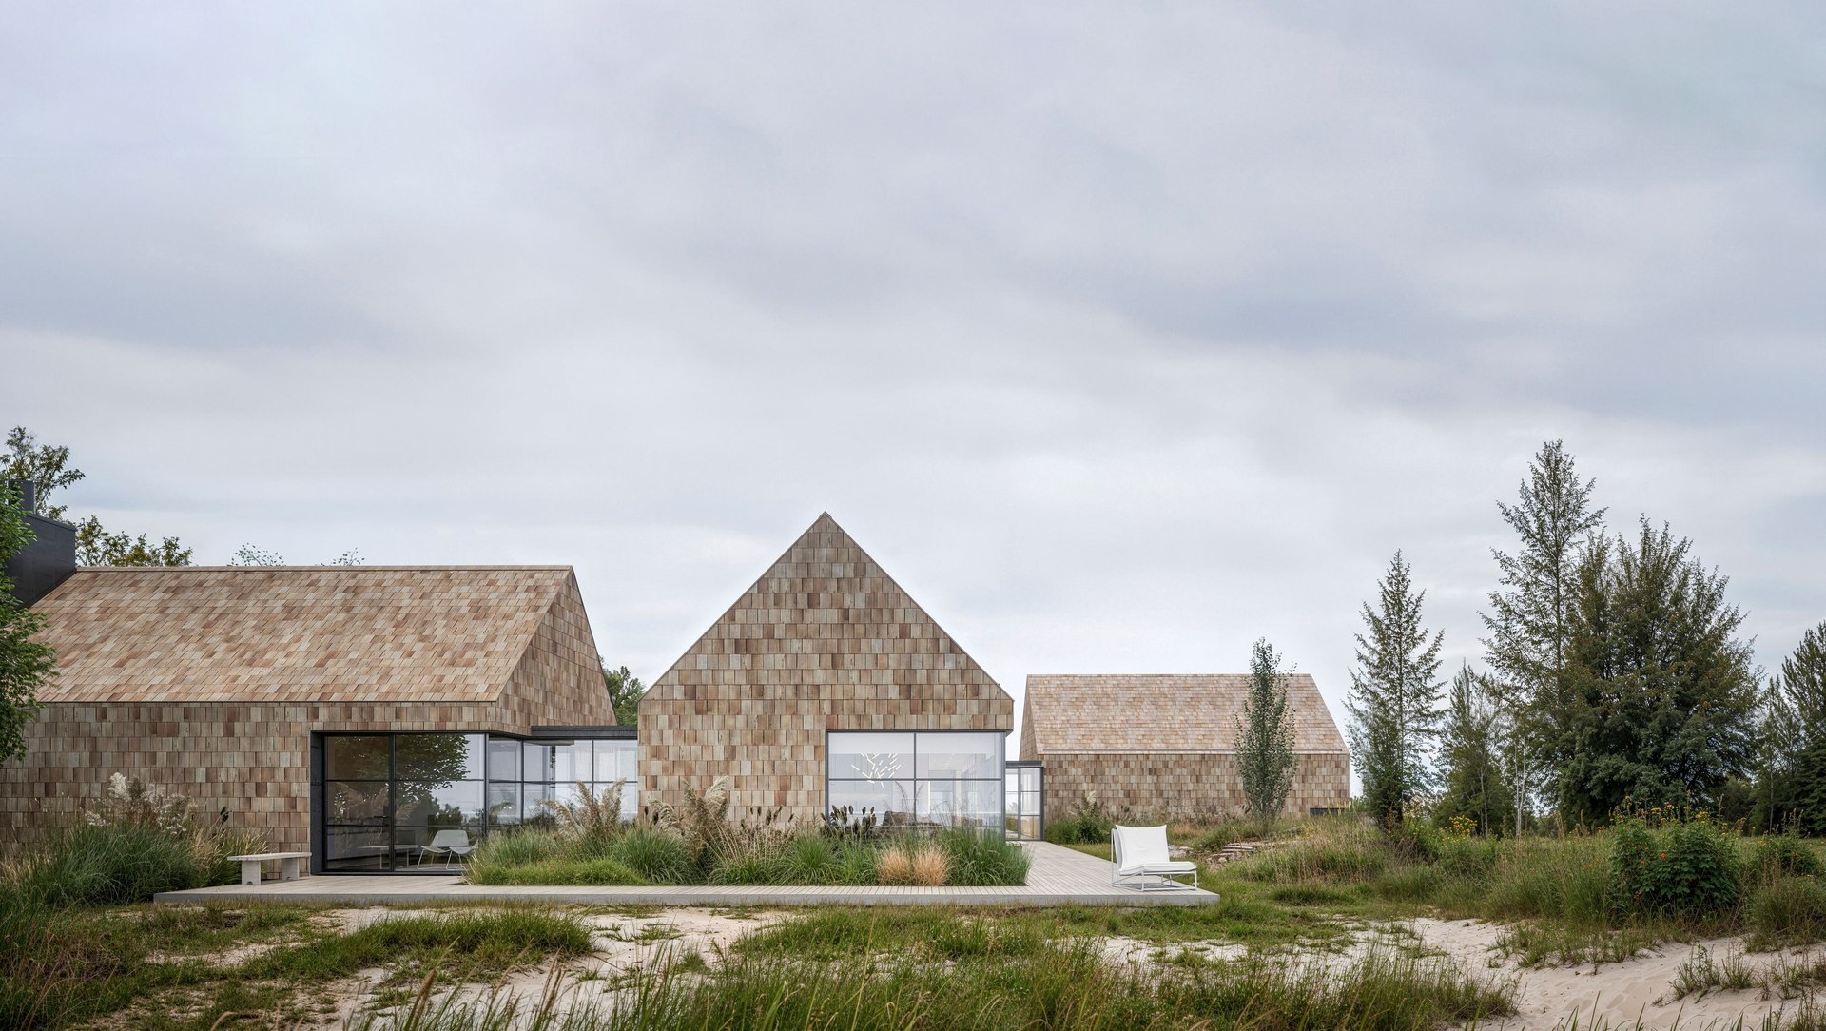
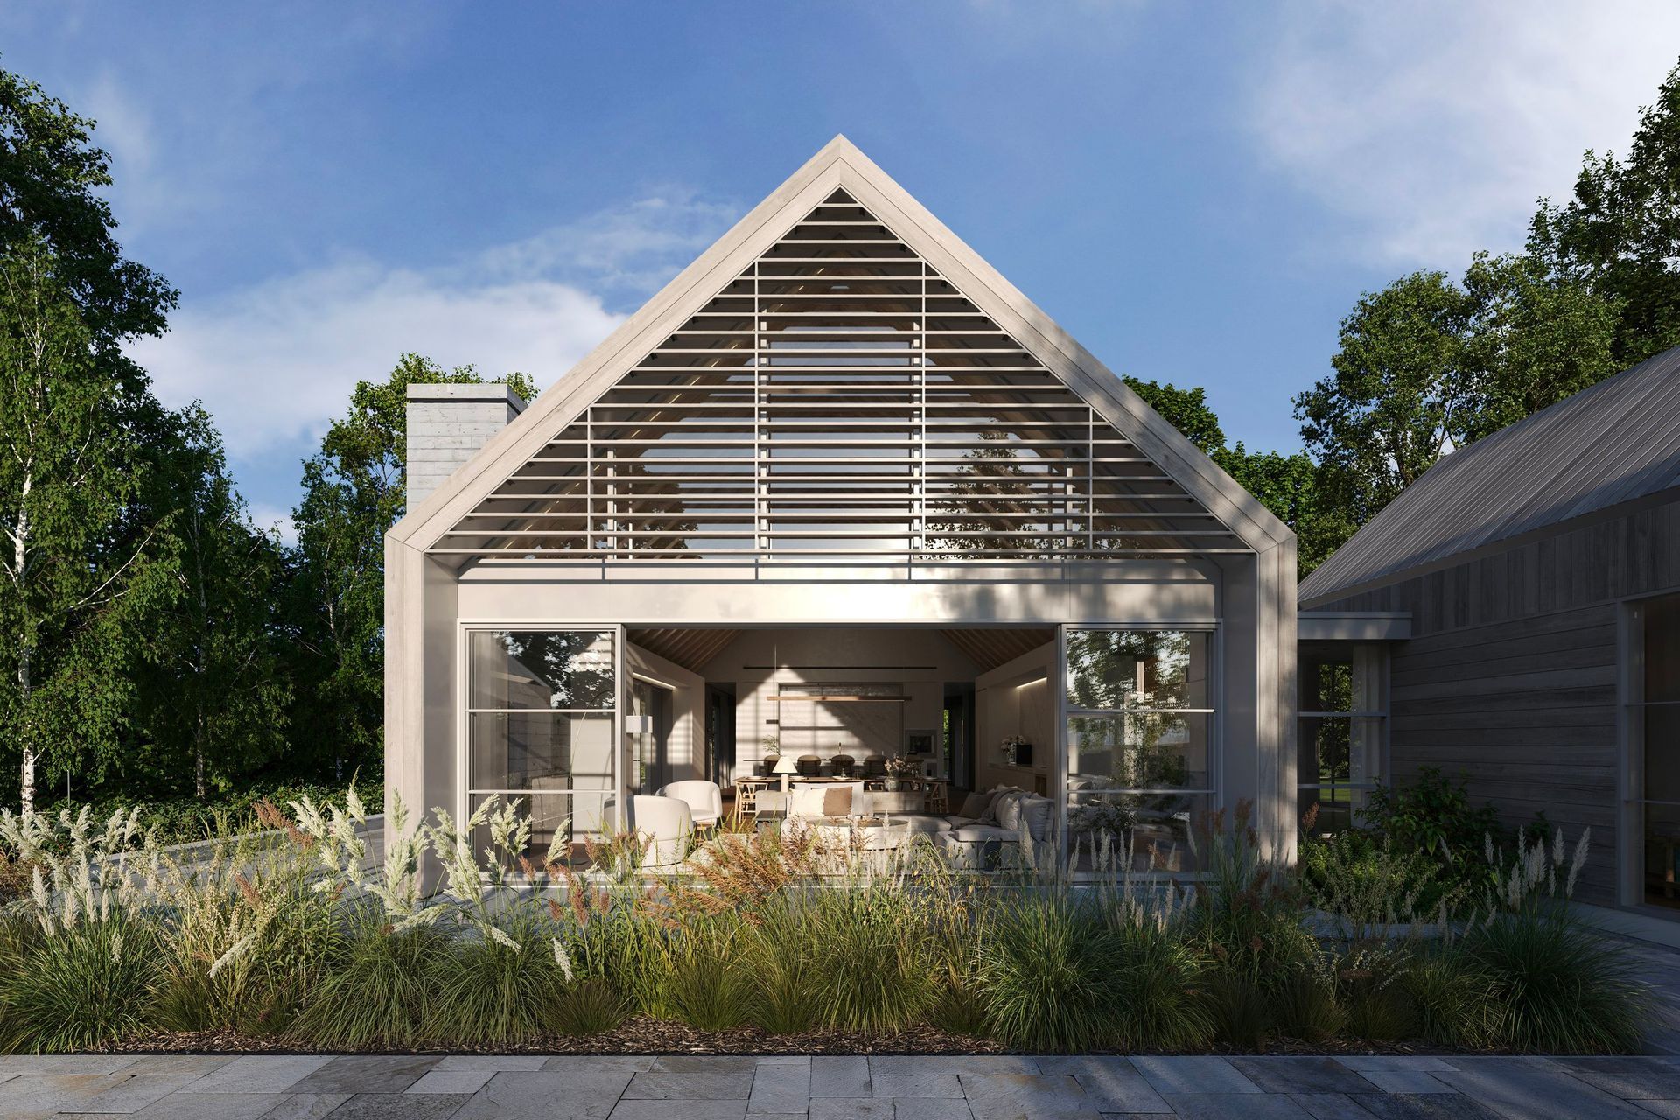
The design of this conceptual project was meant to act as a subtle-yet-contemporary interpretation of an archetypical form often seen in barns and small residences throughout the coast and inland New England: a one-story gable with a 12/12 pitch. Two of these forms, clad in cedar shakes, are rotated at right angles and slide past one another along a central spine, leading from the entry past secondary sleeping spaces to a grand kitchen and living space with views of the coast and sound beyond.
This ‘procession’ through the house is organized around framed views – at the entry and along this walkway, reinforcing a connection out to the landscape. Glazing and circulation space are clad in black steel and are deeply recessed into the cedar forms to accommodate a double wall that is superinsulated with sustainable rock-wool insulation. These deep recesses act as a modern intervention, carving the traditional forms and suggesting a tidal ‘pull’ bringing the house further out to sea.
Inside, simple planes separate rooms and form a Donald Judd-inspired composition of layered simple planes and interlocking formal connections, encouraging family interactions within and across the internal spaces. Within the house’s courtyard space, accessible via an oversized swing door and two large bi-parting sliders, a long outdoor procession leading to a pier provides views and places to sit and rest with deck chairs. On the long-axis expanse of glass facing east, low sunlight provides warmth in cooler months. Each of the gabled forms are 21 feet in width, providing a narrow volume that encourages cross-ventilation through operable window units. This project emphasizes the poetic power of simple, elemental forms juxtaposed against the flat coastal landscape to create significant moments of repose.