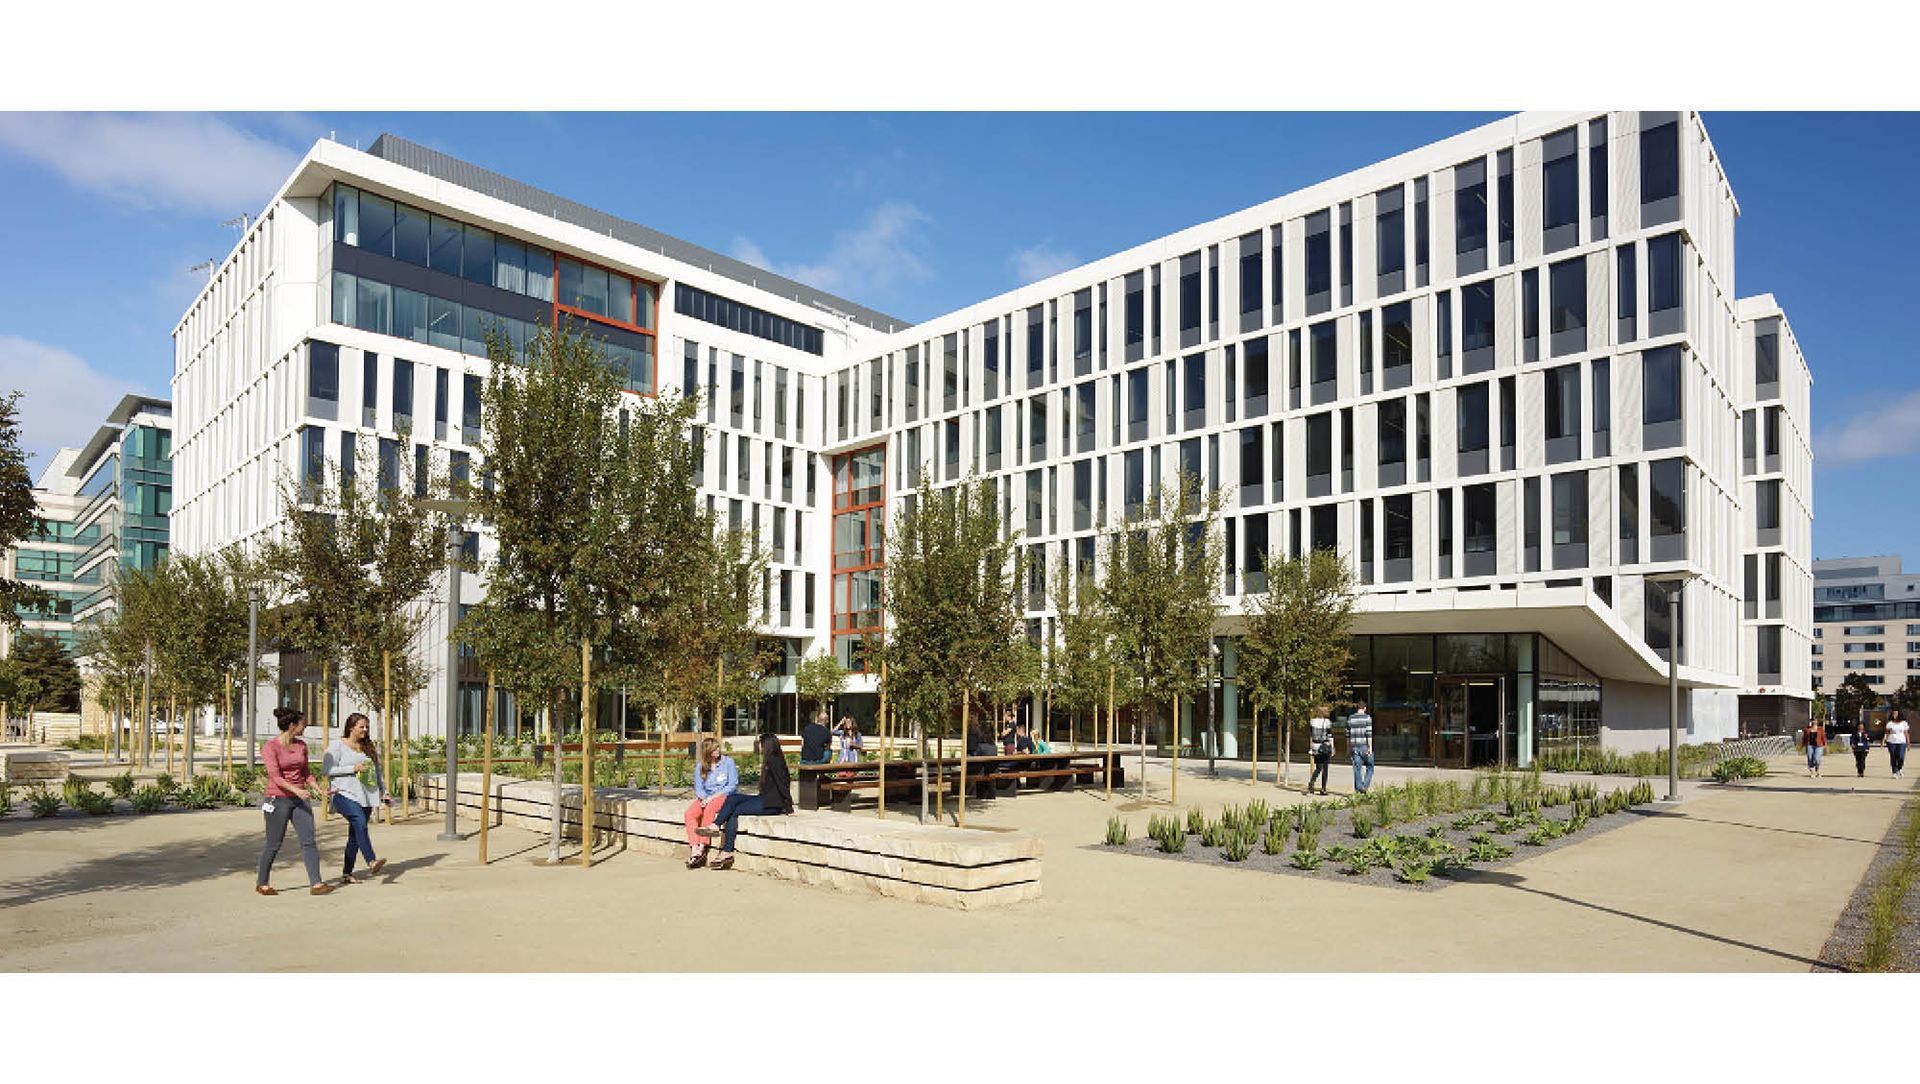
UCSF Mission Hall.
ArchiPro Project Summary - Connecting Campus Communities: Mission Hall, a 300,000-square-foot Global Health & Clinical Sciences Building at UCSF Mission Bay, designed by WRNS Studio, enhances collaboration and innovation in healthcare education.
- Title:
- Connecting Campus Communities | Mission Hall: Global Health & Clinical Sciences Building
- Landscape Architect:
- ACLA
- Category:
- Commercial/
- Landscapes
- Photographers:
- Marion Brenner and Bruce Damonte
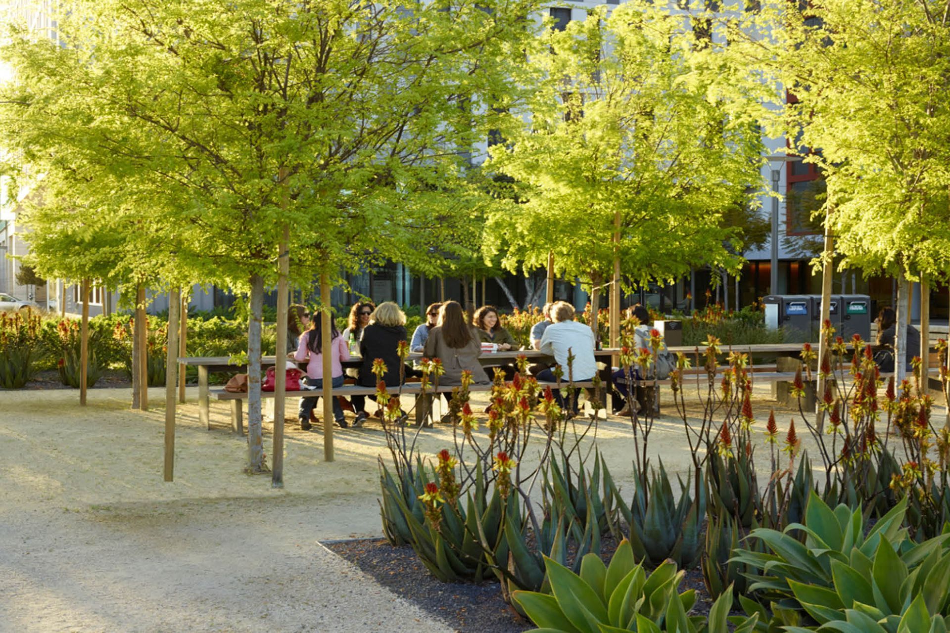
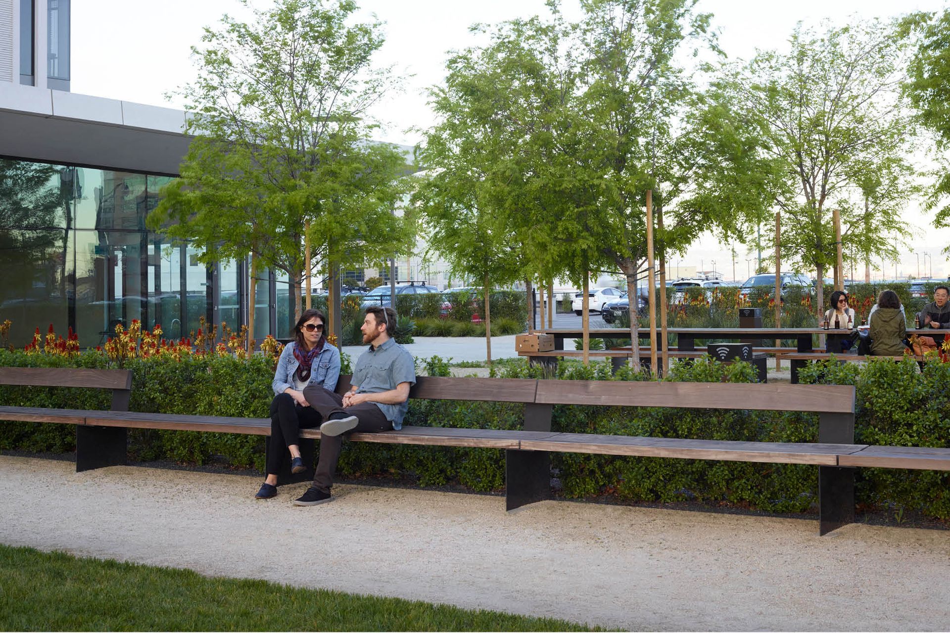
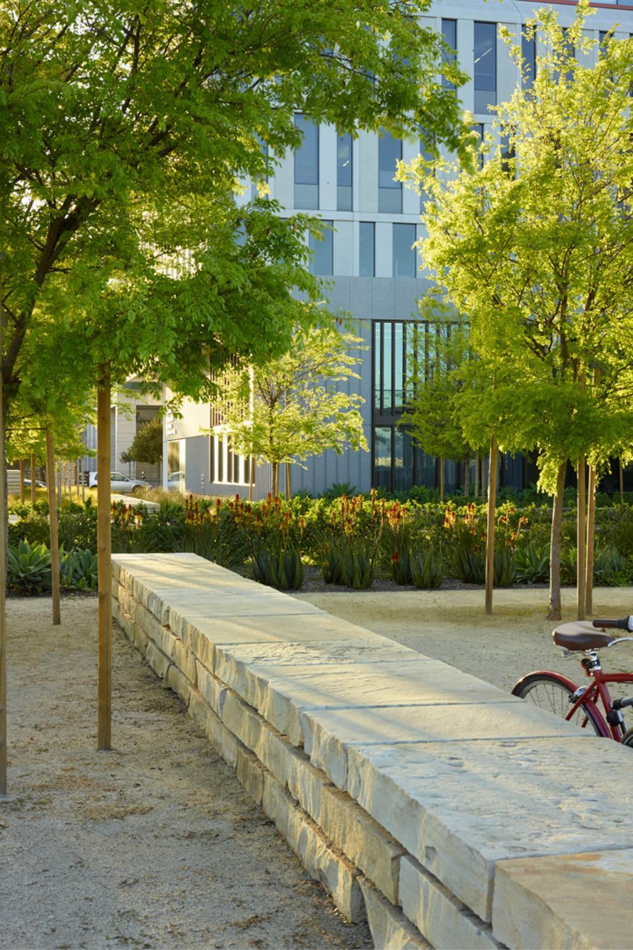
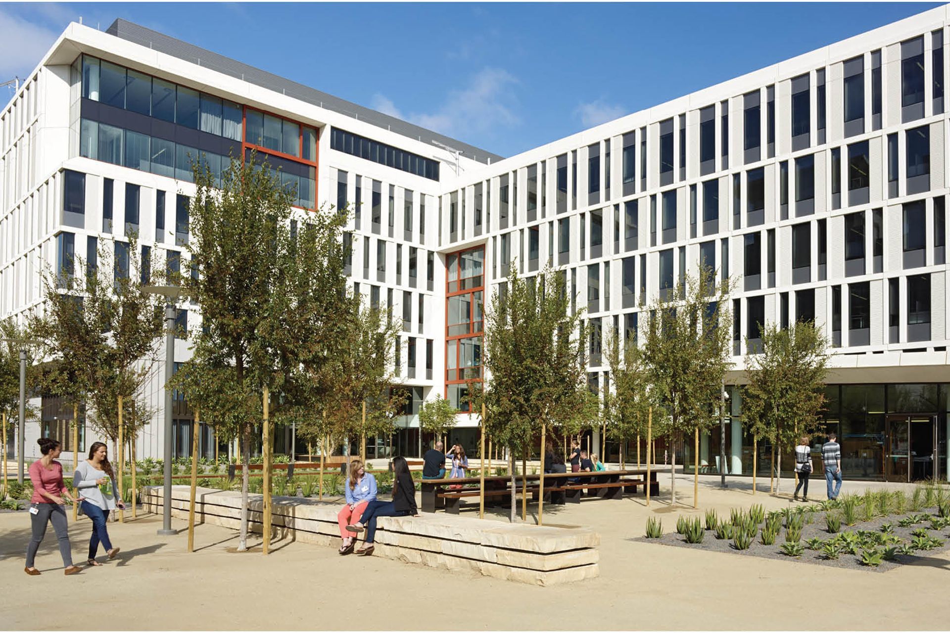
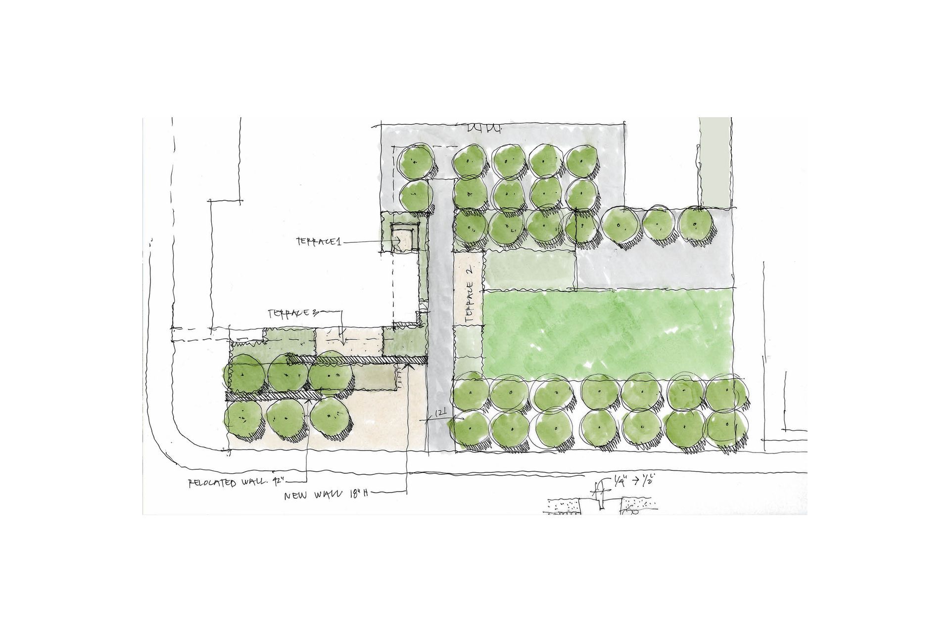
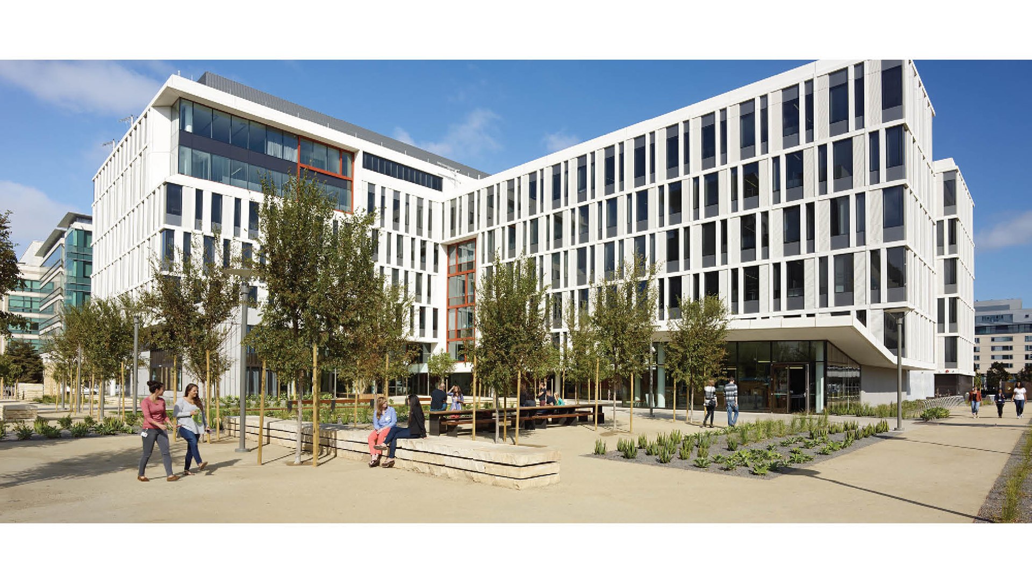
The landscape design incorporates a number of usable outdoor spaces while creating strong connections to the campus and the greater urban context. Stone walls and a bosque of ginkgo trees mark the intersection of the major thoroughfares of 16th and 4th Streets, leading into a streetscape plaza that activates the edge along the south side of the site.

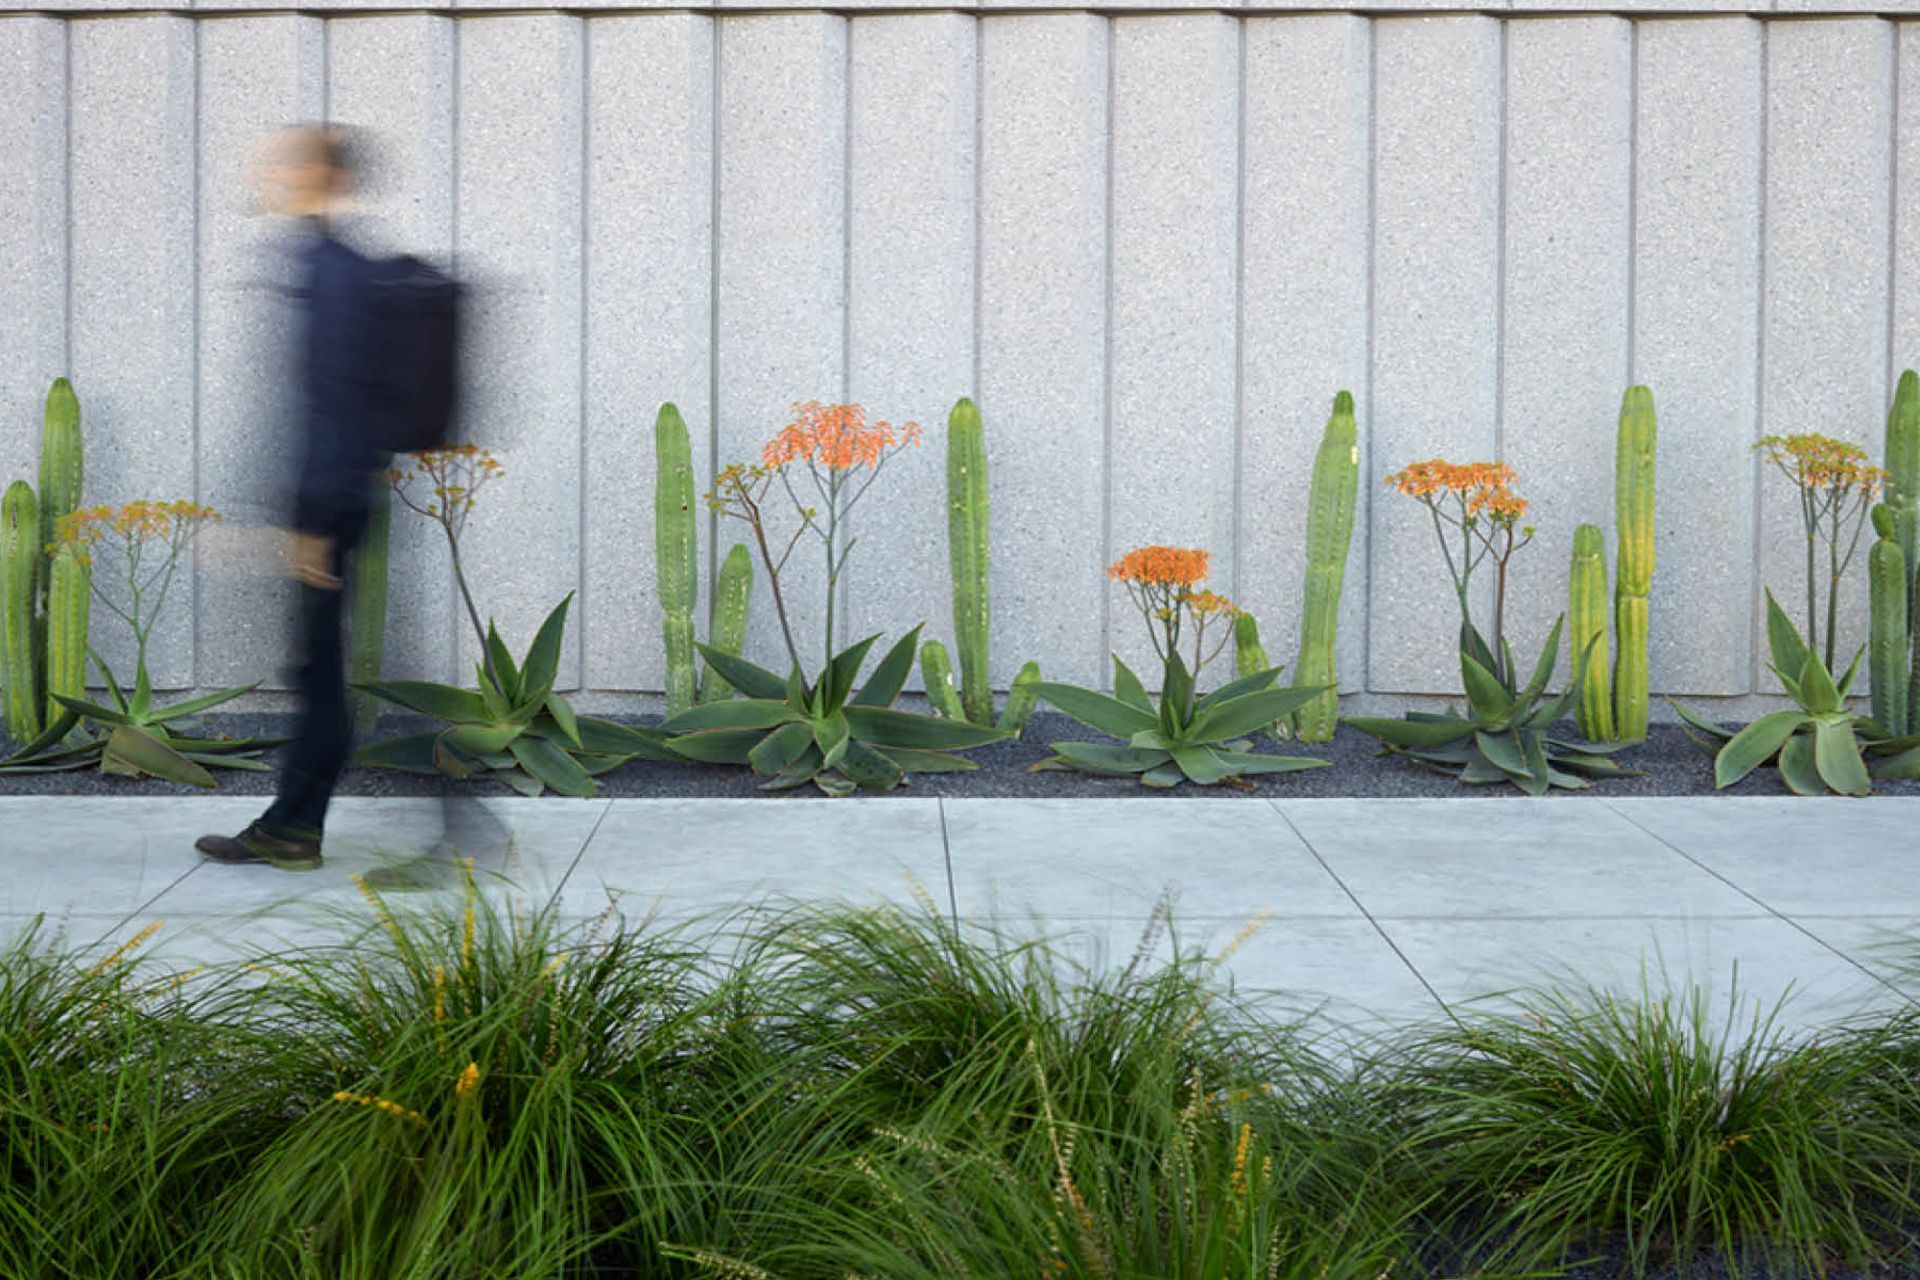
Between the street and the building, strong linear elements interweave to articulate a series of garden and courtyard spaces that blend seamlessly into one another, providing areas for outdoor dining, studying, and gathering while allowing clear circulation through the site.
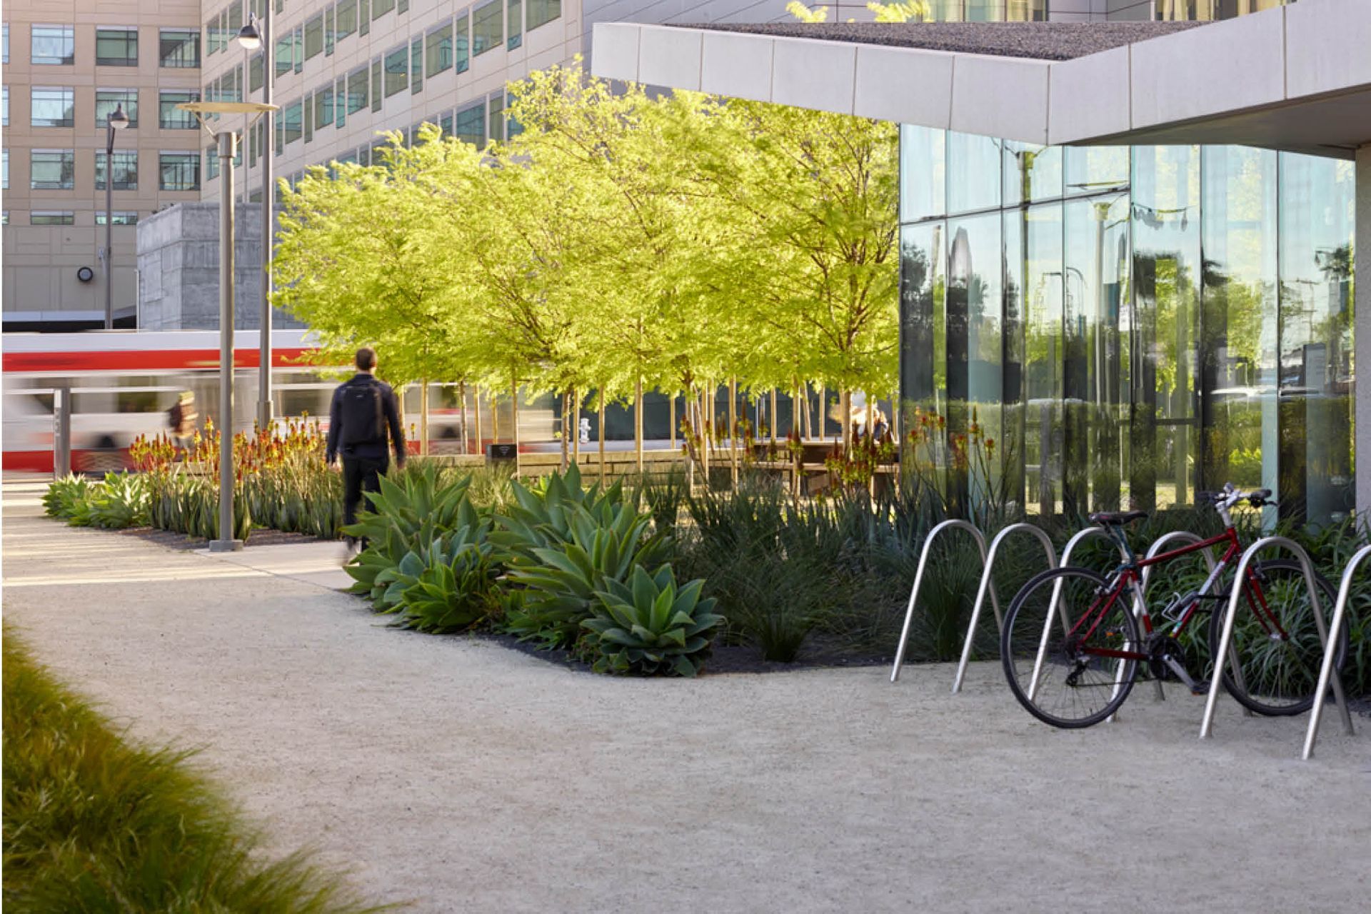
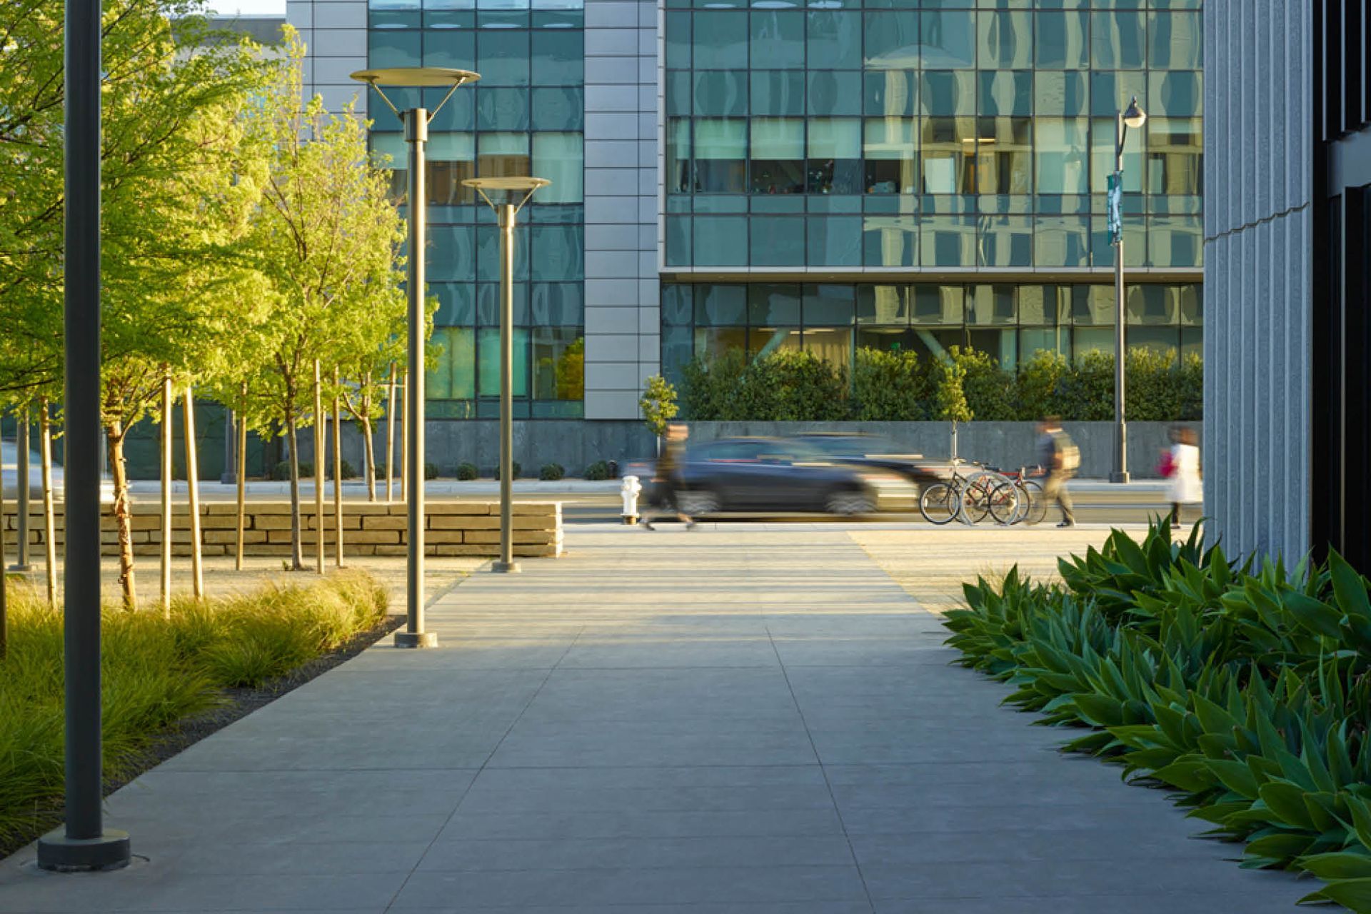
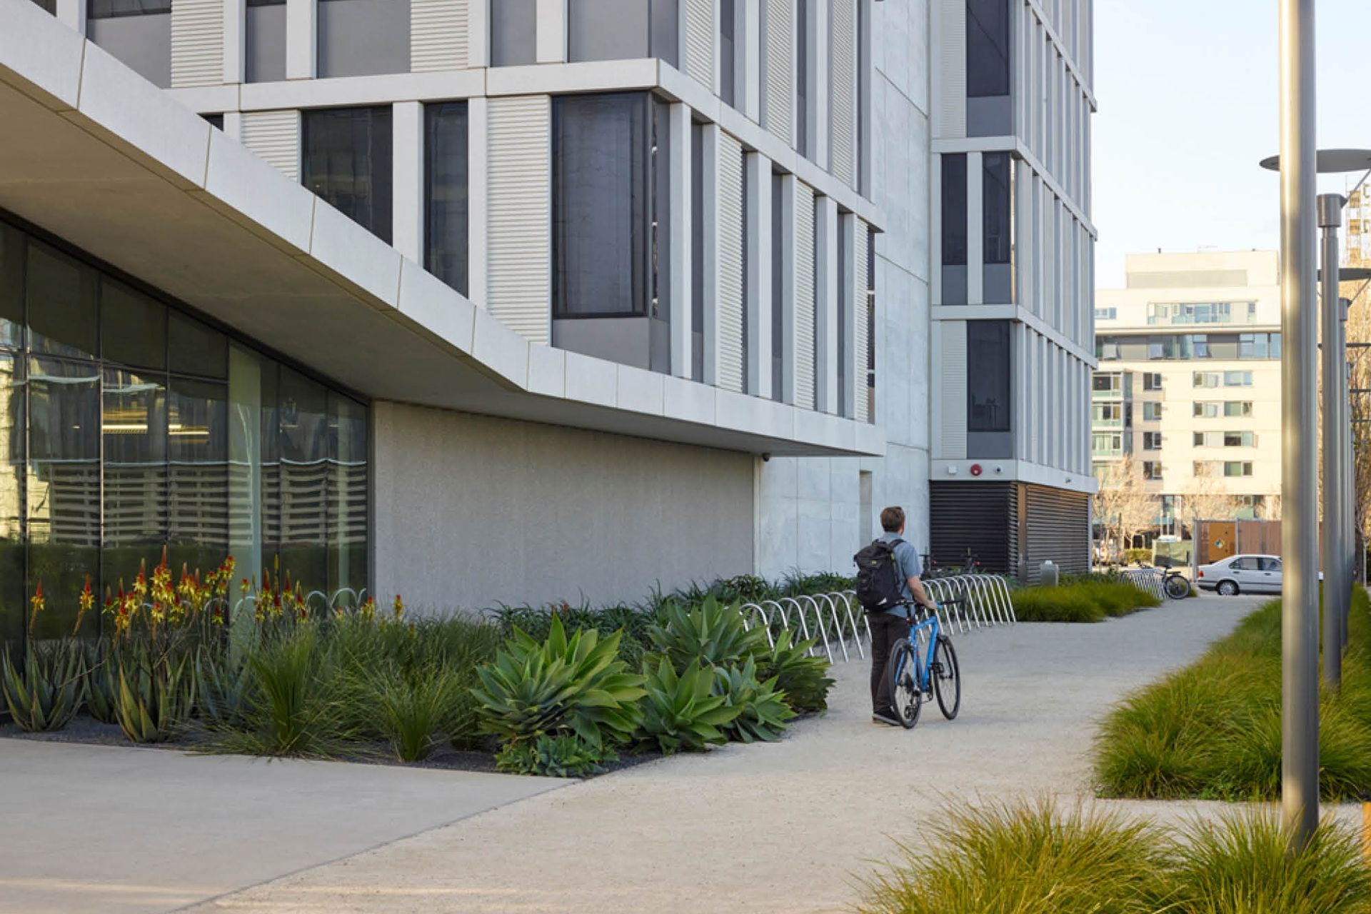
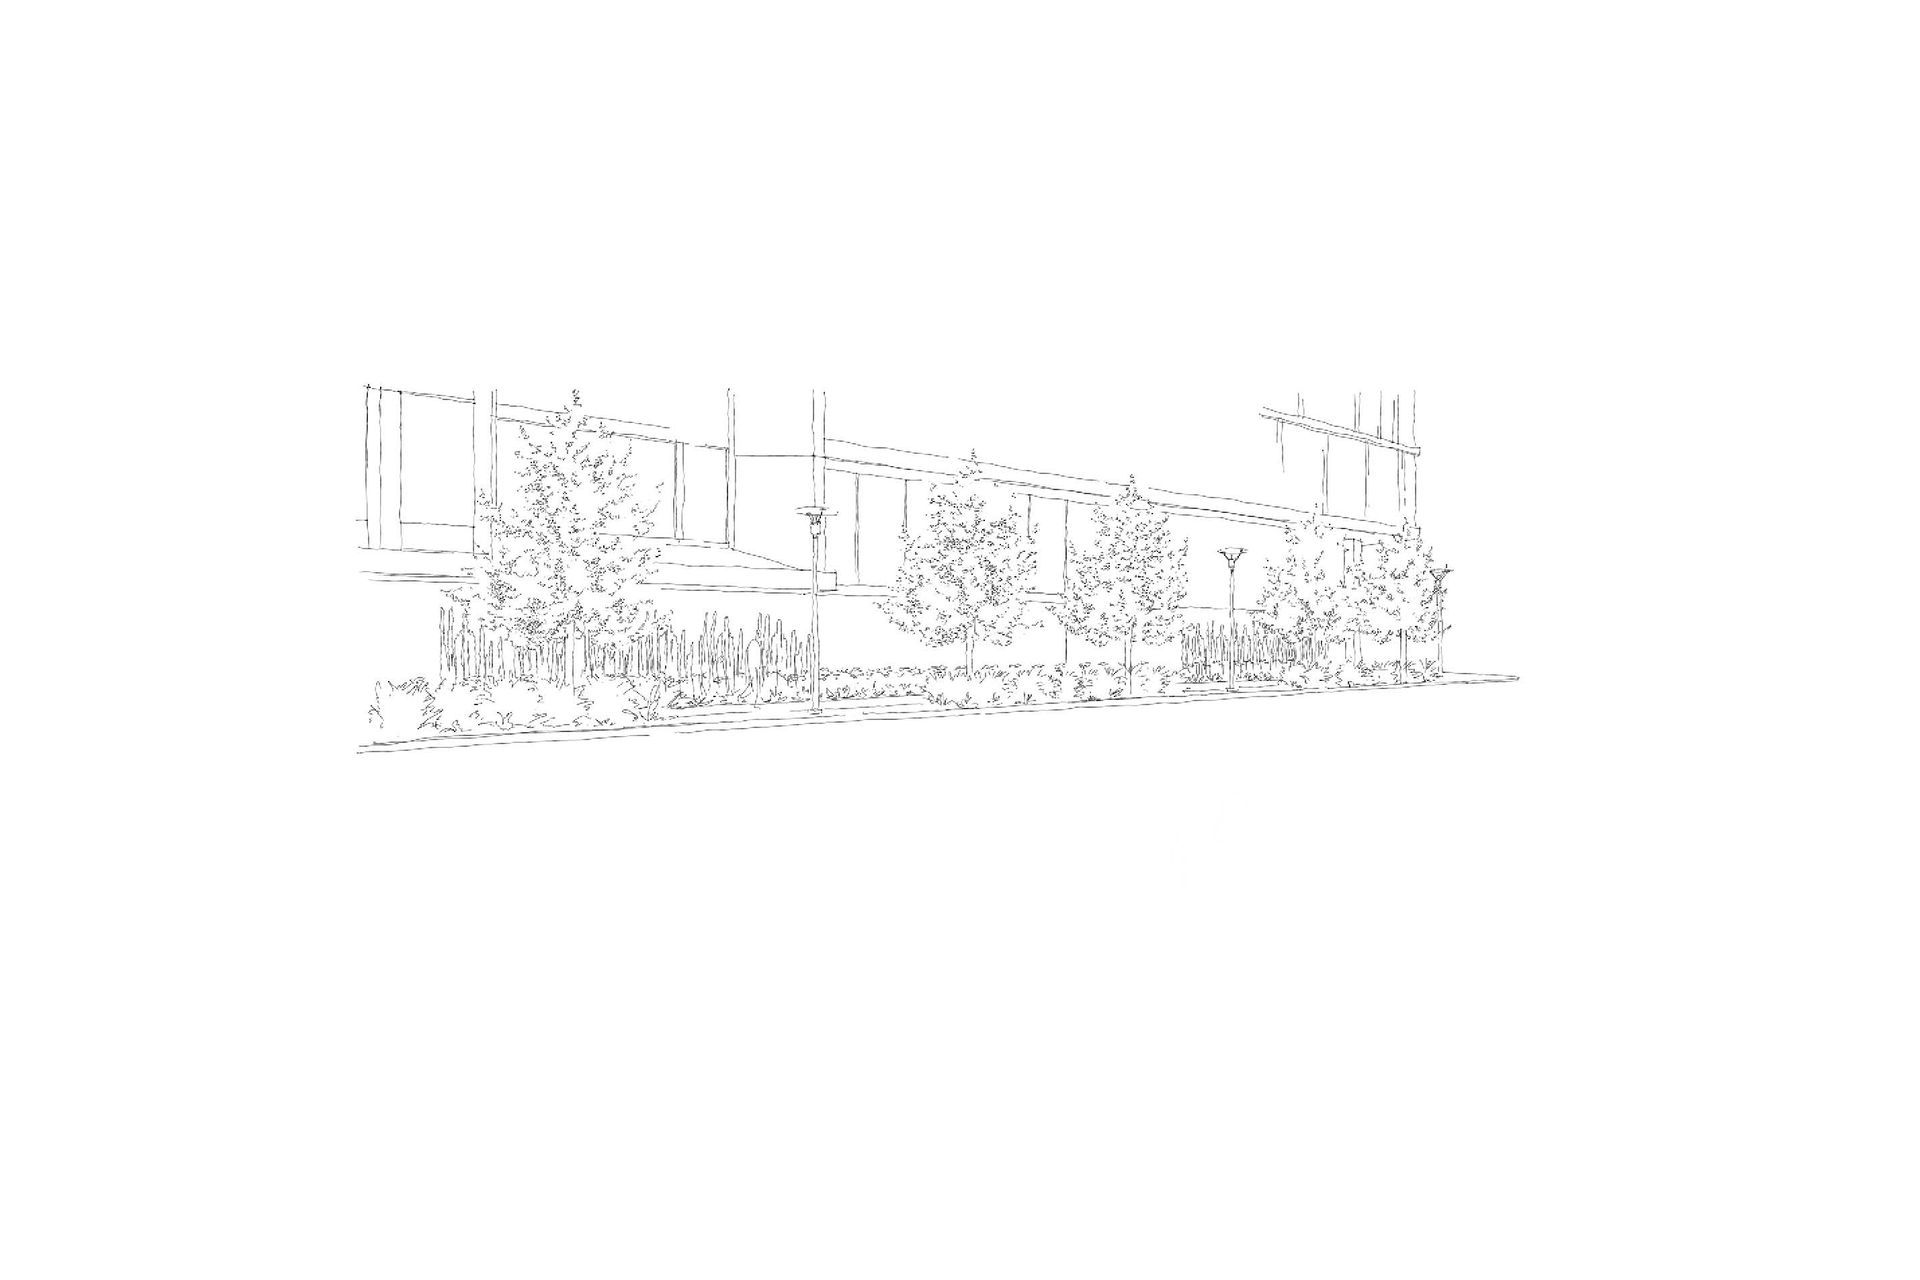
In addition to these spaces, the project includes an arcade along 4th street adjacent to an existing city sidewalk; a new sidewalk, planting and street trees along Campus Lane to the north; and a connective passageway along the east side of the building.






Founded
Projects Listed