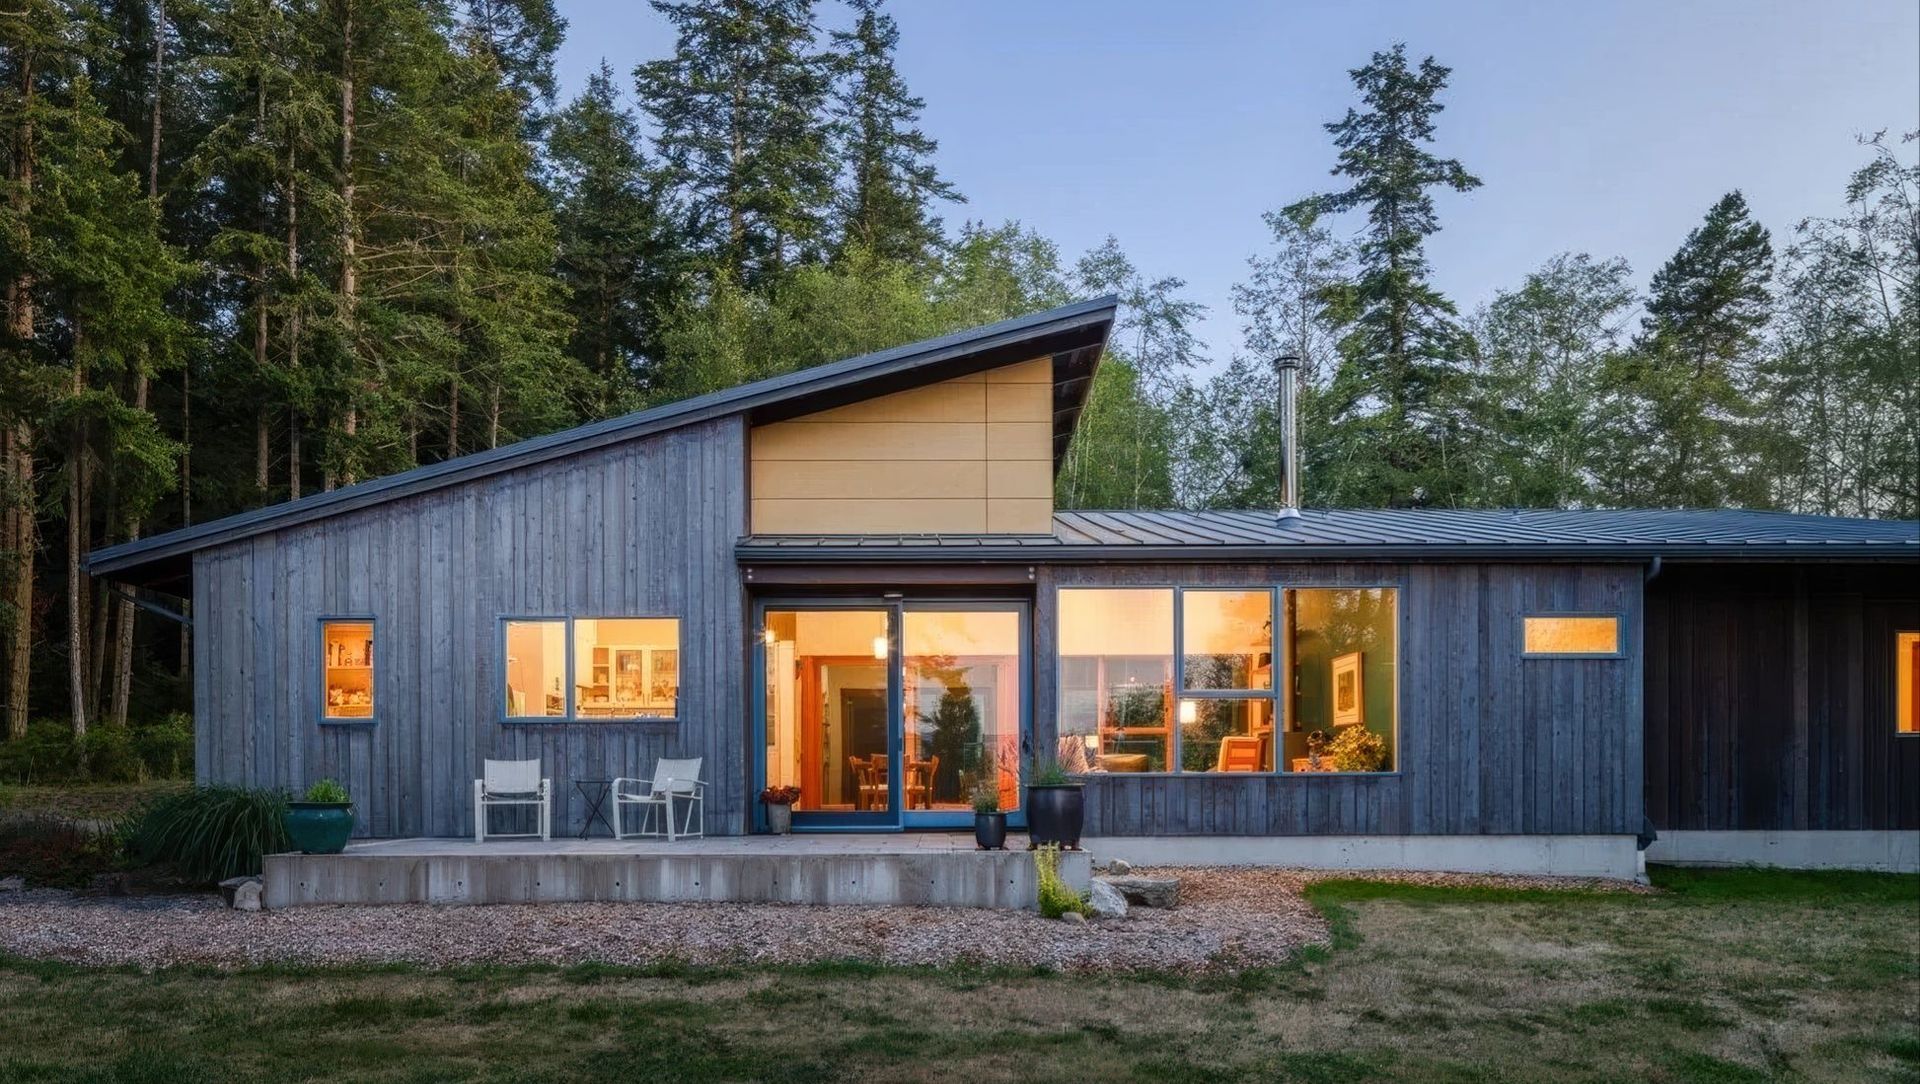
Courtyard House.
- Title:
- Courtyard House
- Architect:
- Ets Architecture
- Category:
- Residential/
- New Builds
- Photographers:
- Taj Howe


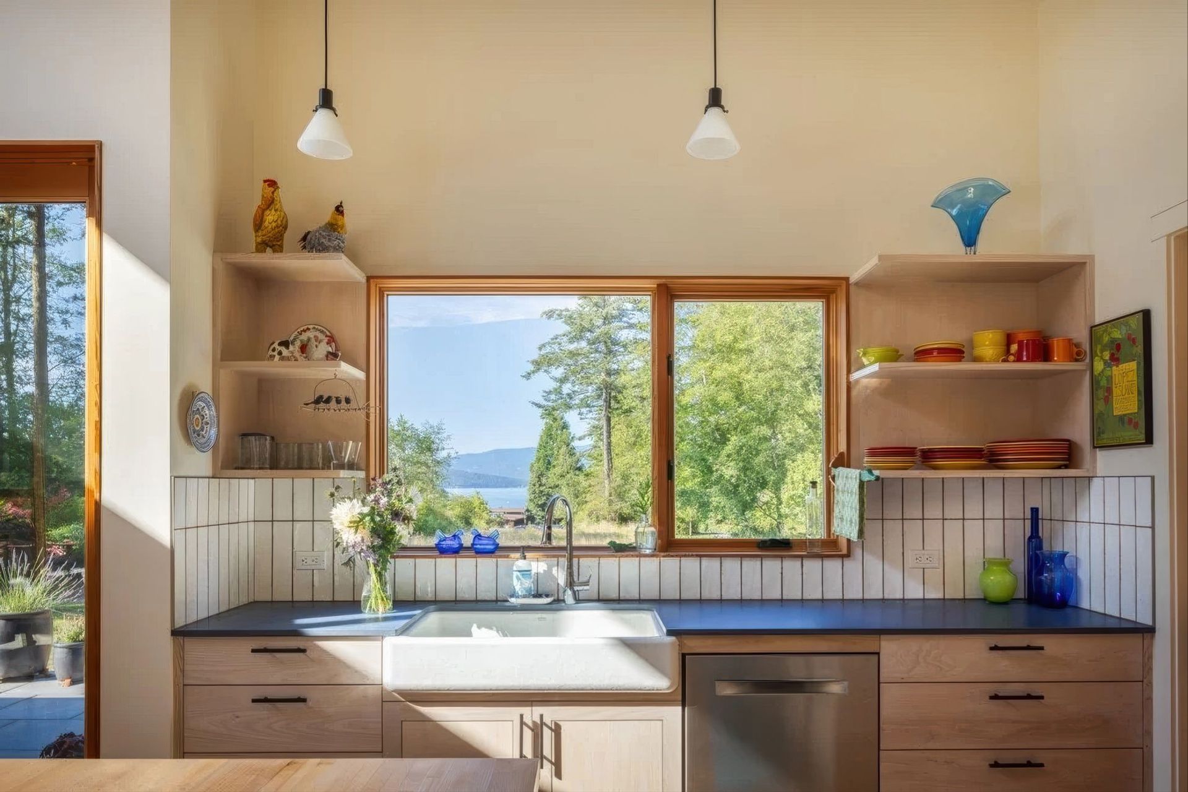
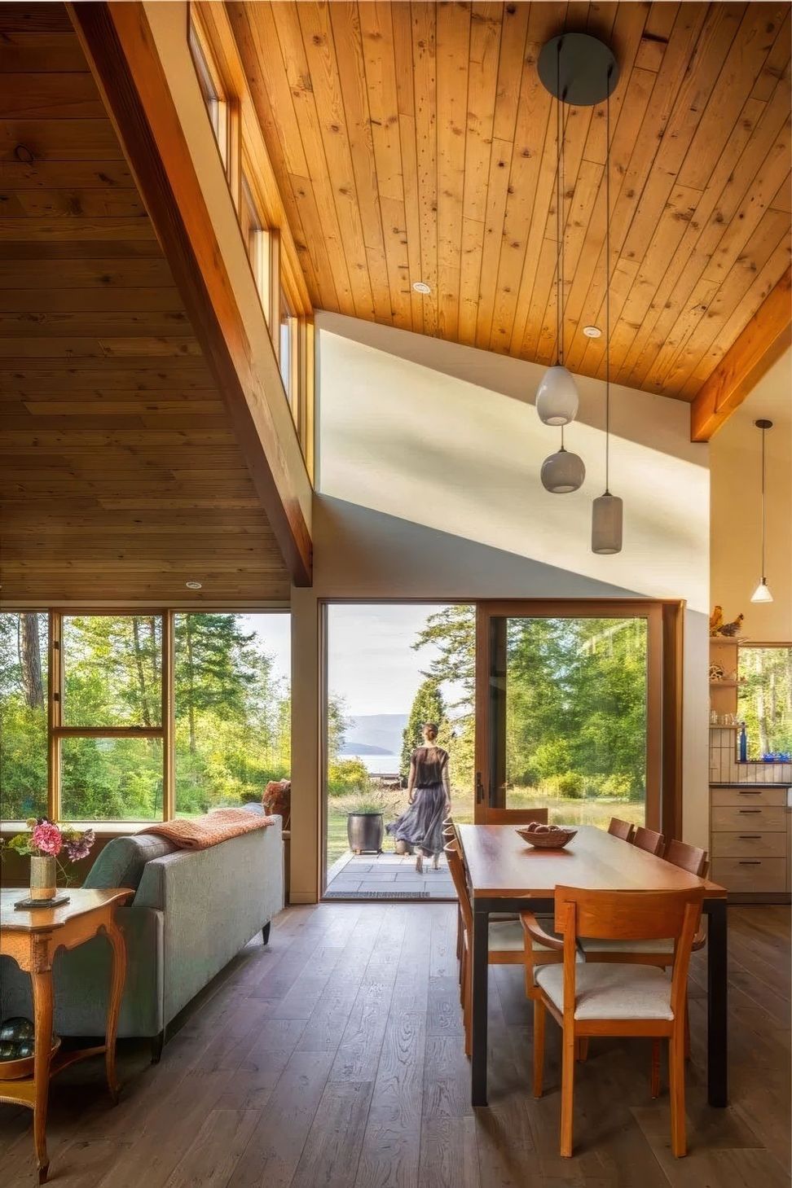
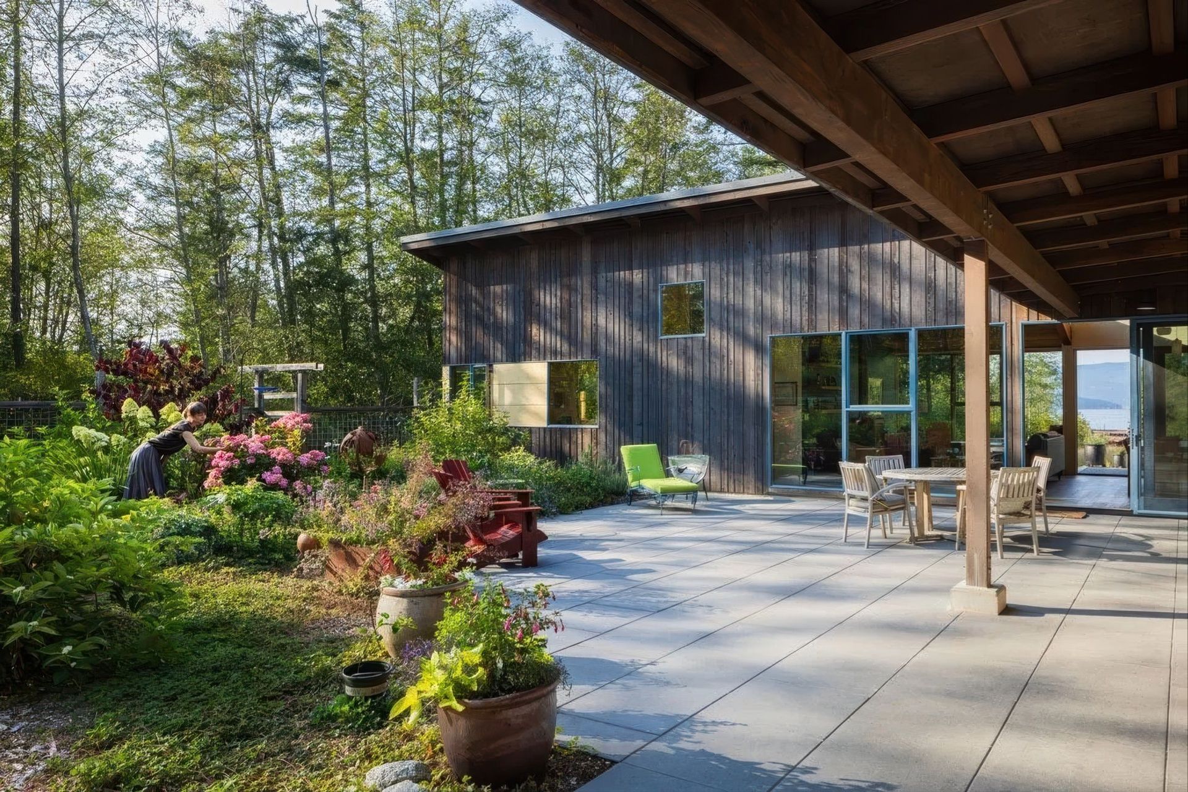
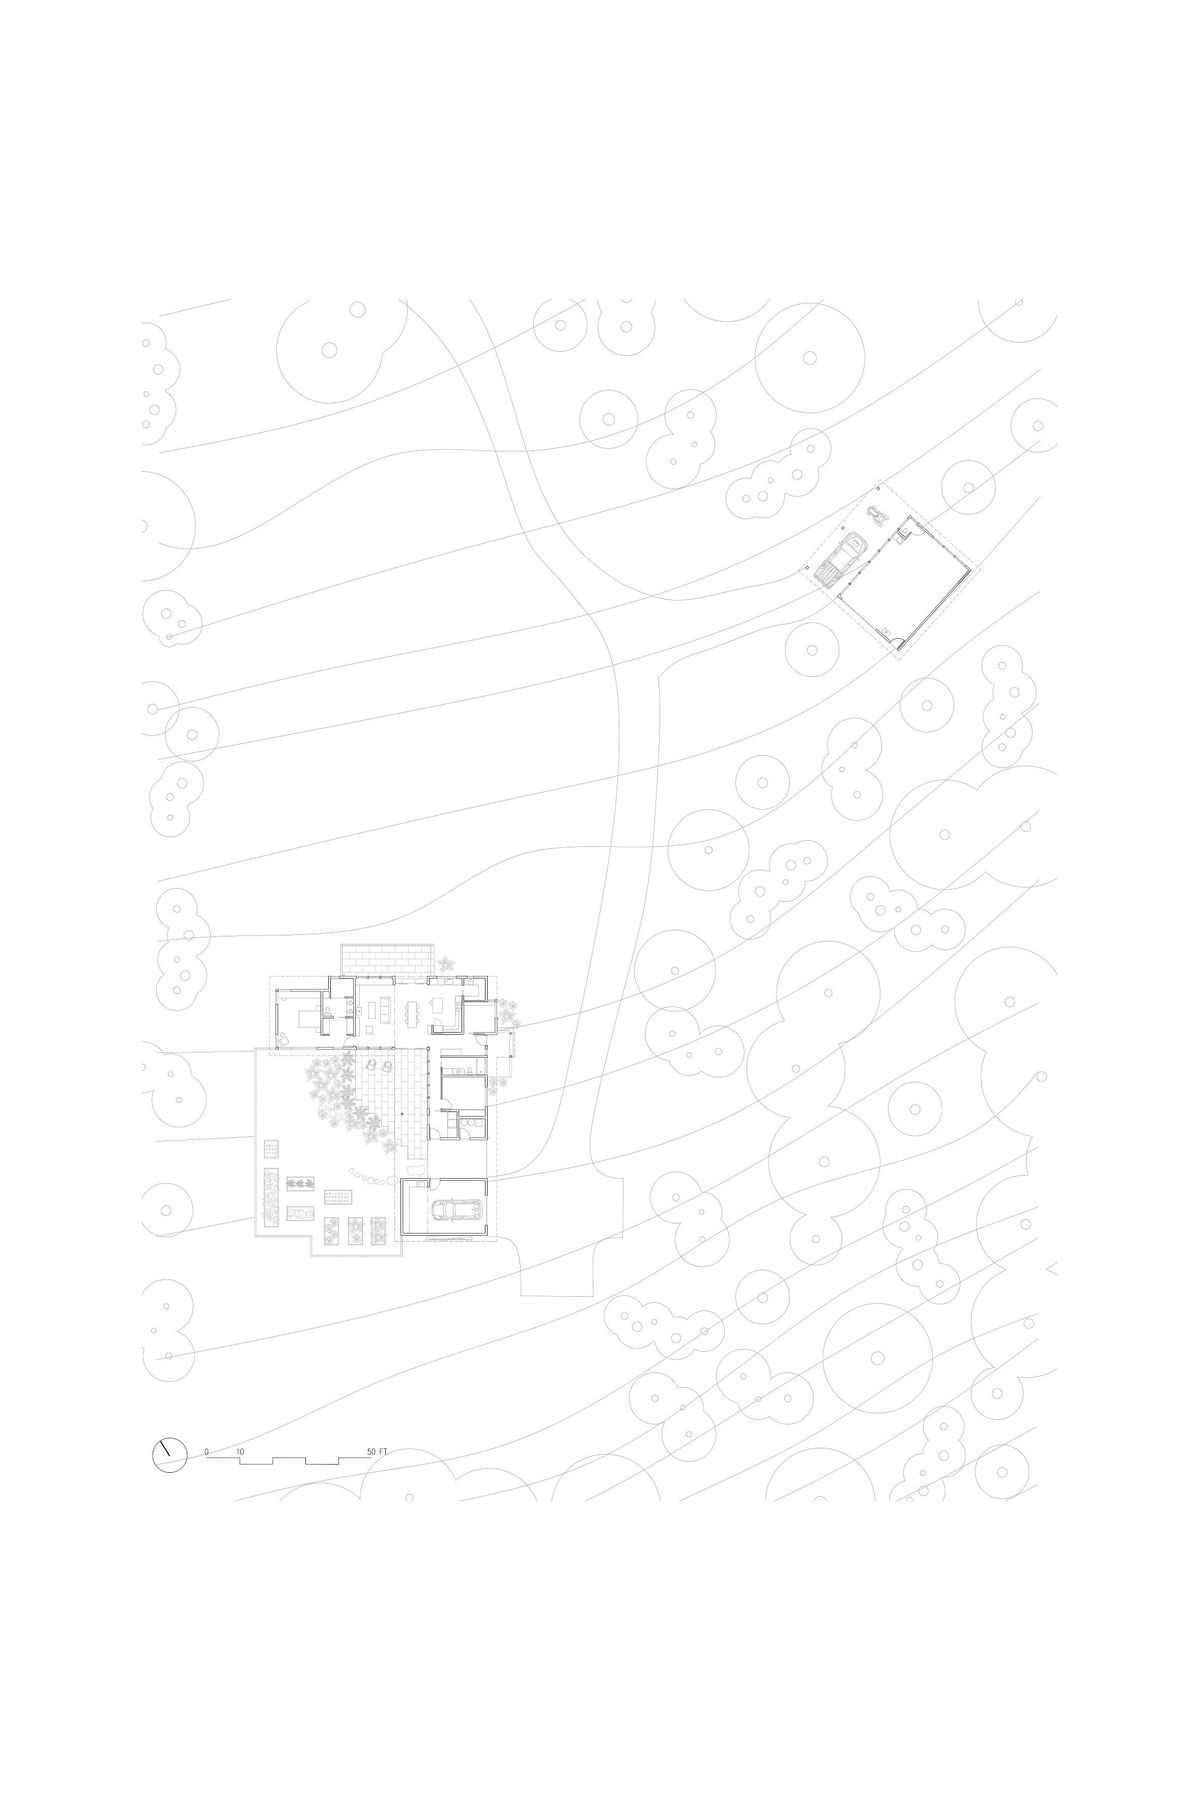
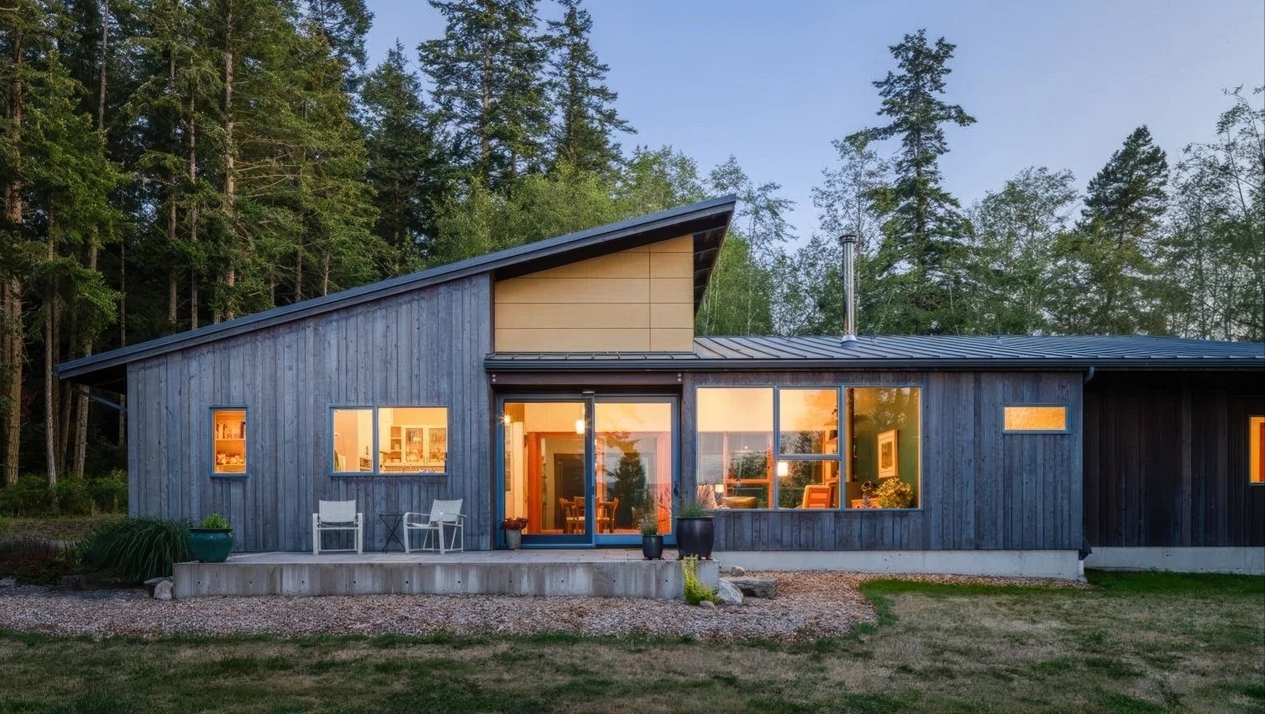
Maximizing daylight on the north-facing parcel with established woods to the south, we created as much room between the home and the woods as we could to allow the best light in, opening up the southwest side of the home through large windows supplemented by clerestories. This helps frame the central garden space between home and woods, lending the project its Courtyard name.
The garden or courtyard area is highly visible throughout the home, ensuring the homeowners have a year-round connection to the light, the weather, and evolution of the local ecology through the seasons.
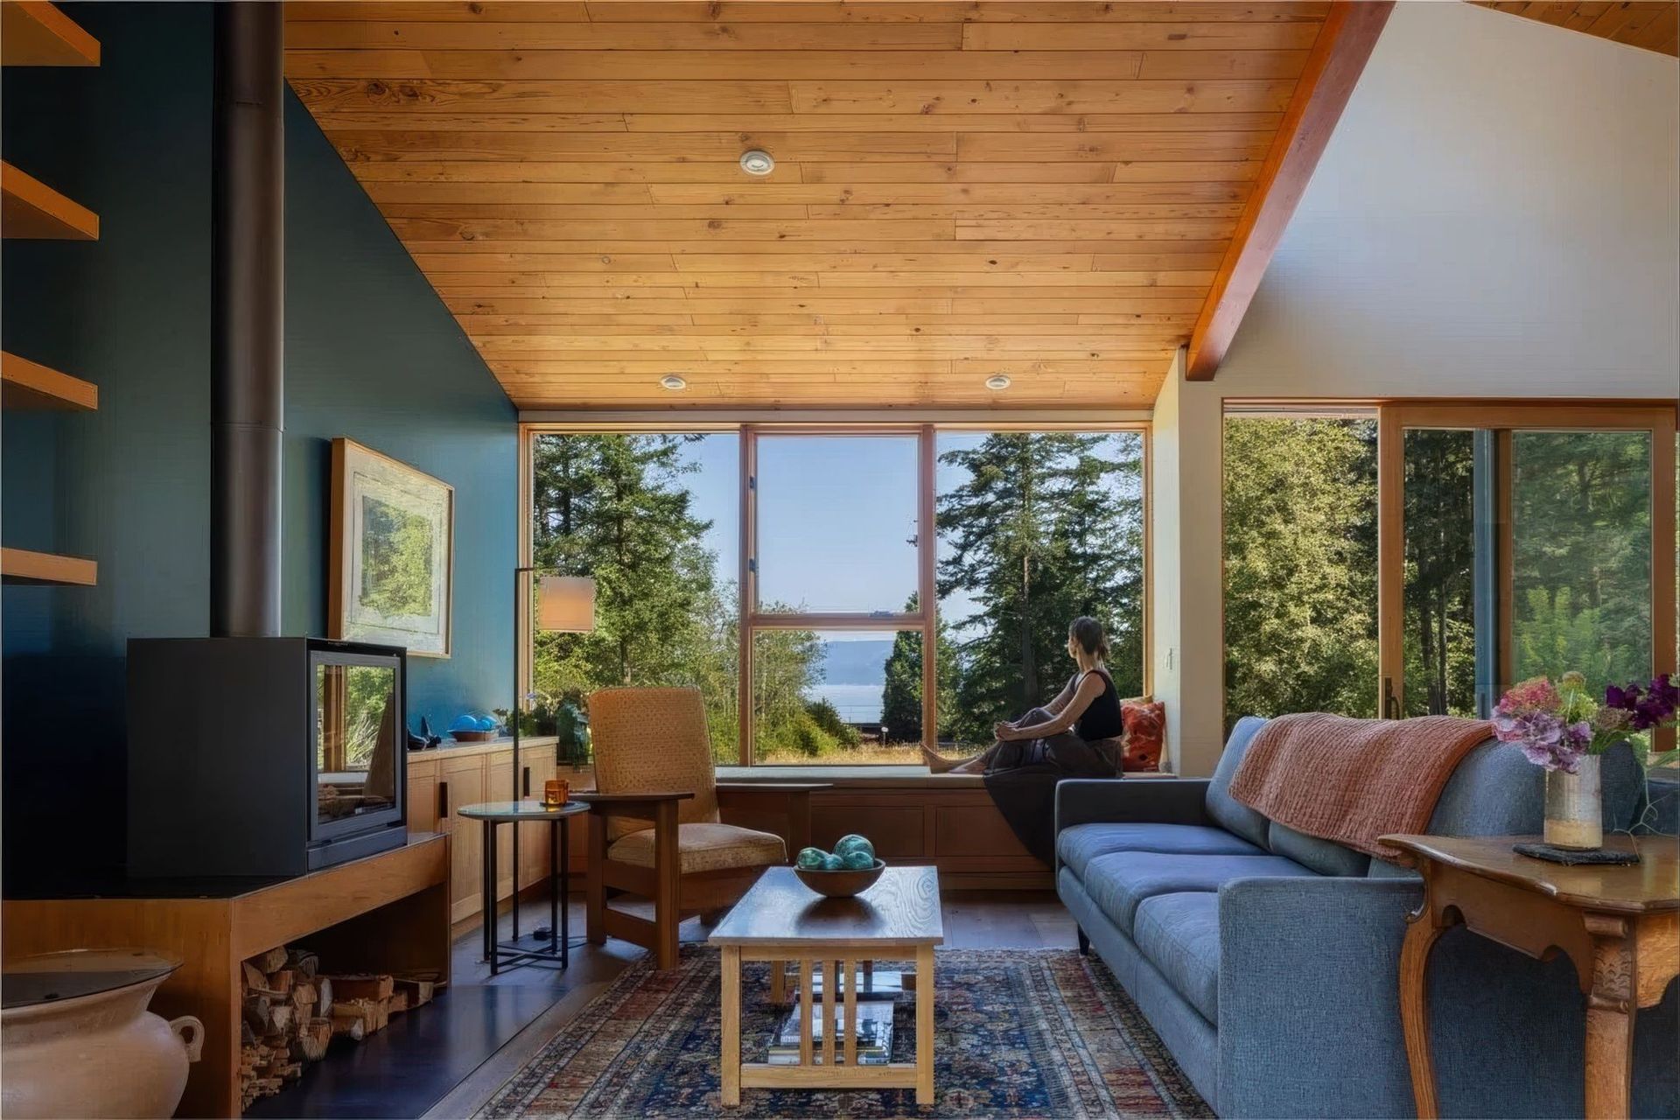
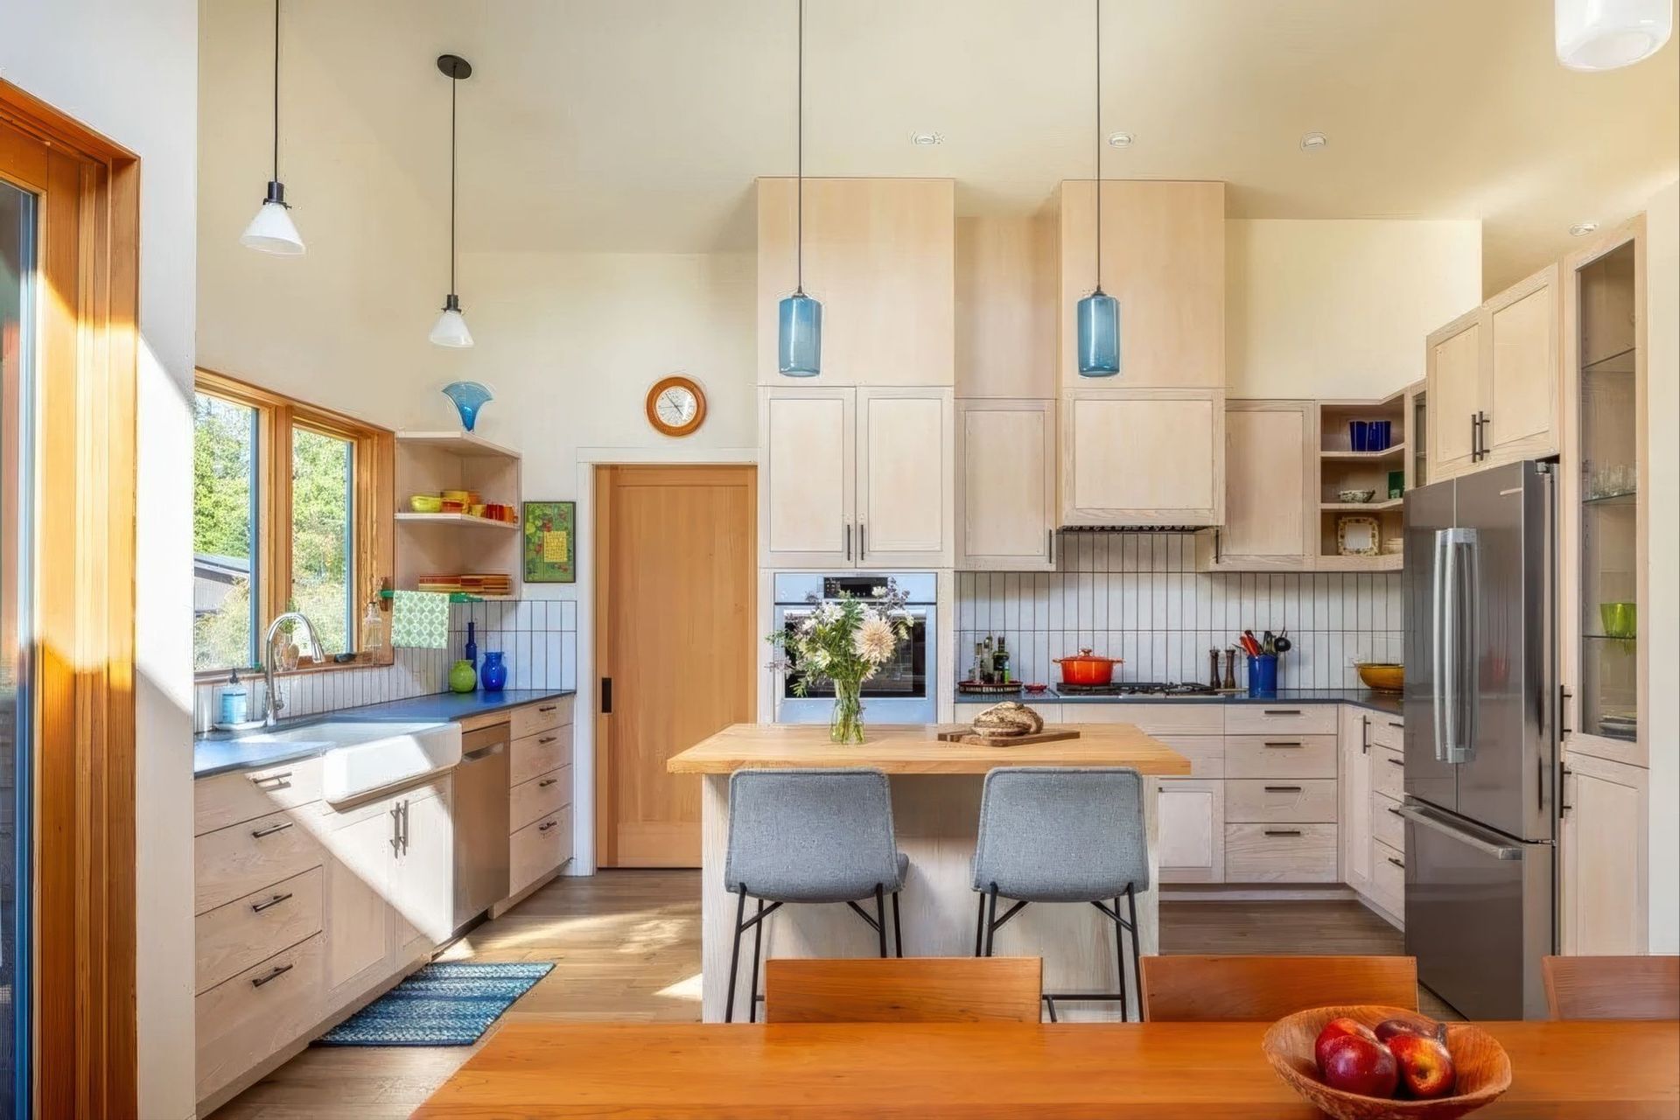
The home includes two bedrooms and two baths, a bonus room for flexible use, a laundry room, an open kitchen, dining and living area with an ample pantry for coffee making, and a garage. Given Lopezian’s appreciation for the year-round mild climate on the island, and the clients’ passion for gardening, we included a mudroom that allows ample space to change from workwear to the indoors without tracking mud or creating a clutter of boots.







Year Joined
Projects Listed


