
Commanding a familiar corner in the heart of West Hollywood, the soon to be born Crossroads Kitchen asdesigned by[ STUDIO COLLECTIVE ] looks to provide a refreshing dining room and bar service offering creative and unexpected plant-based dishes for Angelenos and visitors alike. Developed & managed by hospitality kingpin Parnell Delchamp of UCA, and led by revolutionary Vegan chef Tal Ronen, it also includes a gourmet vegan café and cheese shop for West Hollywood locals. Providing a neighborhood gathering spot for the local entertainment tribe and the dining community at large, this warm and cozy restaurant will also resonate as a beacon to draw in passerby from the ever bustling Melrose Avenue.
Taking advantage of the northwest exposure, this lofty dining space will serve as a modern day tavern for the weary traveler. The centerpiece is a large, solid oak topped bar, framed with vertically stacked spirits and accentuated with warm back lighting and antique mirror. Complimenting chef Ronen’s creative plates are seasonal, handcrafted cocktails which take advantage of the restaurant’s abundant fresh produce. The central dining room, with its 14 foot high ceilings are highlighted by a field of decorative, antique brass chandeliers that will set the room aglow and layer in a cascading warmth to the grand and boisterous room below. Dark chocolate stained wood moldings wrap the perimeter of a warmly plastered ceiling and are connected through a grid of solid stained oak beams. As the energy of its patrons resonate from within the newly plastered, buttermilk toned walls, a series of expansive windows marches along two sides of the room. The large windows are graciously lined with café drapes mounted on antique brass rods, mounted just high enough to provide privacy from within, while still allowing for dramatic views of the bar and glowing fixtures from the outside. Sumptuous, upholstered banquettes and comfortably padded bar stools all add to the room’s sense of luxury and comfort, while a walnut stained oak wood floor adds to the room’s warmth.
Just off the main space is a finely tailored private dining room, complete with deep oxblood toned plaster walls and arched ceiling. A focal wall of panelized, antique mirrors reflects the floating crystal chandelier above and further opens up the cozy room. Flanking the long walls will be hand-rubbed, grey stained oak cabinetry to house a variety of wines and decorative objects, curated by [ STUDIO – COLLECTIVE ] . When needed, this dining space can be closed off visually and acoustically from the main space via a pair of custom, turn of the century inspired, steel and textured glass paneled French doors and transom above. Luxurious, full-height ripple fold drapery beyond the doors serves to add further privacy and connect the two spaces with a softer, yet grand design element.
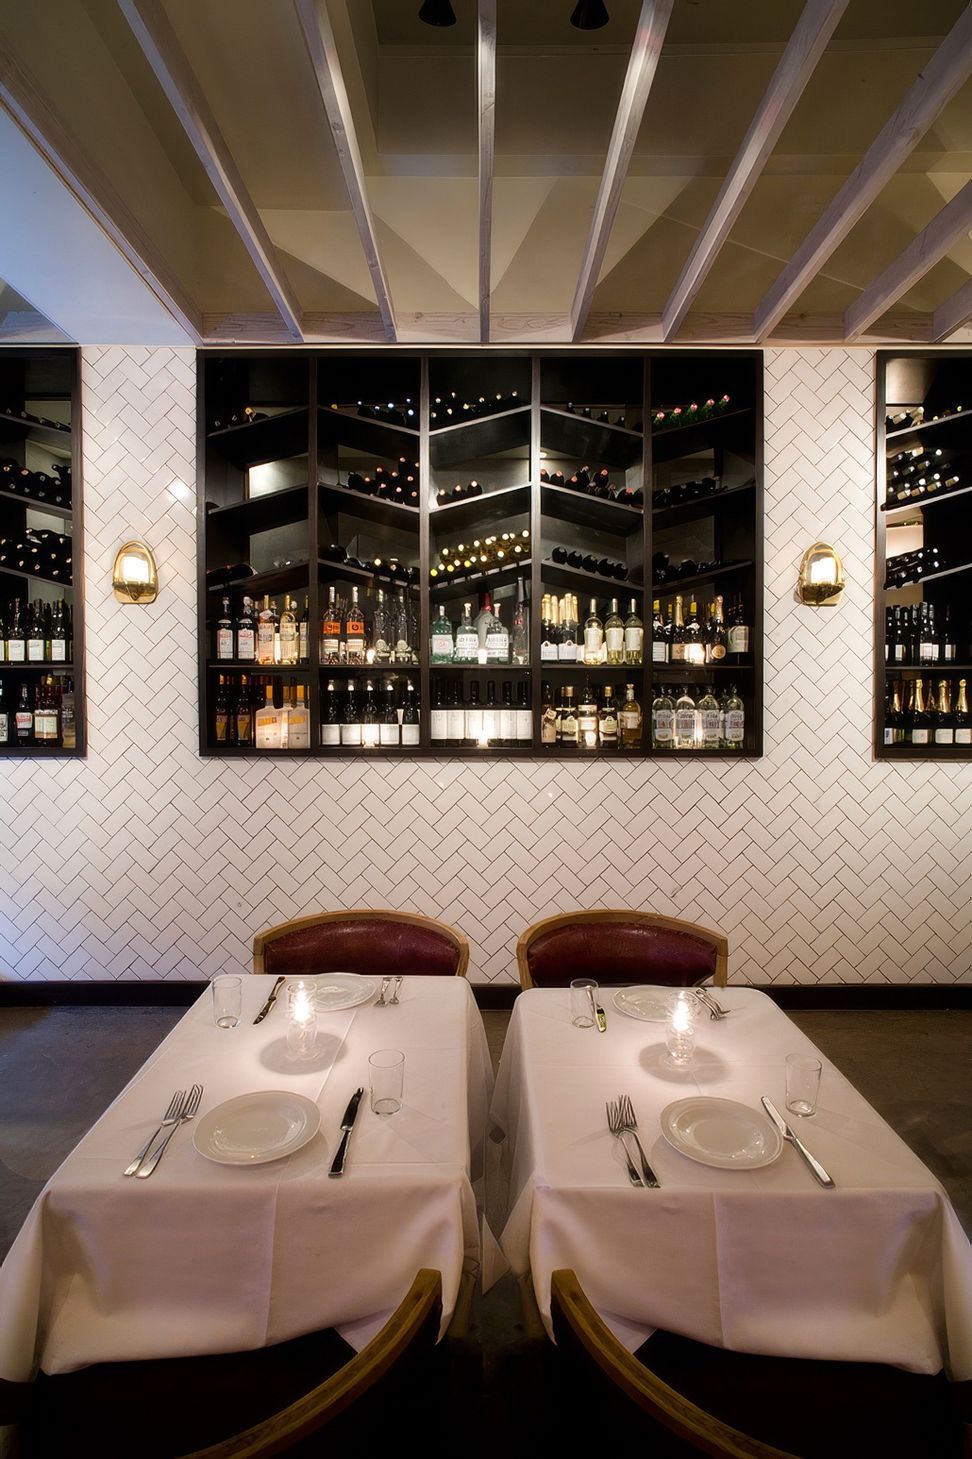
Entering the rear indoor/outdoor café and retail shop, guests will experience a new approach located directly off of the rear parking area. The café space will be lined entirely in crisp white subway tiles set in a herringbone pattern and capped by a texture of white-washed wood rafters directly above. The room is designed to capture the bounty of natural light pouring in from multiple open-air, retractable roof skylights. Underfoot, a time-worn concrete floor has been repurposed and polished off with a warm stain to lend warmth and patina to the space. White marble lined countertops, natural wood furnishings and antique brass metals all work in harmony to create an honest, crisp café space. In addition, bespoke millwork cabinetry will be utilized for private liquor storage cubbies, tiered wine displays, and clever retail areas. Outside, a custom communal dining table will serve patrons who desire to eat their lunch on premises. Furnishings here will be functionally driven with a quirky attitude, complimented by one-of-a-kind decorative lighting finds from local vintage sources.
Overall, the inspired design looks to provide a very comfortable atmosphere, complimented by a sublime yet contemporary color palate. Here, [ STUDIO-COLLECTIVE ] has carefully revealed several striking physical features of a modern day dining hall and cafe, all while allowing the creativity of Chef Ronen’s cooking to take center stage. Crossroads Kitchen will offer exceptional cooking throughout the evening for veteran Vegan patriots, as well as present special offerings and unorthodox, yet filling creations to fulfill the needs of Los Angeles’ foodies; all being presented in what will ultimately become a timeless classic.




![[Studio-Collective]](/images/cdn-images/width%3D128%2Cquality%3D80/images/s1/MemberUploads/SCLOGO03letters.png/eyJlZGl0cyI6W3sidHlwZSI6InJlc2l6ZSIsIm9wdGlvbnMiOnsid2lkdGgiOjM0MiwiaGVpZ2h0IjozMDIsImZpdCI6Imluc2lkZSJ9fV0sInF1YWxpdHkiOjkyLCJ0cmFuc3BhcmVudCI6dHJ1ZX0=)
![[Studio-Collective]](/images/cdn-images/width%3D3840%2Cquality%3D80/images/s1/professional/design-build/1HotelF02-upscaled-by-Replicate.jpg/eyJlZGl0cyI6W3sidHlwZSI6InpwY2YiLCJvcHRpb25zIjp7ImJveFdpZHRoIjo4NjQsImJveEhlaWdodCI6NjI4LCJjb3ZlciI6dHJ1ZSwiem9vbVdpZHRoIjo5NDIsInNjcm9sbFBvc1giOjUwLCJzY3JvbGxQb3NZIjo1MCwiYmFja2dyb3VuZCI6InJnYig2LDgsMykiLCJmaWx0ZXIiOjB9fV0sInF1YWxpdHkiOjg3fQ==?noindex=1)
![[Studio-Collective]](/images/cdn-images/width%3D3840%2Cquality%3D80/images/s1/MemberUploads/SCLOGO03letters.png/eyJlZGl0cyI6W3sidHlwZSI6InJlc2l6ZSIsIm9wdGlvbnMiOnsid2lkdGgiOjM0MiwiaGVpZ2h0IjozMDIsImZpdCI6Imluc2lkZSJ9fV0sInF1YWxpdHkiOjkyLCJ0cmFuc3BhcmVudCI6dHJ1ZX0=)
![[Studio-Collective]](/images/cdn-images/width%3D384%2Cquality%3D100/images/s1/MemberUploads/SCLOGO03letters.png/eyJlZGl0cyI6W3sidHlwZSI6InJlc2l6ZSIsIm9wdGlvbnMiOnsid2lkdGgiOjM0MiwiaGVpZ2h0IjozMDIsImZpdCI6Imluc2lkZSJ9fV0sInF1YWxpdHkiOjkyLCJ0cmFuc3BhcmVudCI6dHJ1ZX0=)
![[Studio-Collective] banner](/images/cdn-images/width%3D3840%2Cquality%3D80/images/s1/professional/design-build/1HotelF02-upscaled-by-Replicate.jpg/eyJlZGl0cyI6W3sidHlwZSI6InpwY2YiLCJvcHRpb25zIjp7ImJveFdpZHRoIjoxOTIwLCJib3hIZWlnaHQiOjEyODAsImNvdmVyIjp0cnVlLCJ6b29tV2lkdGgiOjE5MjAsInNjcm9sbFBvc1giOjUwLCJzY3JvbGxQb3NZIjo1MCwiYmFja2dyb3VuZCI6InJnYig2LDgsMykiLCJmaWx0ZXIiOjB9fV0sInF1YWxpdHkiOjg1fQ==)


