Designed as a forest sanctuary for a growing family of four, this home is immersed in its natural landscape, embracing native planting and the site's existing trees.
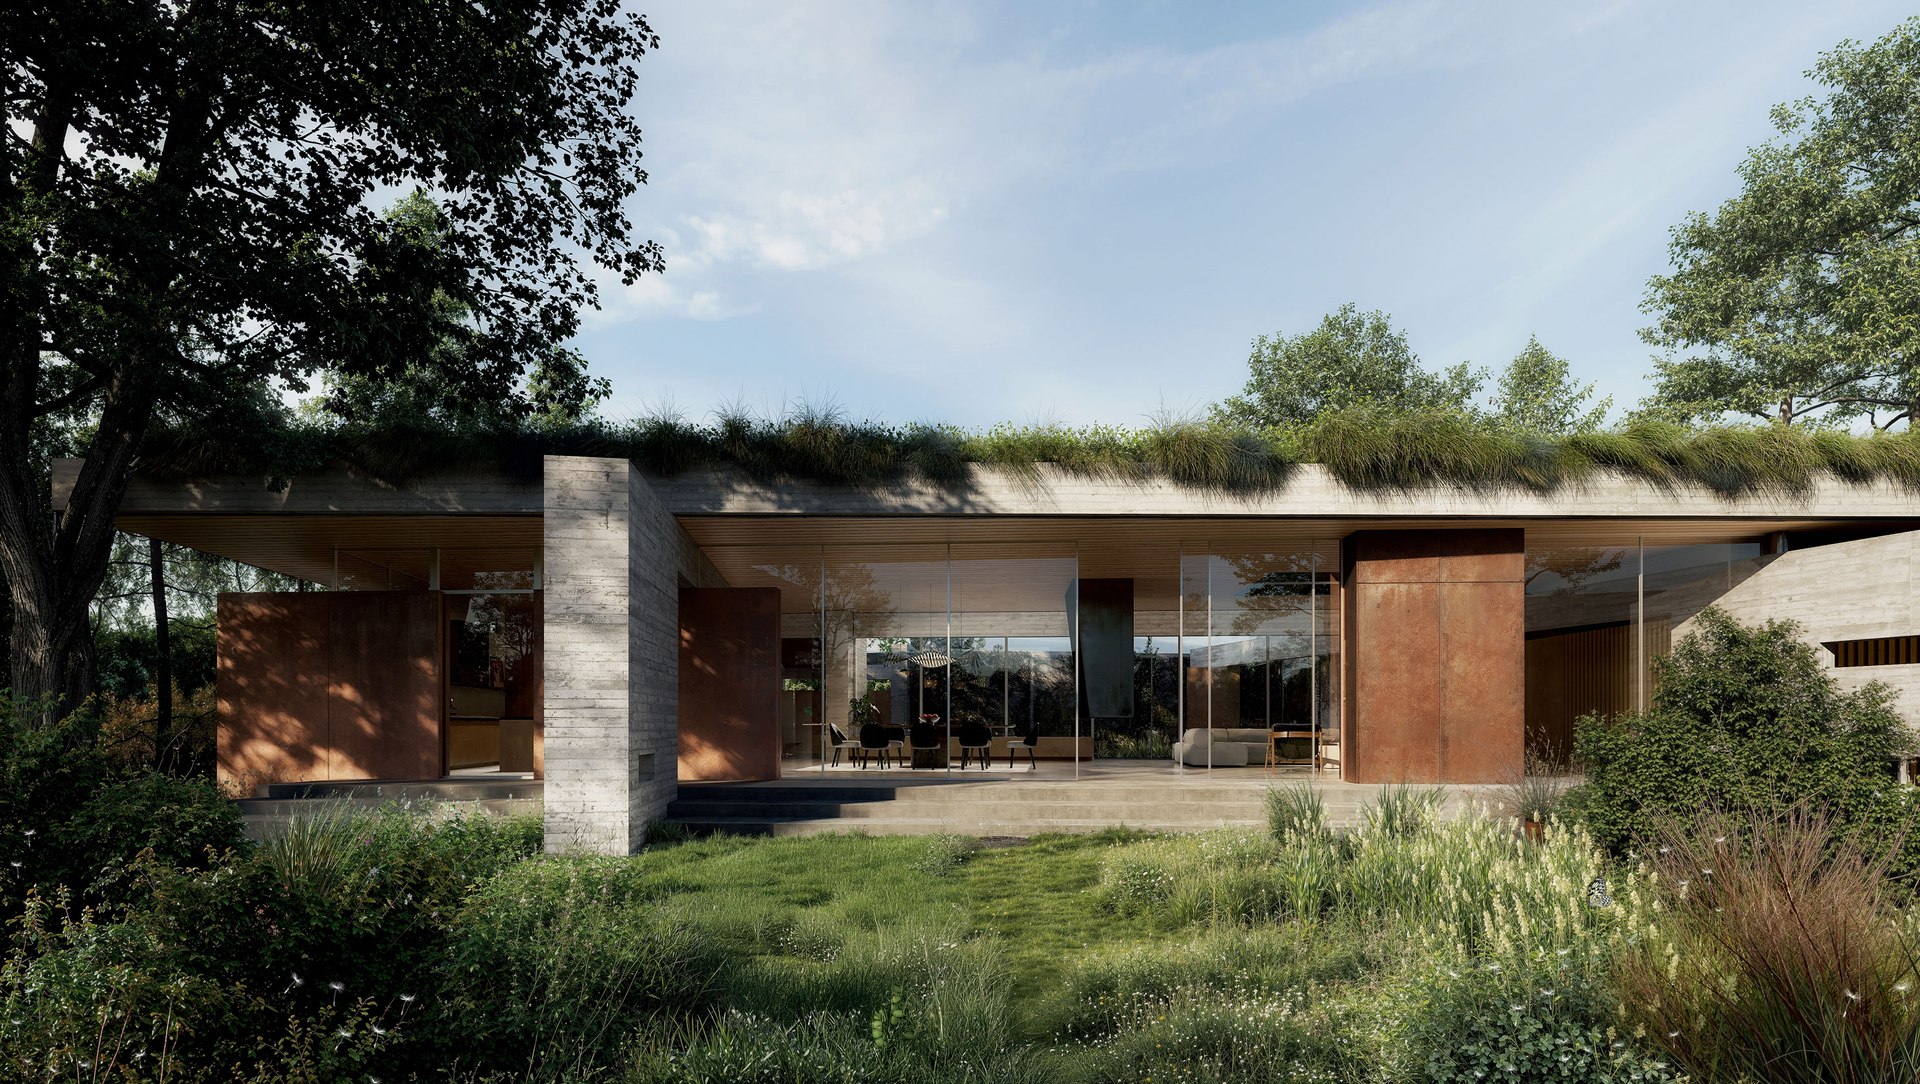
The architecture begins with six sculptural concrete landscape walls, positioned to slip between the trees and feel inherent to the land. Like fallen trunks in a forest, these walls "rest" at varied angles and form the primary structure from which the rest of the house emerges. Monumental and timeless, they are built first-part ruin, part terrain -allowing the vegetation to grow around and through them.
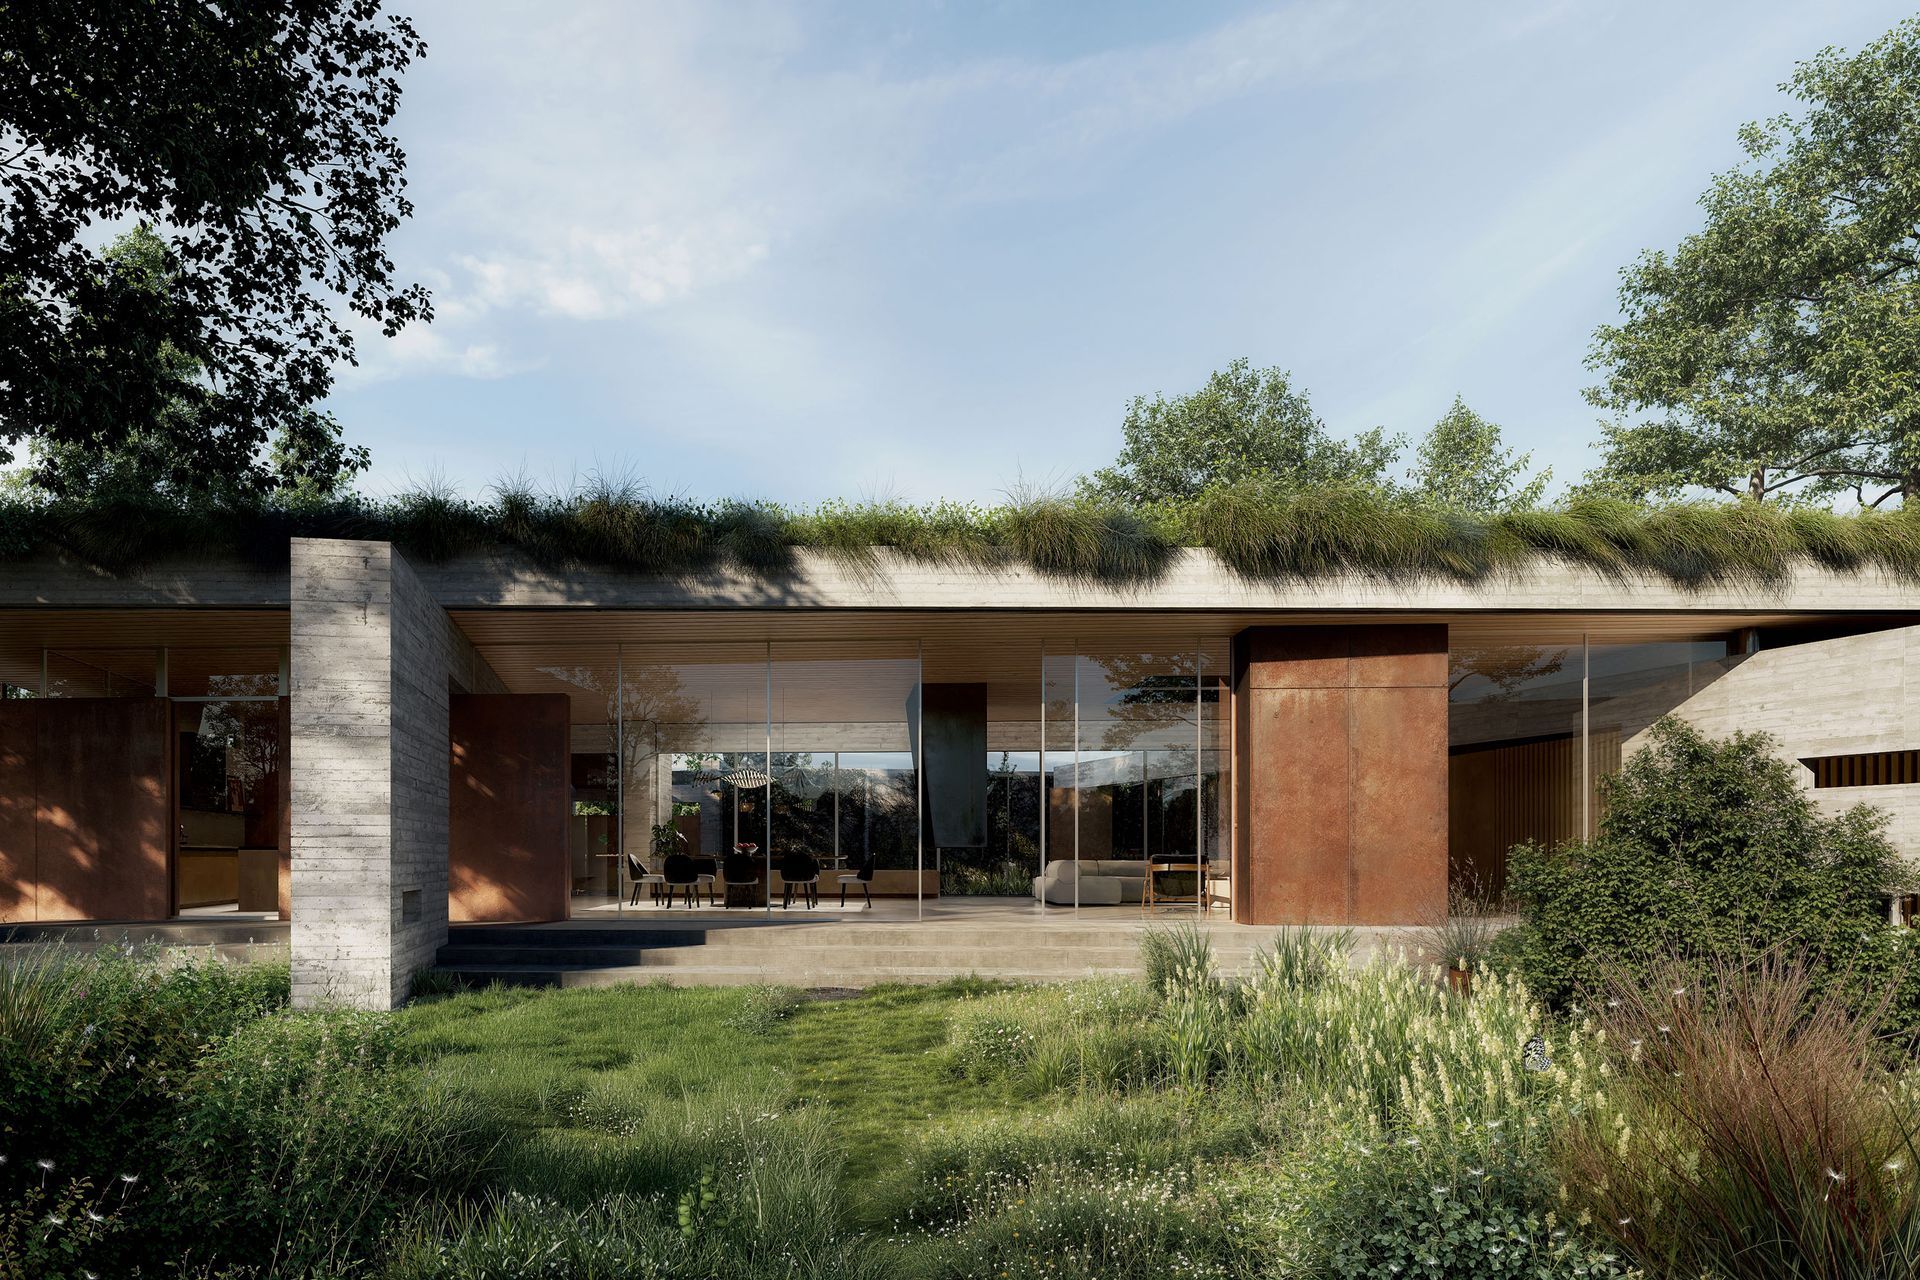
Spanning between these concrete elements, the home is enclosed with weathered Corten steel panels and expansive glazing. Much like stretching tarp between trees to make shelter, the Corten and glass lightly connect the heavy walls, defining space while maintaining a sense of openness.
The building's geometry draws from the off-kilter movement of walking through a forest —the subtle shifts, the changes in pace, the feeling of discovery. As you move through the home, spaces unfold in a sequence of shifting angles and framed views, echoing the experience of exploring wooded terrain.
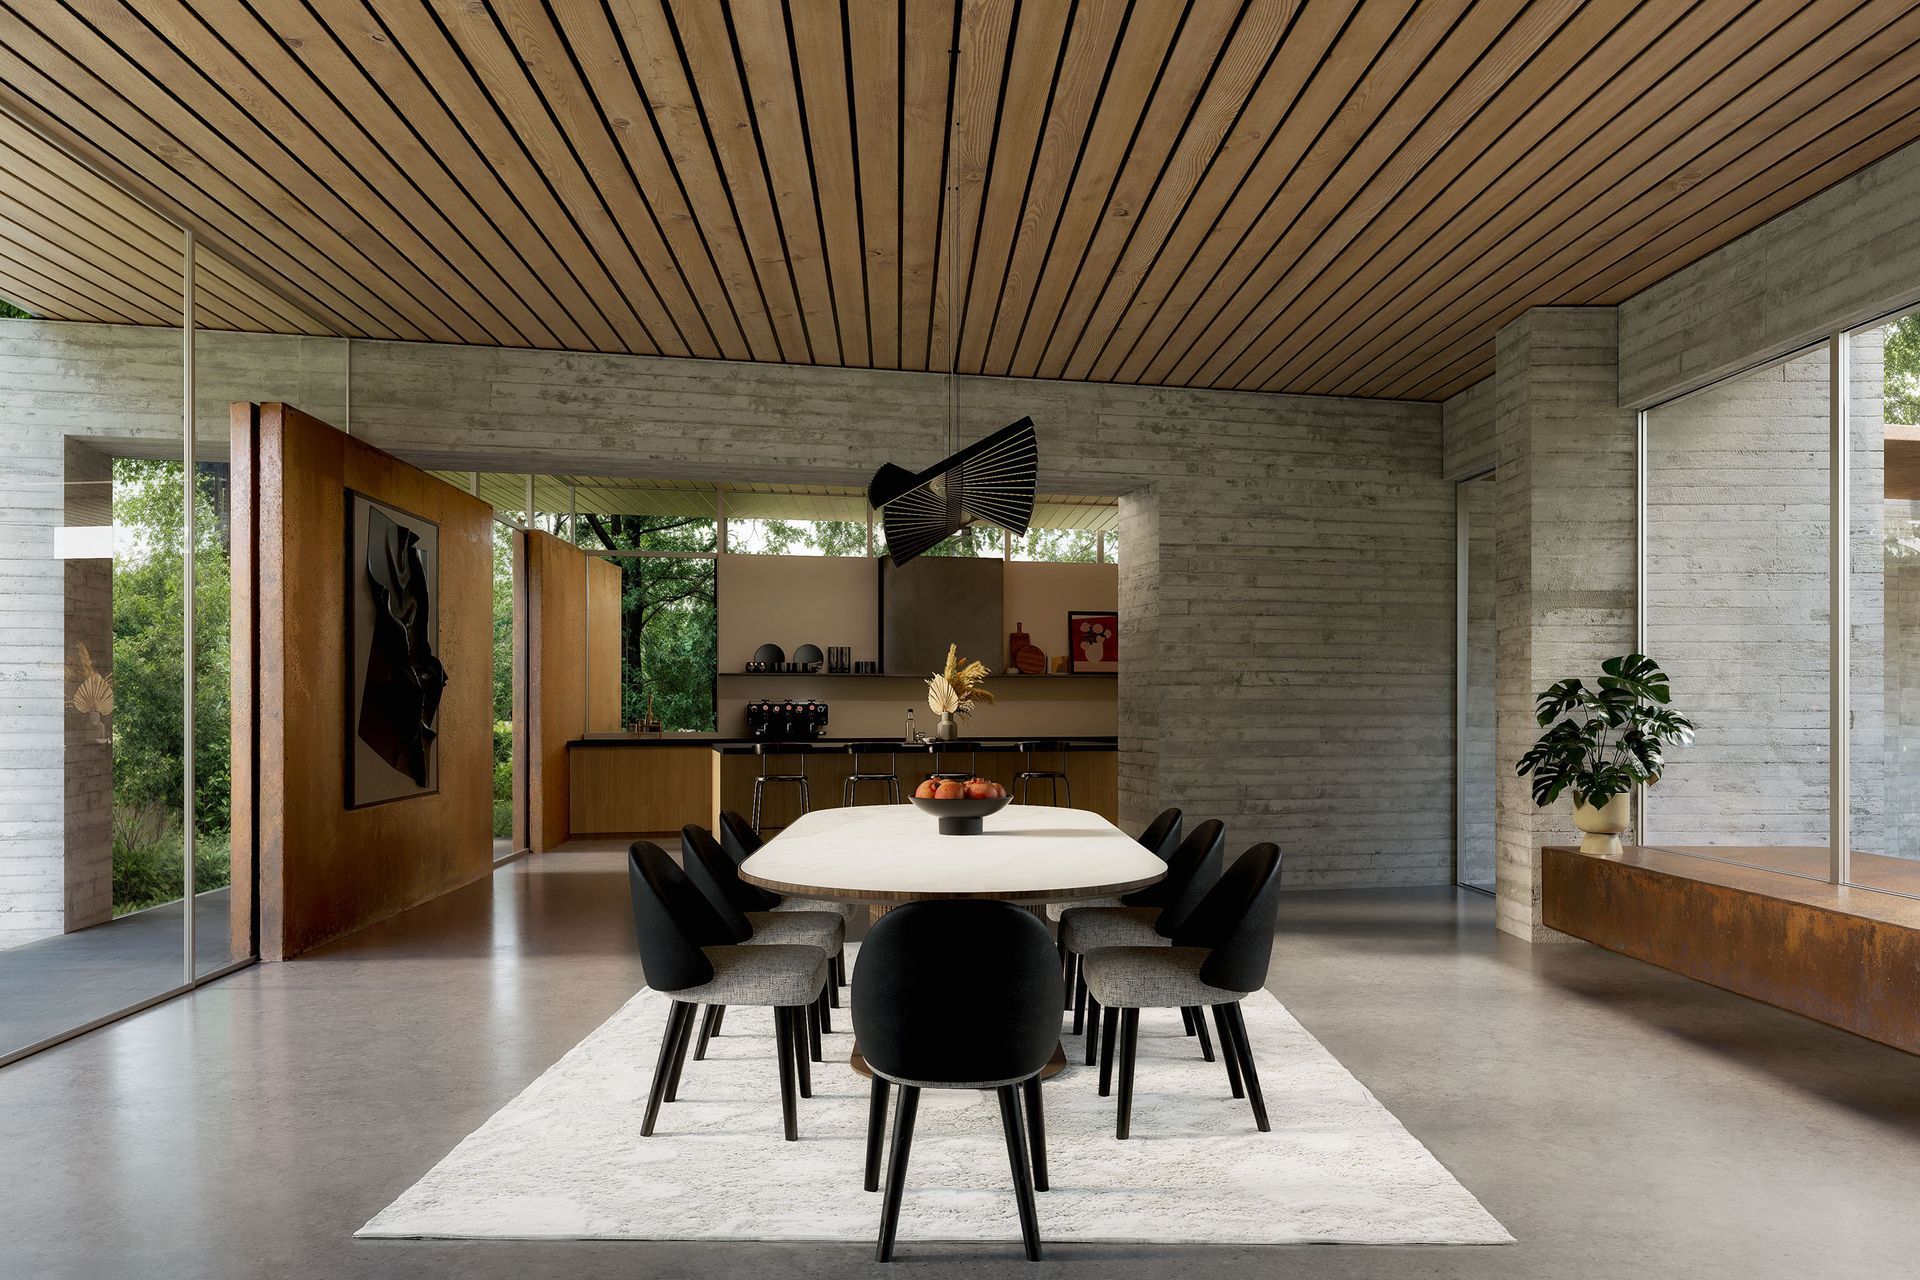
The main living area features full-height glass on both sides. To the north, it opens onto a lush courtyard of native planting and a green wall that creates privacy from the street; concrete walls extend seamlessly from interior to exterior, and an indoor/outdoor Corten bench blurs the boundary further. To the south, sliding glass disappears into a single massive Corten wall, revealing a meadow-like rear yard with tall trees. The experience is akin to standing on a bridge in the forest-immersed in nature yet quietly sheltered from it.
At the rear of the property sits a detached piano pavilion, a small architectural folly nestled among the trees. Serving as an office, rehearsal space, and intimate performance venue, the pavilion plays with changes in floor elevation to create shifting perspectives. A roof deck lifts residents into the treetops—a floating platform for quiet reflection or gathering.
The primary suite takes the opposite path, partially sinking into the earth. In the transition at day's end, residents descend into the landscape itself-a calm, restorative sanctuary held by the ground and sheltered beneath the forest canopy.