About
GHD Fitout.
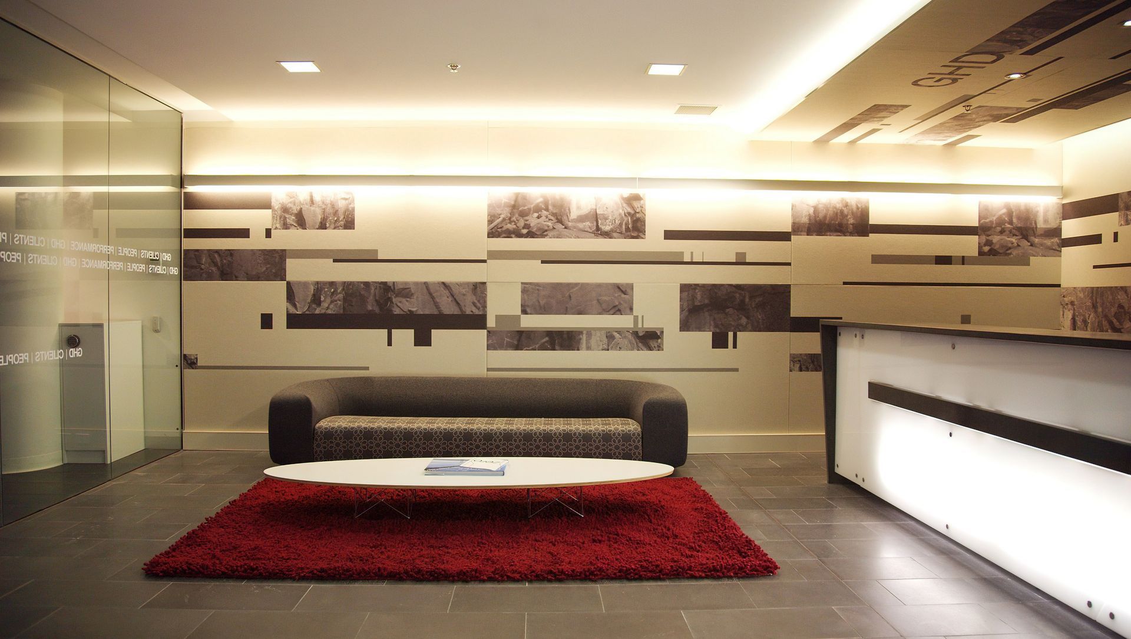
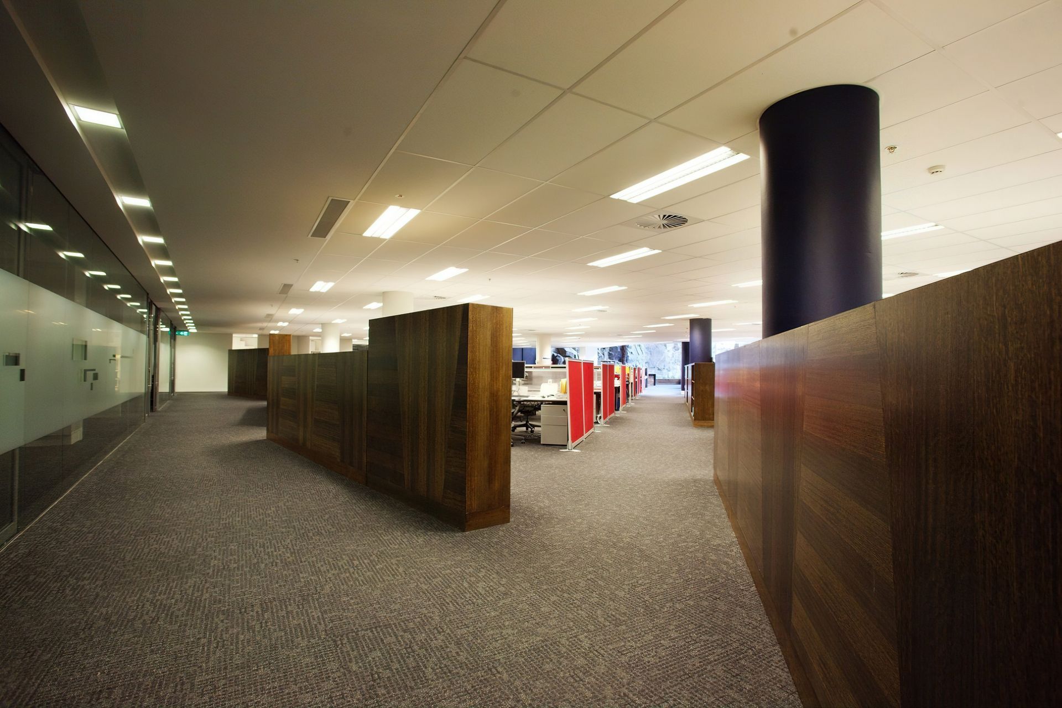
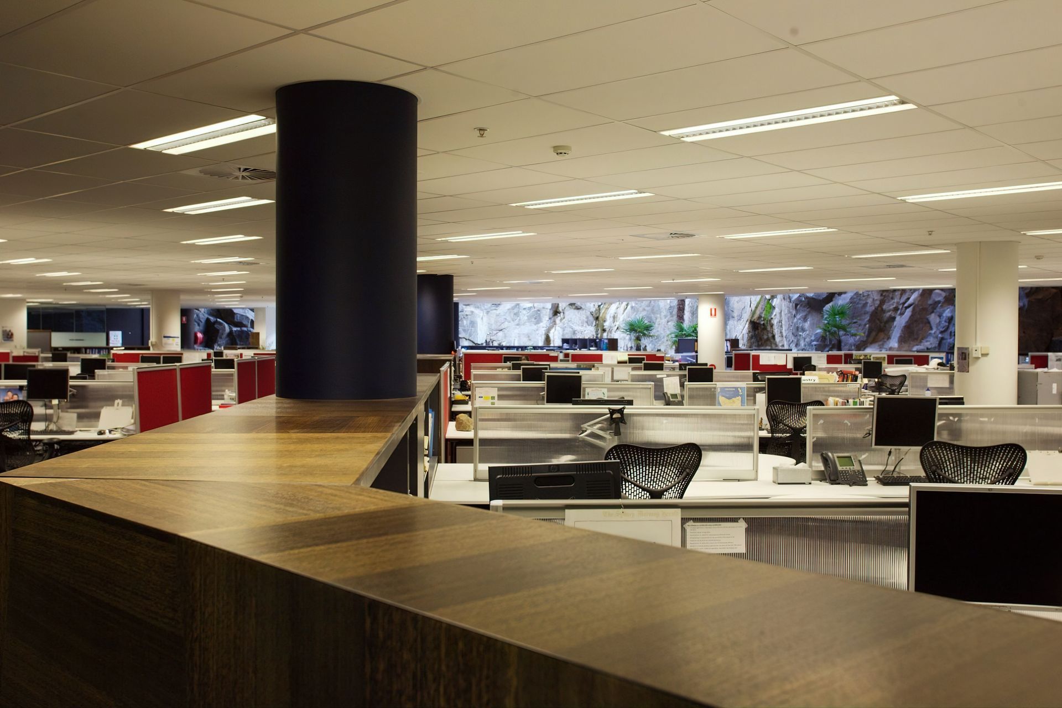
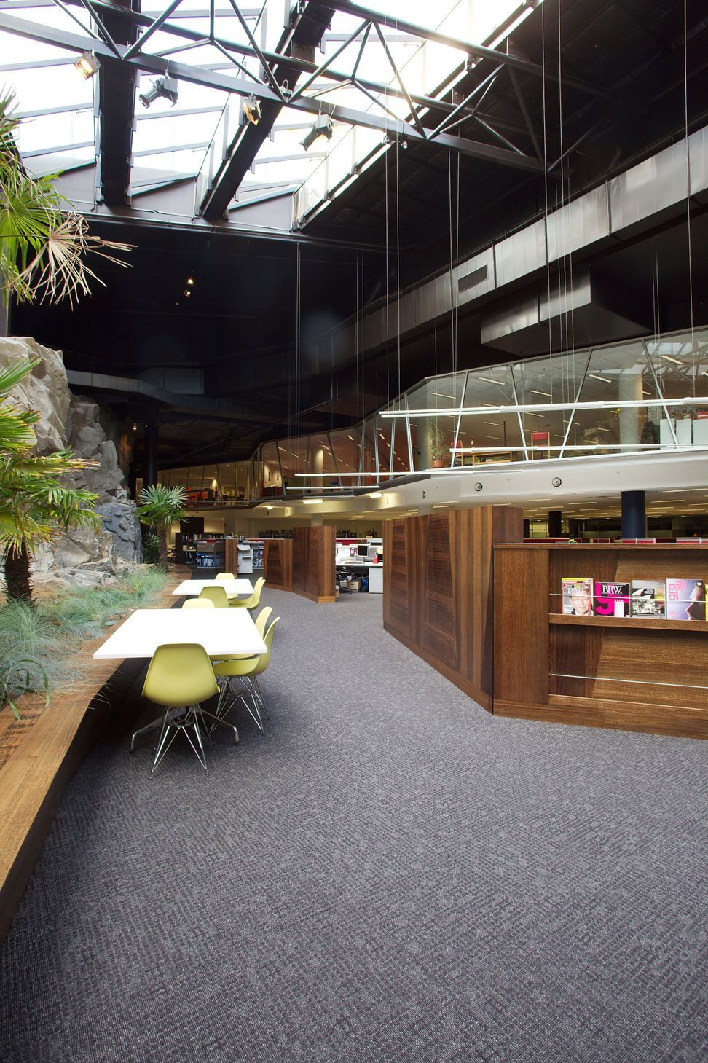
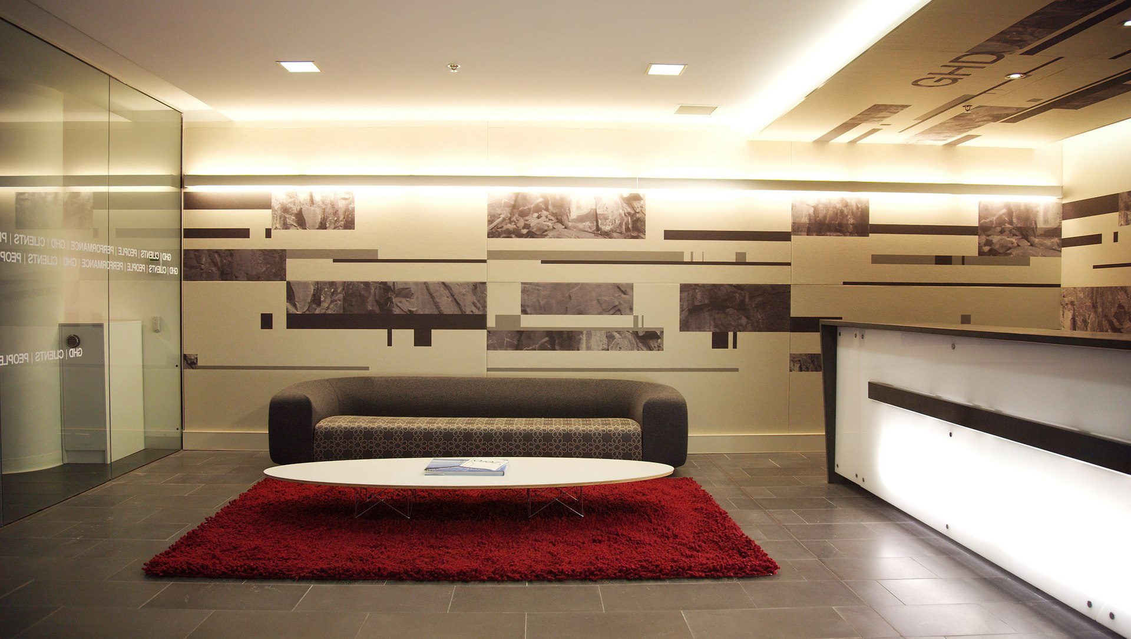
ArchiPro Project Summary - GHD Fitout: A sustainable office design that fosters collaboration and interaction, featuring ergonomic workstations, eco-friendly materials, and a layout inspired by the heritage-listed Salamanca quarry.
- Title:
- GHD Fitout
- Architect:
- Biotope Architecture and Interiors
- Category:
- Commercial/
- Office
Project Gallery





Views and Engagement

Inspired by this project?Visit Biotope Architecture and Interiors



Biotope Architecture and Interiors. Biotope Architecture & Interiors is a Hobart‑based practice specialising in sustainable, site‑responsive and regenerative design. Our work is shaped by a deep understanding of climate, landscape and the lived experience of the people who inhabit a place. We integrate architecture, interiors and landscape thinking to create buildings that are environmentally responsible, materially honest and deeply connected to their context.
Our approach prioritises passive design, low‑carbon materials, long‑life planning and careful integration with microclimate and ecology. Each project is developed through close collaboration with clients, consultants and makers, ensuring clarity, responsiveness and a design outcome that feels grounded, calm and enduring.
We work across residential, small commercial and community projects throughout Tasmania, delivering architecture that is thoughtful, resilient and quietly restorative — places that tread lightly while supporting long‑term wellbeing.
Founded
2020
Established presence in the industry.
Projects Listed
15
A portfolio of work to explore.

Biotope Architecture and Interiors.
Profile
Projects
Contact
Project Portfolio


