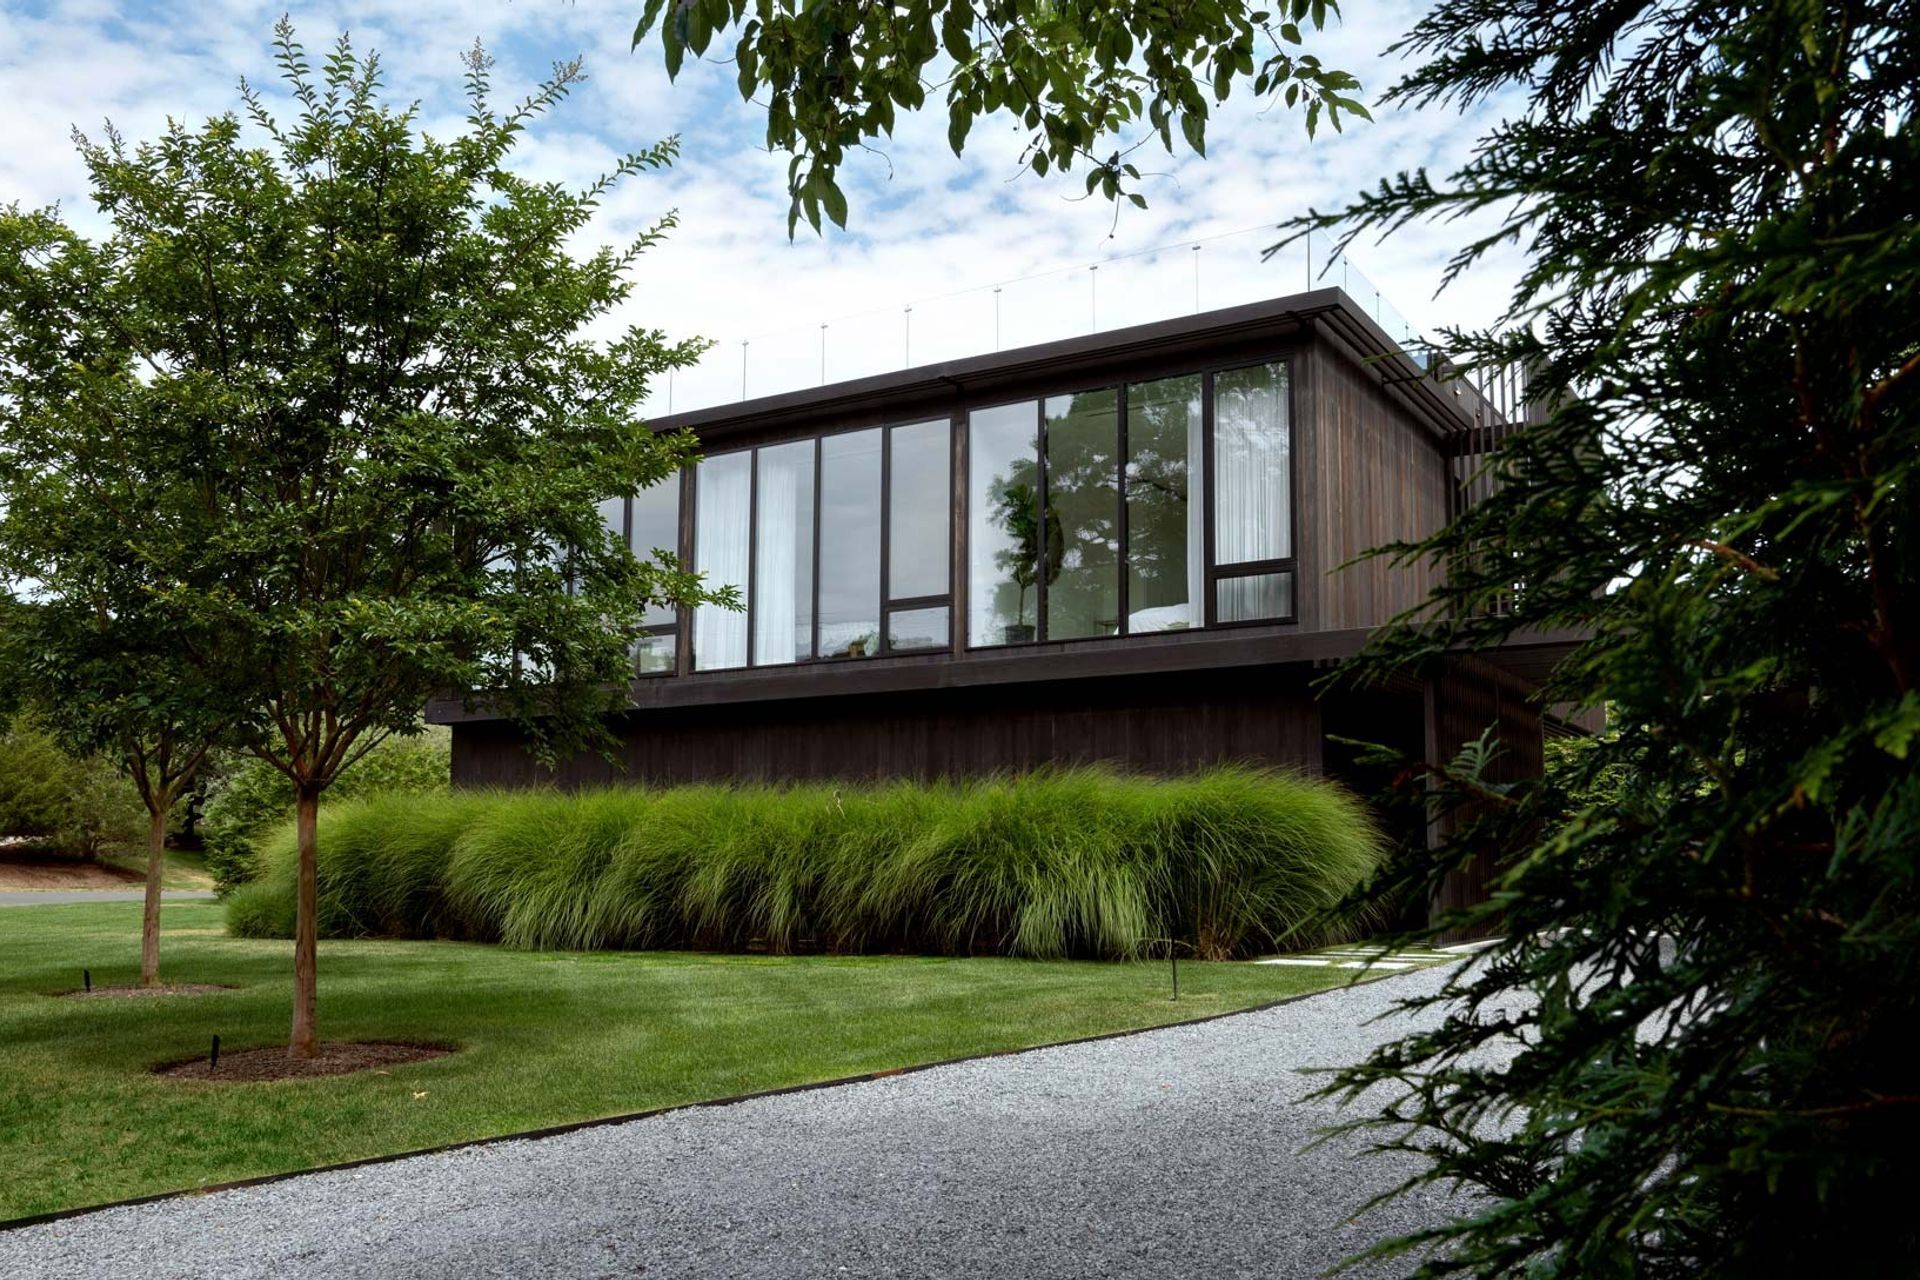

Harbor Hideaway is an award-winning single-family residence in the centuries-old whaling village of Sag Harbor, NY. The property is situated in the center of a small peninsula and seemingly on one of the only lots in the quaint neighborhood without direct water views. However, by flipping the traditional orientation of the home and providing ample roof access, the two-story home becomes a stunning lookout.
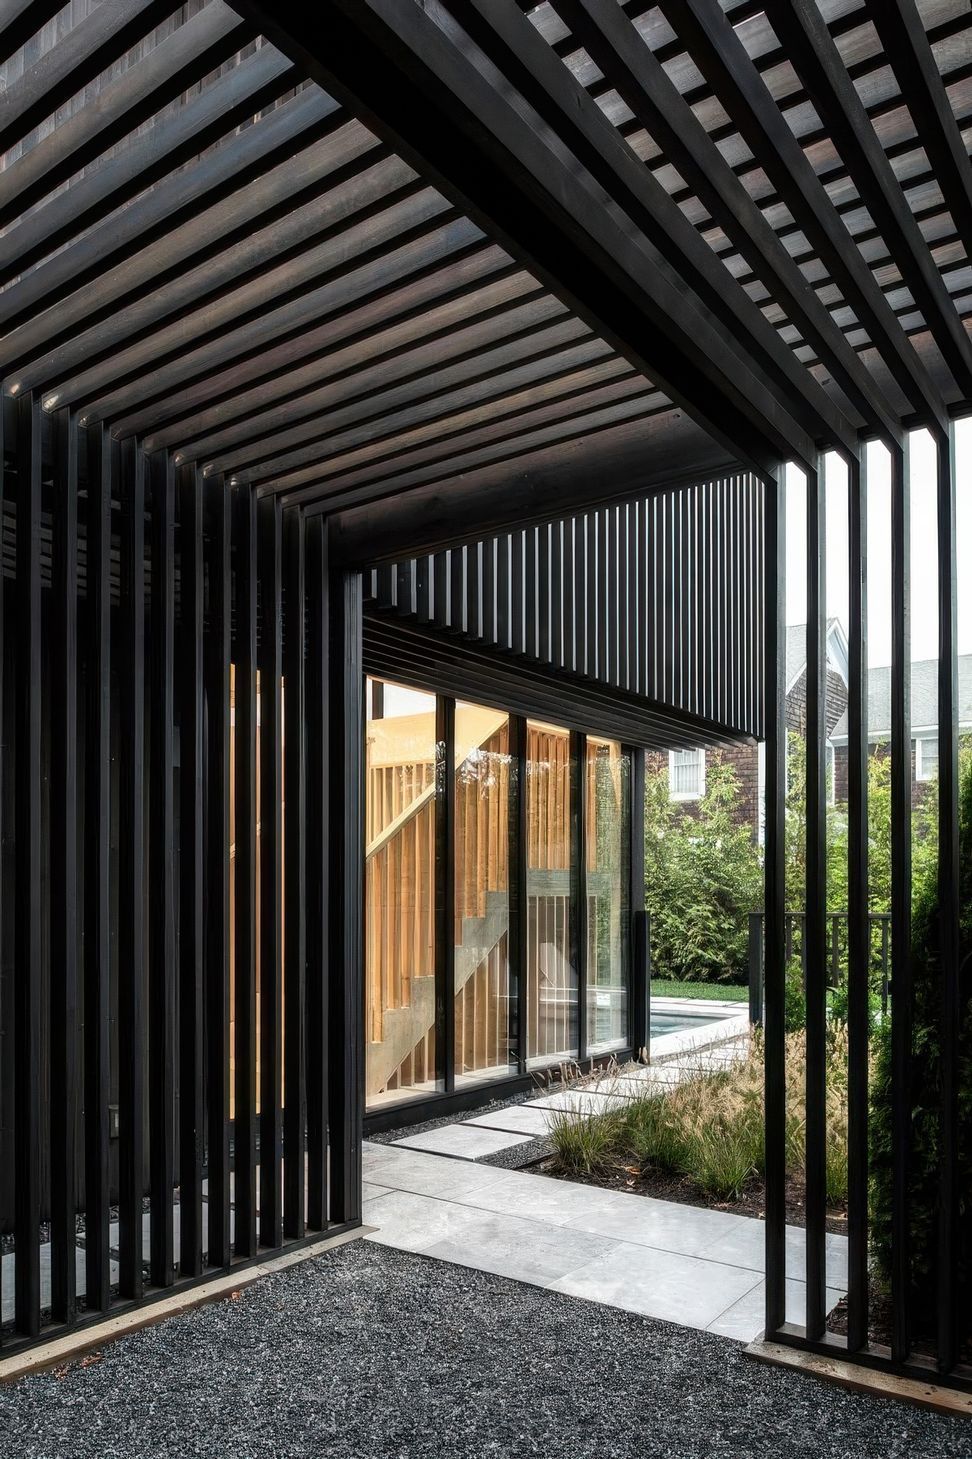
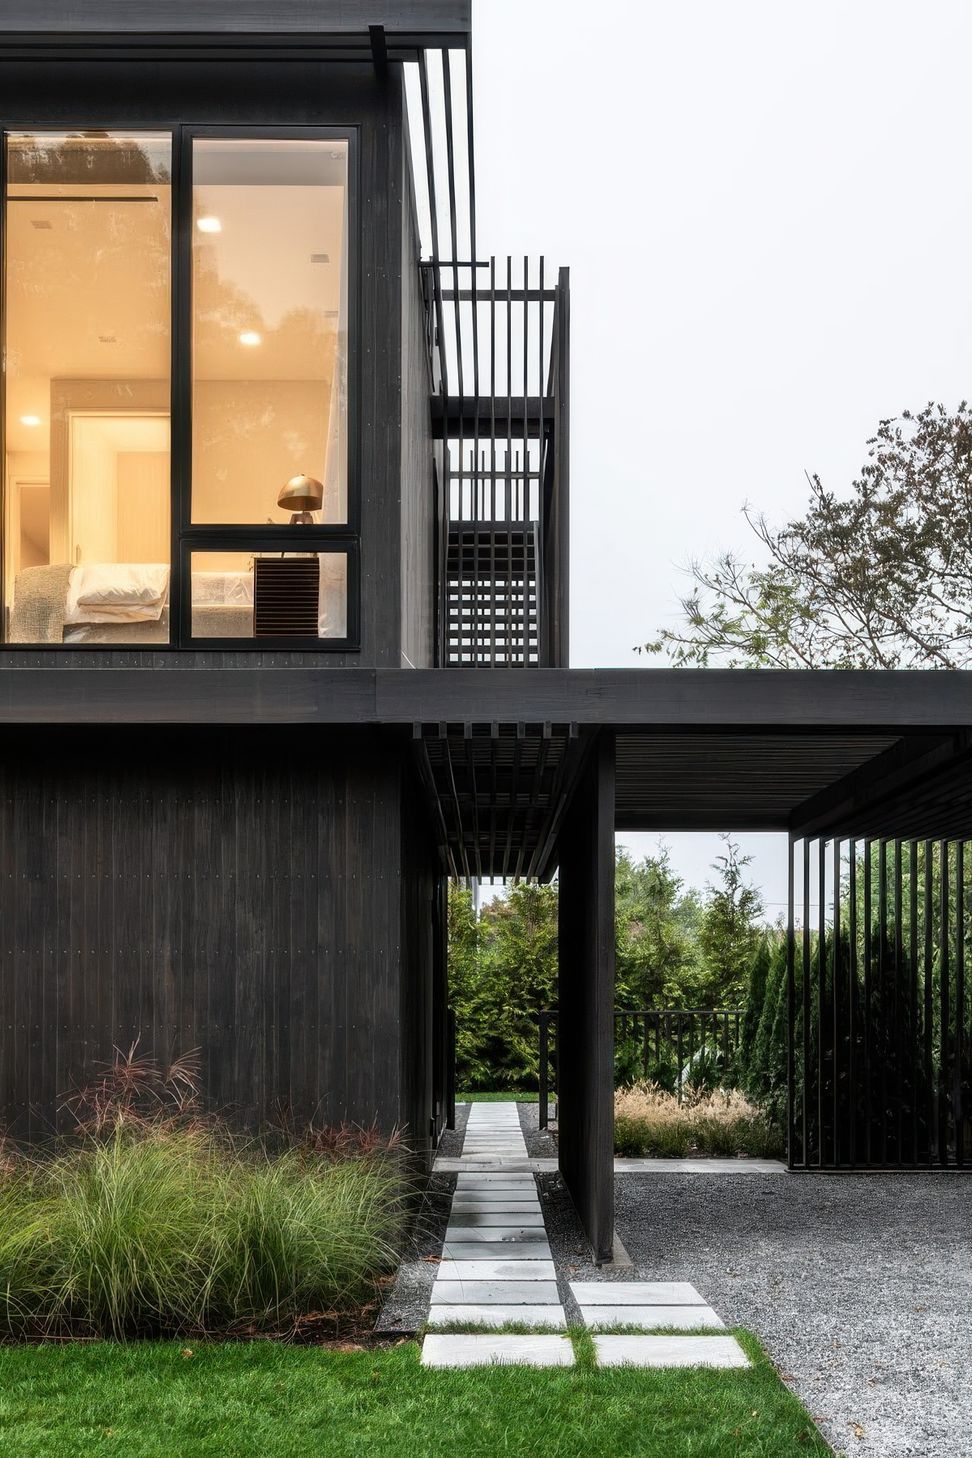
At the east end of the home, the rhythm created by the facade wraps down to shape a covered carport and entry sequence. The stripped-down forms created by the trellis connect the building materials with the surrounding landscape and seem to draw the family and their guest into the home or rear yard. Passing under this black cedar pathway creates a momentary feeling of compression that releases upon entry to make the bright interiors of the home seem larger.
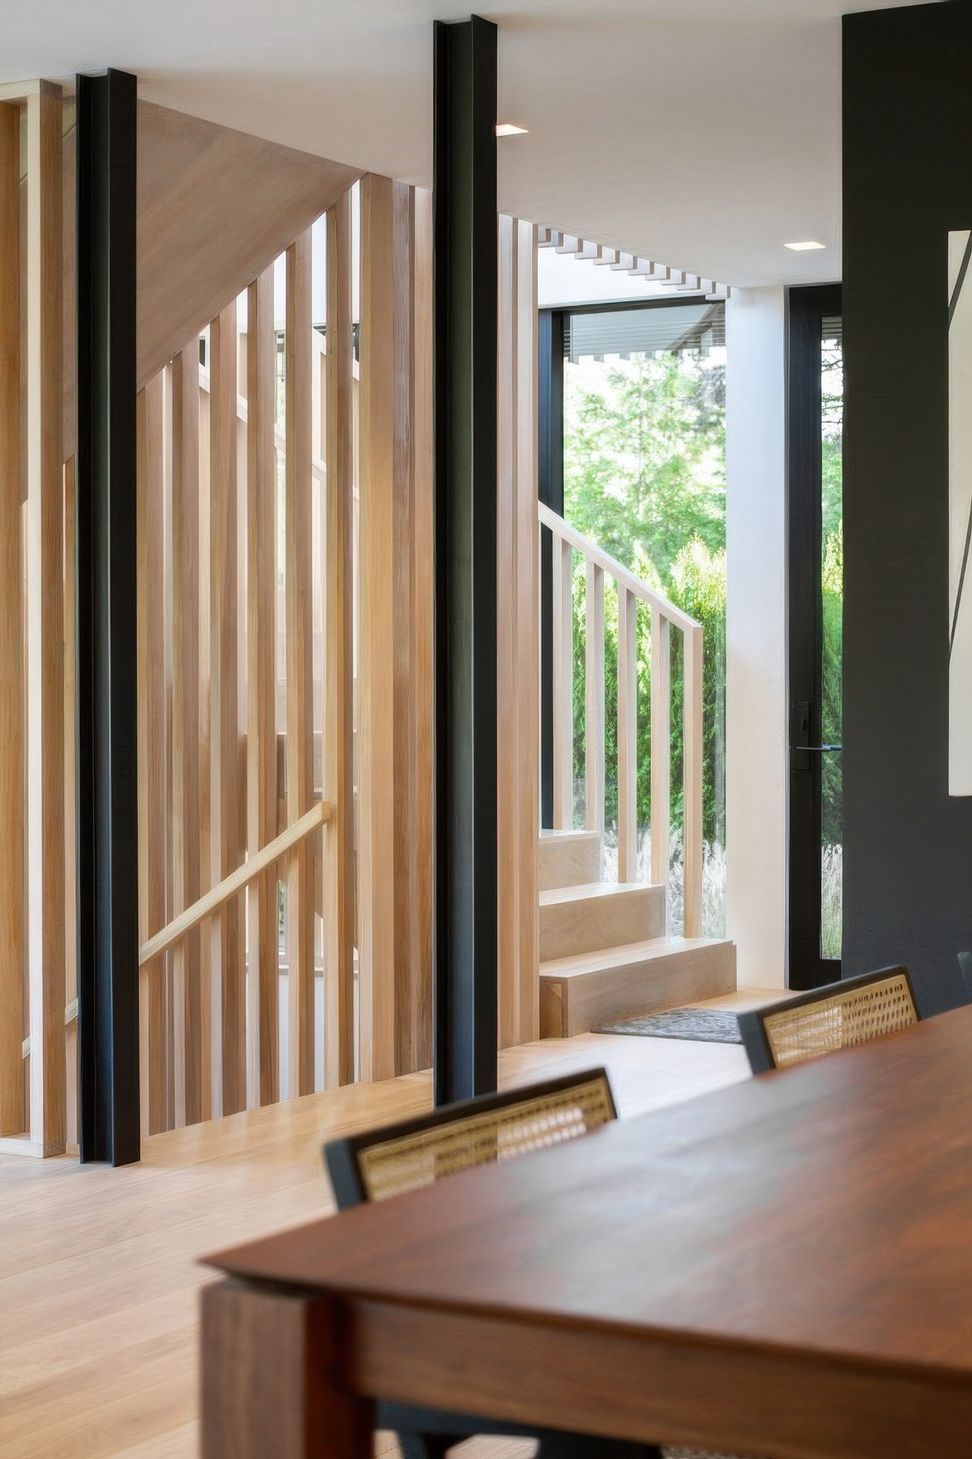
The custom stair links the entire project together - both literally and conceptually. By using the same material and the same proportions of the exterior facade, the light wood stair creates a visual reference that can be seen from all shared spaces both, inside and outside of the home.
The small property is located on a street corner, so it was important to create a privacy wall from the passing cars. This design gesture allowed us to create a continuous ribbon of interior storage on the ground level of the home which provides significant storage for a home with a modest footprint.
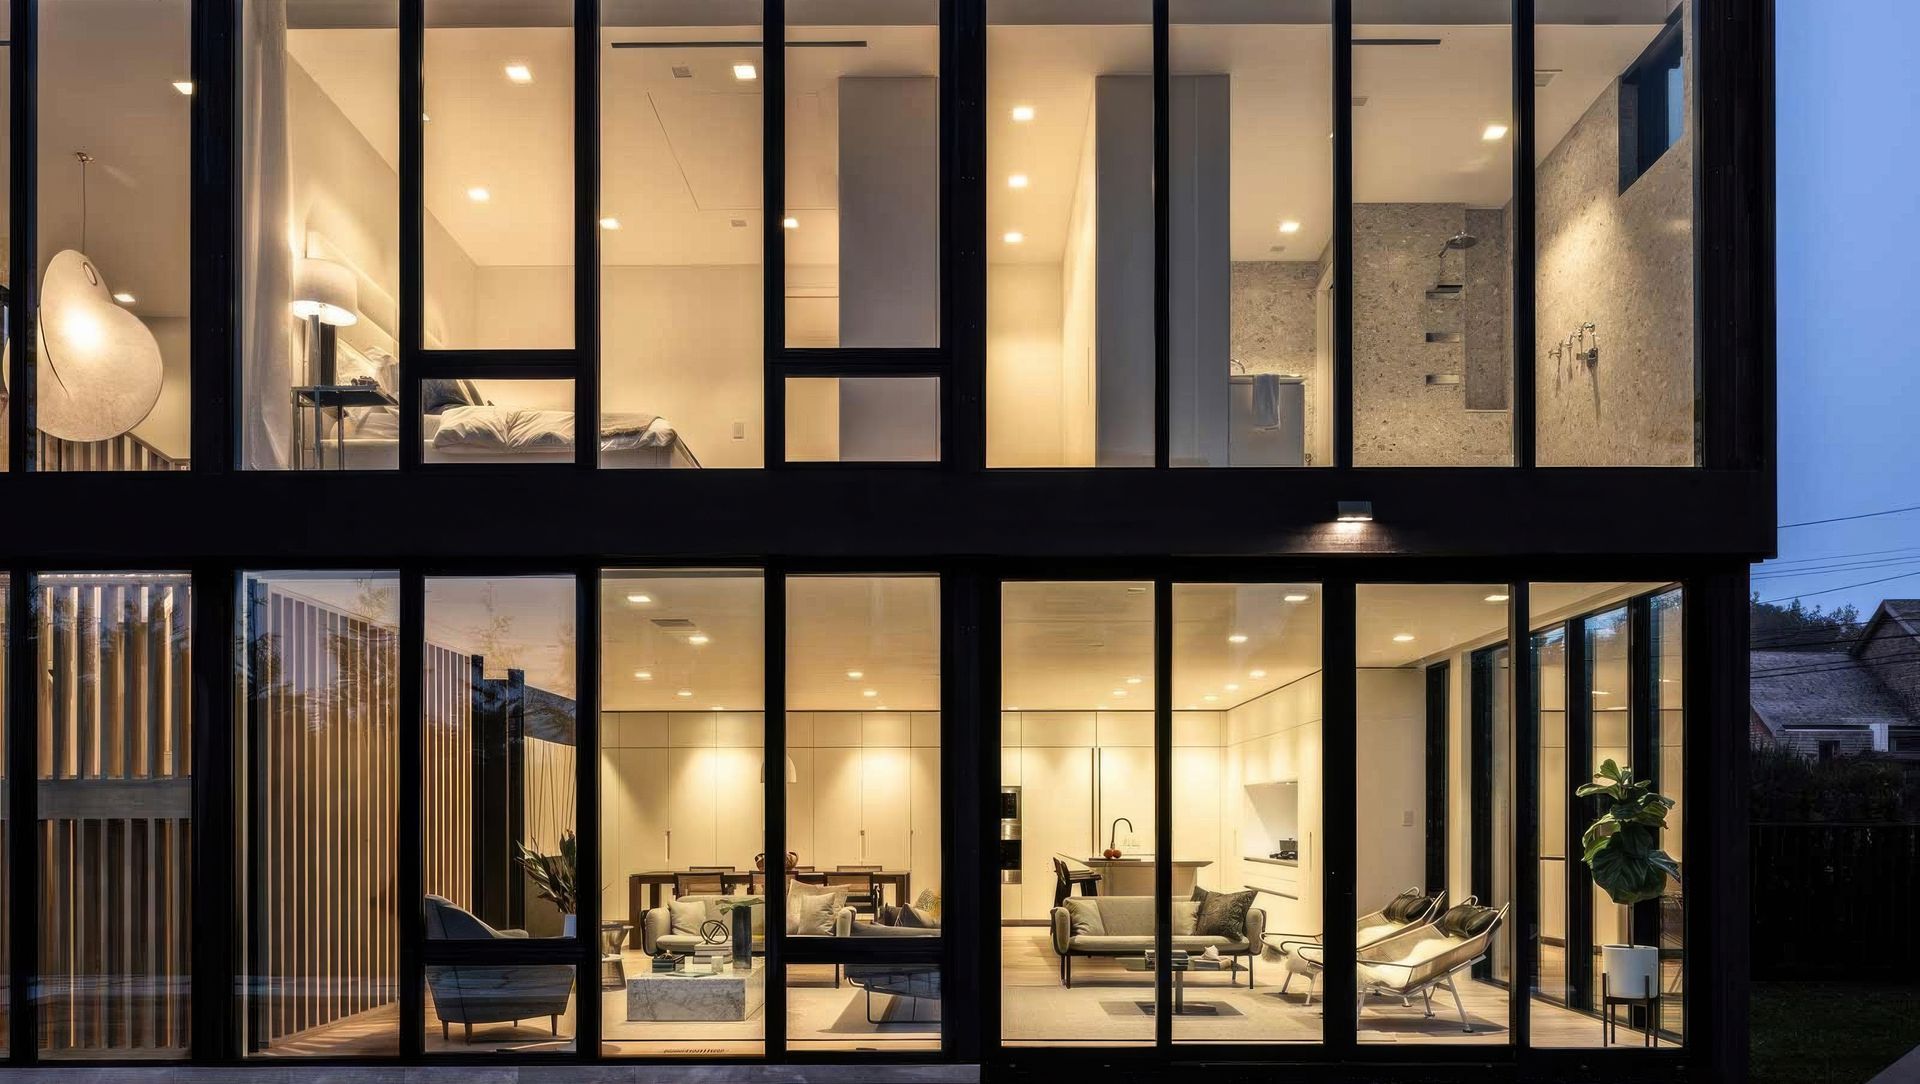
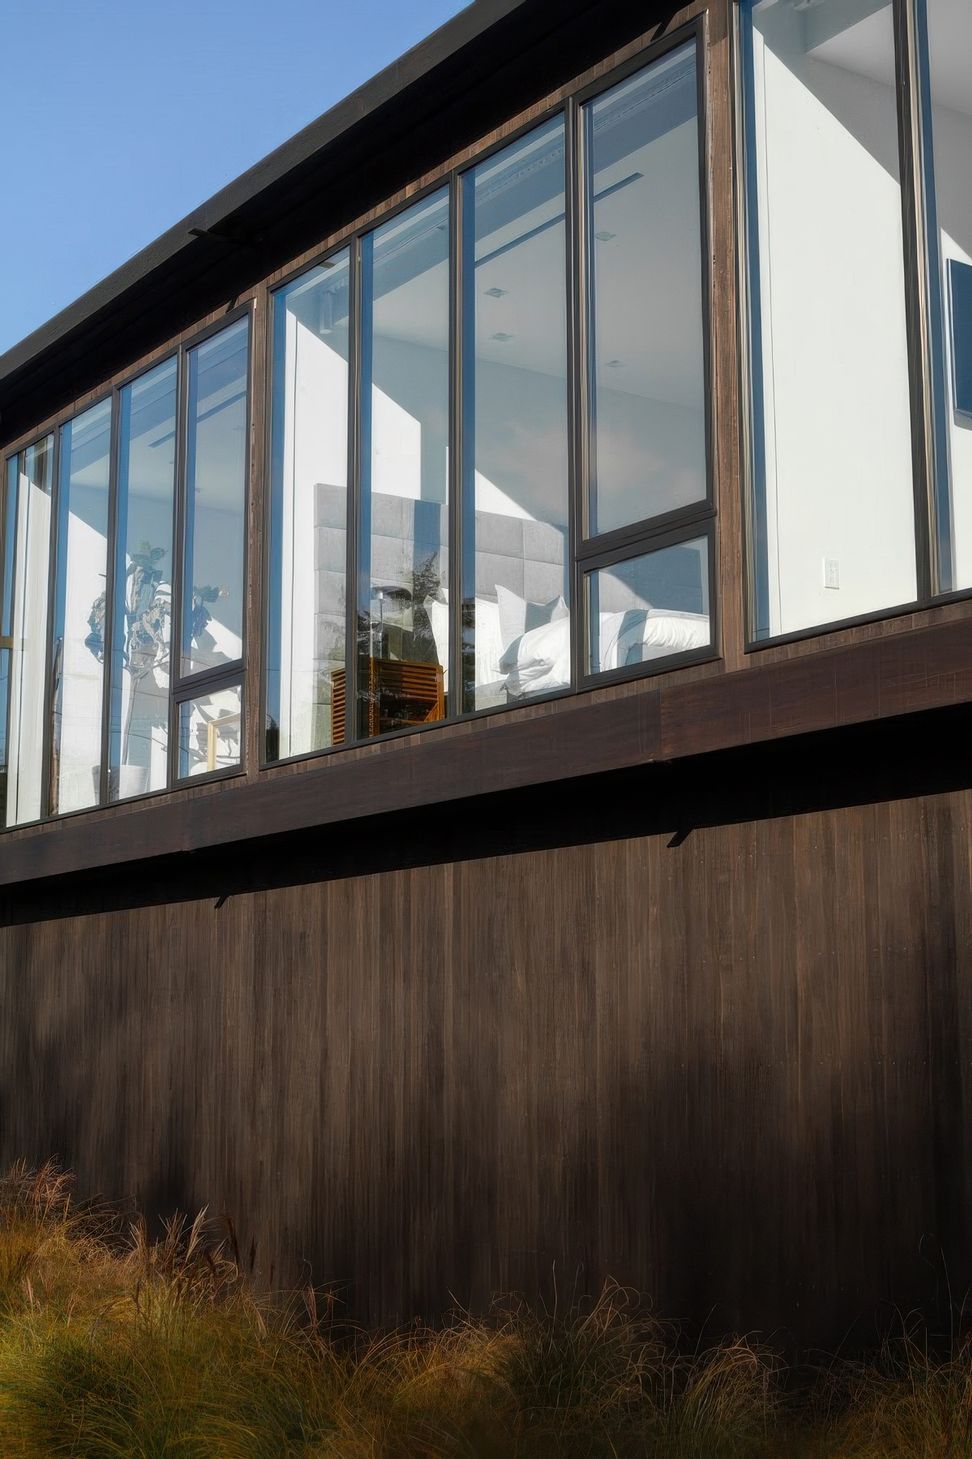
The rear of the house is lined with floor-to-ceiling glass which creates wellness for the family by filling the home with natural light and connecting them with views of nature. Additionally, a plunge pool sits right up against the home and seems to flow right into the interiors.
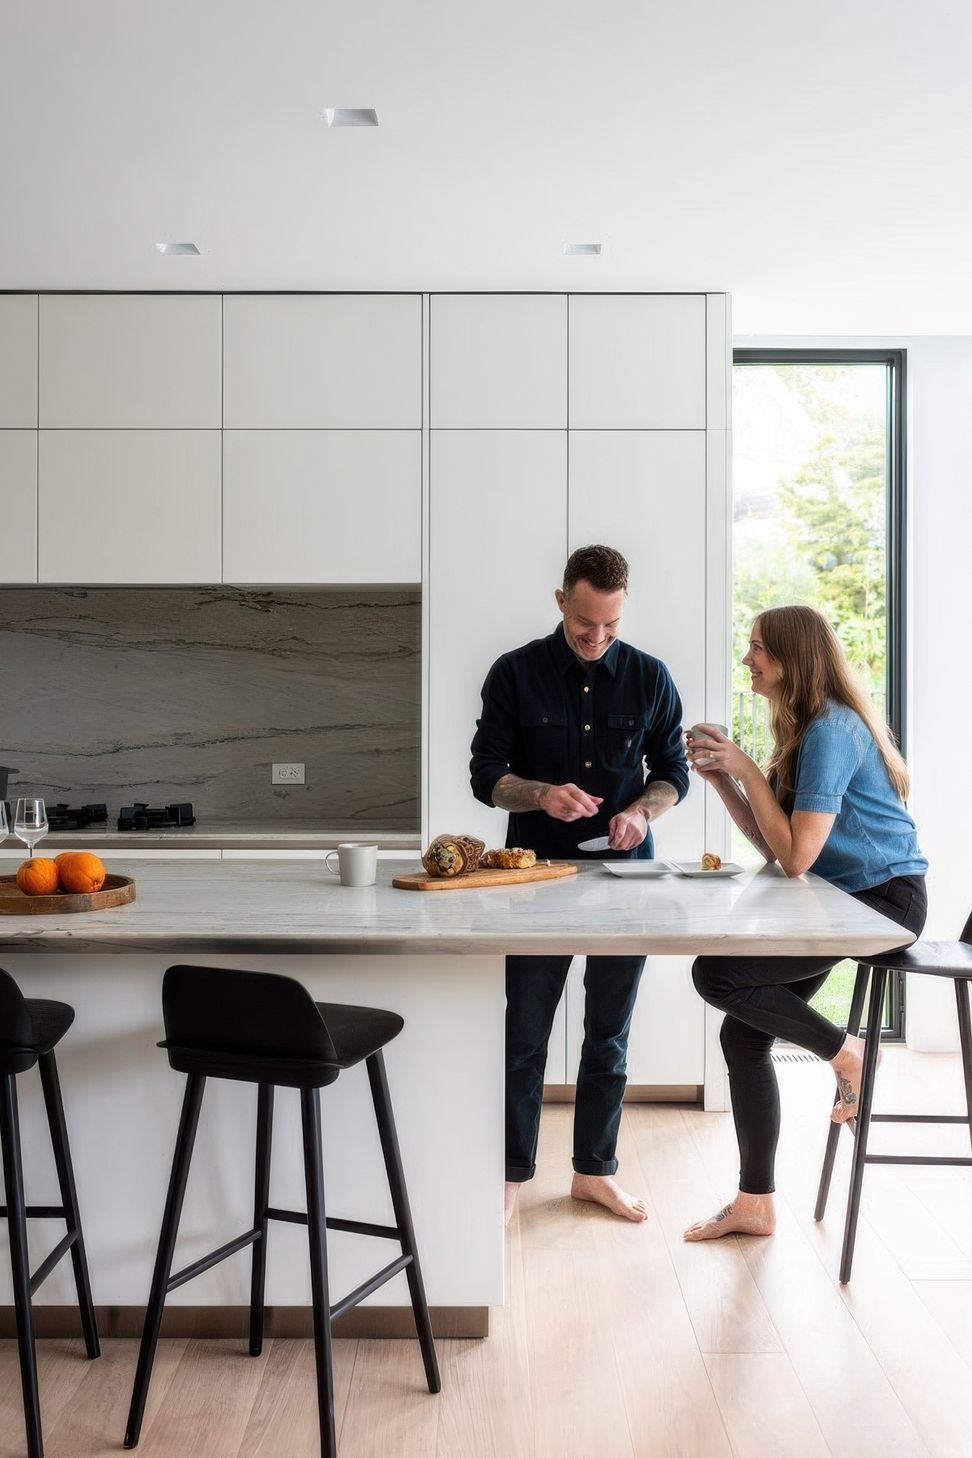
The entire home utilizes a simple material palette of blackened steel, light and dark hardwood, and neutral colors. These material and furnishing selections provide a subtle sophistication and allow the property's surrounding natural elements to organically provide a pop of color.
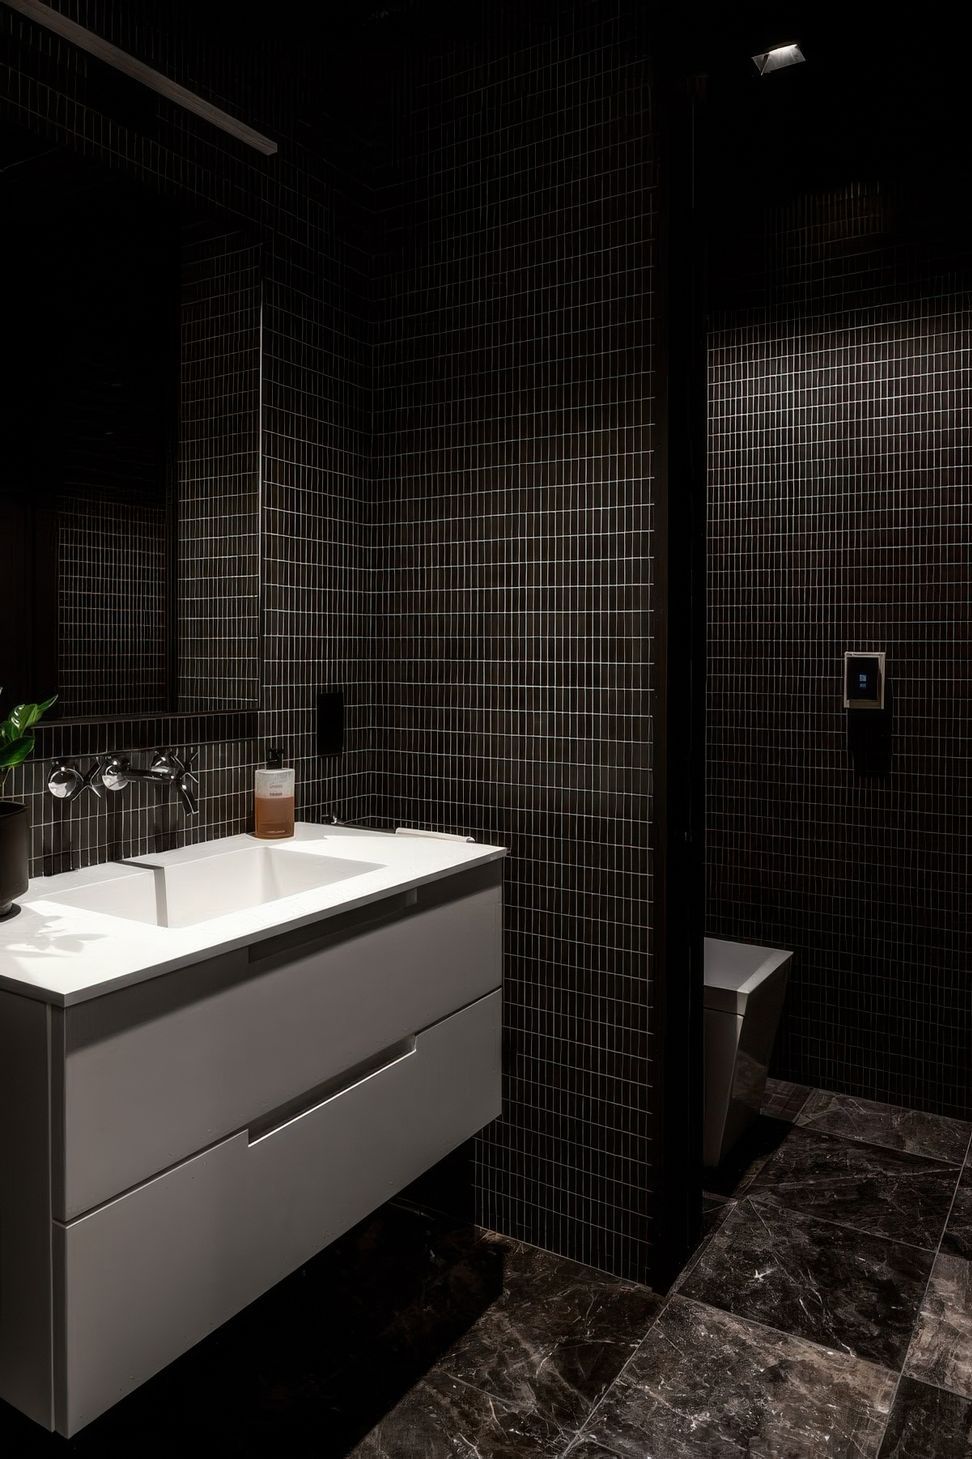
The primary suite sits in the rear of the home and provides the homeowners with a sense of retreat. The custom bathroom is separated from the bedroom by Boffi wardrobes and vanities and is wrapped in terrazzo and adorned with Dornbracht fixtures.
Each of the three secondary bedroom suites fill with ample natural light and include an en suite bathroom. Minute interior details like pocket doors and floor-to-ceiling automatic shades make these compact suites feel unquestionably considered.
The home is located on a land-locked site in a small harbor town without direct water views. However, by creating habitable space on the roof, we are able to reclaim the views that were hidden by the neighboring homes and capture spectacular sights of Sag Harbor Cove and Noyack Bay.