About
Herne Bay House 02.
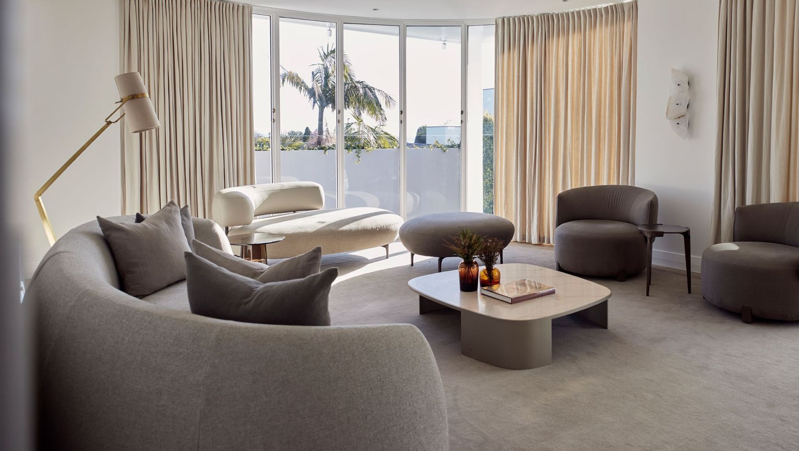
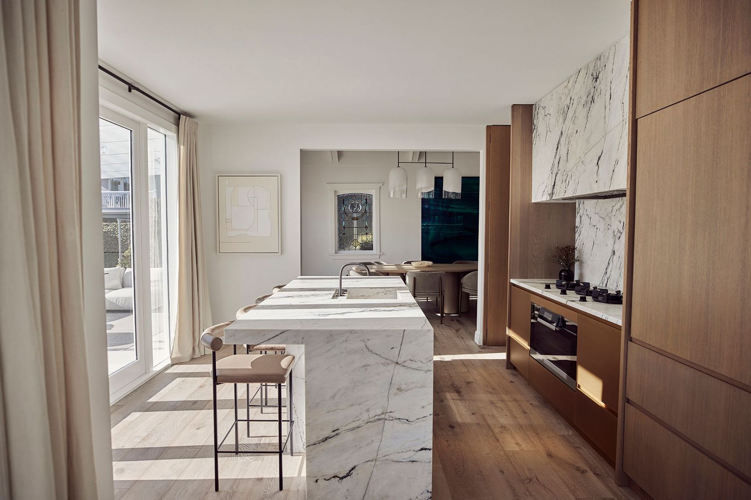
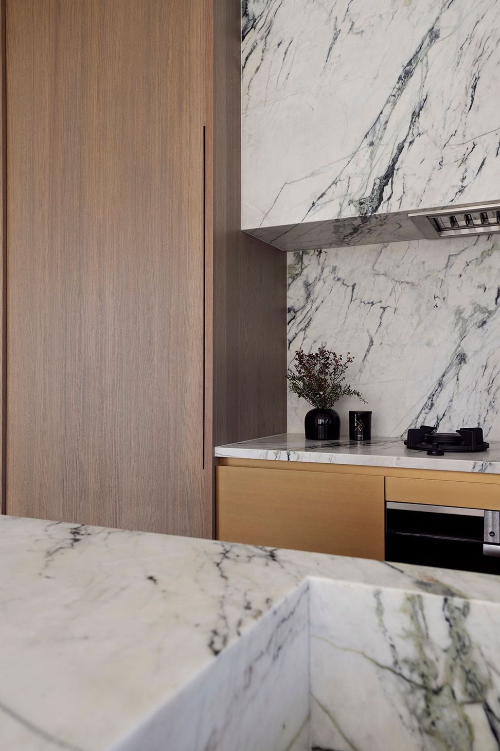
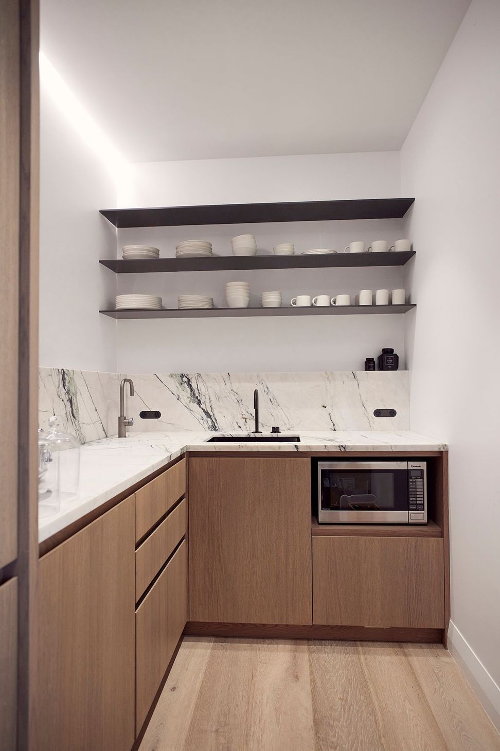
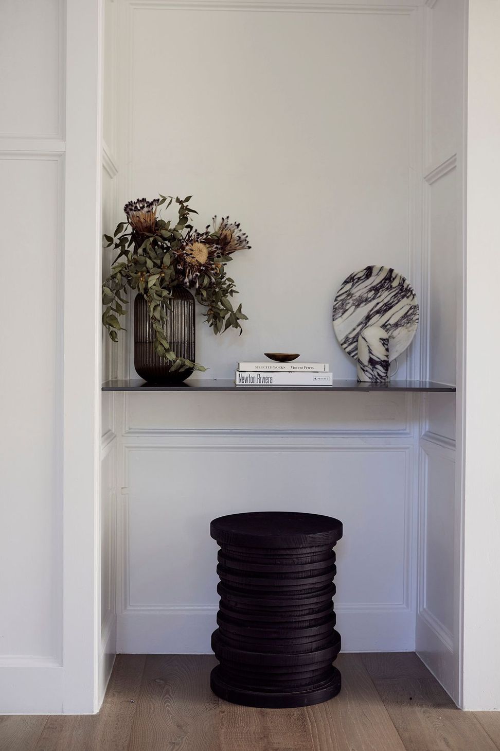
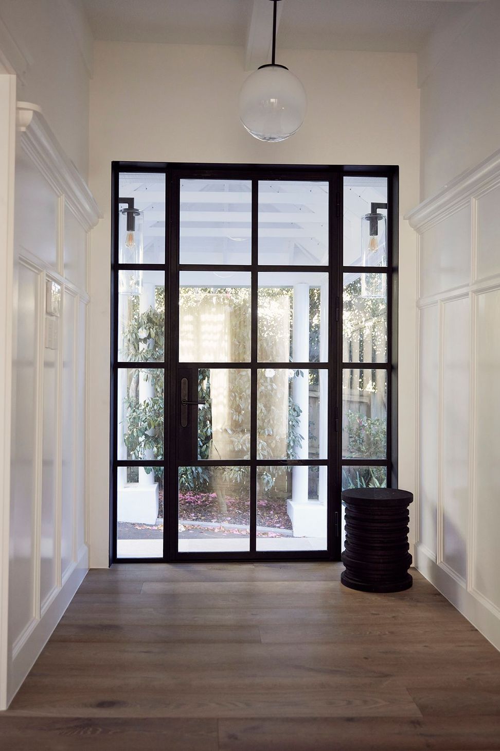
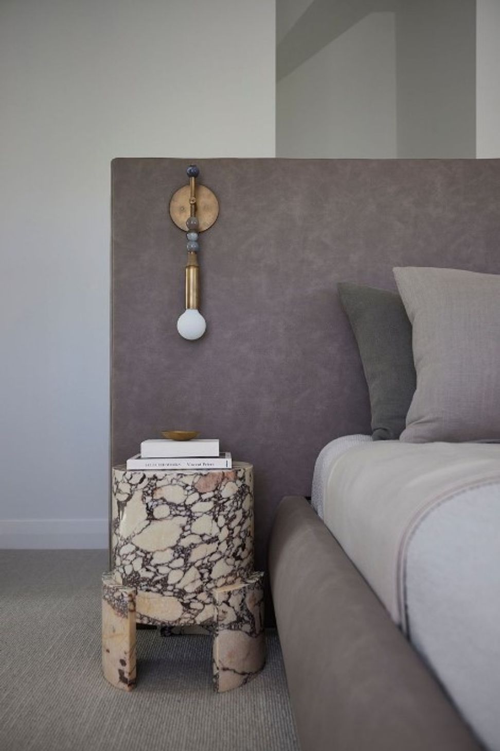
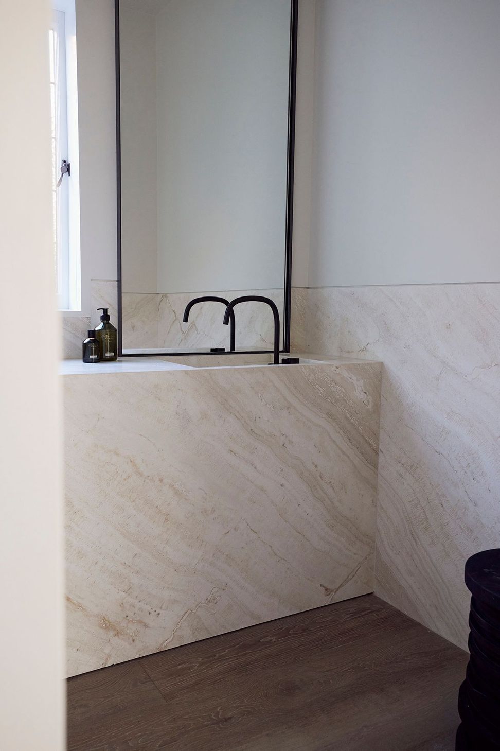
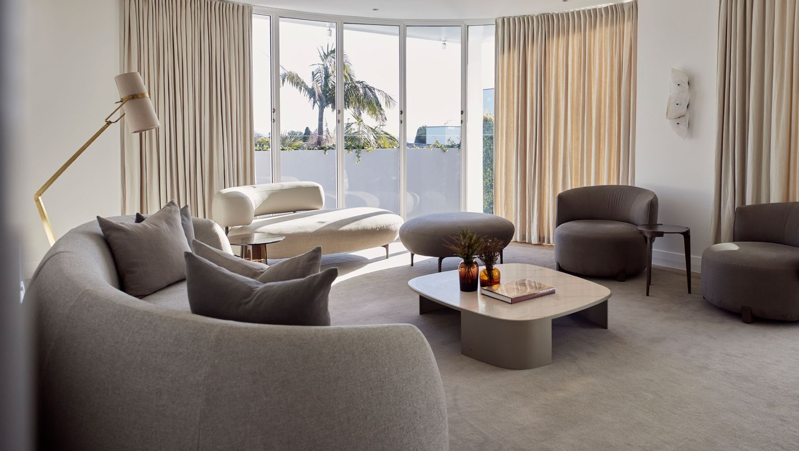
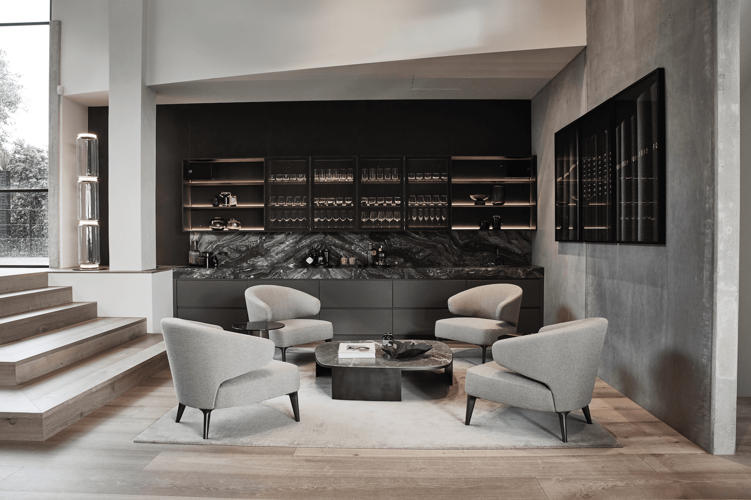
ArchiPro Project Summary - Comprehensive renovation of Herne Bay House 02 featuring an expanded kitchen and scullery, restructured top floor with enhanced master ensuite, and a seamless indoor-outdoor flow, all designed with a timeless blend of stone, metal, and timber.
- Title:
- Herne Bay House 02
- Interior Designer:
- Danielle Bates Design
- Category:
- Residential/
- Interiors
- Completed:
- 2022
Project Gallery




Views and Engagement

Inspired by this project?Visit Danielle Bates Design



Danielle Bates Design.
Danielle Bates Design offers a comprehensive interior design service for both Residential & Commercial Projects throughout New Zealand. Whether it be a ground up project working closely with architectural firms or, with individual clients, the objective is to develop a concepts that unique, timeless and relevant.
Their design approach and execution are guided by three fundamental principles : architectural tonal texturing, defined as the creation of depth and form with similarly coloured materials, in an architecturally defined manner; a neutral palette that allows for colour, personality and distinctiveness through art, accessories and accent furniture; and a synergy between exterior and interior materials. Clients & architects describe Danielle's designs as calming, individualised and cohesive.
Danielle Bates Design imports furniture, lighting and accessories from all over the world in order to give her clients interiors with a point of difference.
Founded
2005
Established presence in the industry.
Projects Listed
9
A portfolio of work to explore.
Danielle Bates Design.
Profile
Projects
Contact
Project Portfolio


