
About
Hidden Lakes Residence.
- Title:
- Hidden Lakes Residence
- Architect:
- Lucid Architecture
- Category:
- Residential/
- New Builds
- Completed:
- 2023
- Price range:
- 5m+
- Building style:
- Modern
- Photographers:
- Lucid ArchitectureDustin Halleck
Project Gallery

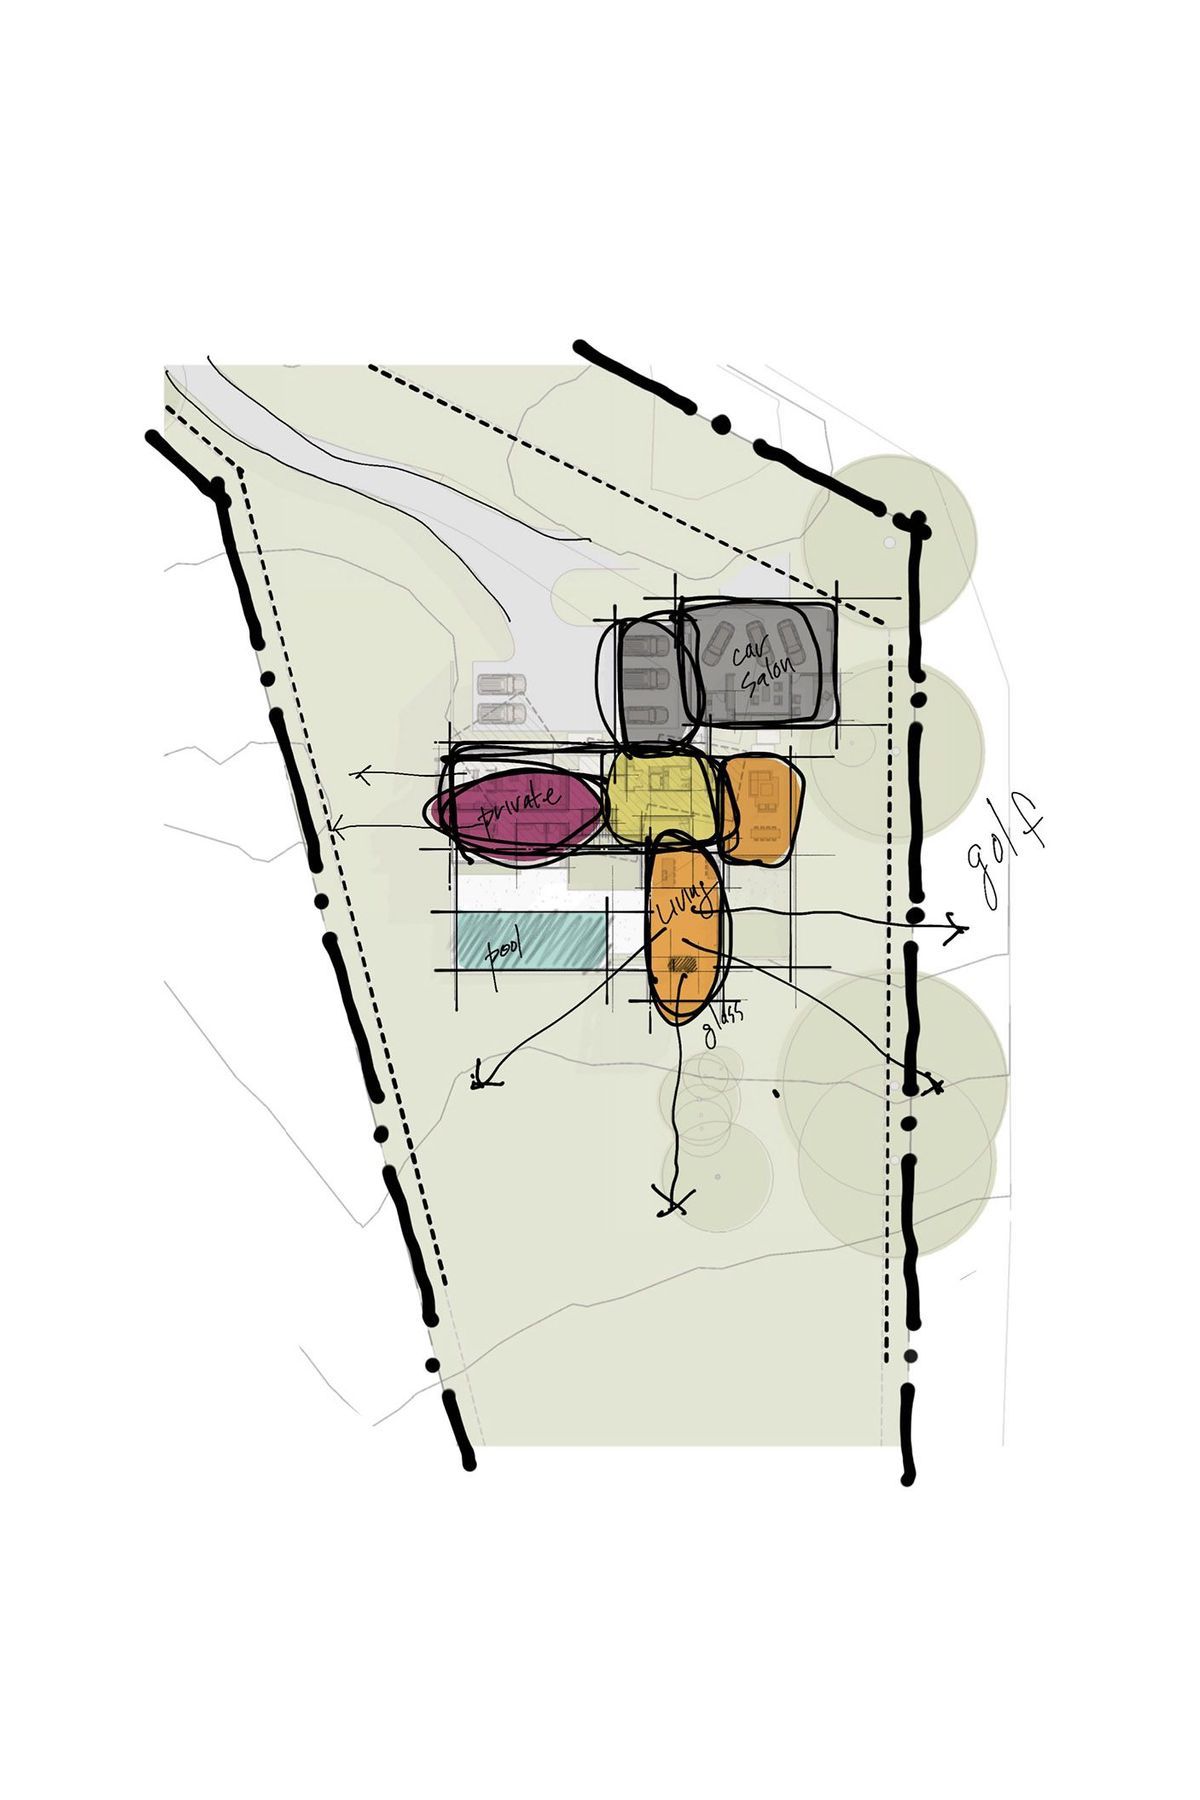
Site Stratgery
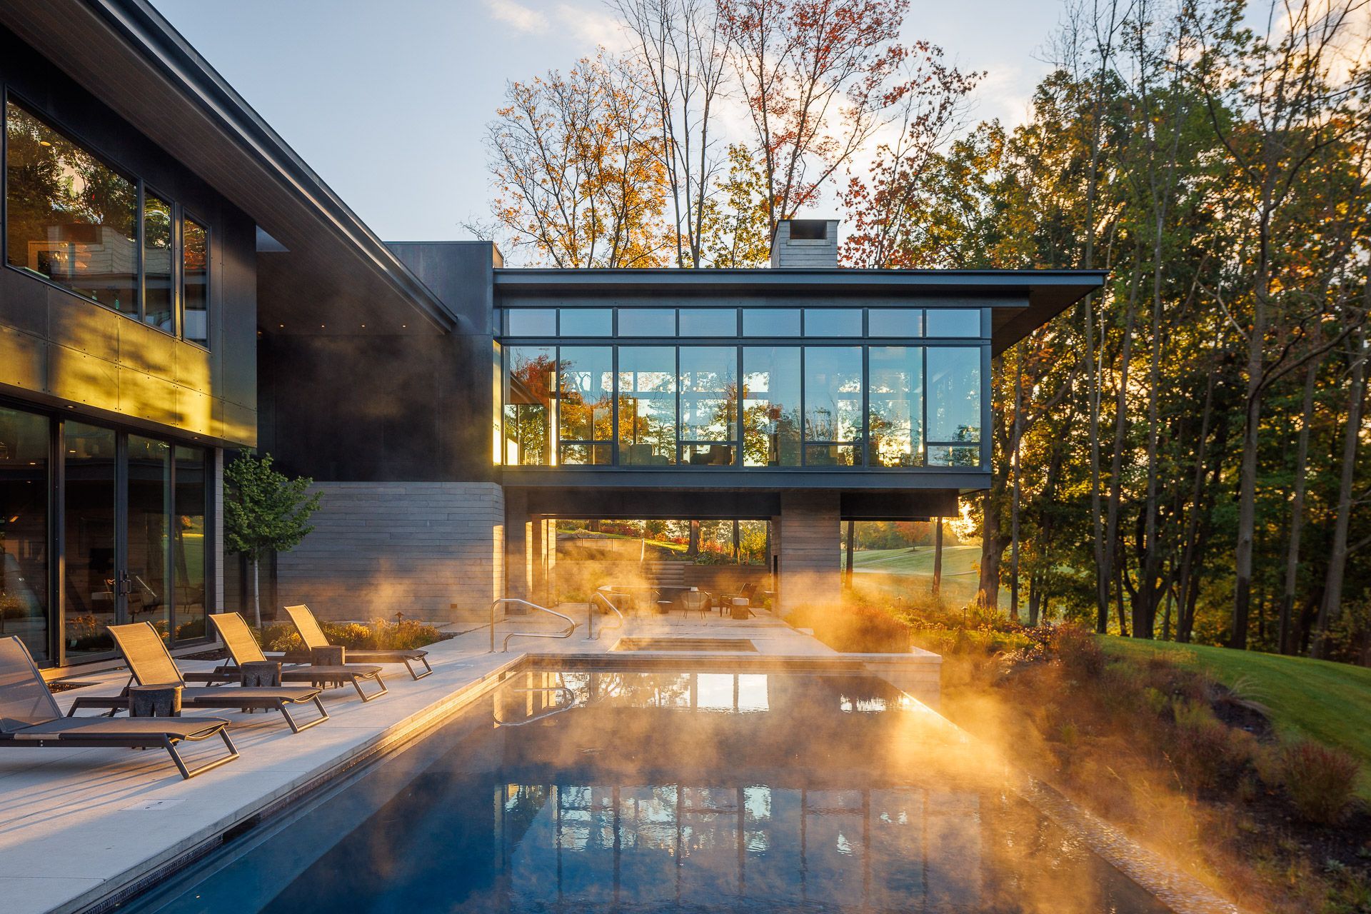
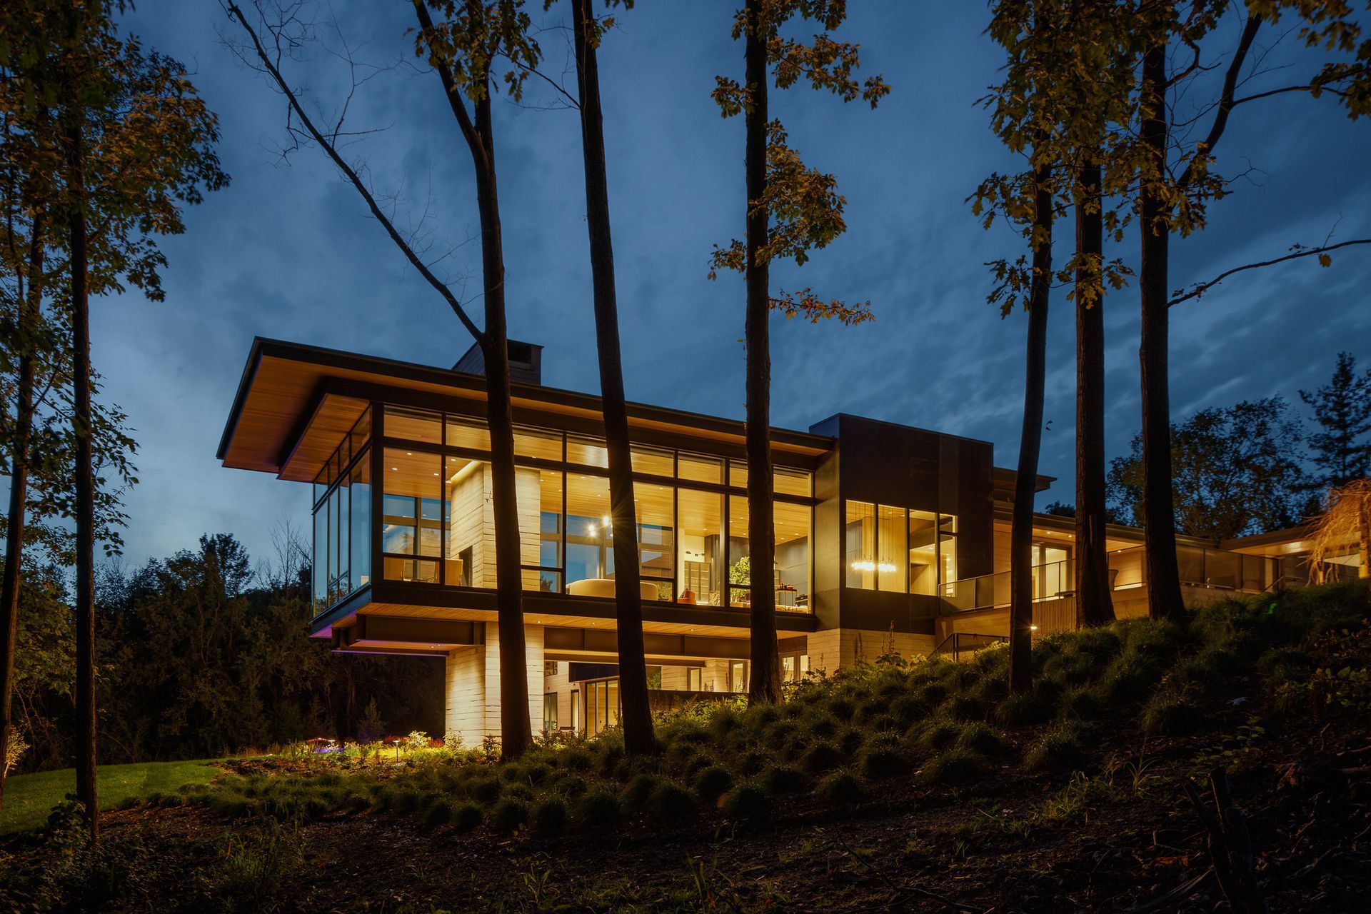
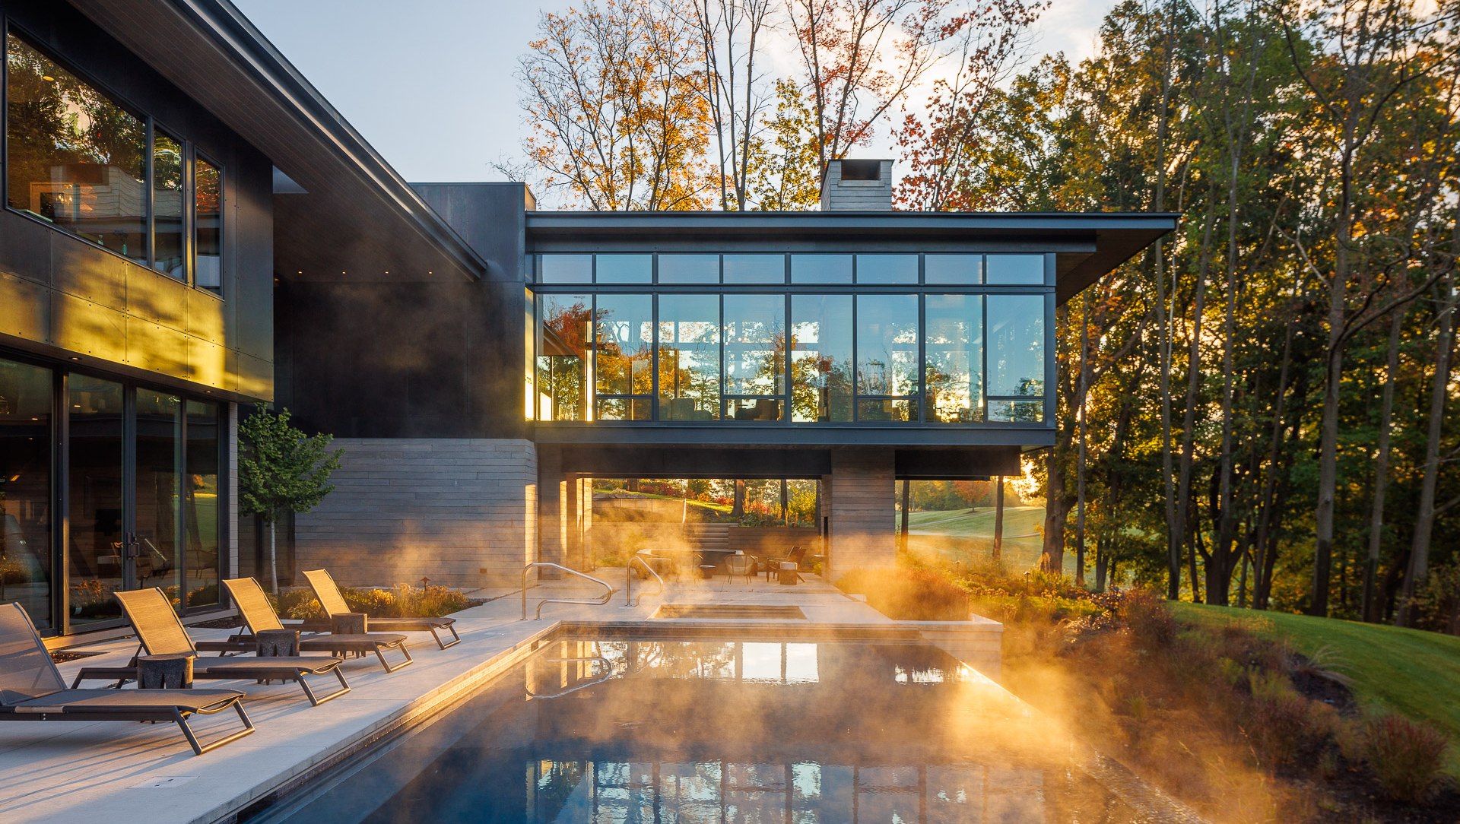
Organized into public and private zones, the layout of the Hidden Lakes Residence responds to both views and interaction with the golf course to the east, and creates privacy for the sleeping areas to the west. The orientation of the plan also optimizes the pool layout with the solar orientation of the site.





Section Study
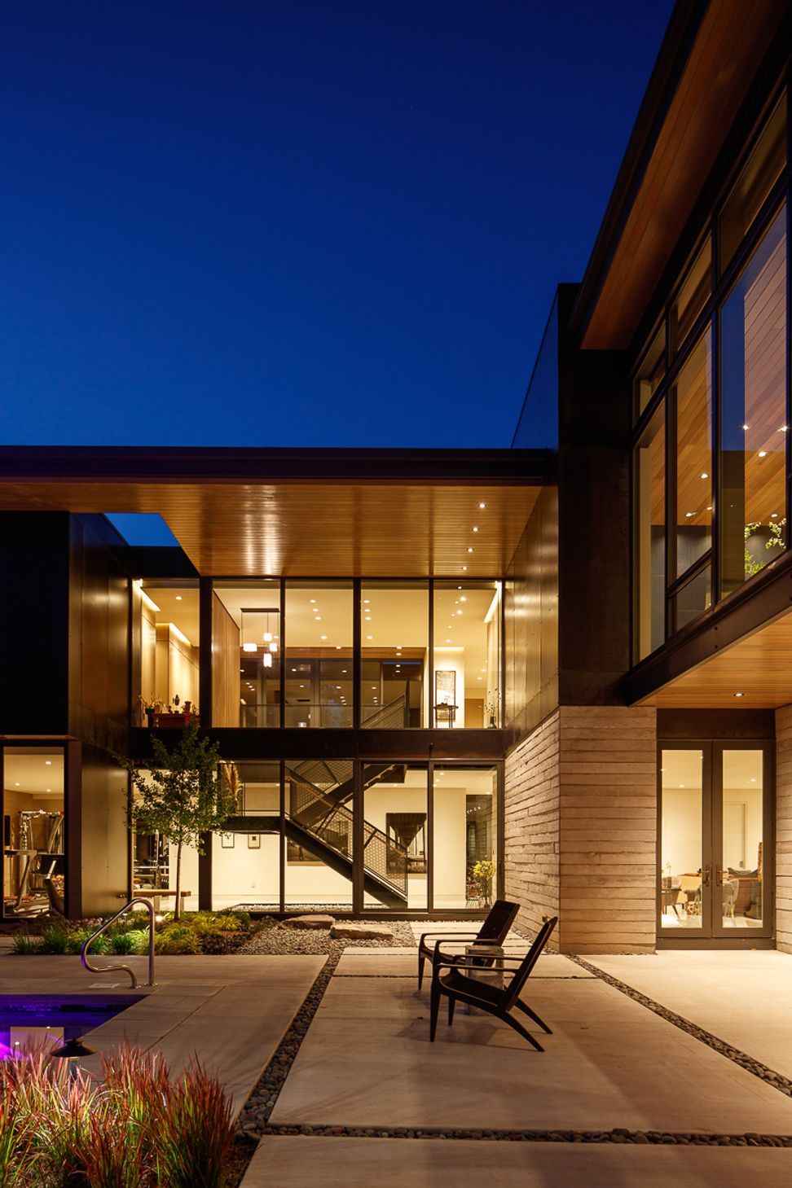
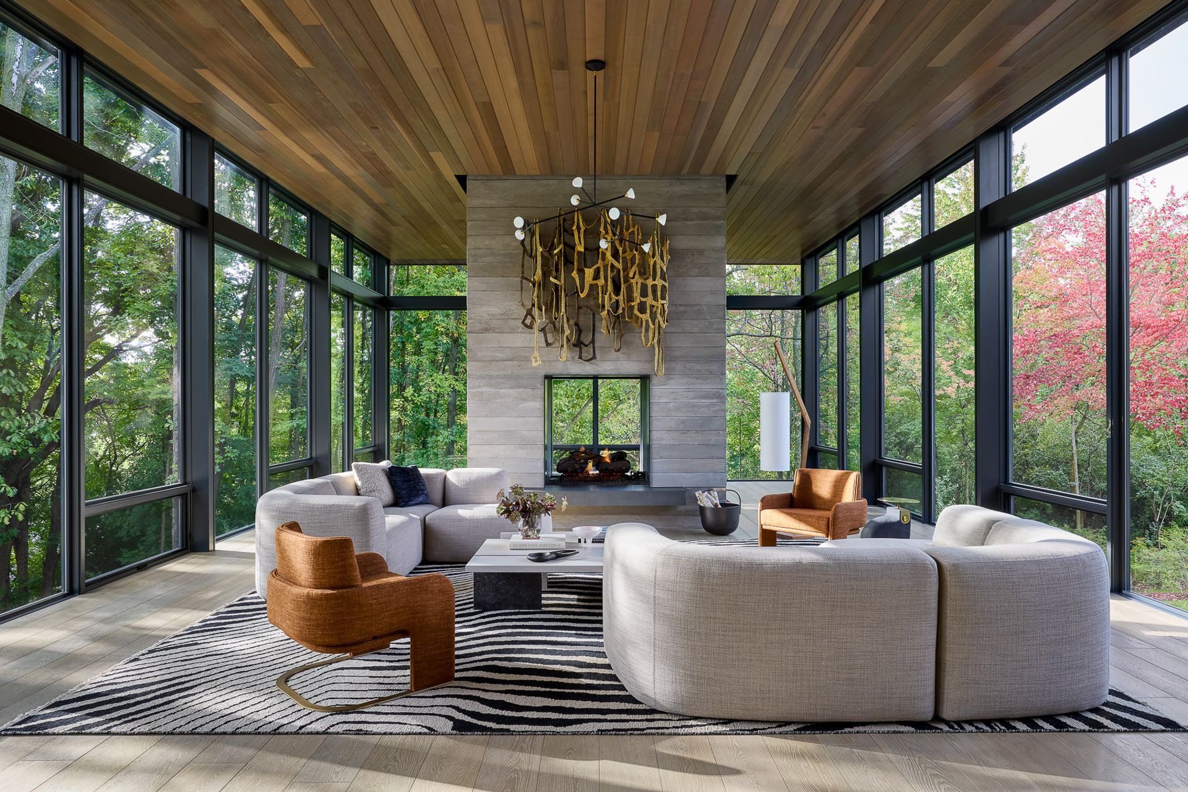
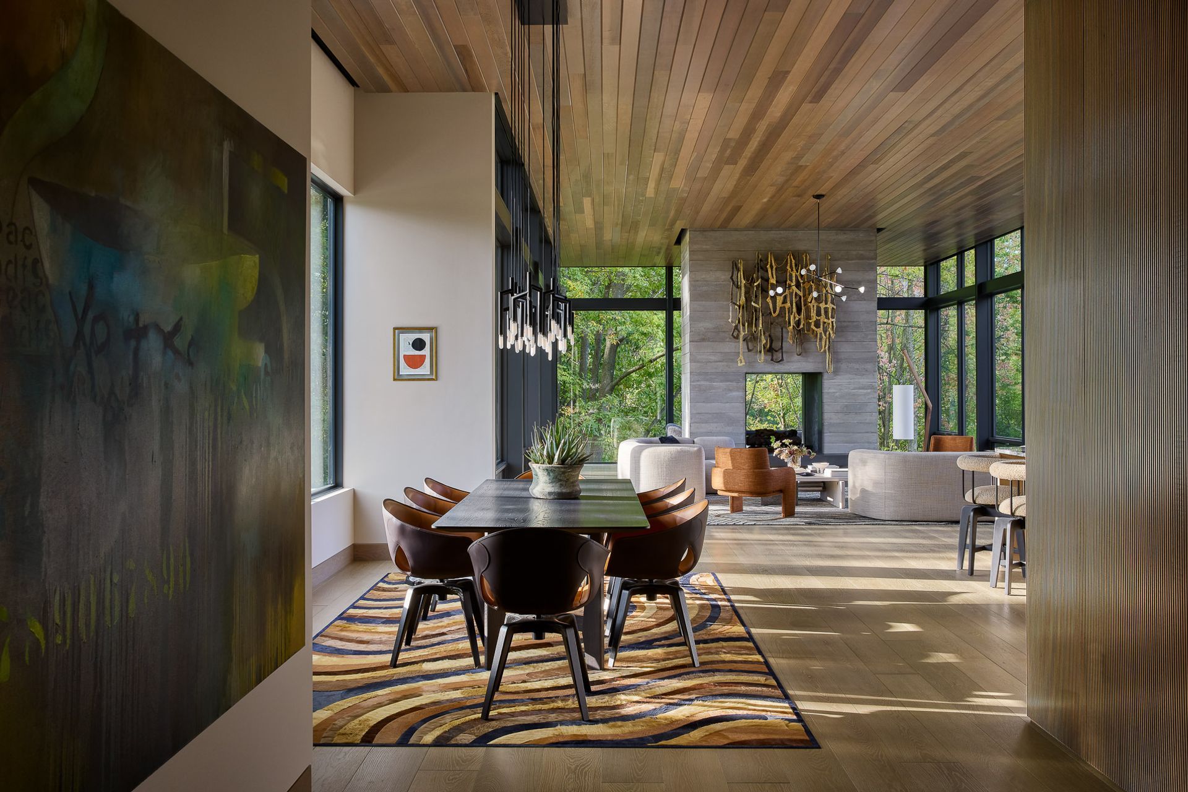
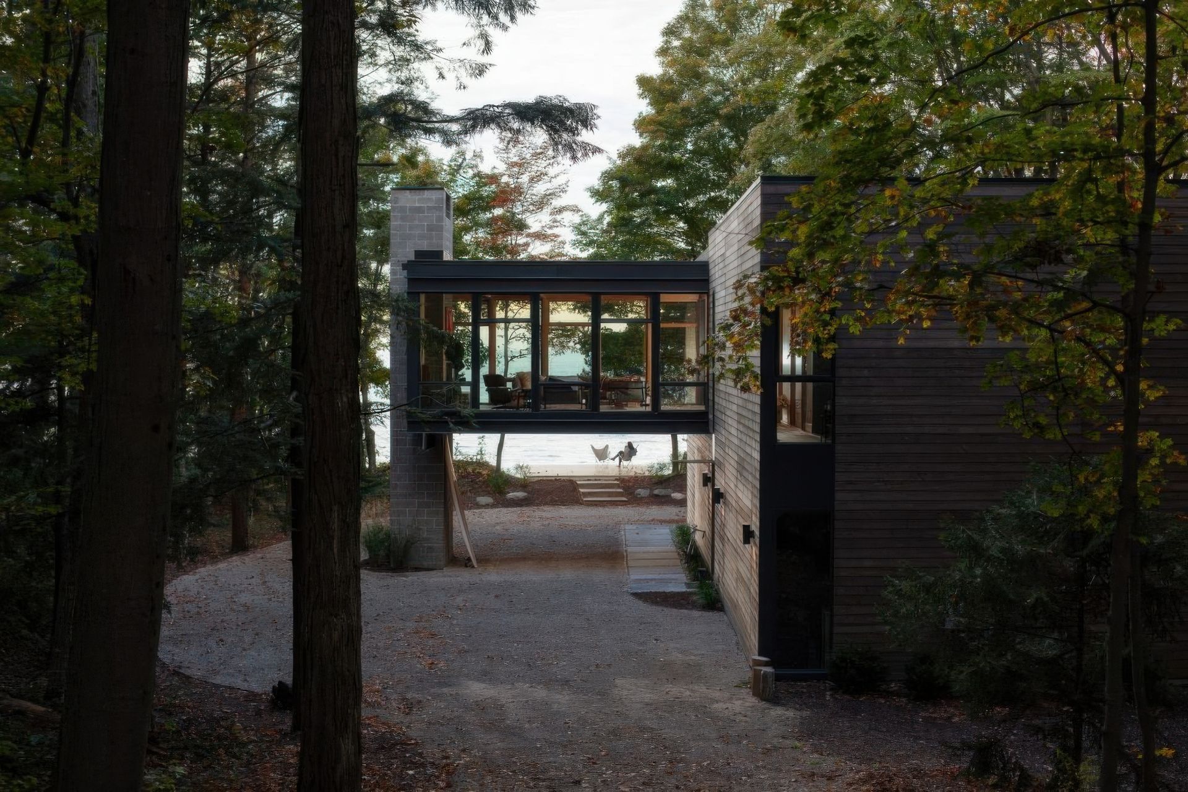
The structure of the living room box, laid out on a 5′ module, is supported by the large cast-in-place concrete fireplace. The fireplace becomes the centerpiece of both living room and the outdoor living space below.








Inspired by this project?Visit Lucid Architecture



Lucid Architecture. Lucid Architecture is an award-winning architecture and design firm working with clients from across the country designing uniquely modern luxury residential homes and commercial projects along the lakeshore, Grand Rapids, and in the greater Michigan region.
Founded
2005
Established presence in the industry.
Projects Listed
19
A portfolio of work to explore.
Lucid Architecture.
Profile
Projects
Contact
Project Portfolio


