About
Hideaway House Melbourne.
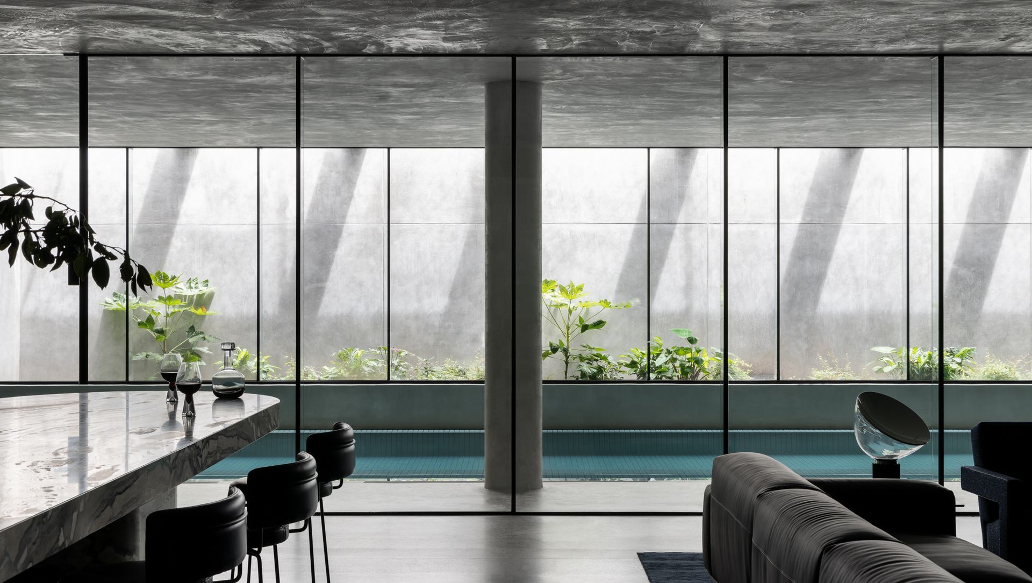
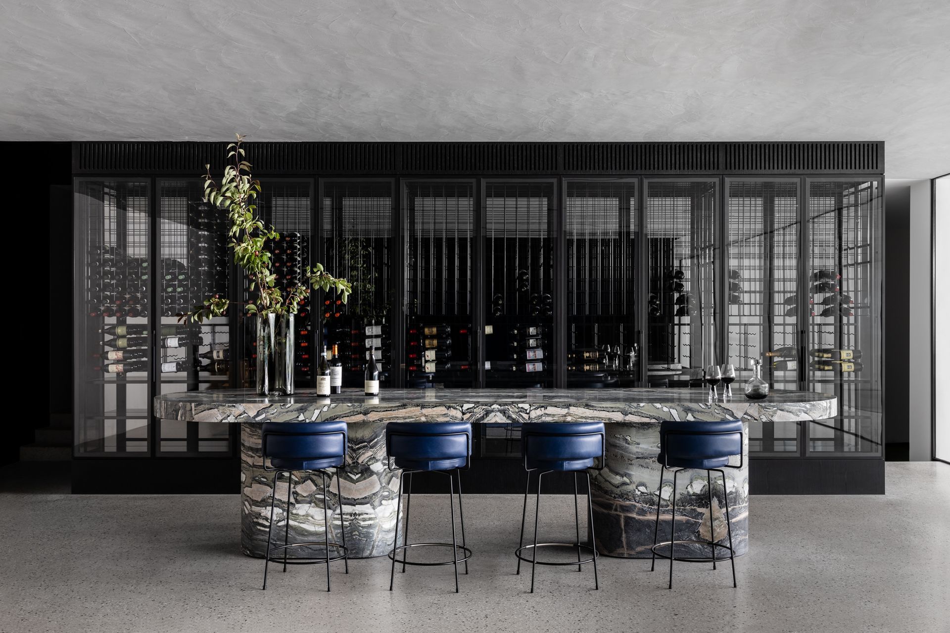
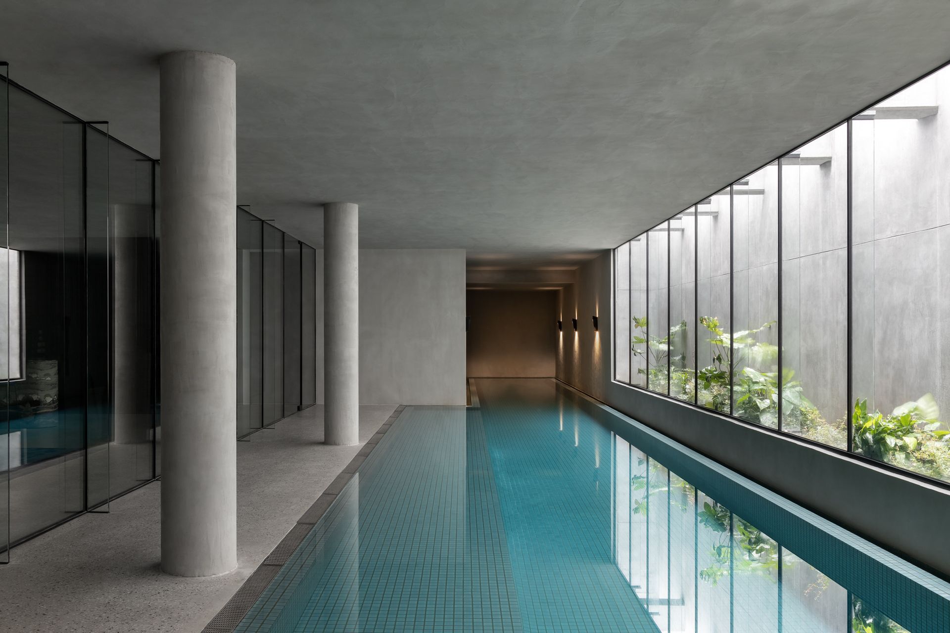
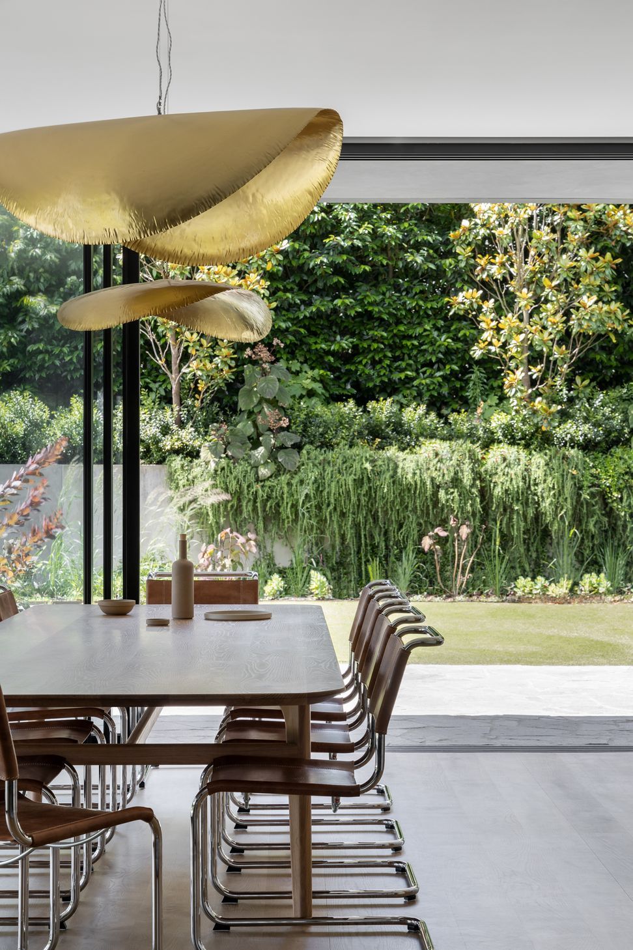
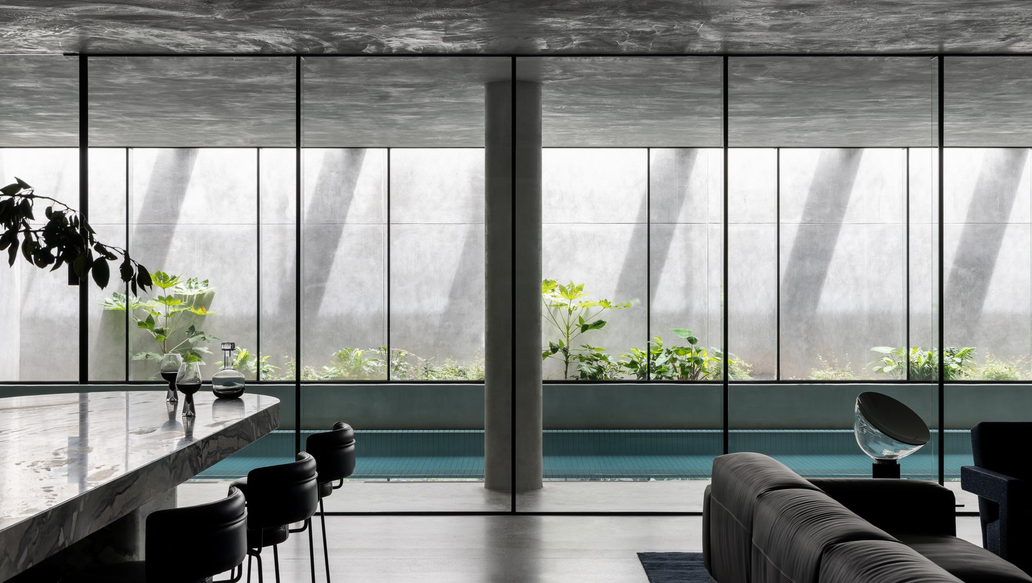
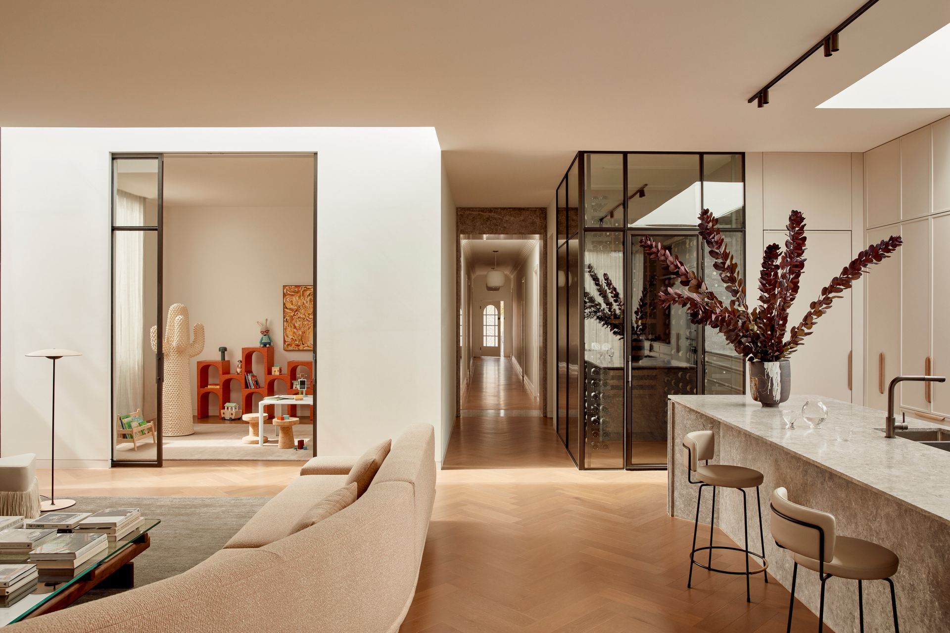
ArchiPro Project Summary - A modern family home in Melbourne featuring a subterranean recreational oasis, including an indoor lap pool, gym, and lounge, designed by Cera Stribley to enhance family living and connection to nature.
- Title:
- Hideaway House | Melbourne
- Architect:
- Cera Stribley
- Category:
- Residential/
- Renovations and Extensions
- Completed:
- 2023
- Building style:
- Modern
- Photographers:
- Timothy Kaye
Project Gallery





Views and Engagement

Inspired by this project?Visit Cera Stribley



Cera Stribley. Cera Stribley is a leading multi-disciplinary design practice, with studios in Melbourne and Brisbane.
With projects spanning the realms of master-planning, commercial, residential and multi-residential design, we specialise in constructing compelling design narratives and delivering enduring places and spaces throughout Australia.
Year Joined
2022
Established presence on ArchiPro.
Projects Listed
50
A portfolio of work to explore.
Cera Stribley.
Profile
Projects
Contact
Project Portfolio


