
About
Kids Pod.
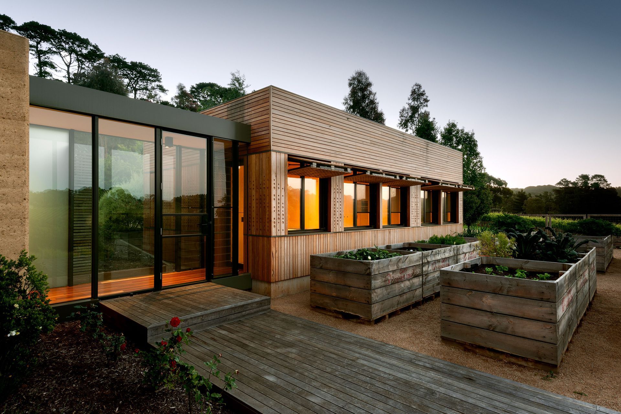
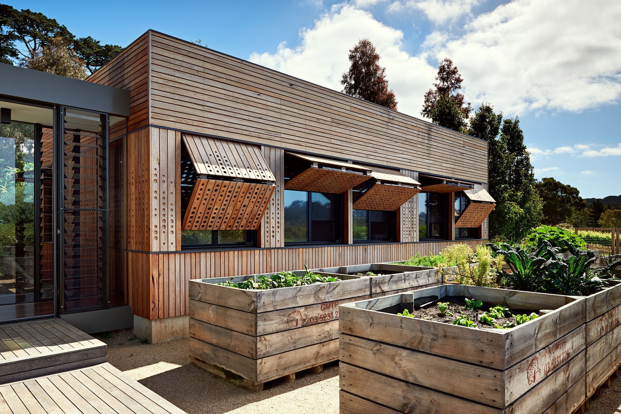
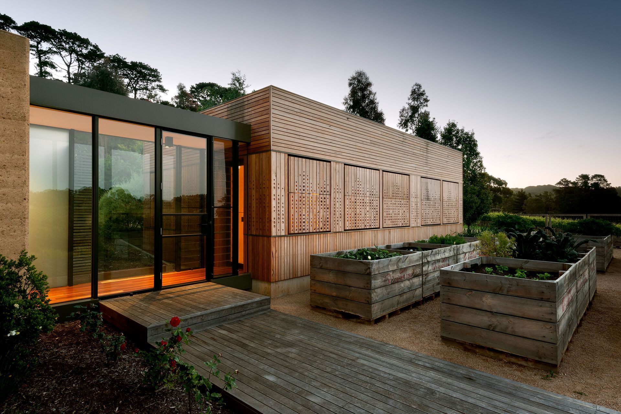
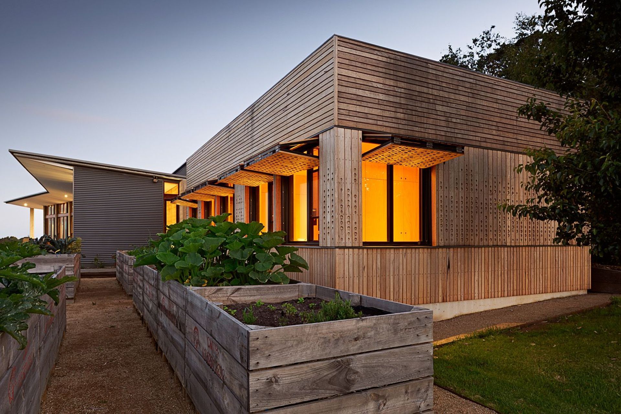
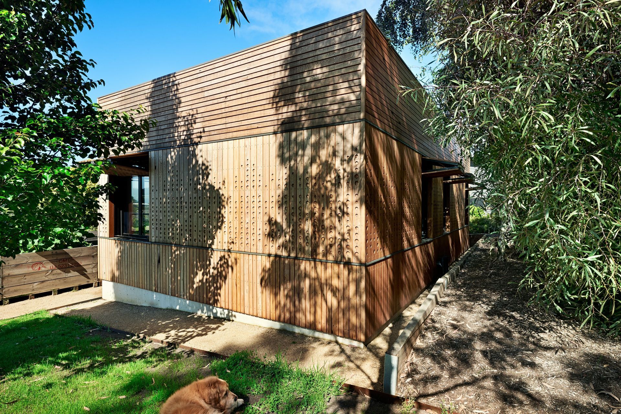
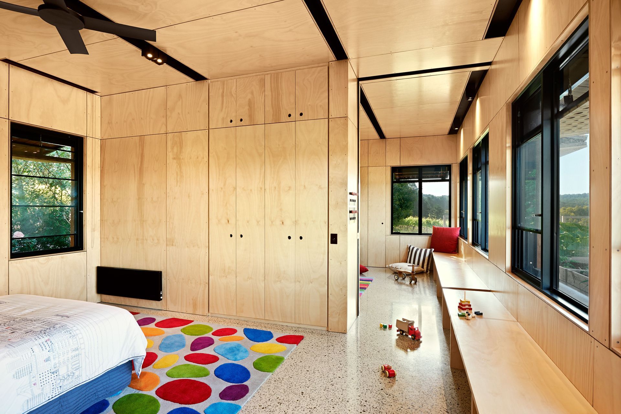
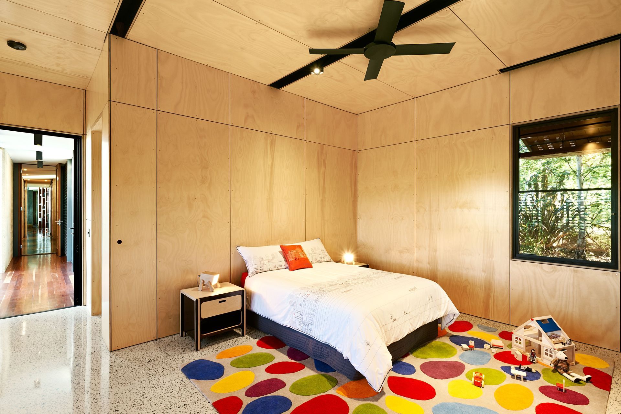
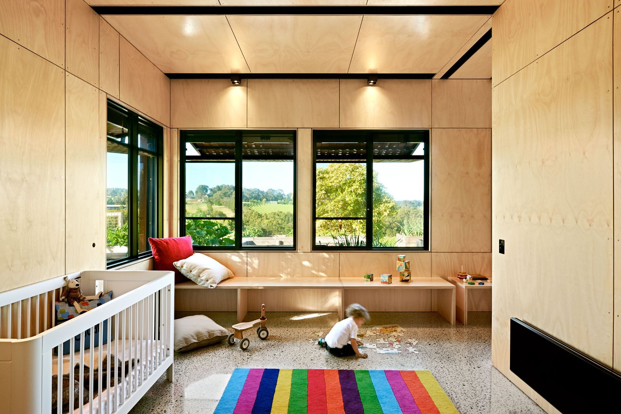
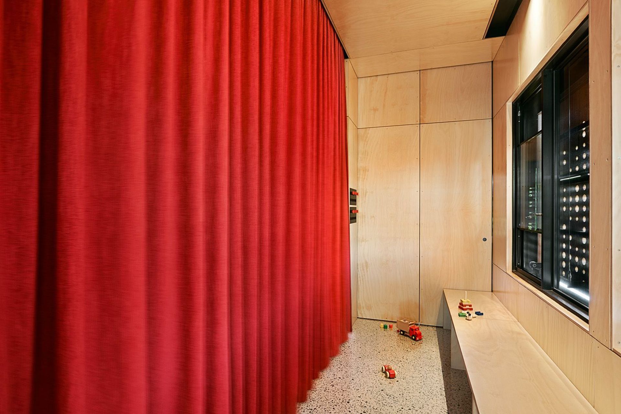
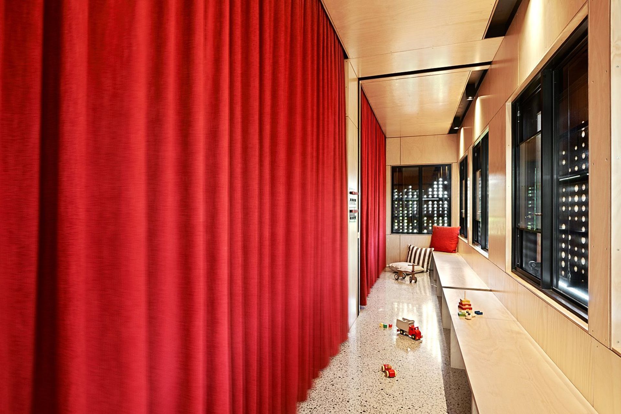
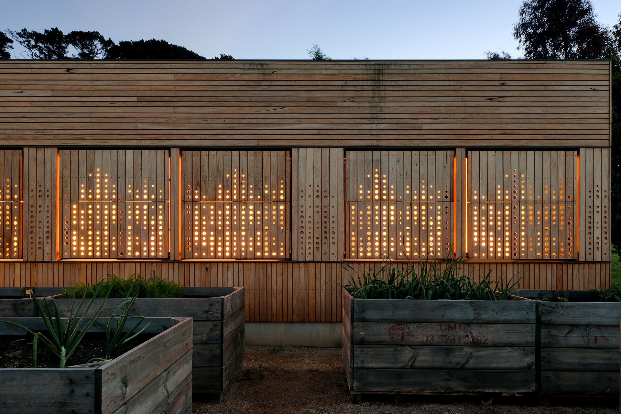
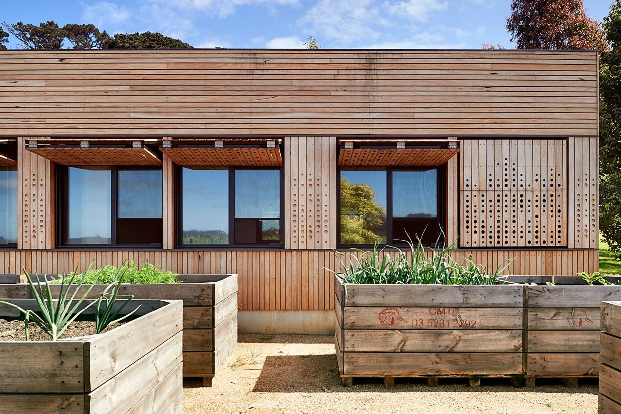
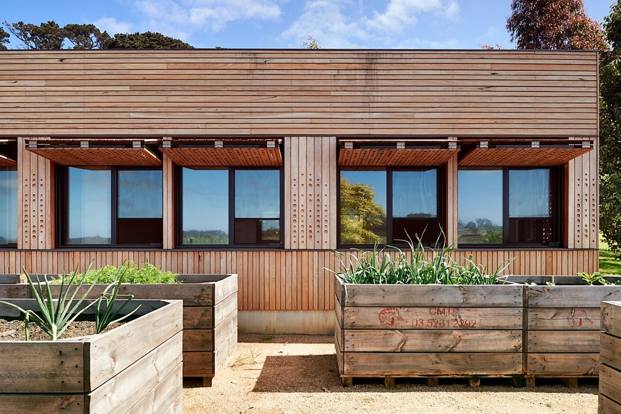
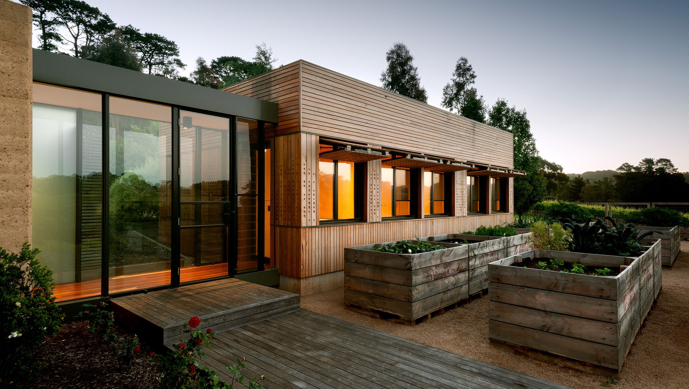
ArchiPro Project Summary - Kids Pod is a contemporary pavilion extension in Merricks, Victoria, featuring playful spaces for children, innovative design elements, and sustainable materials, completed in 2011 and recognized with multiple awards for its creativity and functionality.
- Title:
- Kids Pod
- Architect:
- Mihaly Slocombe Architects
- Category:
- Residential/
- Renovations and Extensions
- Completed:
- 2011
- Building style:
- Contemporary
- Photographers:
- Emma Cross
Project Gallery







Views and Engagement

Inspired by this project?Visit Mihaly Slocombe Architects
Products used




Mihaly Slocombe Architects. Established in Melbourne in 2010, Mihaly Slocombe is an architecture studio with a growing portfolio of houses, schools, offices and public spaces.
Central to all our work is our relationship with our clients. We listen, ask and collaborate to make sure we deliver on both the big picture and smallest detail.
For us, design doesn’t just happen at the beginning of our process. It continues every step of the way, from our first sketches through to models, working drawings and construction. The result is architecture that belongs to its climate, connects to its function, and captures your aspirations.
Small or large, we believe that every project is an opportunity for great design. We create bespoke buildings that are efficient, beautiful and unique.
Founded
2010
Established presence in the industry.
Projects Listed
17
A portfolio of work to explore.

Mihaly Slocombe Architects.
Profile
Projects
Contact
Project Portfolio


