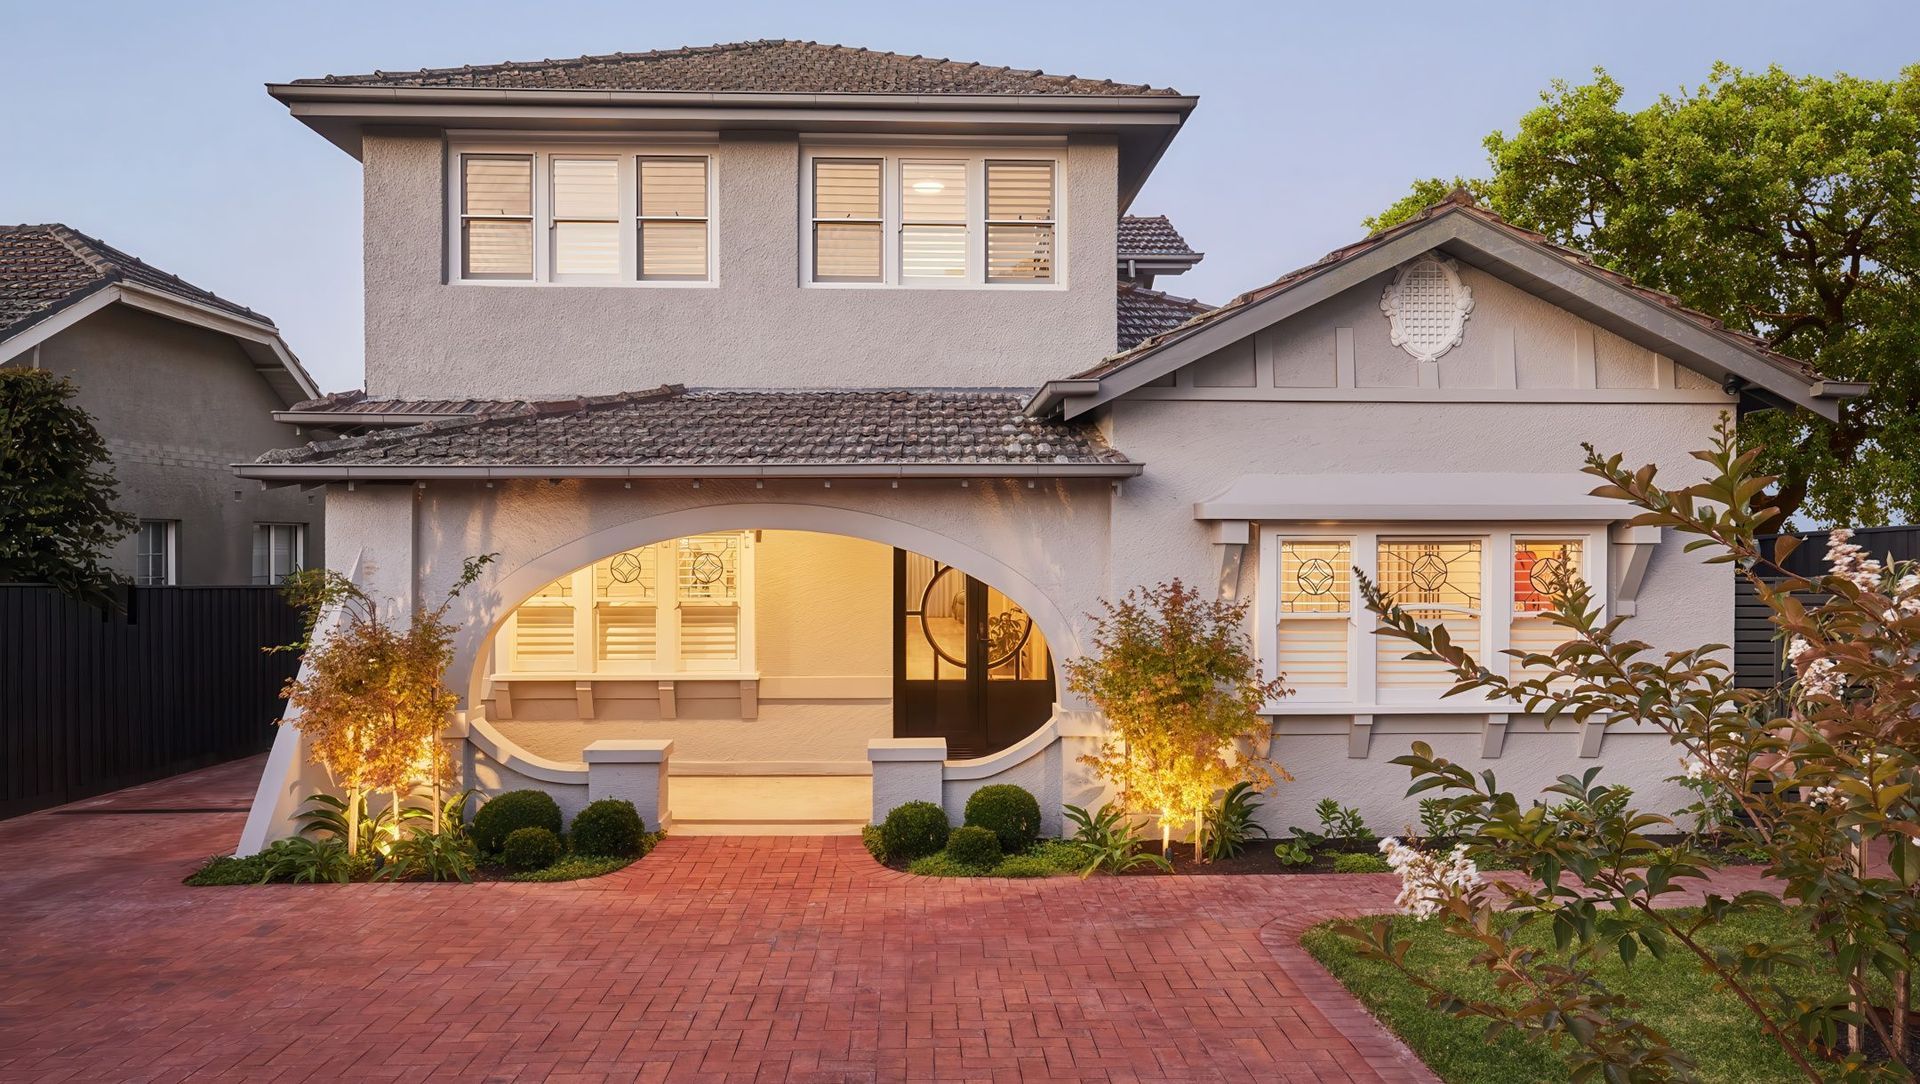
Malvern East Renovation.
ArchiPro Project Summary - Thoughtfully designed renovation and extension of a 1920s residence, blending modern living with cherished period features for a dynamic family lifestyle.
- Title:
- Malvern East | Renovation and Extension
- Design & Build:
- Sherbrooke Design & Construction
- Category:
- Residential/
- Renovations and Extensions
- Photographers:
- STEPHANIE ROONEY
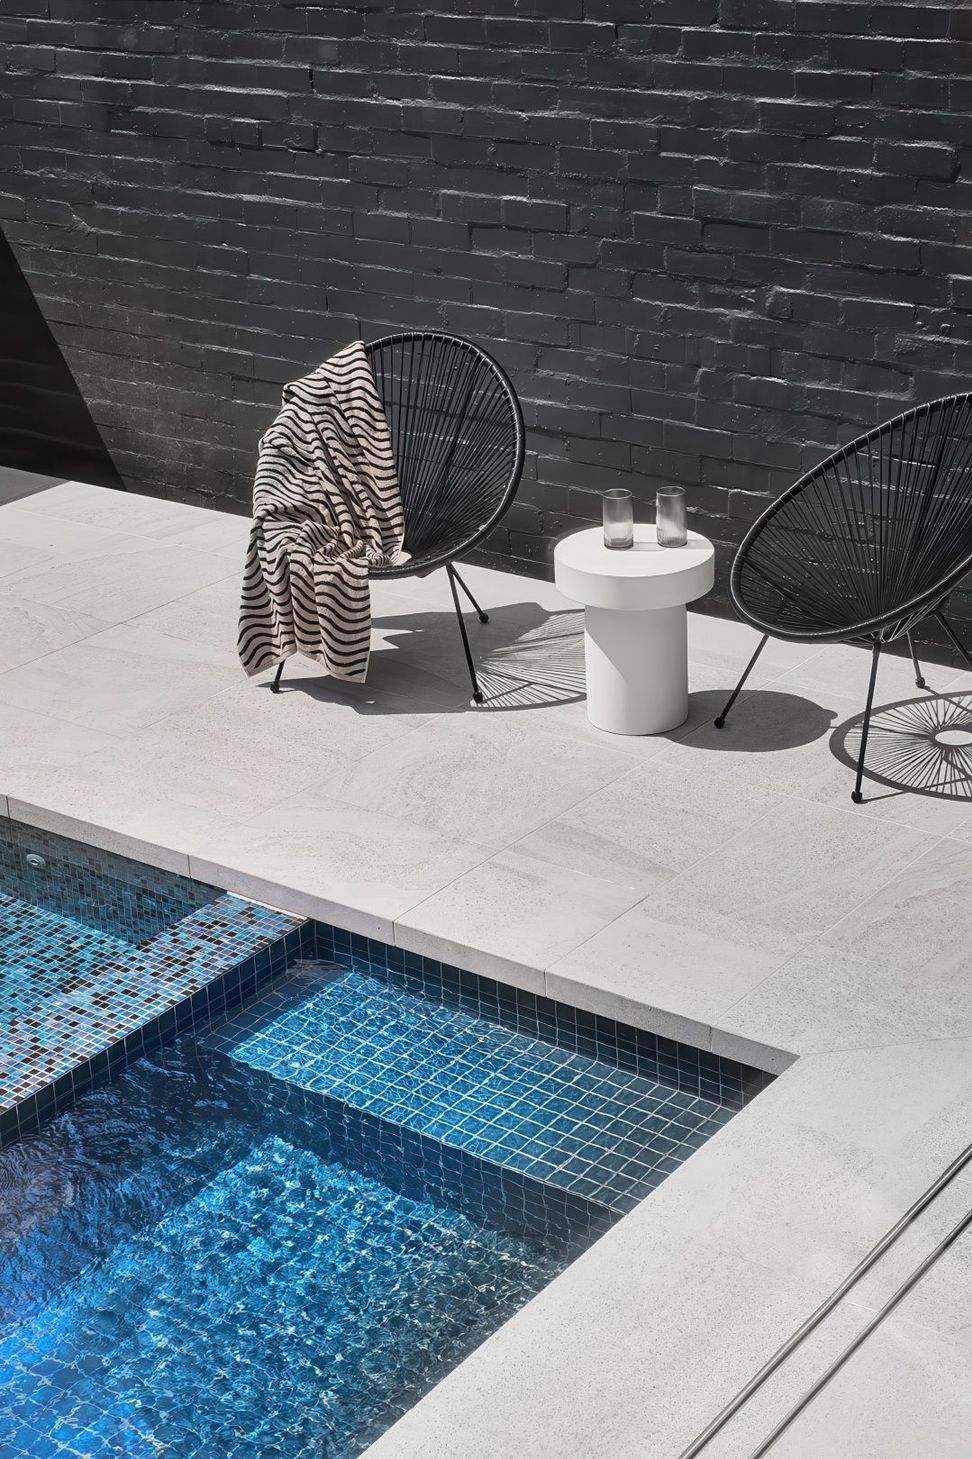
The home had undergone a renovation in the 1970’s which was now redundant and impractical for their requirements. Optimisation of floor space and the development of flexible areas, without segregation directed the design. By creating a sub basement level, we created leisure spaces such as a winter playroom, music room and man cave, all leading out towards the outdoor recreational pool area.
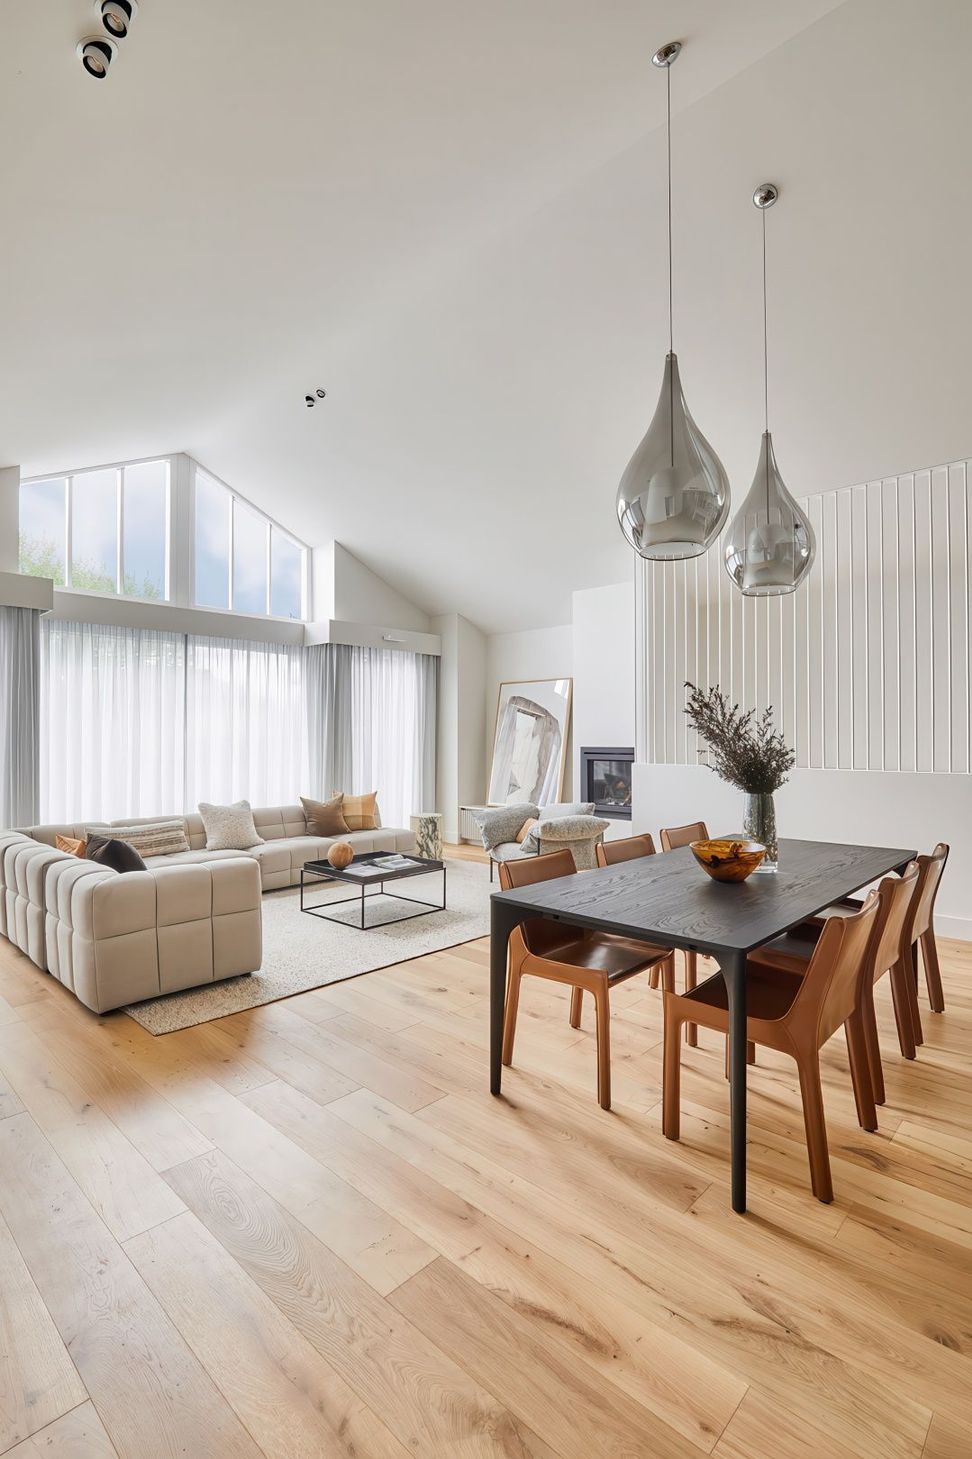
The contemporary extensions to both levels took full advantage of the north facing light and flow intuitively to partner up the old with the new. The staircase was reworked to create a better connection between the ground and first level. The repositioning of the staircase allowed for the natural light to stream through.
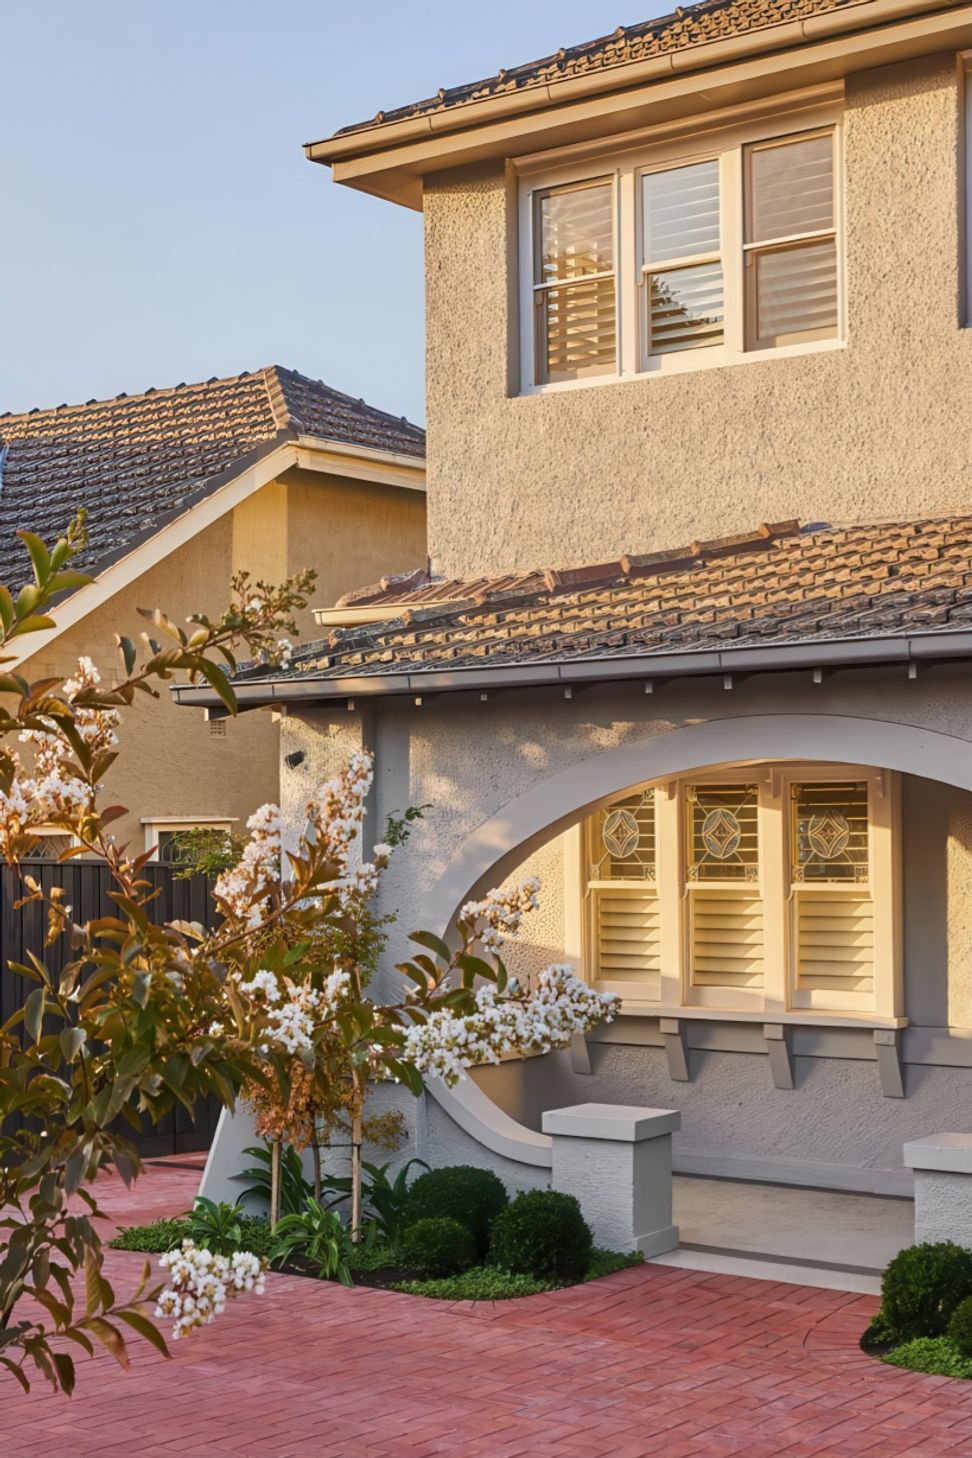
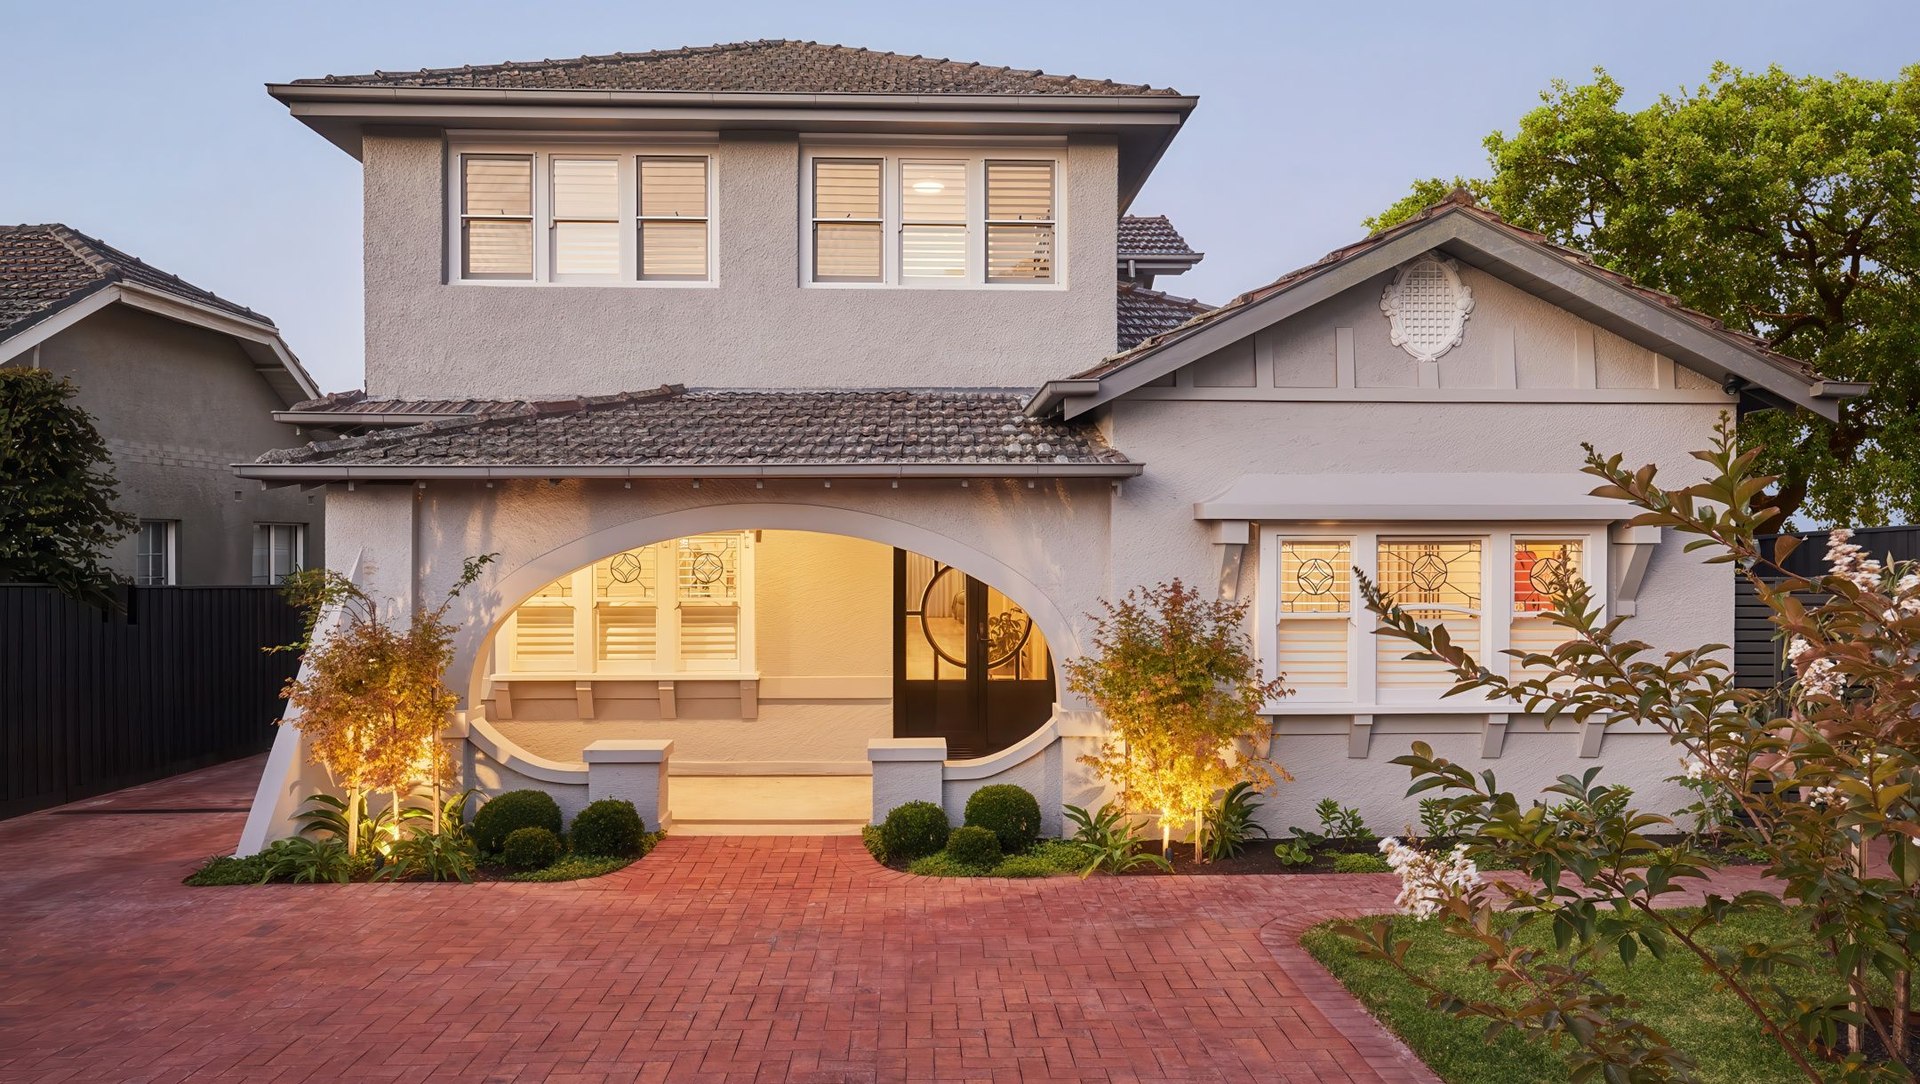
This project resulted in the celebration of the home’s true essence through restoration, whilst extending and strategically working with the square footage to accommodate the active family’s lifestyle.






Professionals used


Sherbrooke Design & Construction
Founded
Projects Listed