About
Onehunga Housing.
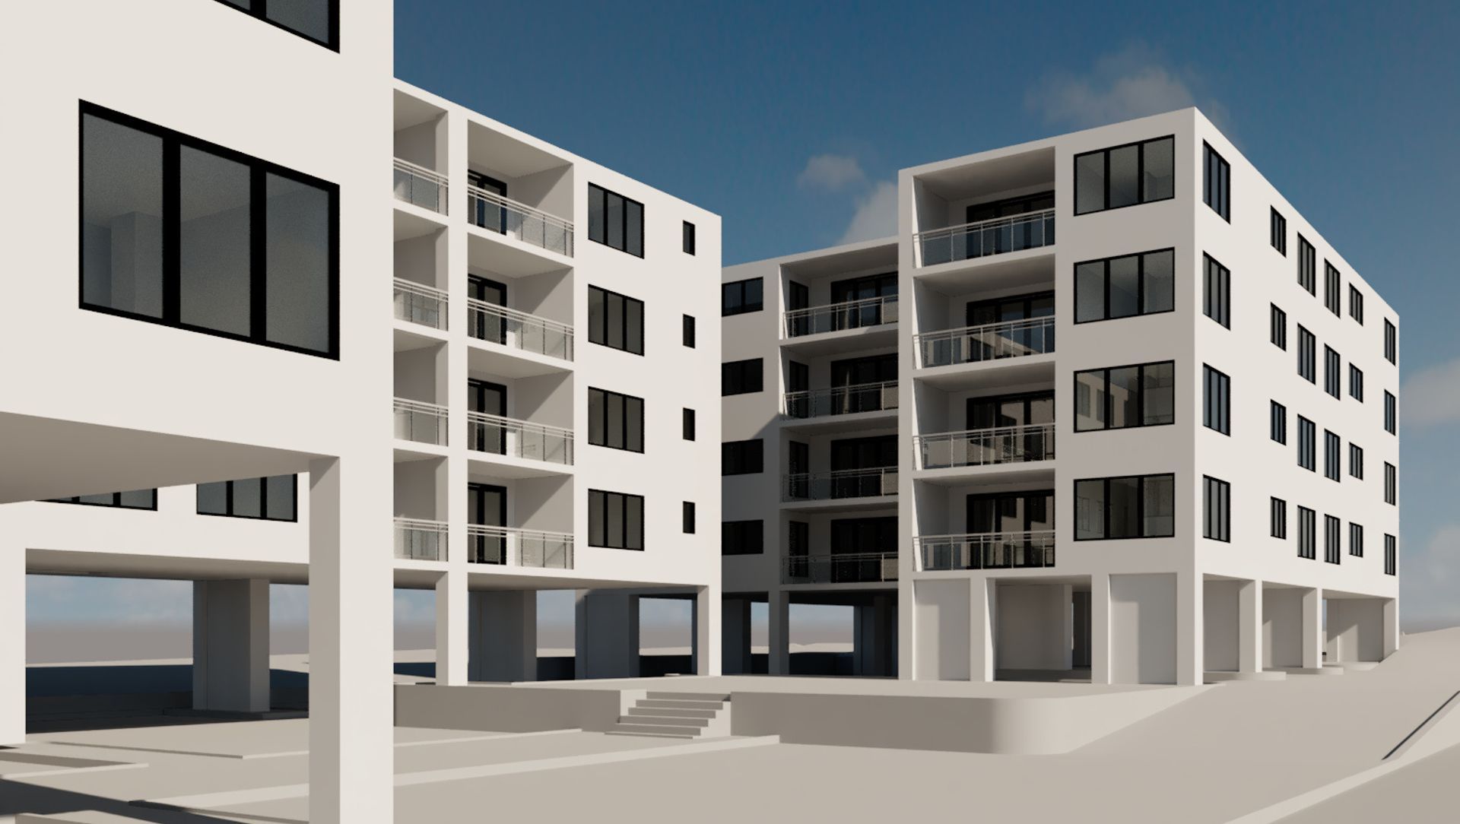
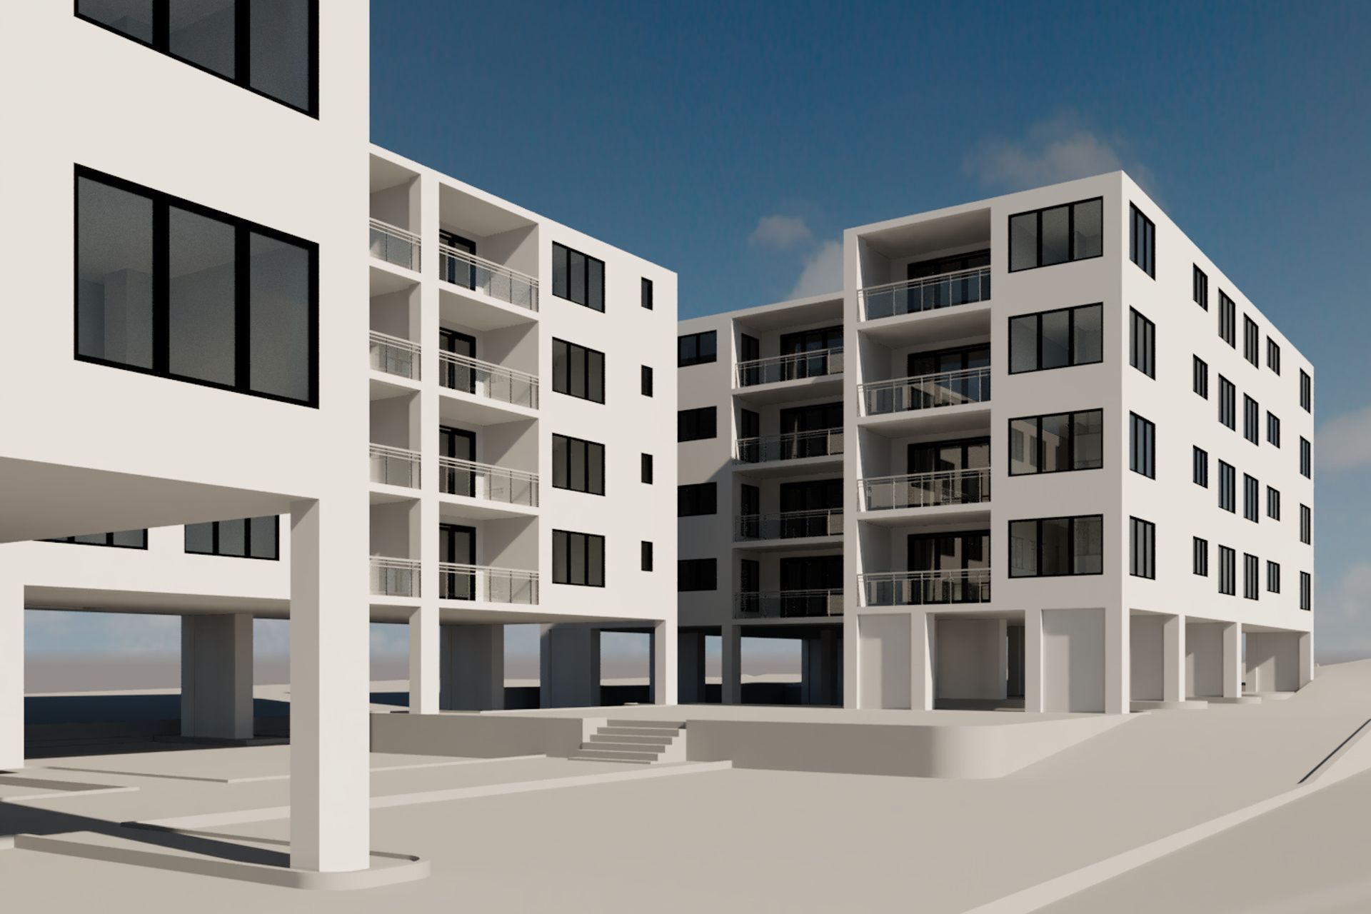
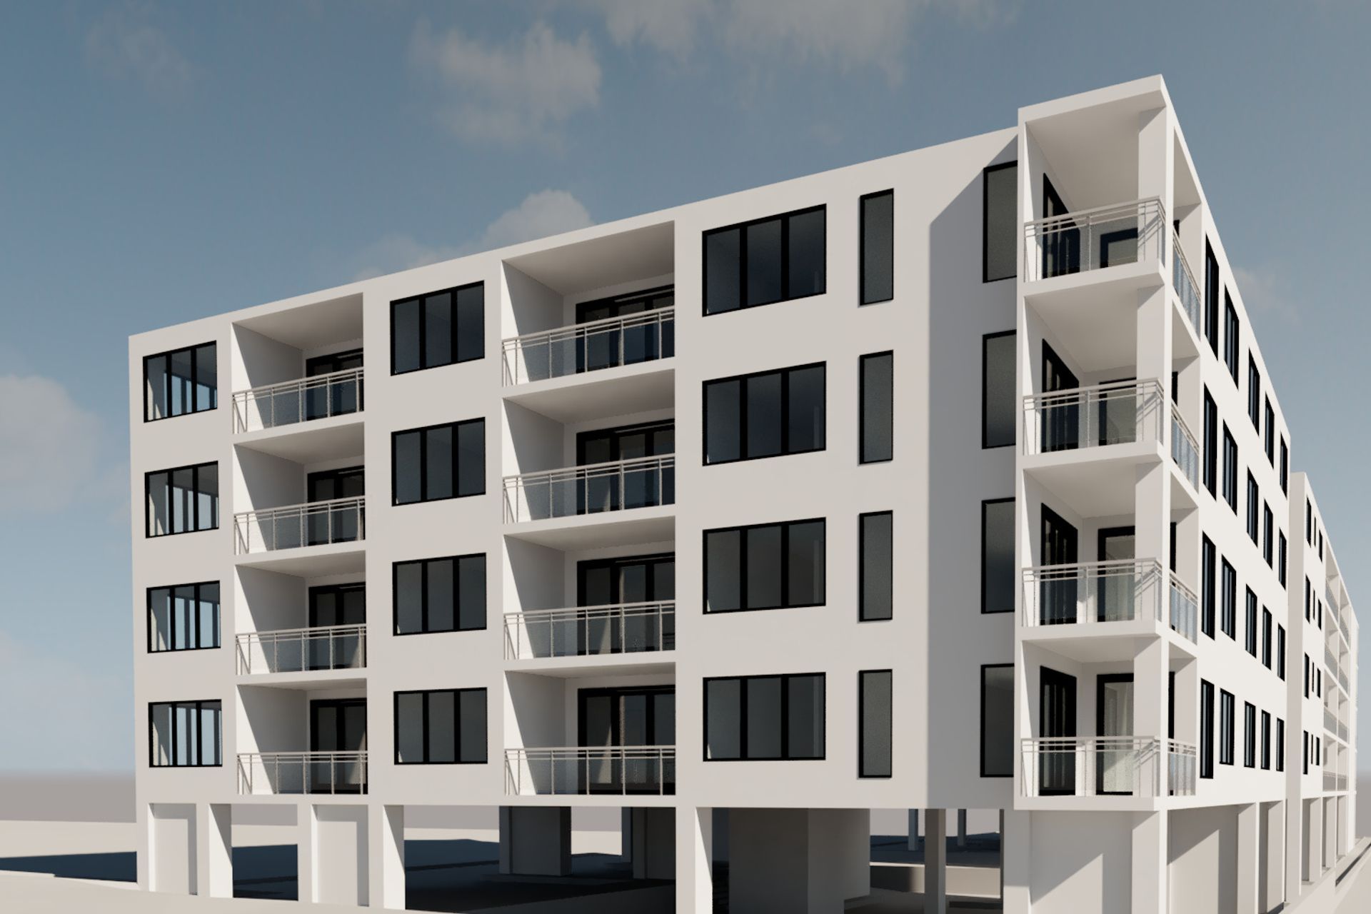
ArchiPro Project Summary - High-density residential development featuring three 5-storey apartment buildings, designed around a central courtyard with communal amenities, ensuring ample natural light, cross ventilation, and privacy for residents while minimizing visual impact of parking areas.
- Title:
- Onehunga Housing
- Architectural Designer:
- Qbix
- Category:
- Planning/
- Master Planning
Project Gallery


Inspired by this project?Visit Qbix


Qbix. We’re innovators & designers from concept to completion.
We offer one-stop services to design, manage projects and deliver house designs, neighbourhood master plans, urban design to shape communities, spatial designs for interior spaces and external outdoor spaces of dwellings.
We work with you to assess, identify and design the best possible living environment, structure and style. We want to define the real meaning of - “value-based living”.
Our Team includes one of the best specialists in the property development sector in New Zealand.
Year Joined
2022
Established presence on ArchiPro.
Projects Listed
12
A portfolio of work to explore.

Qbix.
Profile
Projects
Contact


