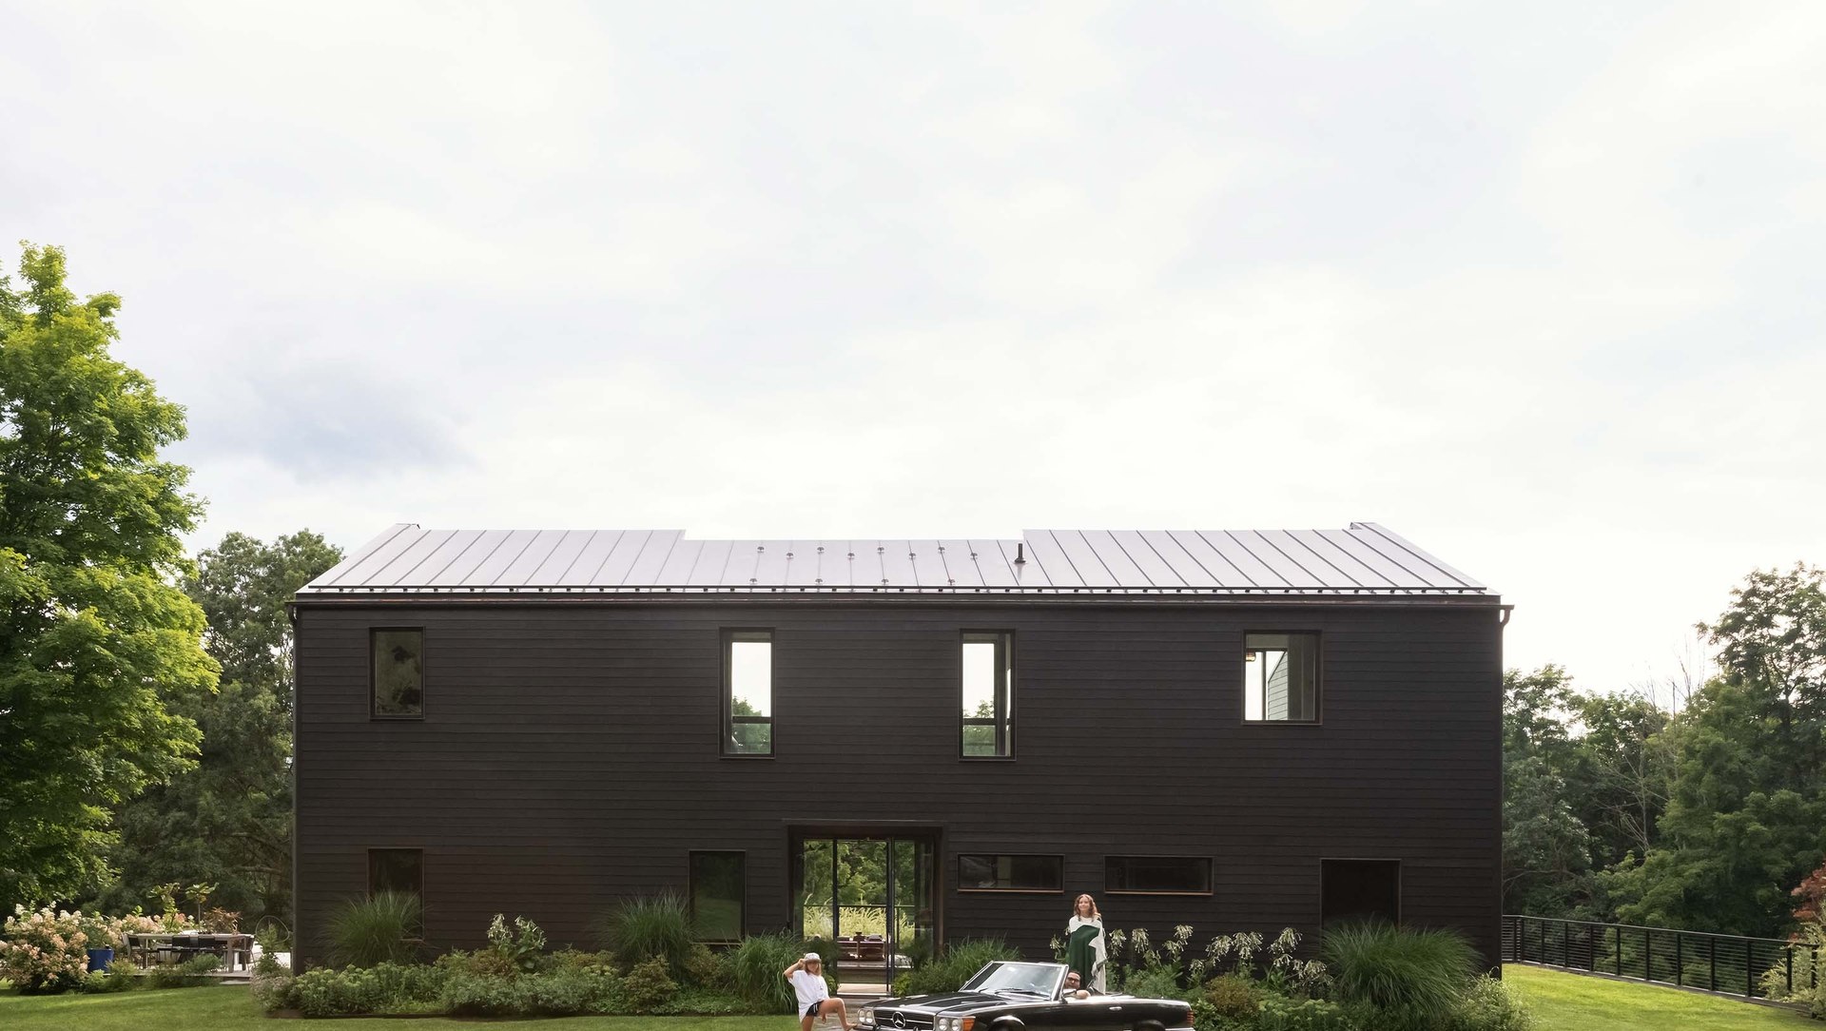
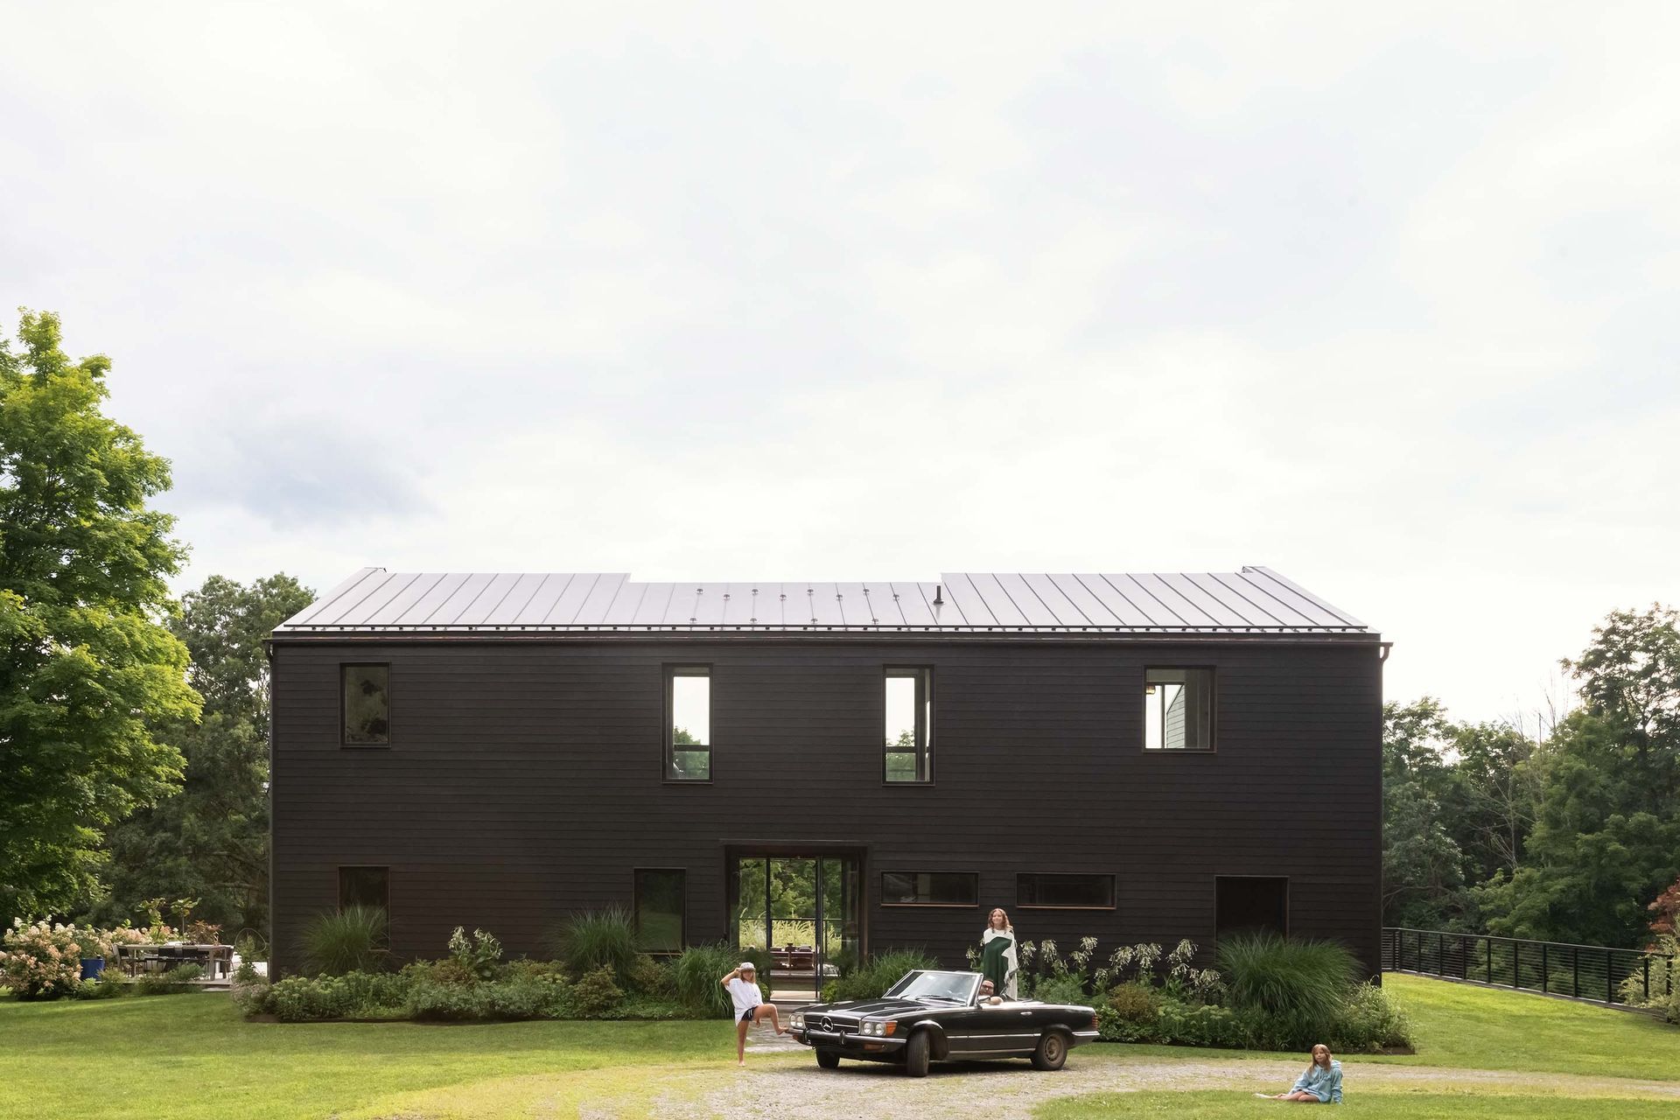
Most houses are finished. This one, by design and by temperament, has delightfully not reached that point… yet.
Britt and Damian Zunino were drawn to Dutchess County by family already living there, Damian’s parents and sister nearby, and spent time looking before settling on a lot at the top of a sloped hill, a clearing bordered by woods. It answered two different wish lists at once: he wanted something wooded, she wanted something more open. It was the early days of their new studio, so as one can imagine, money was tight. Early sketches were modest, one or two bedrooms, sized for what they assumed would eventually become a guest house once something larger was affordable. Site costs alone (driveway, septic, well, electrical) kept eating the budget before construction had even started. Design dragged on for roughly five years, through two more children and two demanding day jobs running the studio’s client work.
According to Damian Zunino, the house that eventually got built came together in a single night, after years of sketches that never quite felt right. He got up, pulled out a sketchbook, and drew the idea that stuck: a concrete plinth partially buried into the hillside, with a gable-form volume on top pulled apart by a courtyard cut through its middle. The next morning, Britt saw it and agreed, and construction drawings followed.
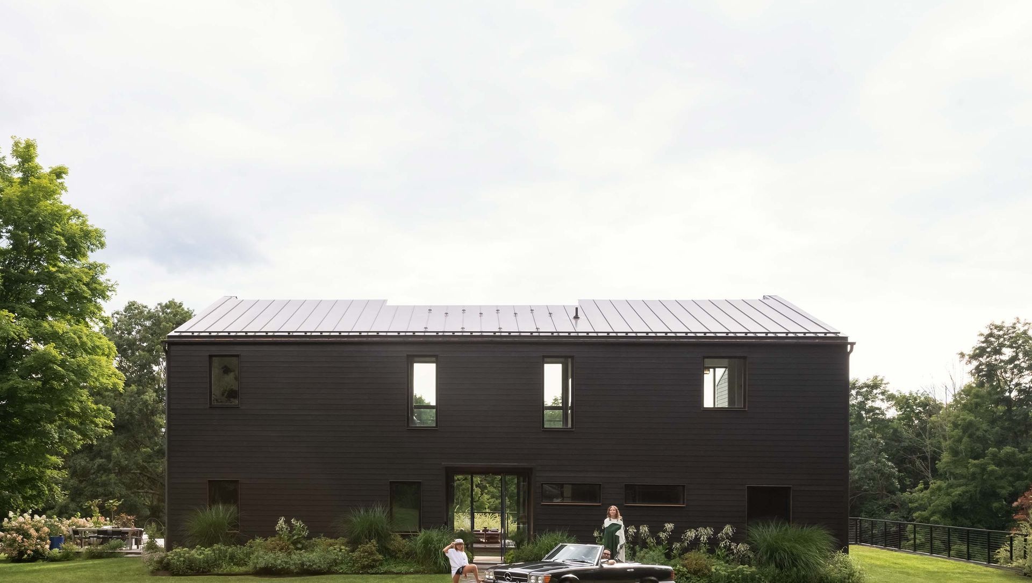
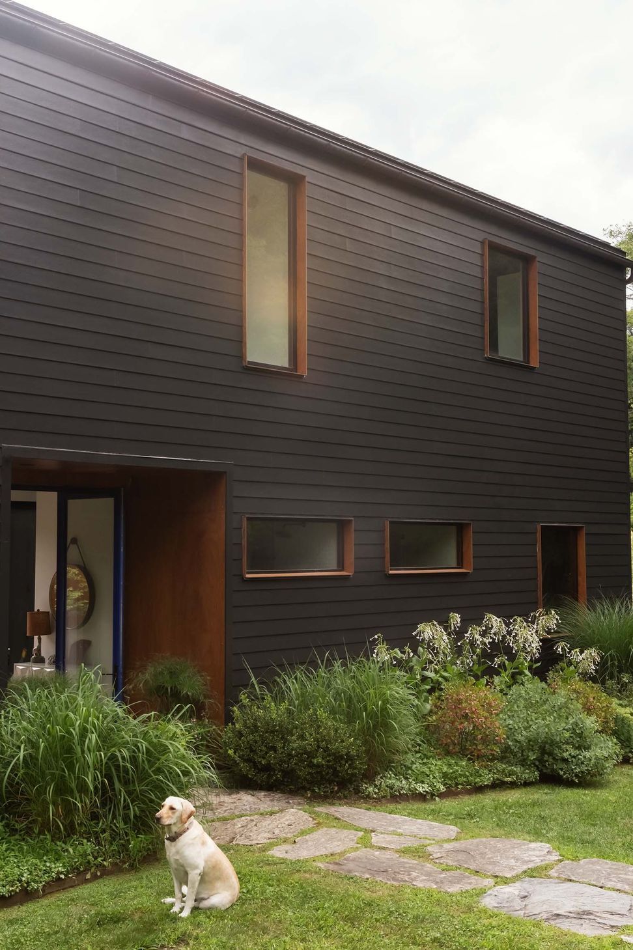
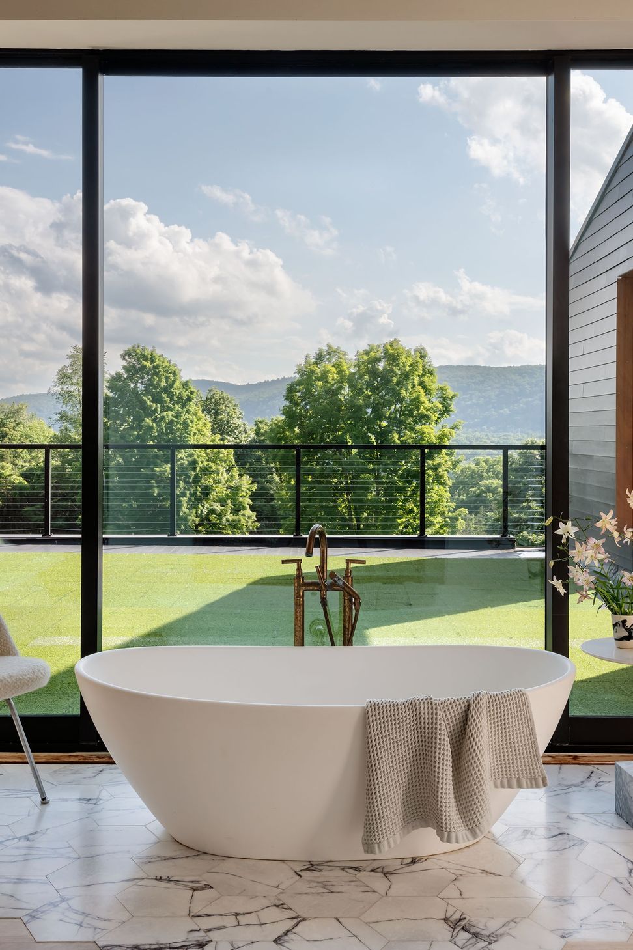
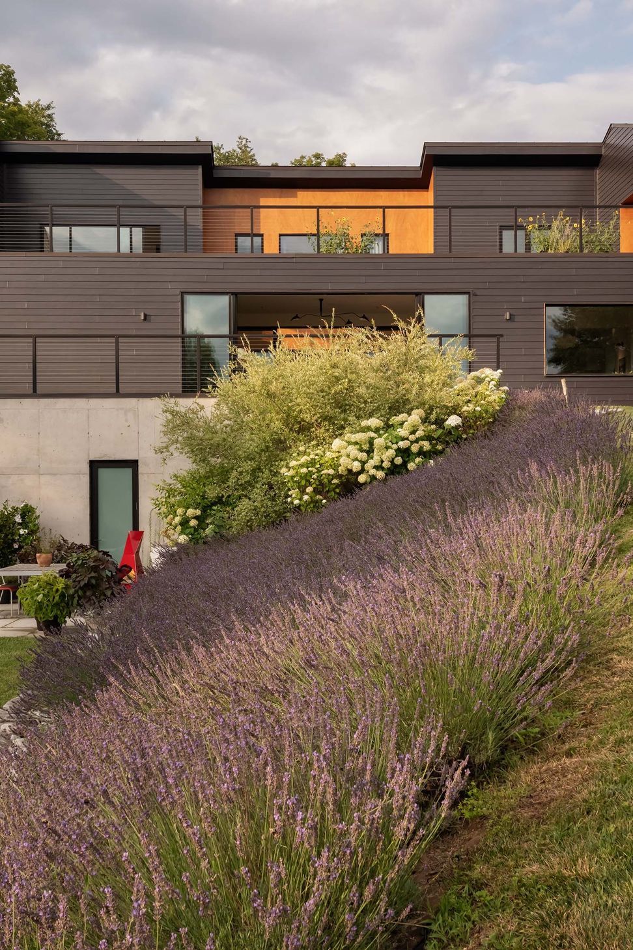
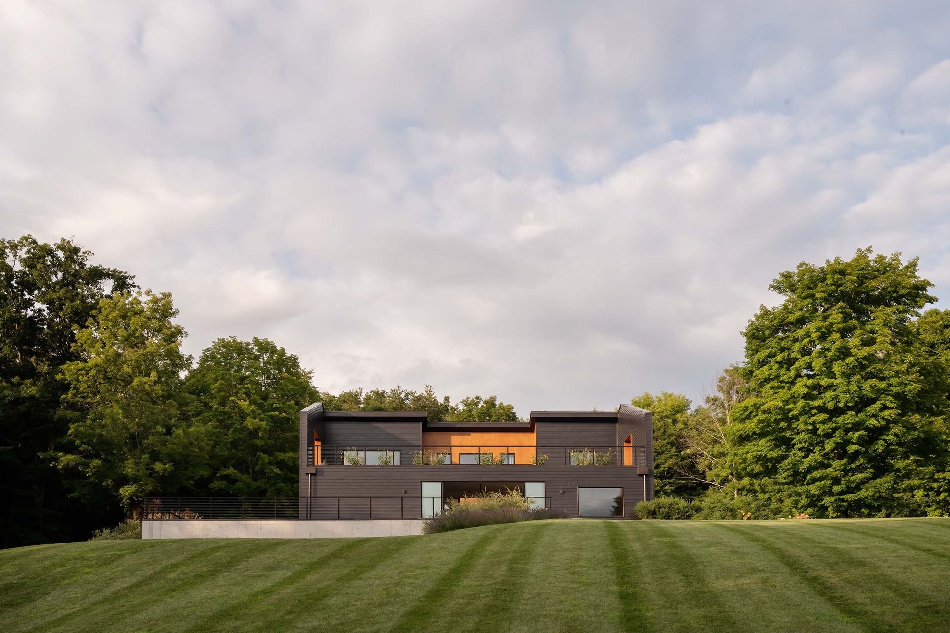
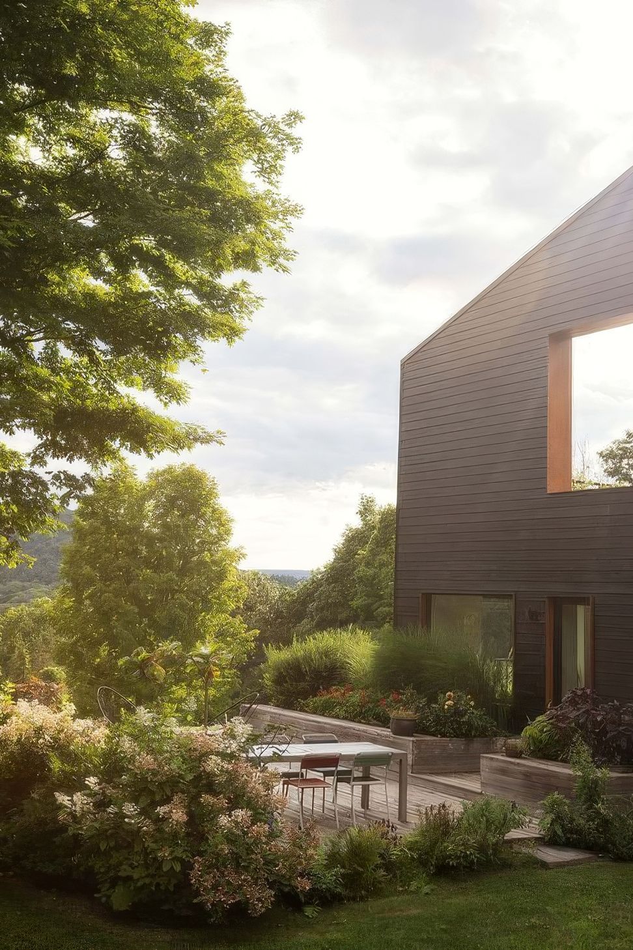
The form leans on the area’s farming vernacular, a simple barn silhouette, deliberately plain against a landscape the couple felt didn’t need competition. What distinguishes it is the plinth: a concrete base wrapped in a green roof, largely invisible from most approaches, so that from the main entry the house reads as a single volume tucked into the hill. Only from certain angles does the buried layer reveal itself. The courtyard cut into the gable creates voids that open to the sky and forms a private deck off the primary suite.
Budget discipline shaped the build as much as the design. The couple worked with Foard Panels, a structural insulated panel manufacturer in New Hampshire, drawing the house in full before it was fabricated off-site and delivered in sections. The main gable volume went up in about two and a half weeks, assembled with a crane like large-scale blocks. The Zuninos acted as their own general contractors, framed interior walls themselves, brought in friends from the city on weekends to help with sheetrock, and installed an IKEA kitchen.
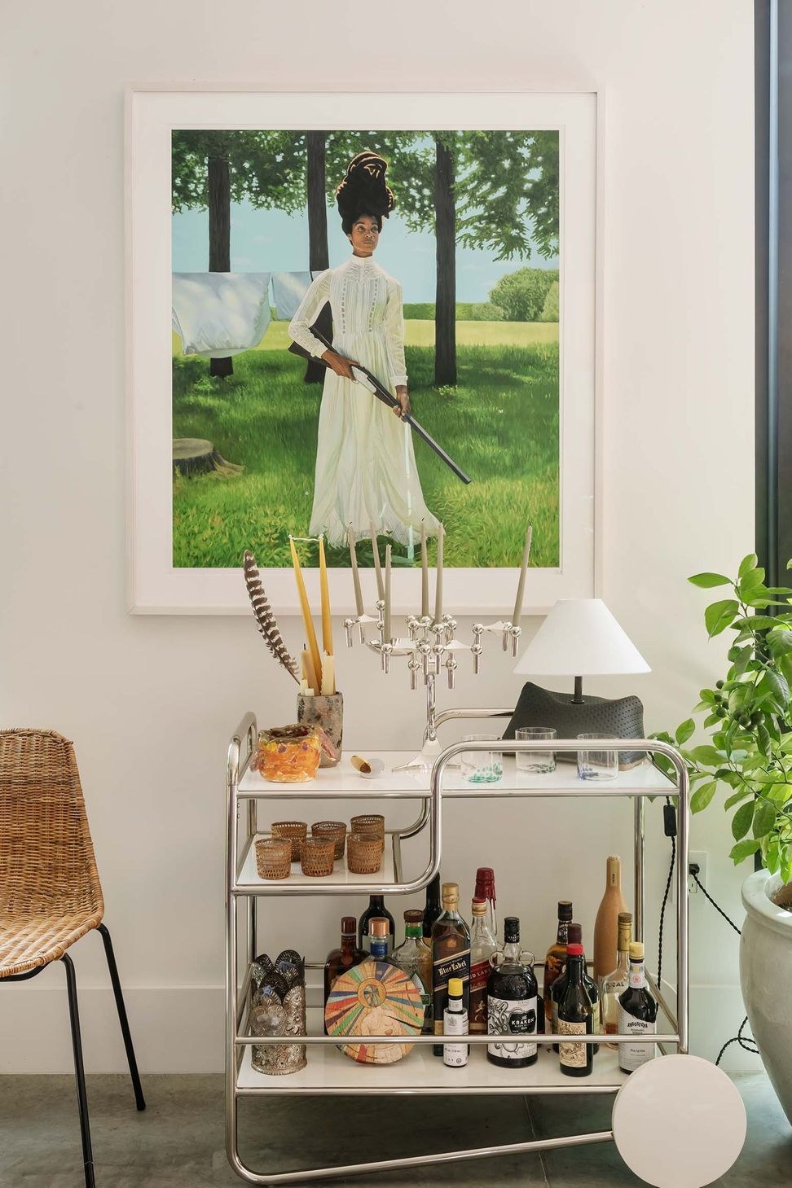
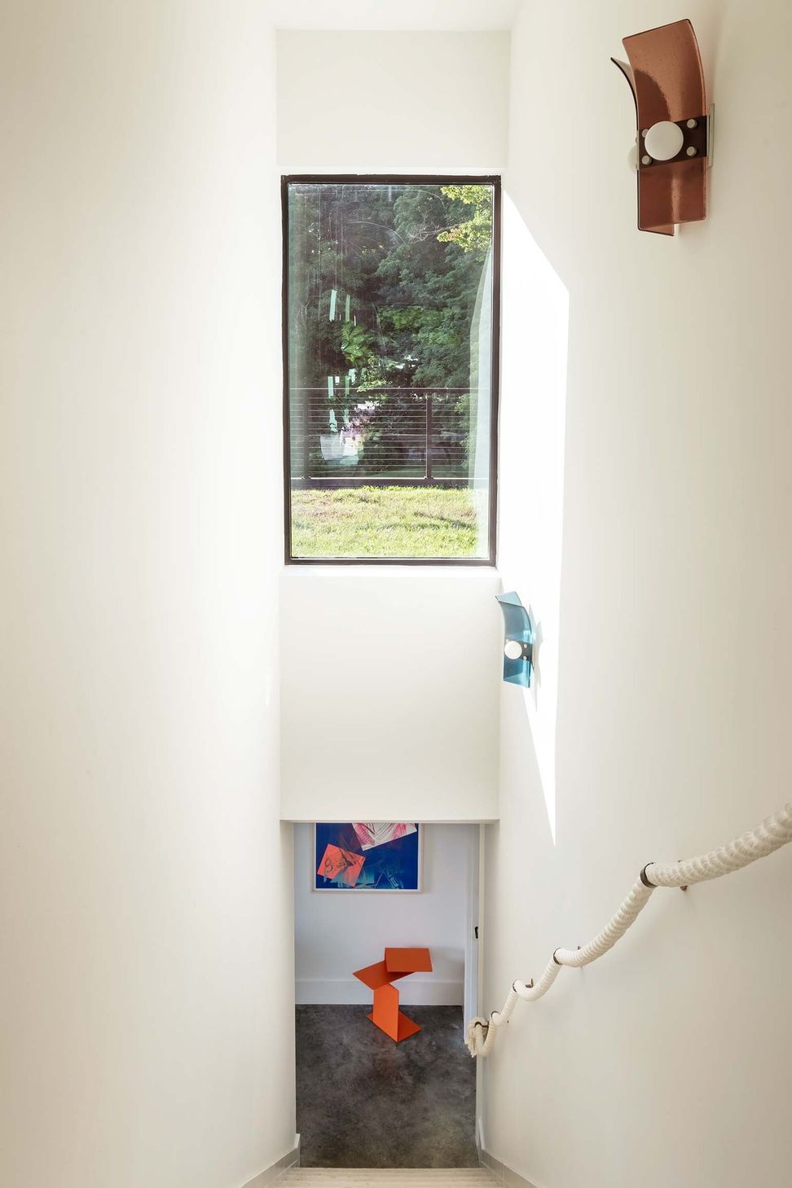
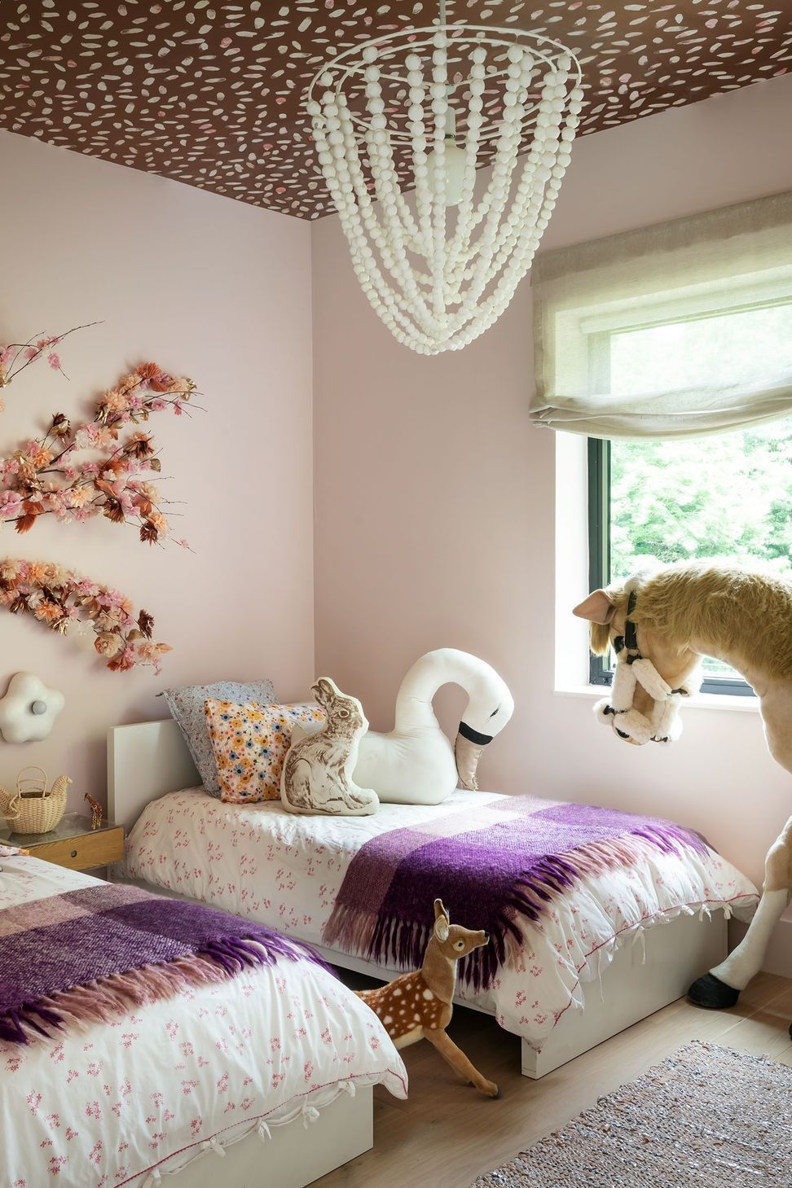
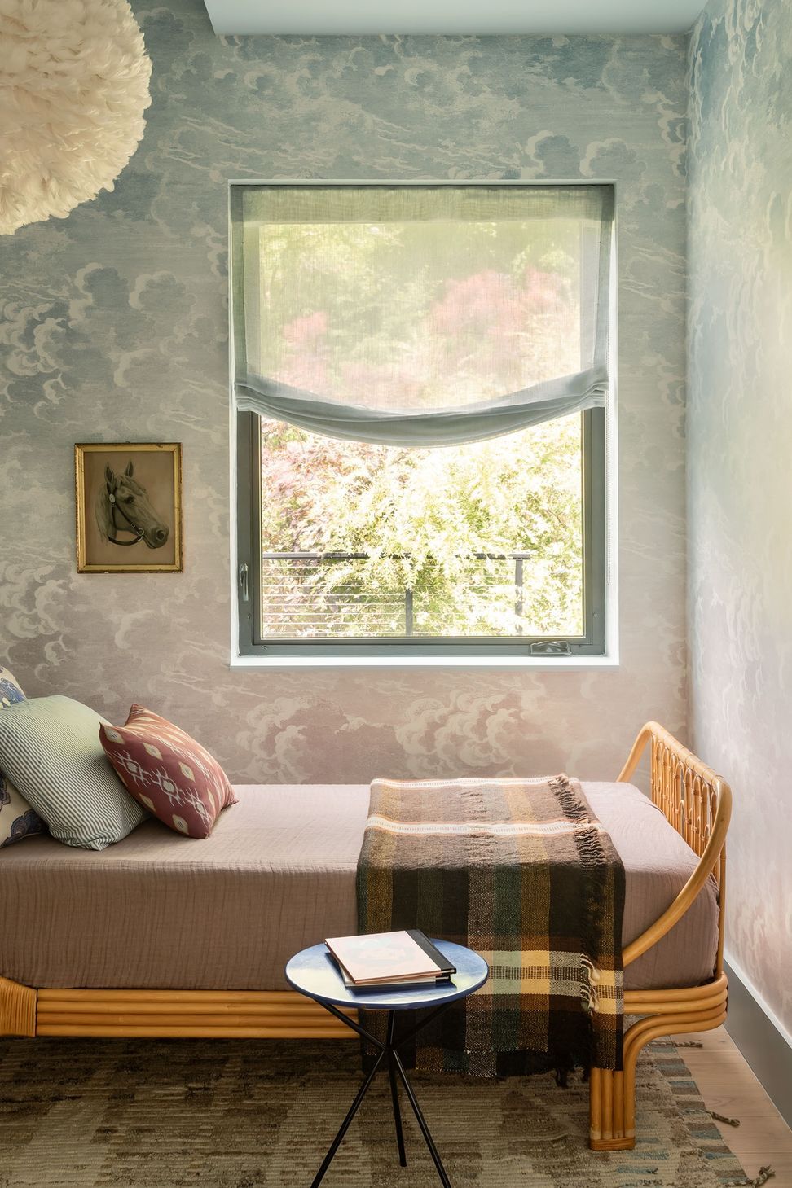
The house was photographed by The New York Times within its first year, then reshot years later for a monograph on the studio’s work. It looked different both times, and looks different again now. “Damian’s moved to the garden. He wants the inside to be done, but I’m always trying to make changes,” says Britt Zunino. Their four children have grown up in it. The collection inside, much of it bartered with friends who are artists, ceramicists, and metalworkers, has grown with them.
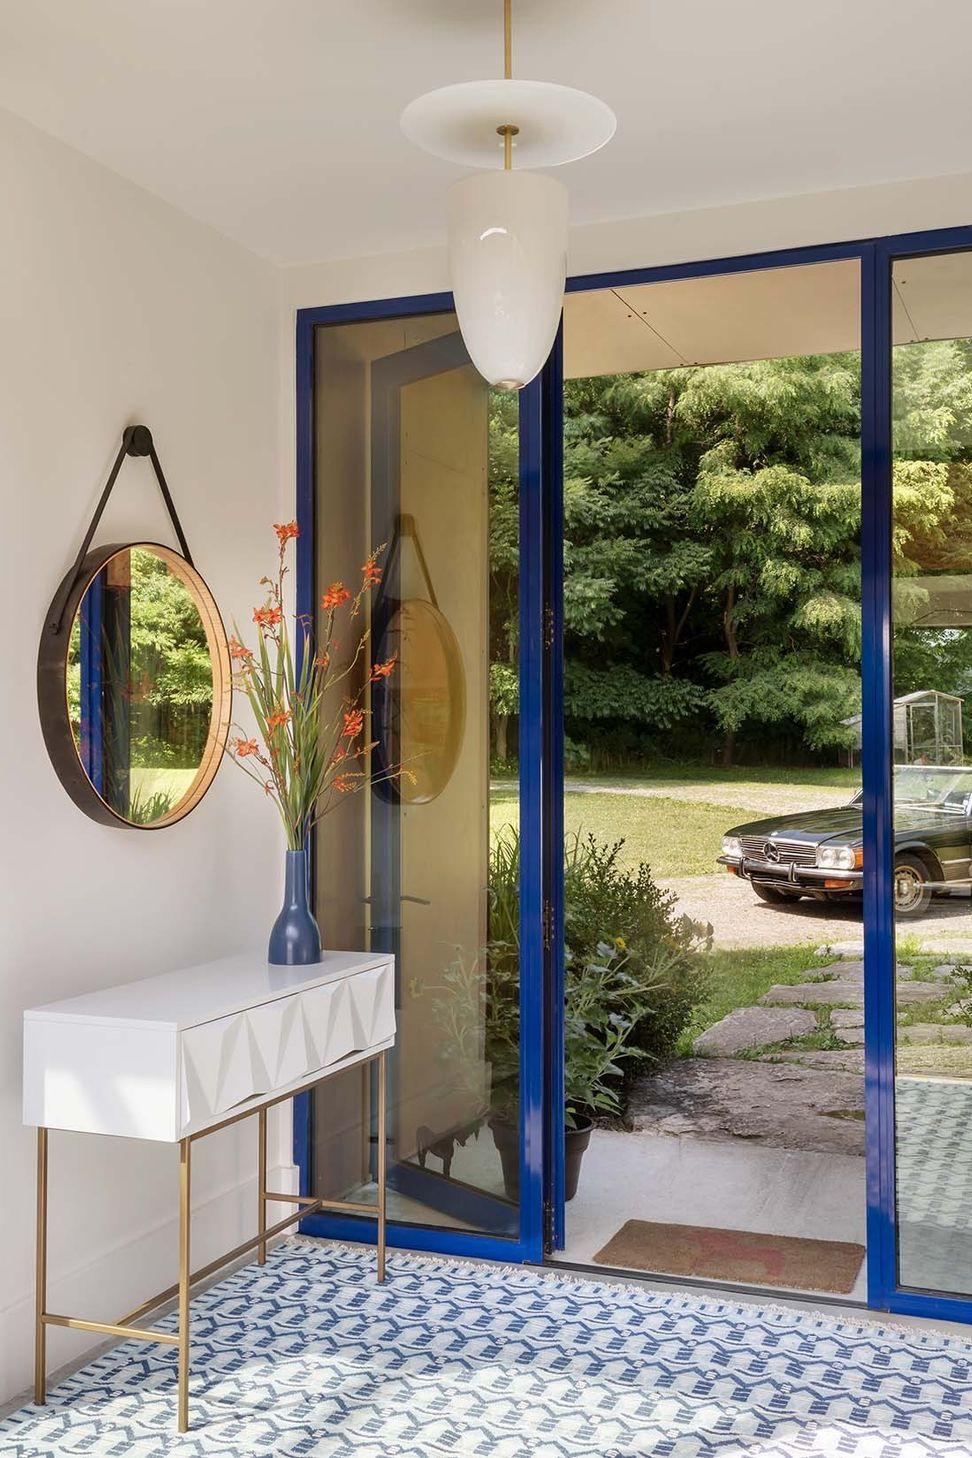
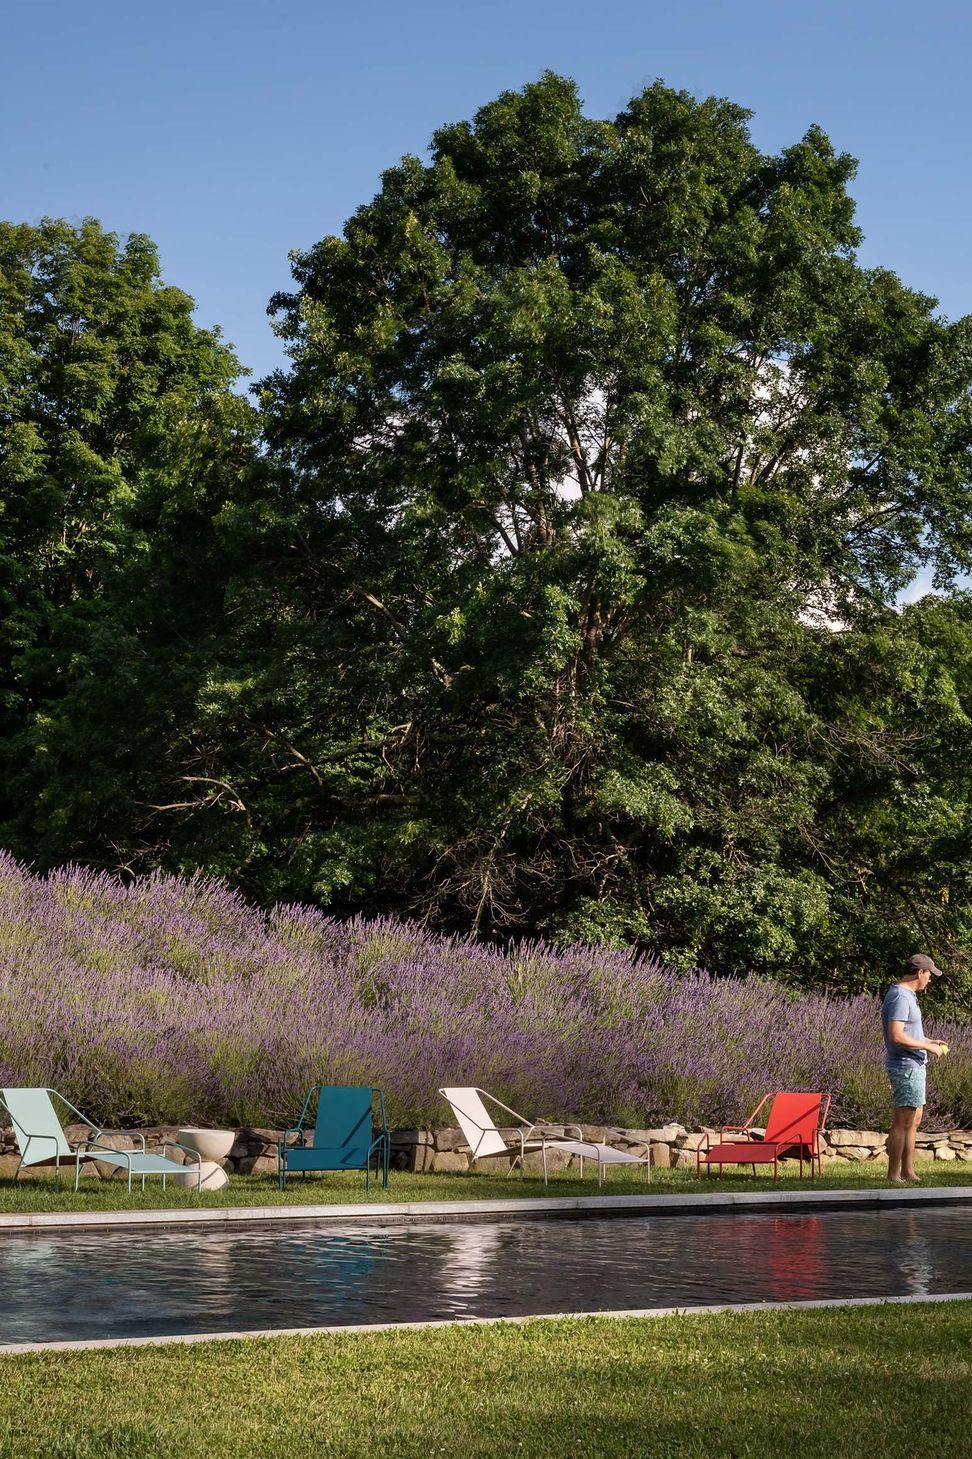
Living inside their own design has changed how Studio DB approaches everyone else’s. Damian Zunino points to a laundry room tucked in the basement, convenient in theory, inconvenient in practice once a family with a pool starts generating wet towels by the dozen. Cars, it turned out, never make it to the garage; everyone parks at the front door instead, a mudroom too small for the traffic it gets. Those are the kinds of small planning mistakes that don’t show up in photographs but shape a family’s daily friction, and they’re now part of the questions Studio DB asks every new client about how they actually move through a day.
Explore the Dutchess County home by Studio DB on ArchiPro, browse more residential projects shaped by their architects’ own experience of living in them, connect with architects and designers working across the Hudson Valley, and discover the products and materials behind homes built to evolve over time.