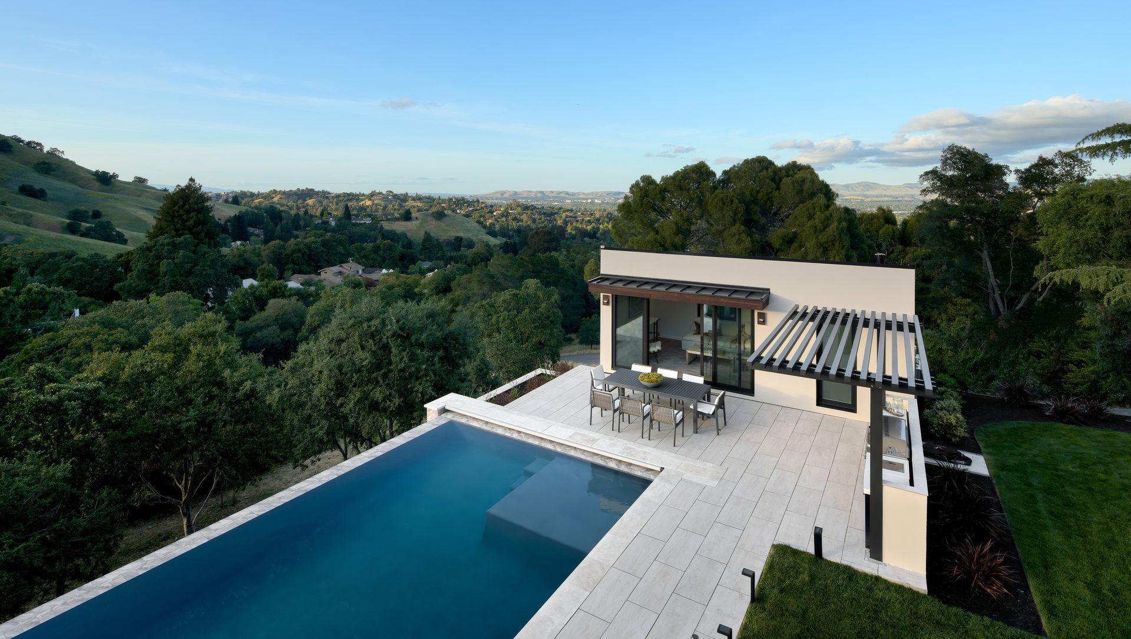
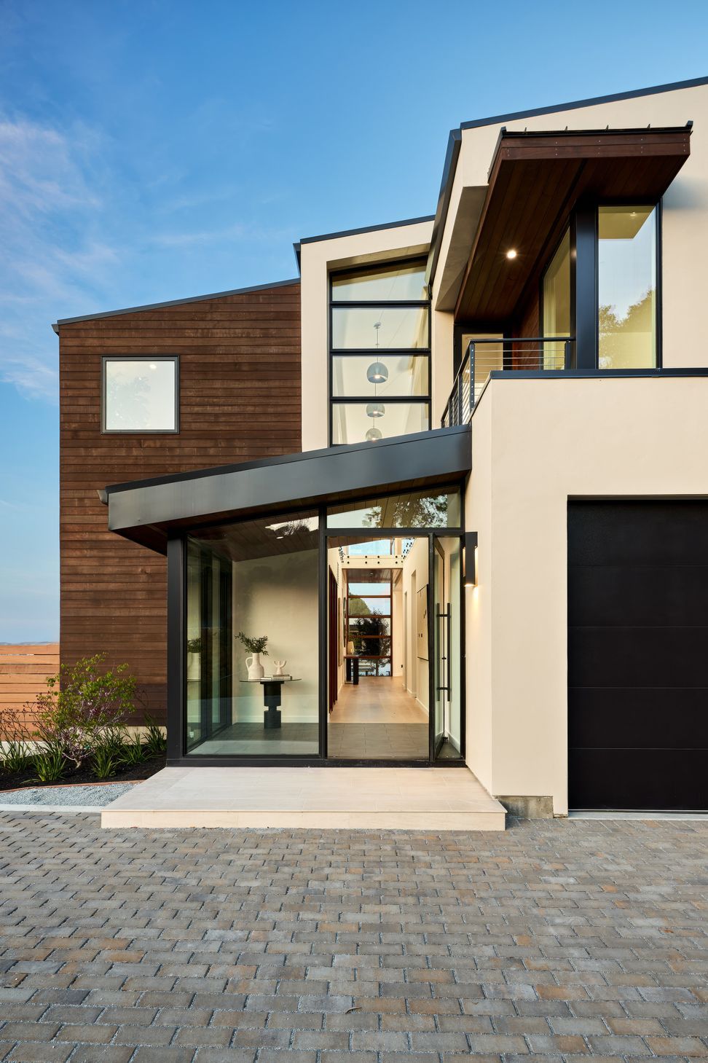
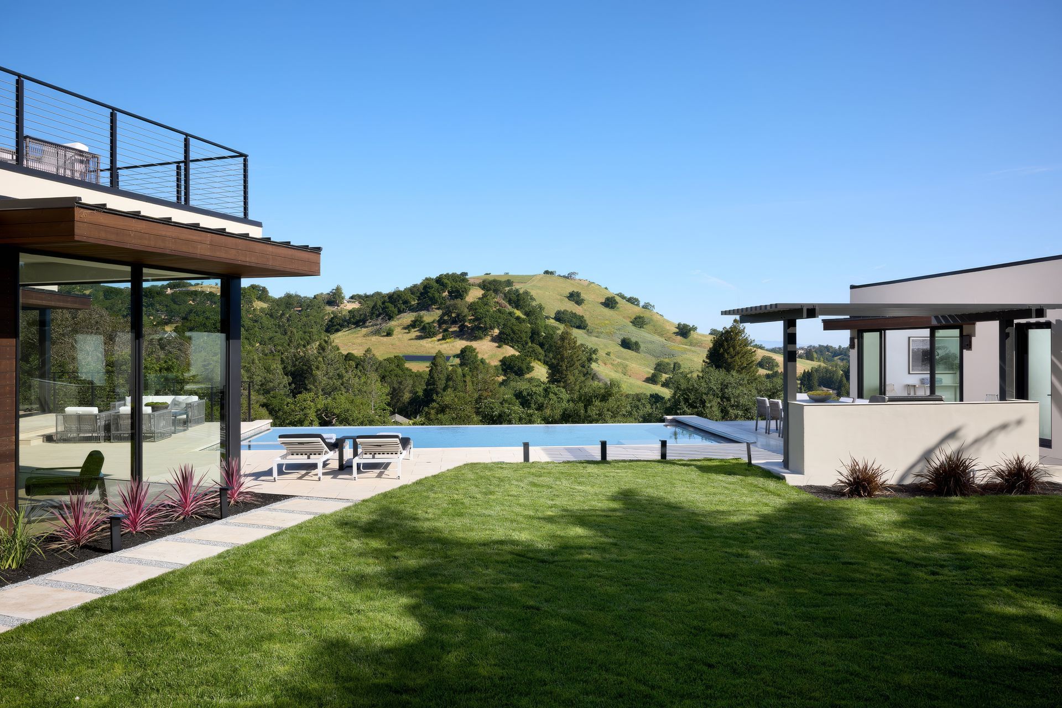
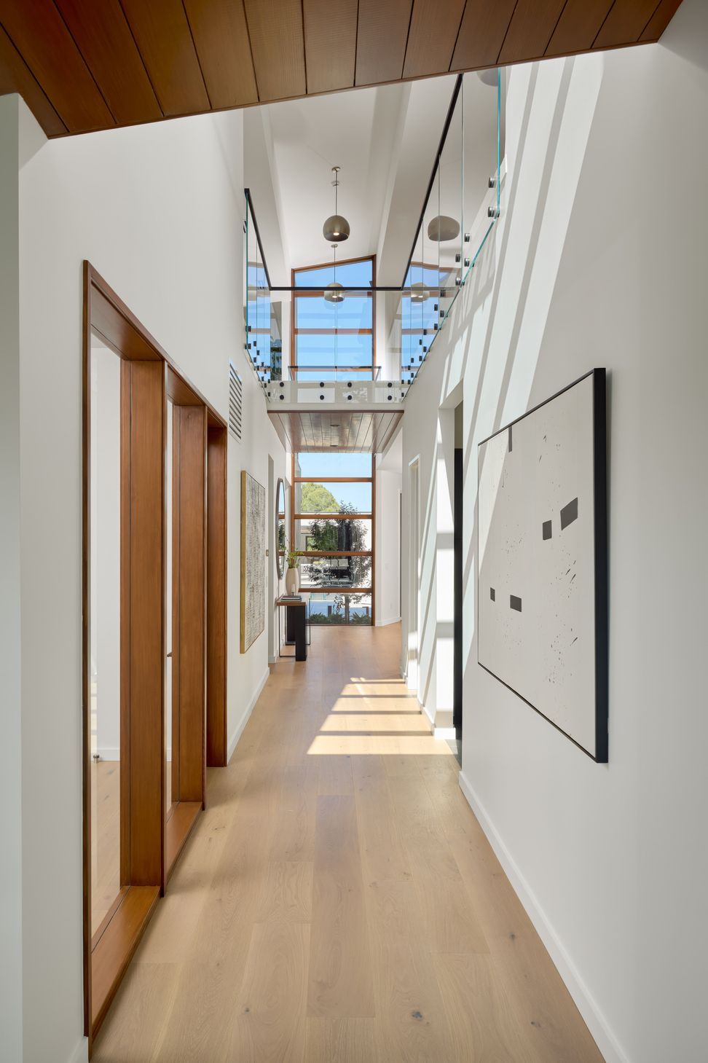
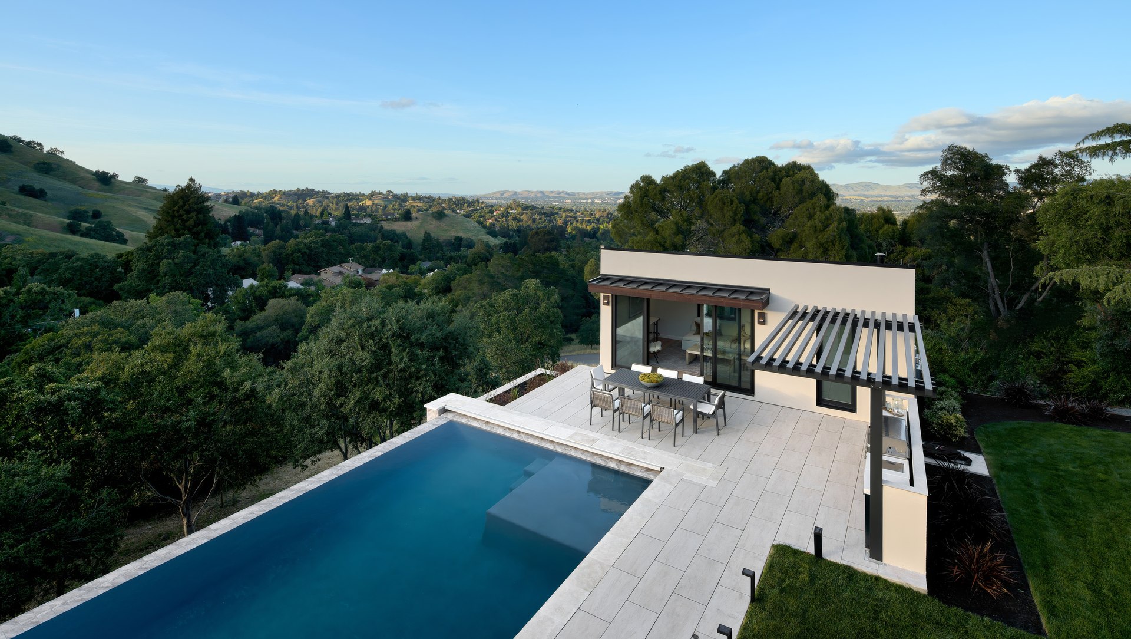
Located on a very narrow existing bench along a hillside, one side of the site had huge open views over a valley below while the other side backed up against the hill. The site was so narrow in fact that a 3-car garage wouldn’t fit across the width of it. As the Architect and Developer of this project, it was established that the home needed to be high end luxury, and a 3 car garage was the minimum for the targeted demographic, yet only a single 18’ garage door would fit, so one of the garage spaces was extended to a double depth allowing for tandem parking. This plus a single side parking gave the 3 required space. The story of the garage resolution ended up becoming a driving design force as it set up the house into 2 halves: one shifted back along the site due to the depth of the parking, and one shifted up to the front of the site adjacent to the garage where the glass enclosed vestibule provides entry. The break between halves manifested into a double height circulation corridor connecting public spaces at the ground level and the bedrooms on the 2nd level. The double height volume was further accentuated with a stacked 26’ high continuous window almost like a zipper of transparency bringing daylight and openness into the house. At the same time most of the rooms on both levels enjoy large windows imparting expansive 10+ mile vistas. The living room has a 16’ wide x 10’ high sliding glass pocket door and wraps the corner with another 10’ h x 10’ w glass window to engage the living room with the pool deck, the lush grass yard and the view out to the valley below. The entire rear portion of the site is completely private and cannot be seen from any road nearby thus providing a level of exclusivity that was critical in appealing to potential luxury home buyers.
Private decks, an infinity edge pool, pool house and children’s play lawn are all amenities coordinated with the house design in an intimate dialogue such that each space relies on the other to complete the spatial composition.
Located in a high fire area, this was the 2nd home developed with an upgraded supplemental water tank to supply the sprinkler system independently of the city water, allowing extra time for the Fire Dept to arrive or for homeowners to evacuate safely.