
About
Tamarama House.
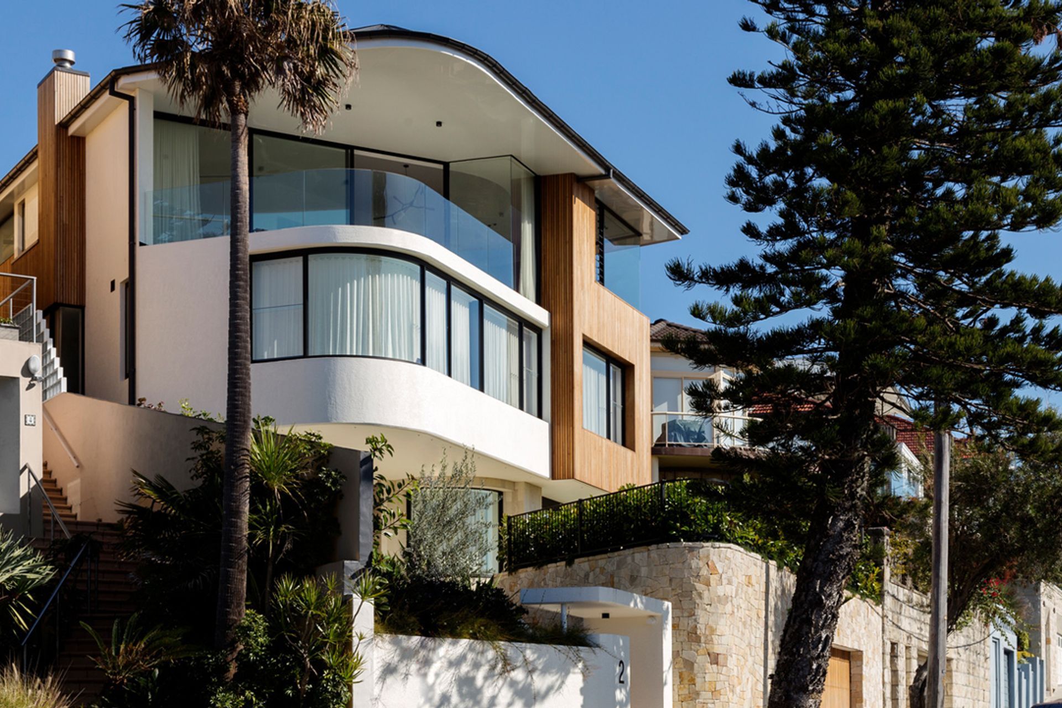
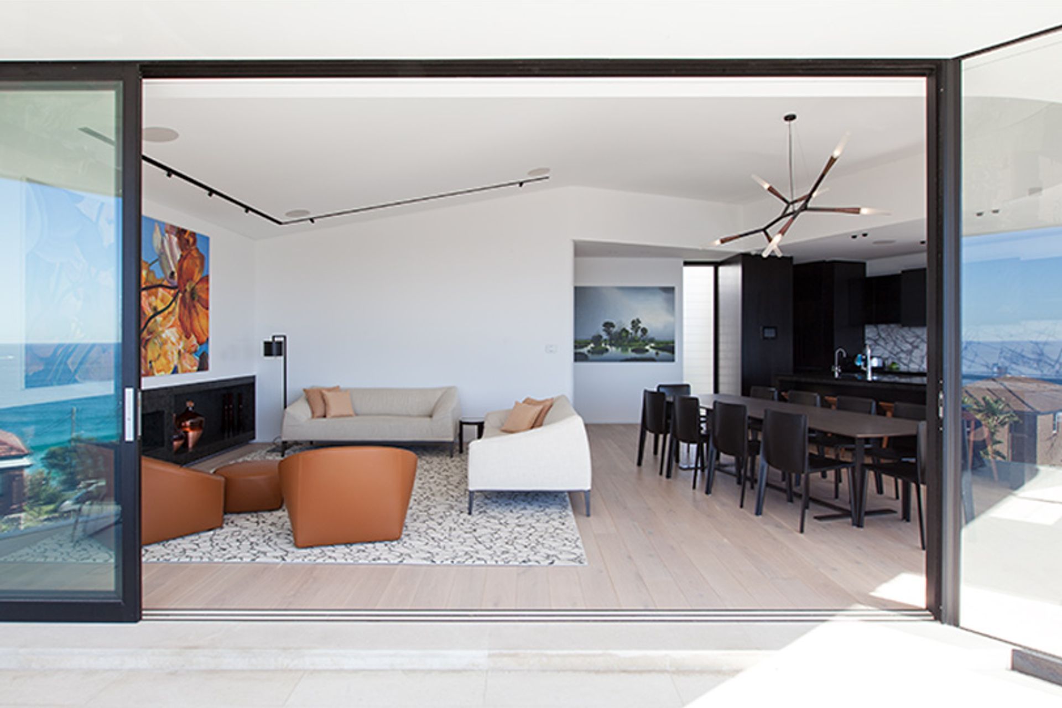
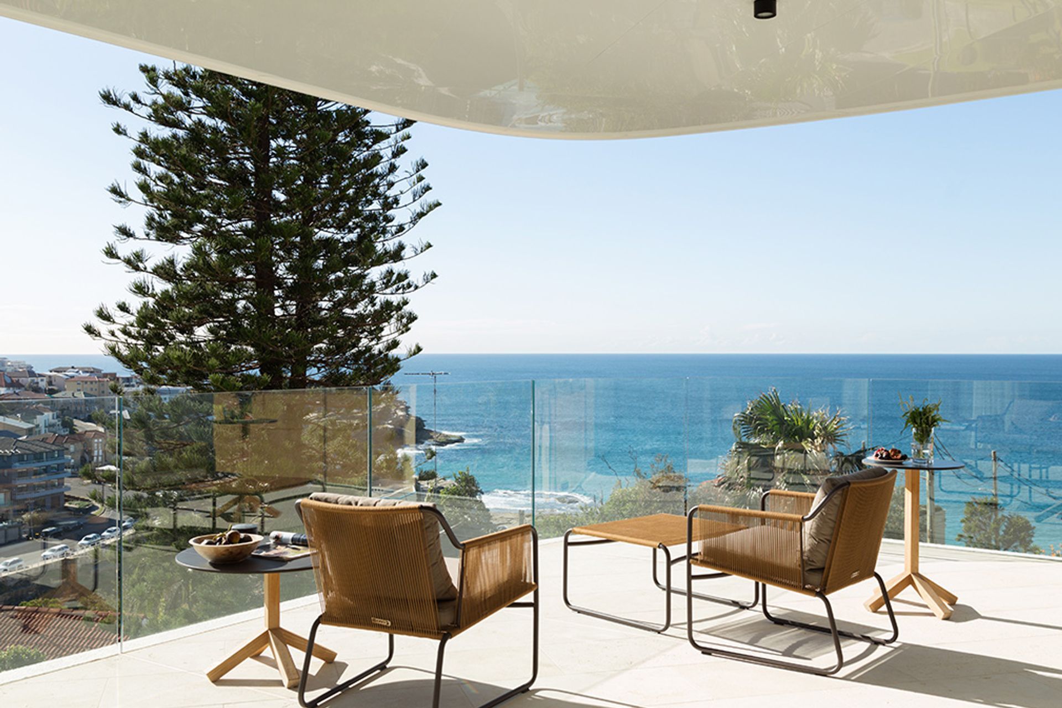
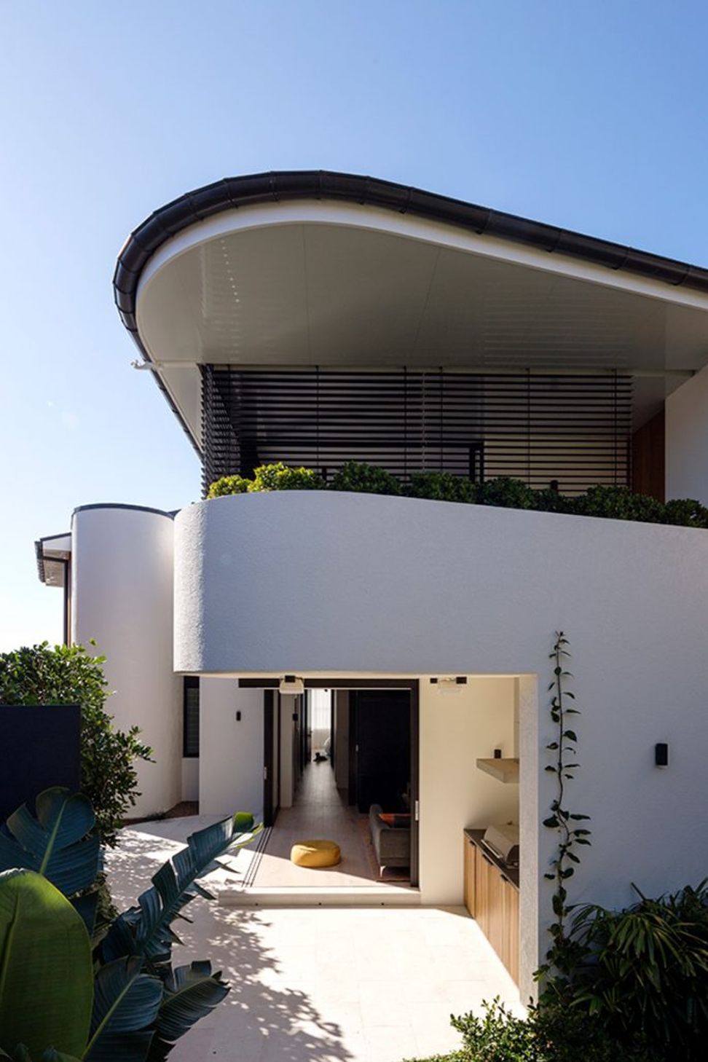
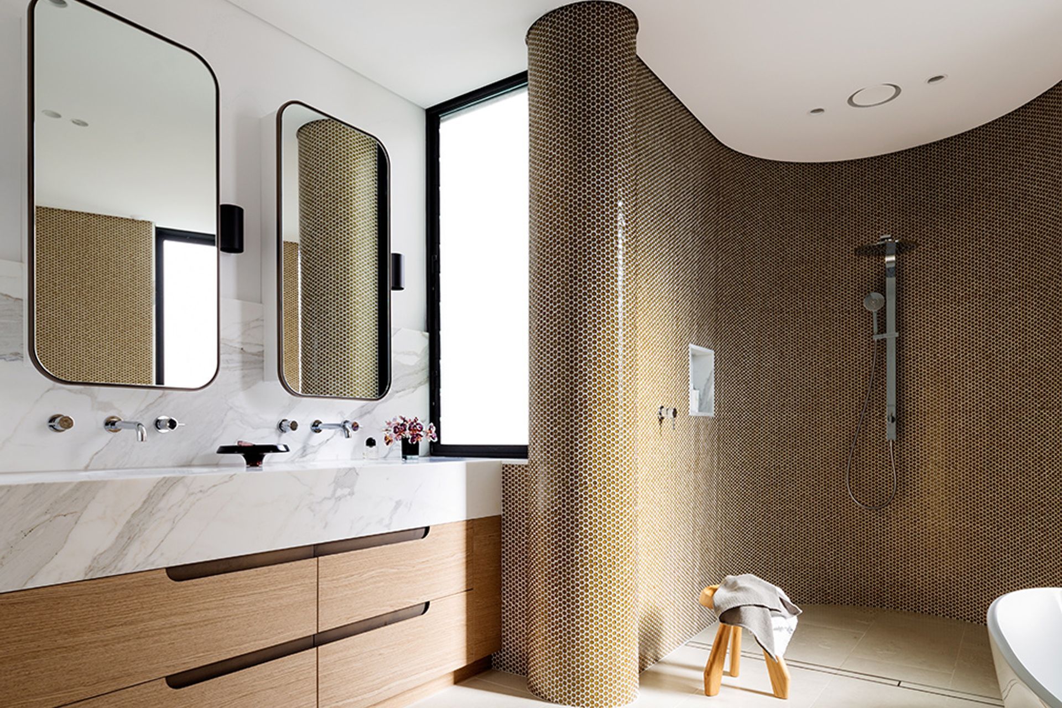

ArchiPro Project Summary - Tamarama House: A sculptural architectural design that embraces beachside living, featuring inverted living spaces, a central courtyard, and seamless indoor-outdoor transitions, all while integrating sustainable design principles.
- Title:
- Tamarama House
- Architect:
- Porebski Architects
- Category:
- Residential/
- Renovations and Extensions
Project Gallery


Views and Engagement

Inspired by this project?Visit Porebski Architects



Porebski Architects. We believe good architecture begins with a strong, clear vision.
It is driven by collaboration and a well-thought-out plan to guide sunlight and natural ventilation. It is realised through expertise and intelligent design. It is finessed using premium materials and delivered through precise, robust construction.
We find our inspiration from all aspects of architecture and art to produce designs that reflect our clients’ personalities, are sympathetic to their environs and bring spaces to life. Our carefully crafted houses range from luxurious residences to smaller renovations.
Year Joined
2021
Established presence on ArchiPro.
Projects Listed
17
A portfolio of work to explore.

Porebski Architects.
Profile
Projects
Contact


