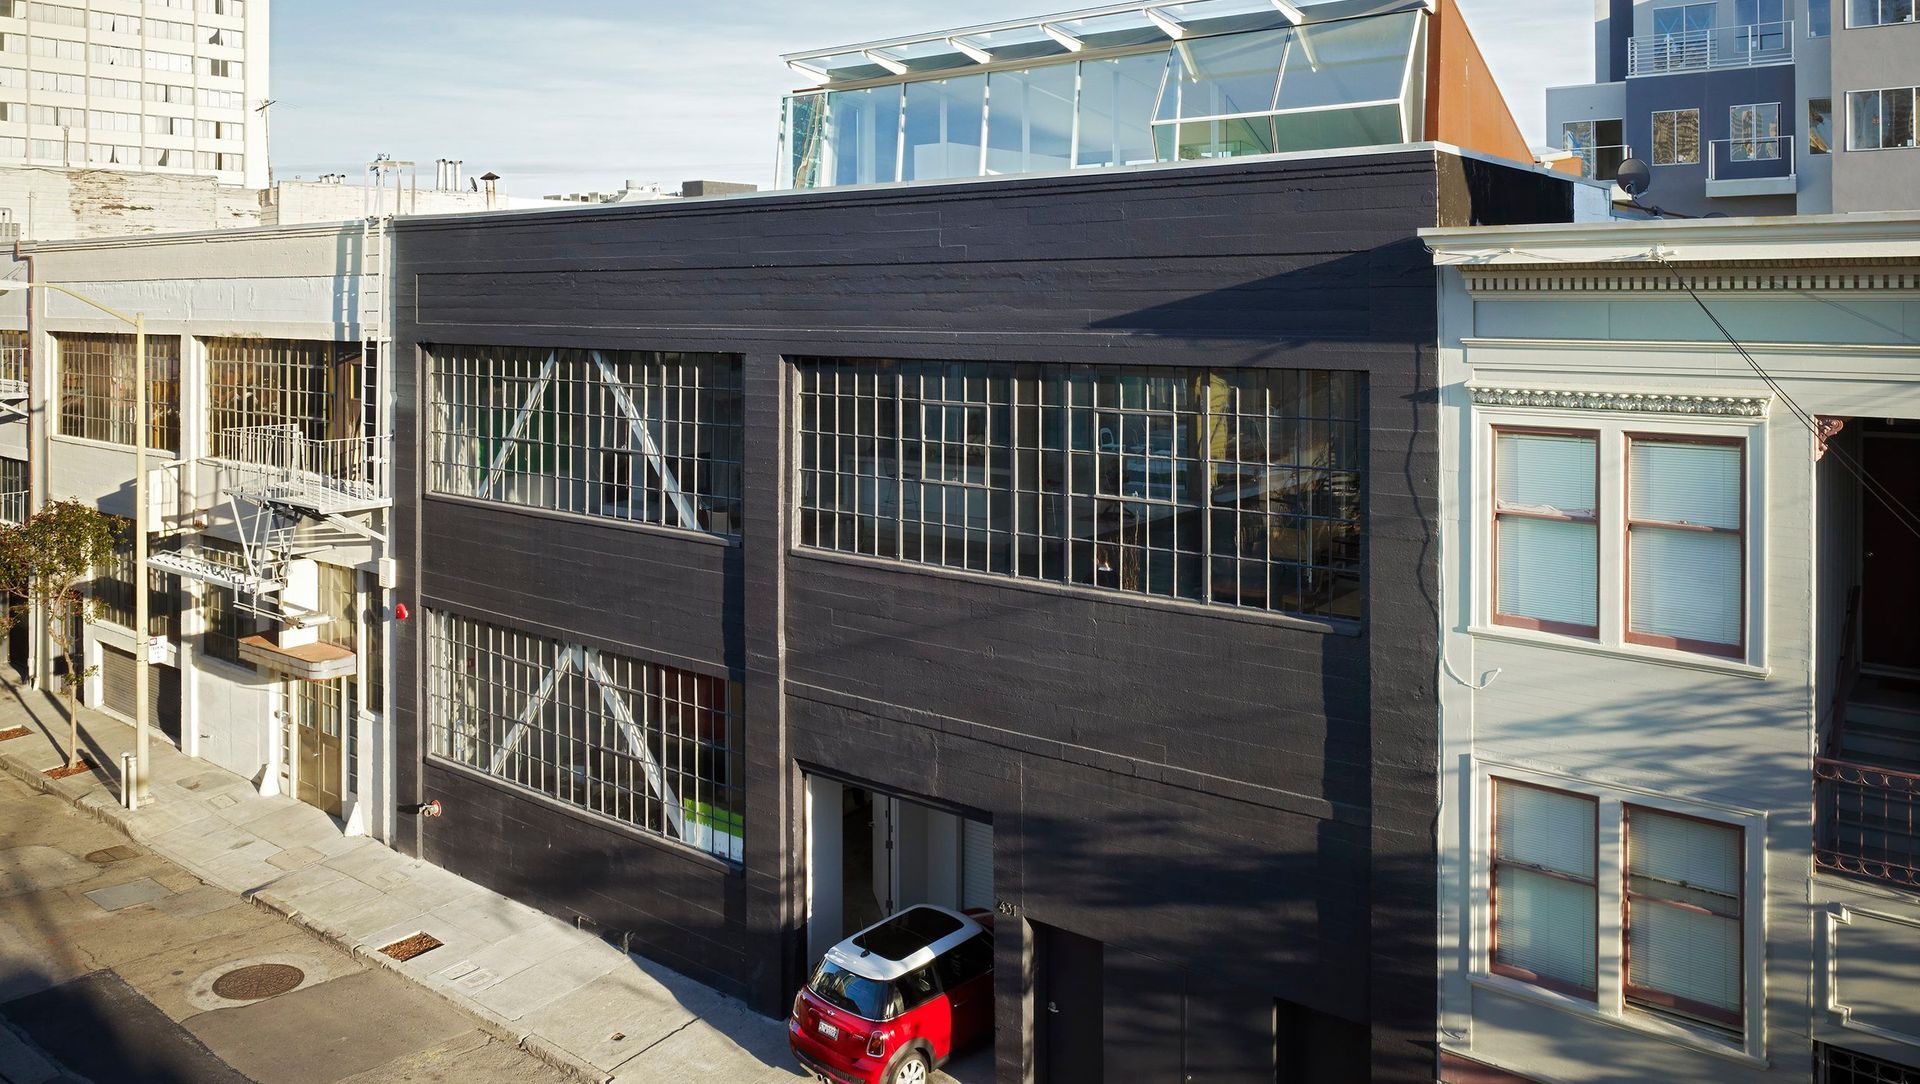
Tehama Grasshopper.
- Title:
- Tehama Grasshopper
- Architect:
- Fougeron Architecture
- Category:
- Residential/
- Renovations and Extensions
- Photographers:
- Fougeron Architecture
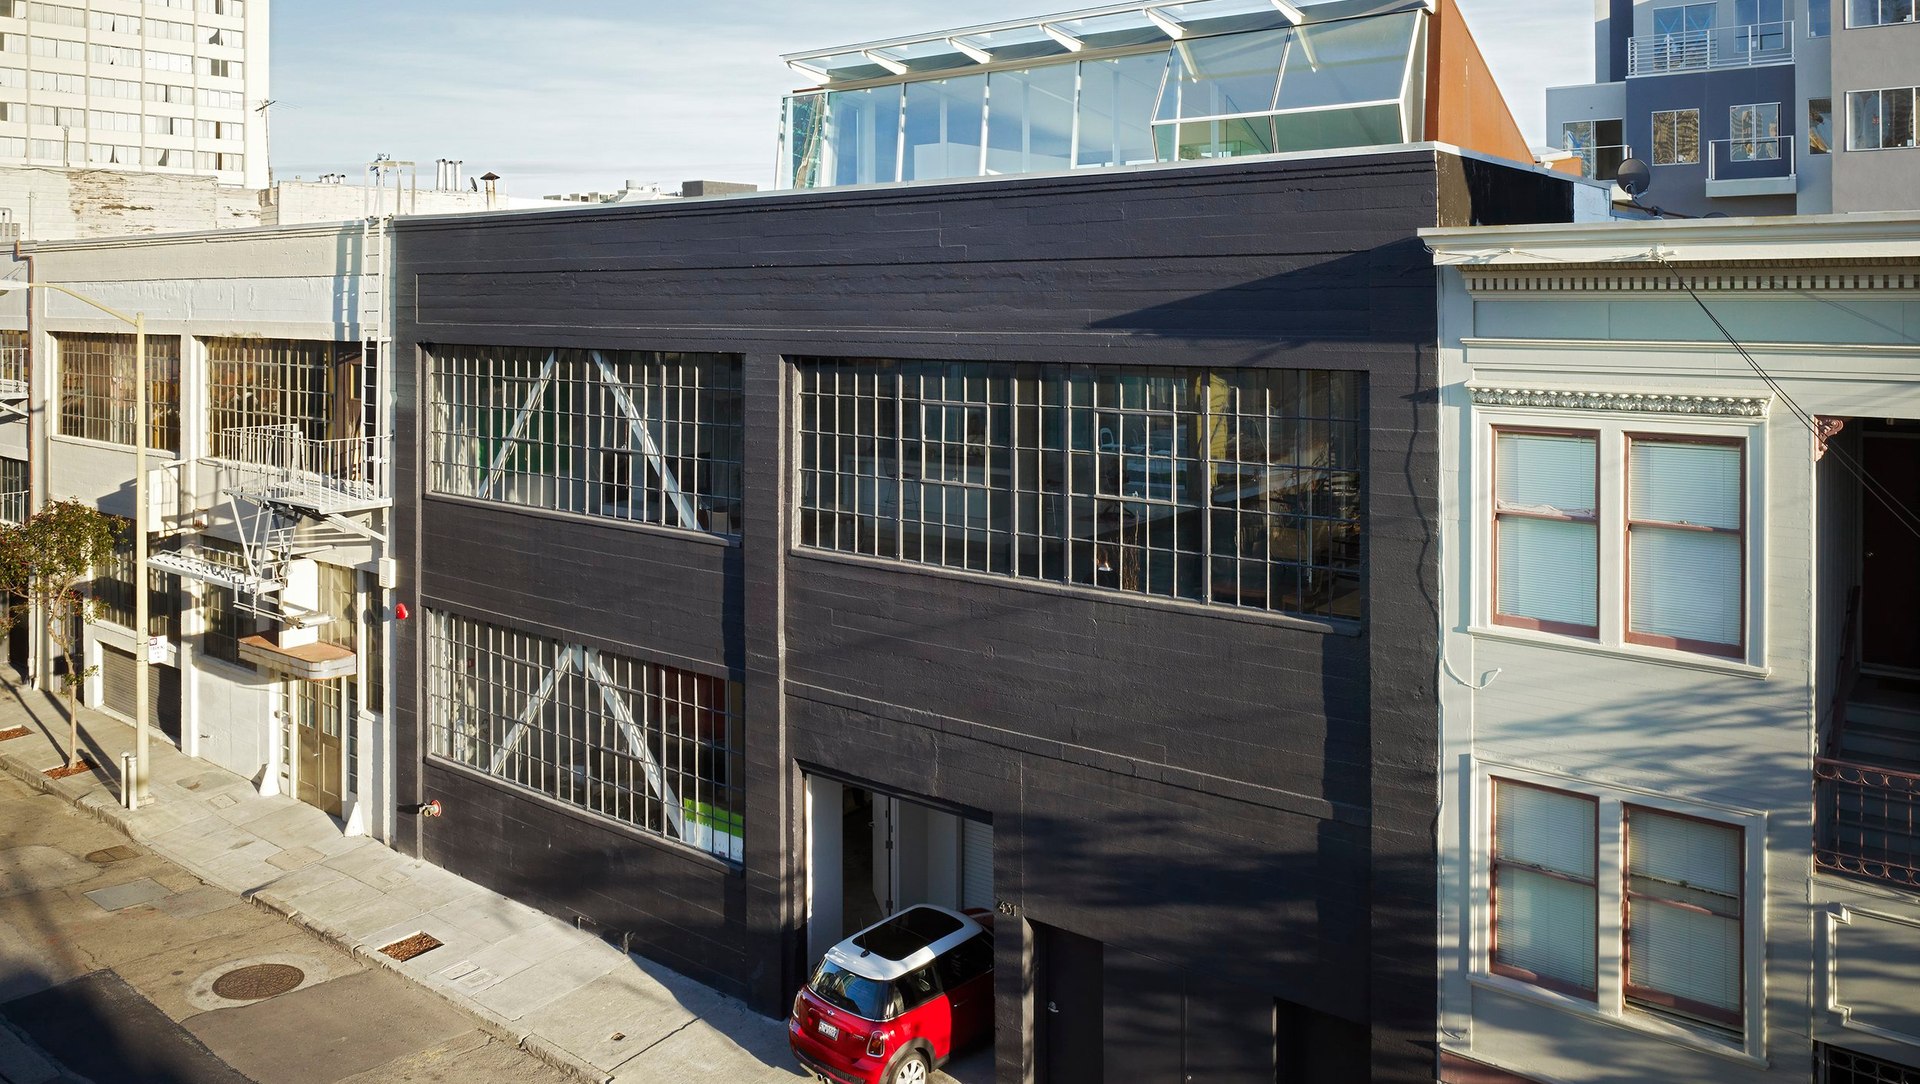
Three stories of interlocked spaces have distinct personalities and functions: office, main living area, and penthouse.
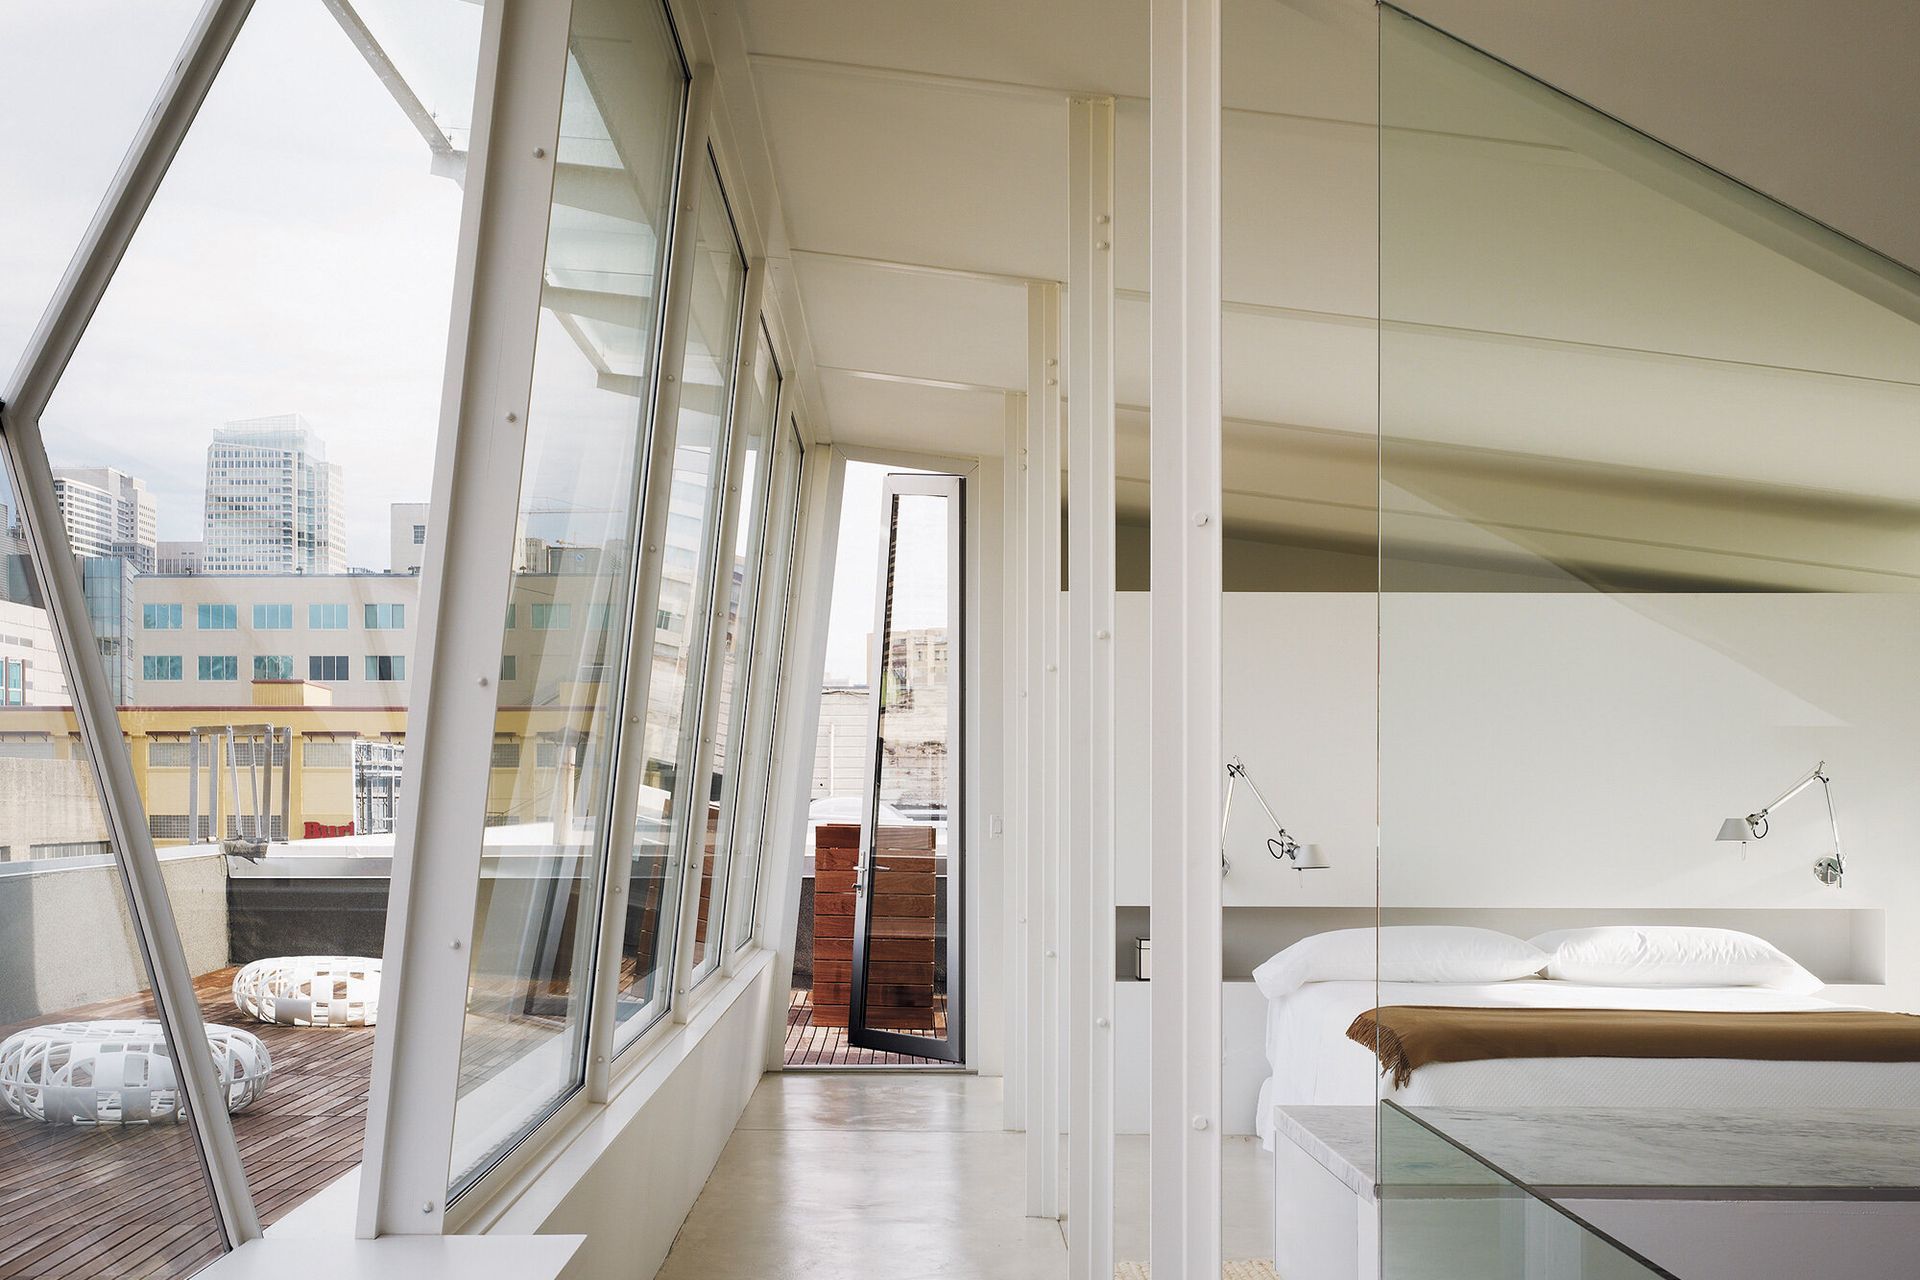
The rigidity of the original concrete structure is broken down in a subtle interplay of light, surfaces, levels, and indoor and outdoor spaces—making the urban living experience as richly textured as the city itself.

The second floor is the main living space for the young owners and their child. Its focus: a new courtyard, cut out from the existing floor plate, which connects the building to the new penthouse above and to the sky.
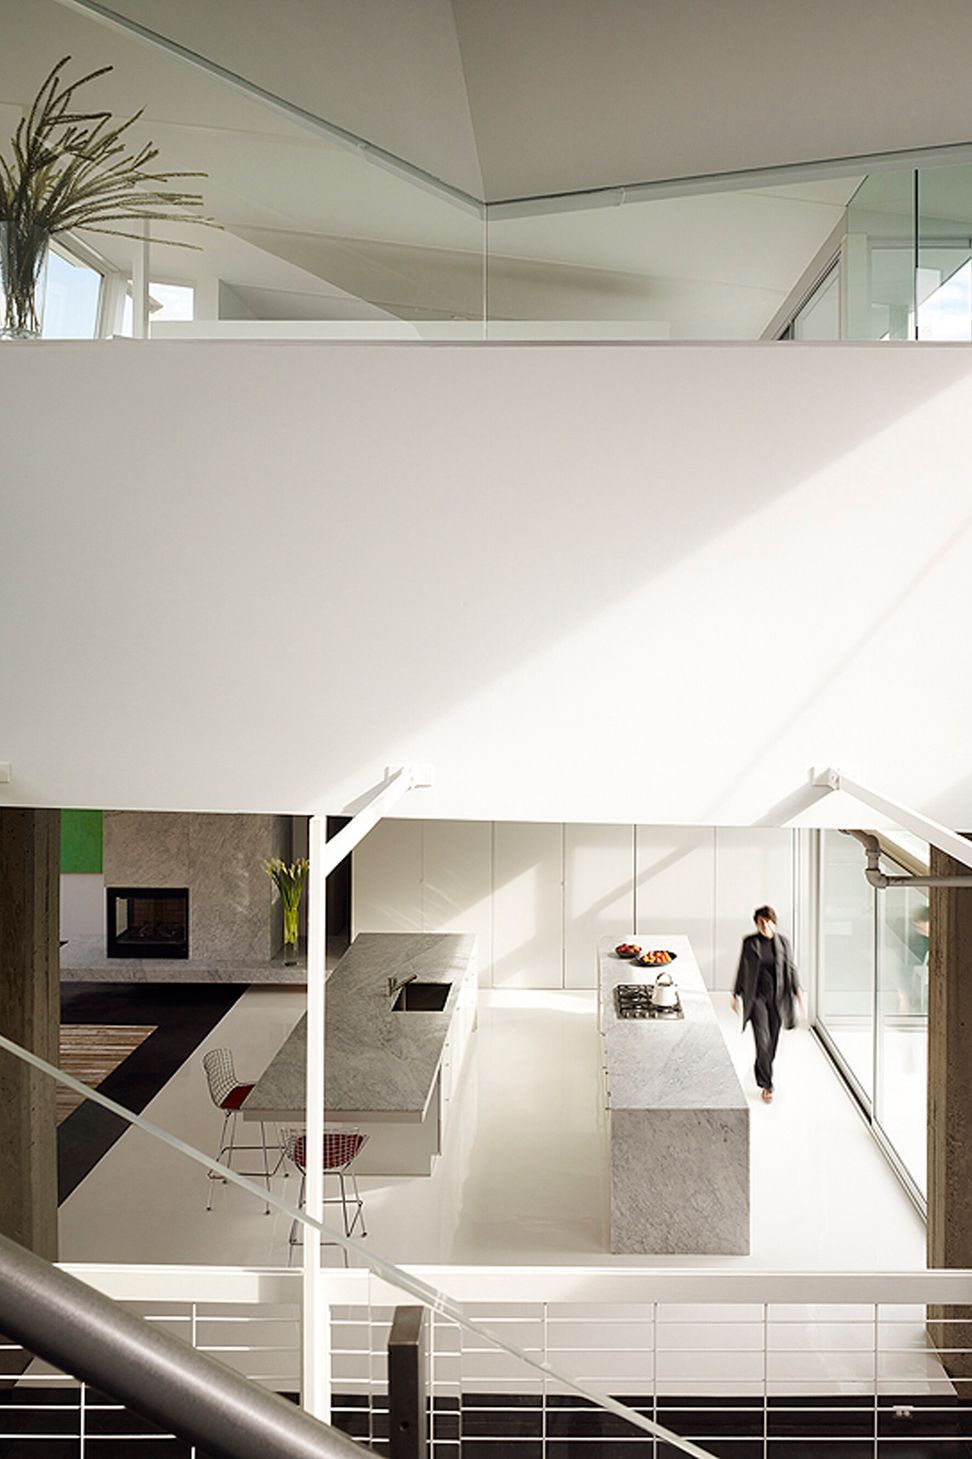
This vertical section translates loft into house—an inversion of open-plan residential design—and brings natural light and air to every room. It offers multiple layers of transparency and views from one floor to the next, thus interweaving the inside and outside spaces with a play of light and dark.

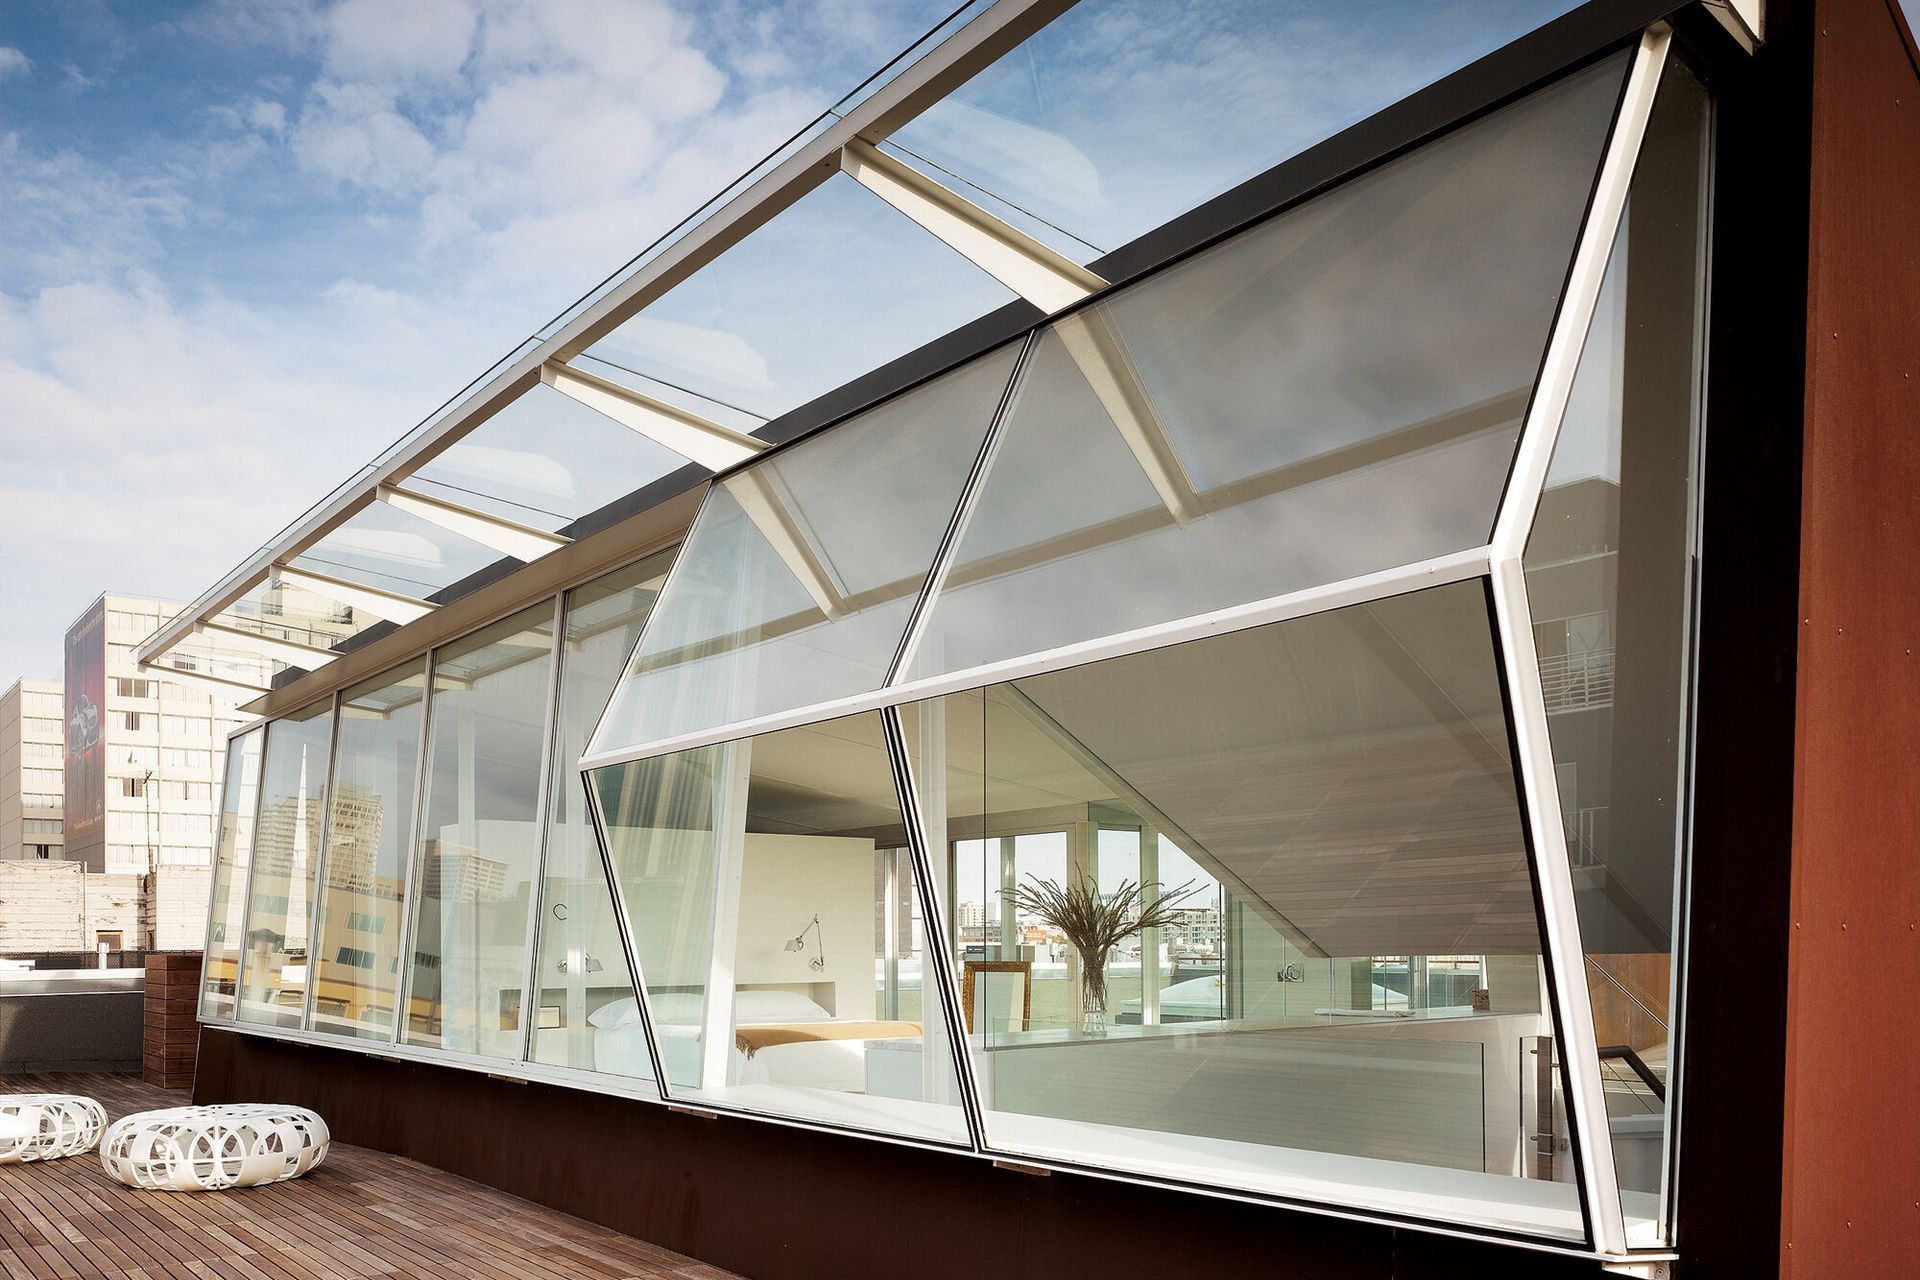
Reminiscent of rooftop staircase enclosures on old San Francisco warehouses, the penthouse adds natural form to the urban landscape—like a grasshopper settled lightly on the building surface. Its angular structural scheme, true to the opposing forces of the grasshopper’s back legs and body, creates a tension and a resolution of gravitational forces.



Year Joined
Projects Listed


