The property is wrapped with mature local trees and surrounded by neighboring farmland. To continuously connect the family with the local landscape, the rear of the home is lined with glass while two rooftop lookouts provide views of orchards, Mecox Bay, and the beaches along Dune Road.
By twisting the first floor massing out into the rear yard, the dark center of the home now opens up to be filled with natural light and views. Additionally, this gesture created two covered living/dining spaces which further encourage the family to gather outdoors.
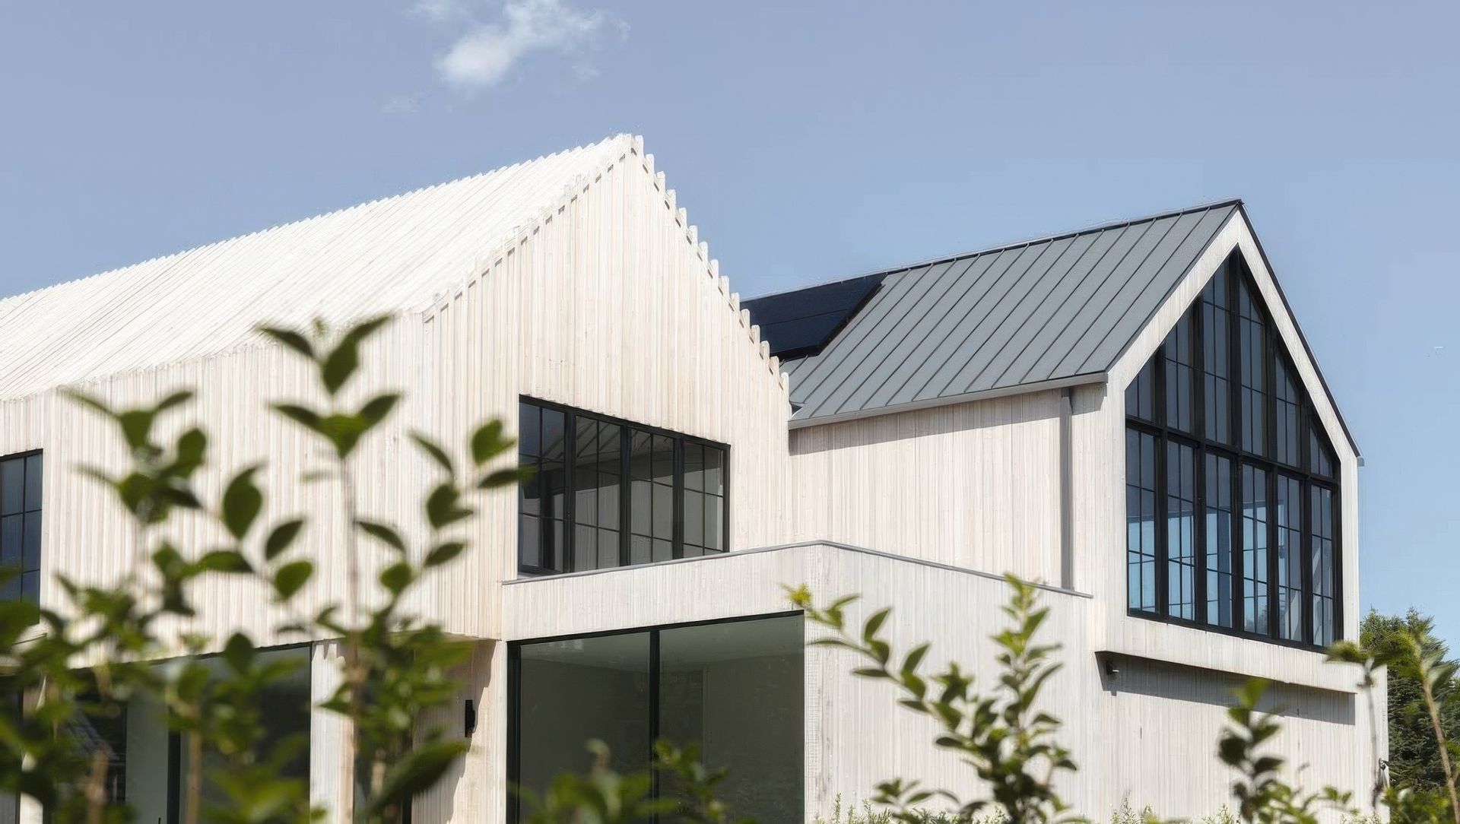
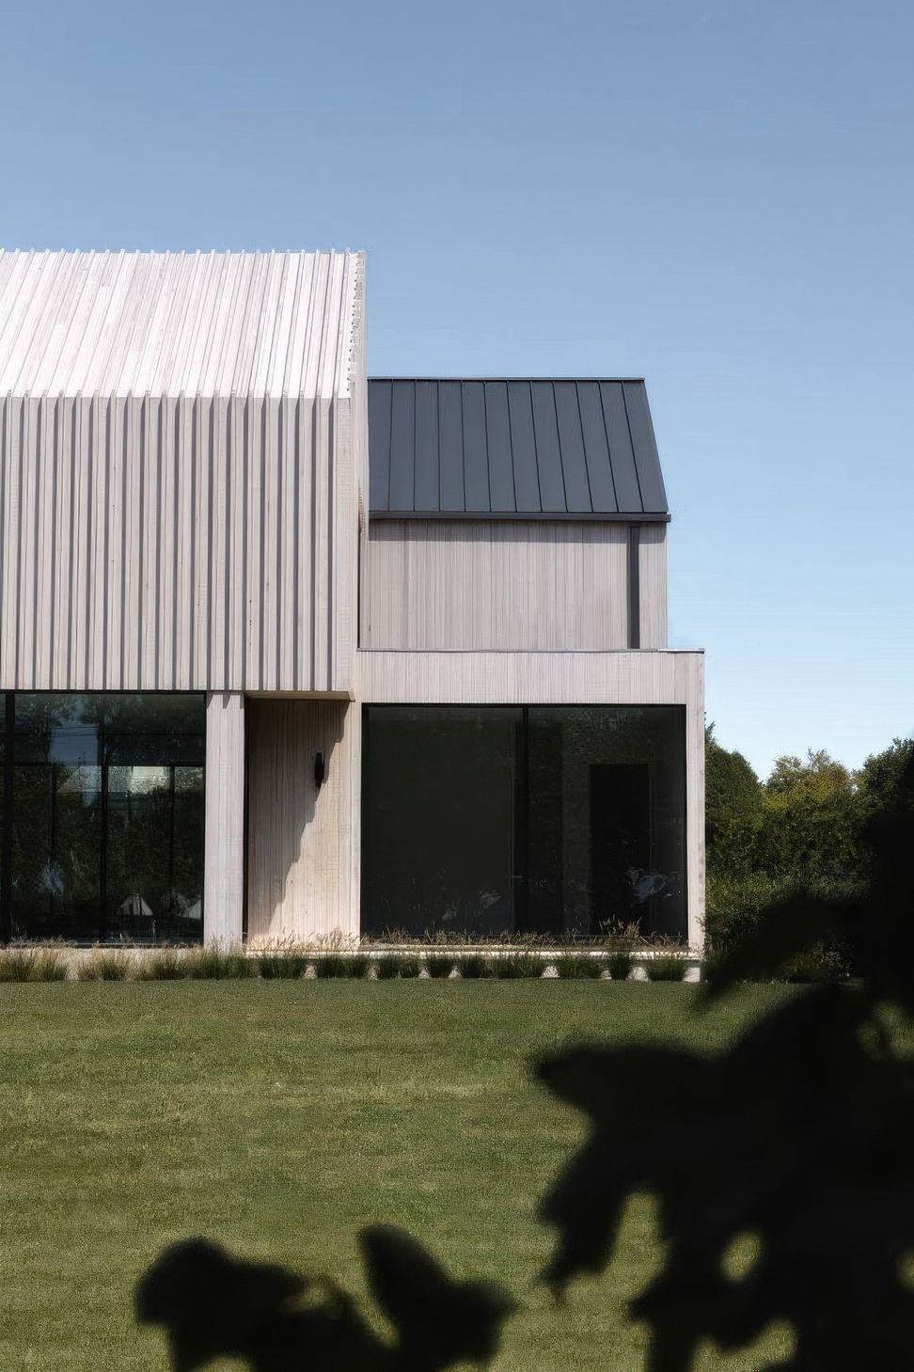
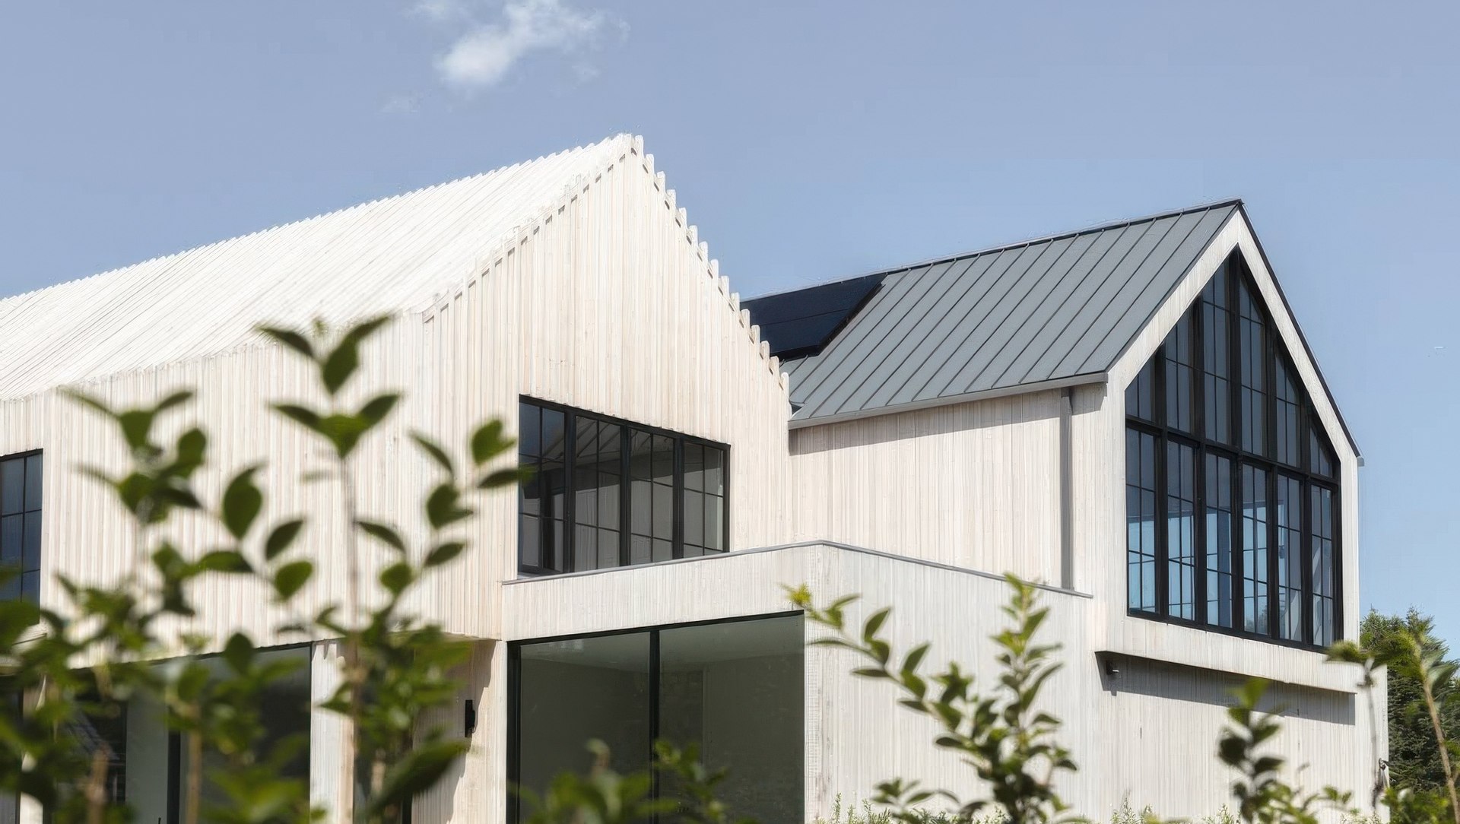
Two classic farmhouse gable forms cap the second floor of the home and resemble two side-by-side floating barns. The clean-lined gables juxtapose the flat roof terraces of the first floor, creating a compelling dialogue between old vs. new.
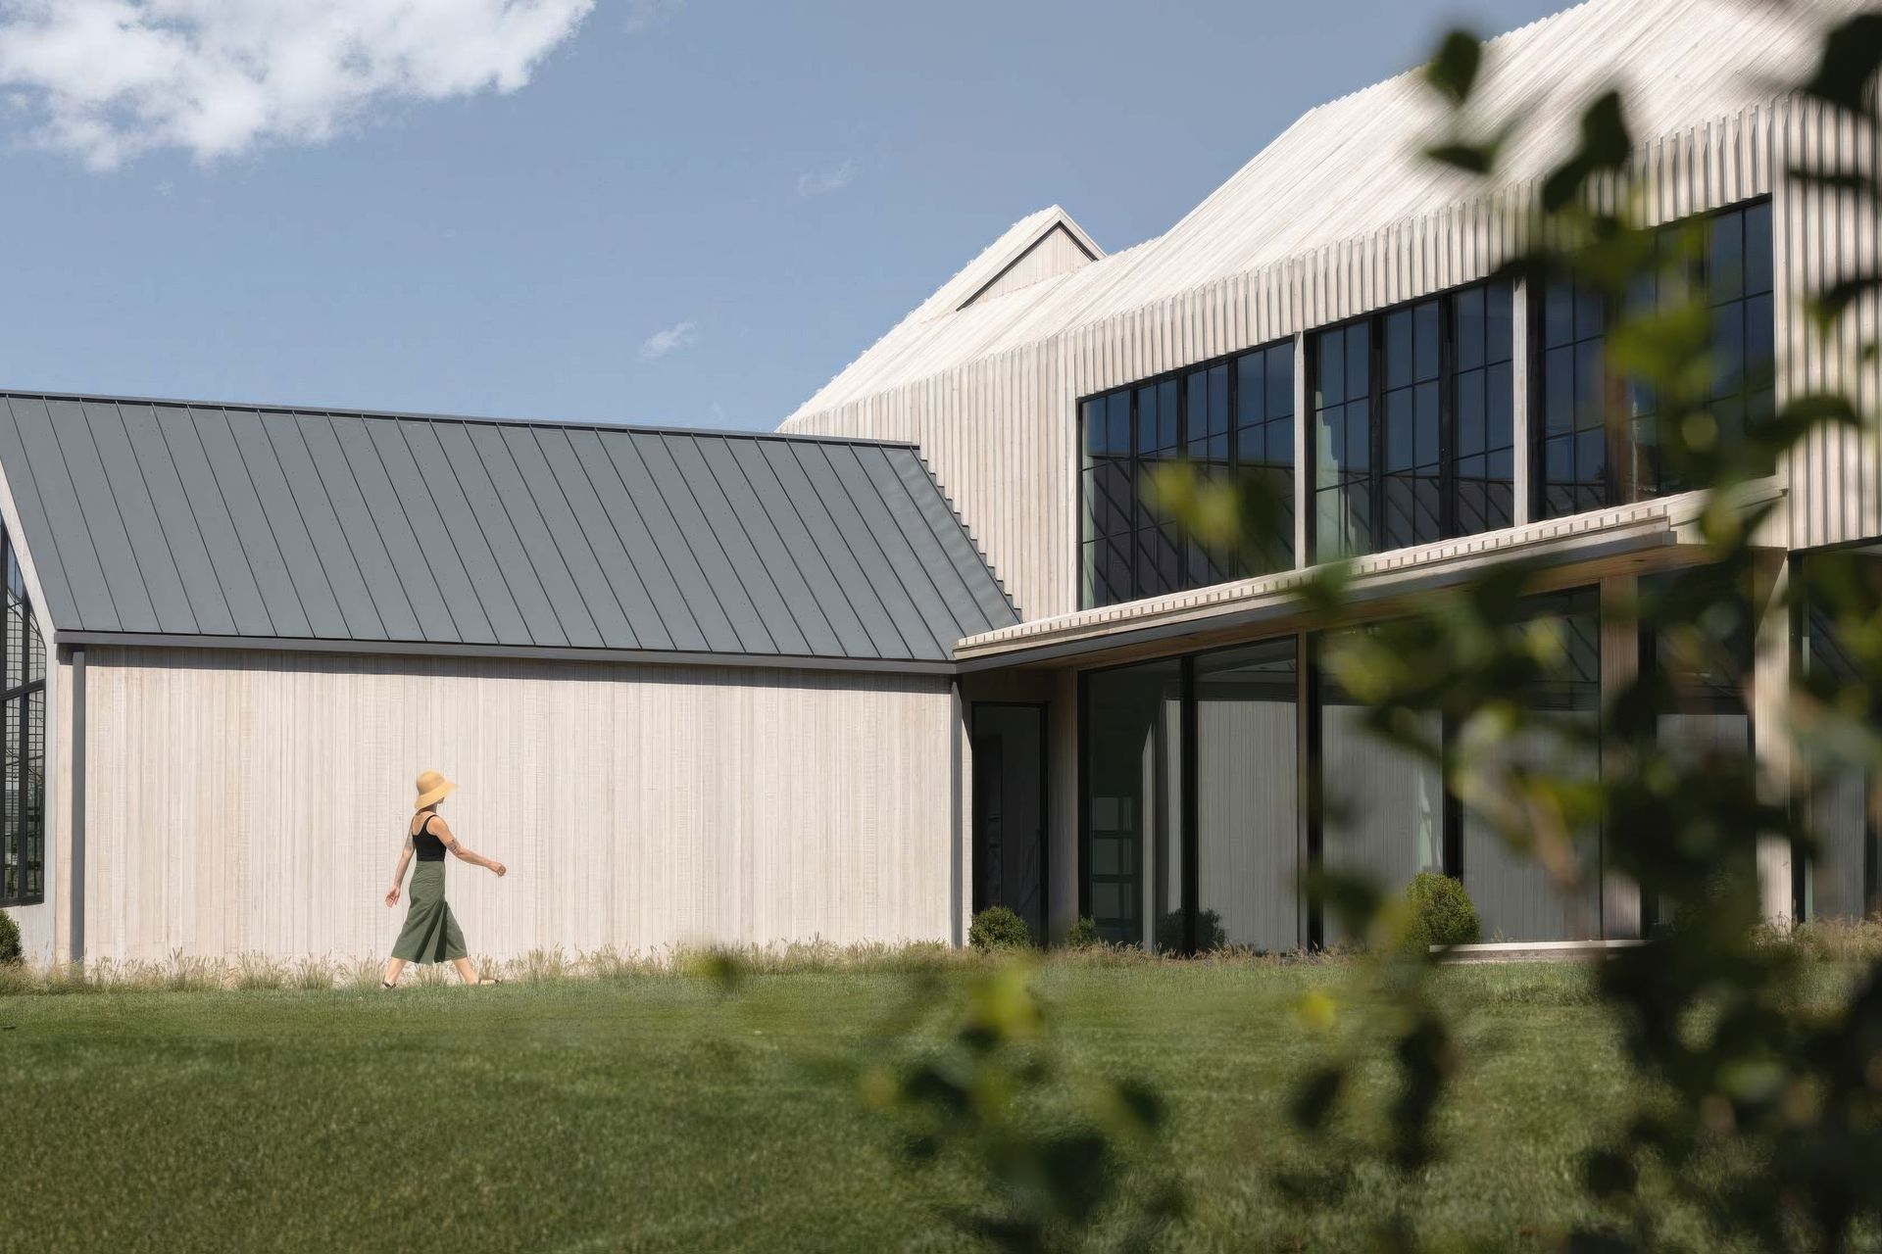
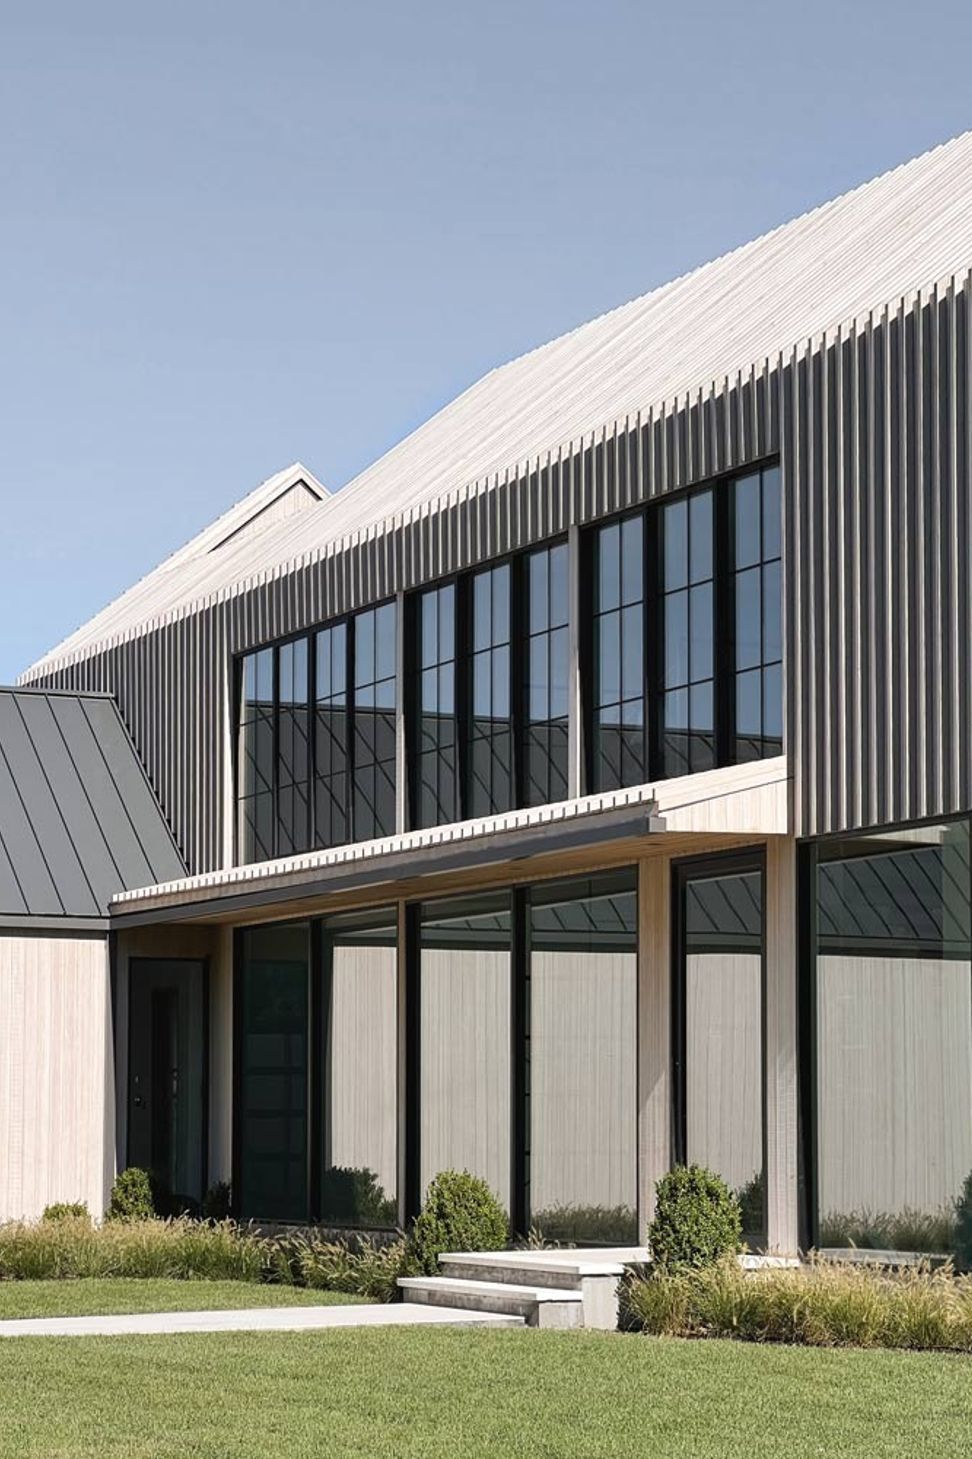
Although it is an entirely modern dwelling, the Twin Gables Farmhouse looks to celebrate traditional elements of farmhouse life. Fully glazed windows across the front of the home contrast with the garage’s classic form. Vertical panels of Adobo Radiata Pine by ReSAWN Timber Co. dress the exterior of the home in a subdued, neutral wood-tone with exceptional texture.
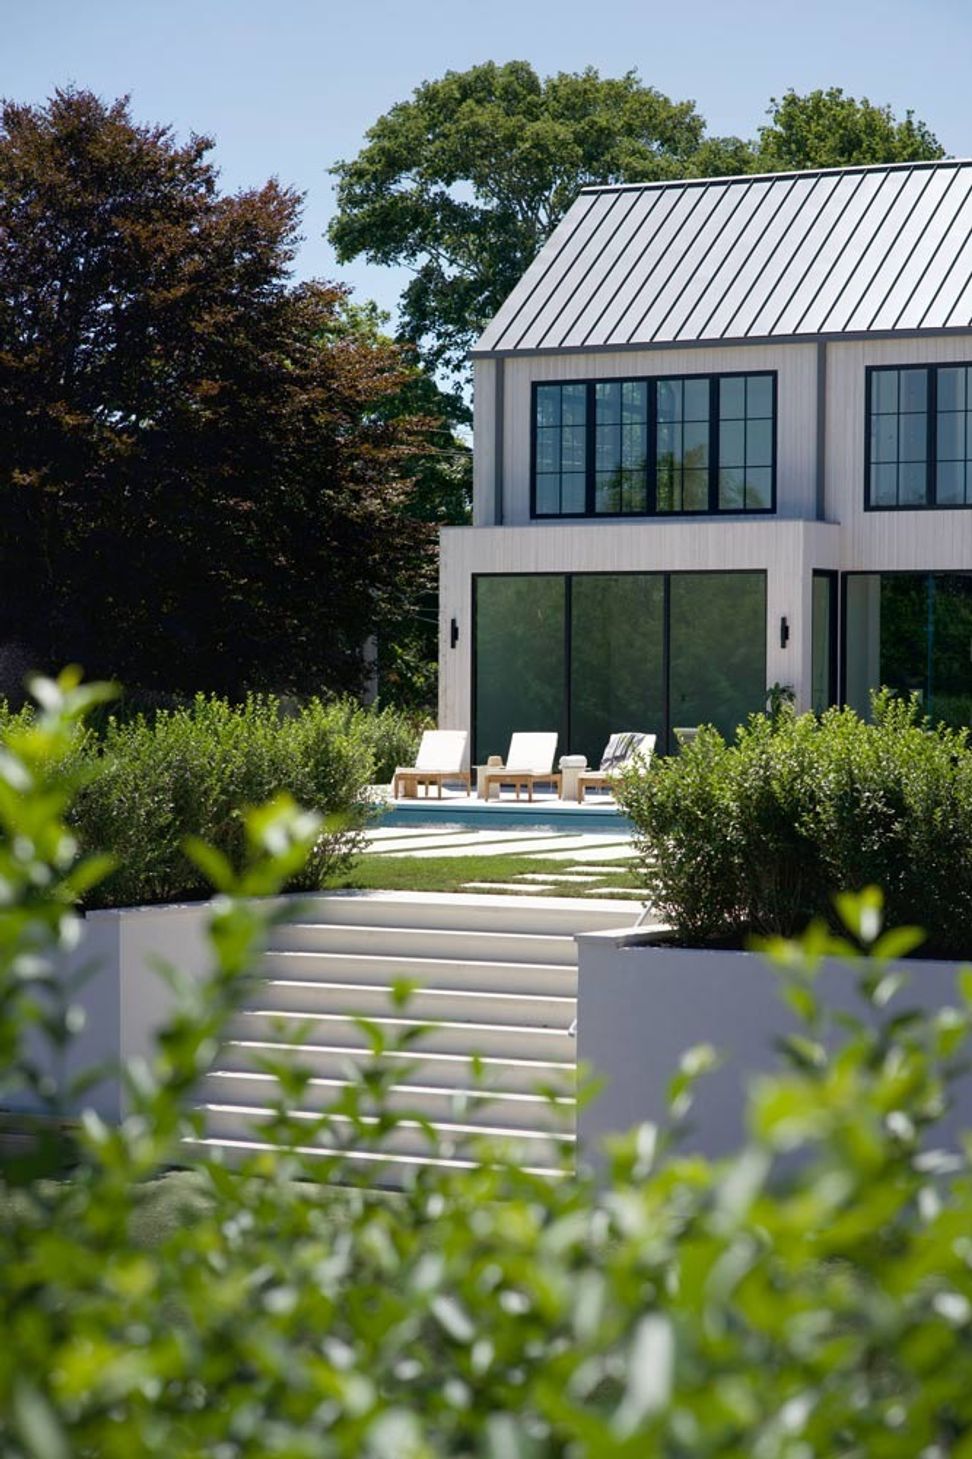
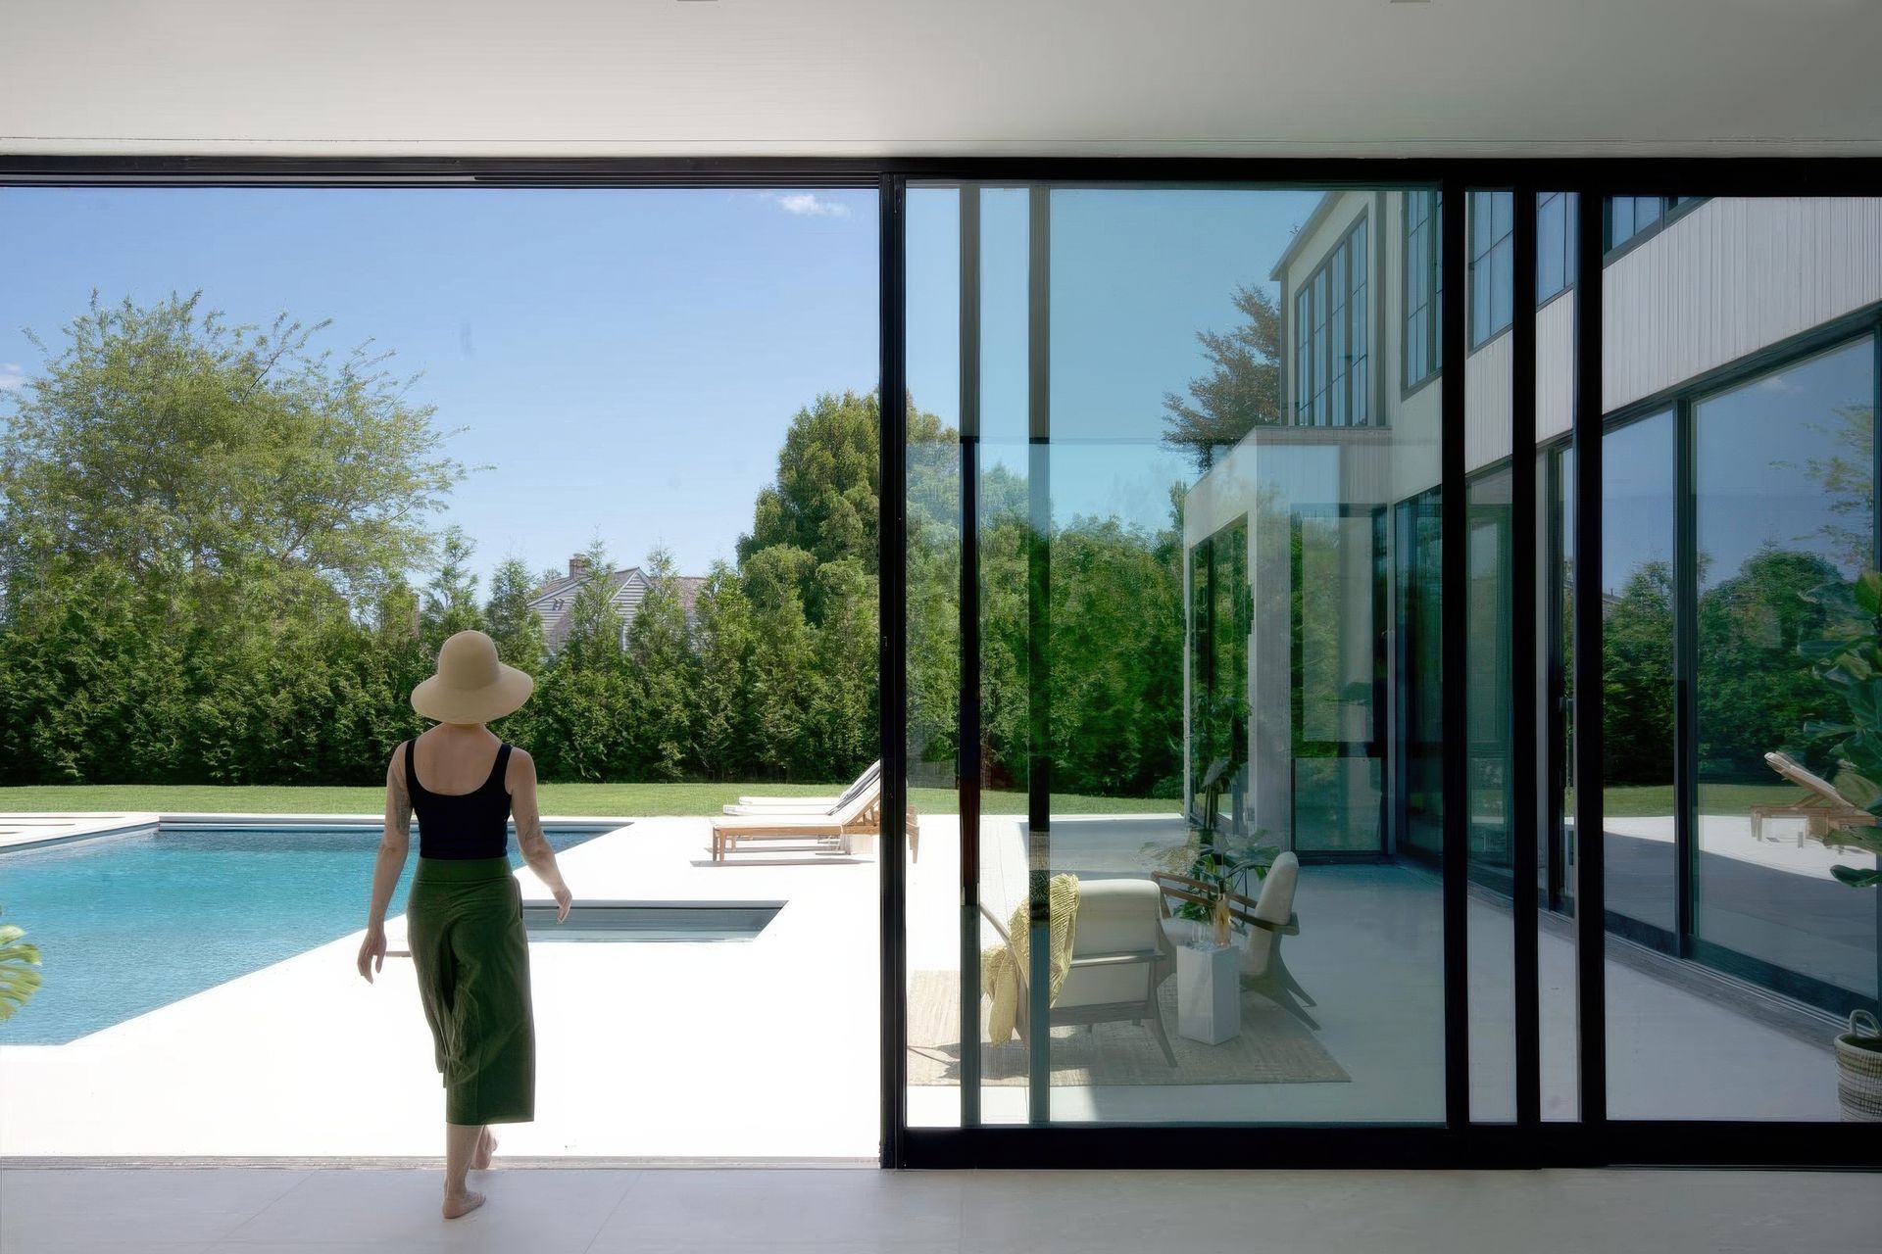
The home’s vast yard includes an in-ground pool surrounded by ample patio space, and a full-sized sunken tennis court. The rear of the home is configured for optimal engagement with the property’s extensive backyard. A wall of sliding glass doors facing the rear yard can transform an indoor space to be nearly fully outdoors.
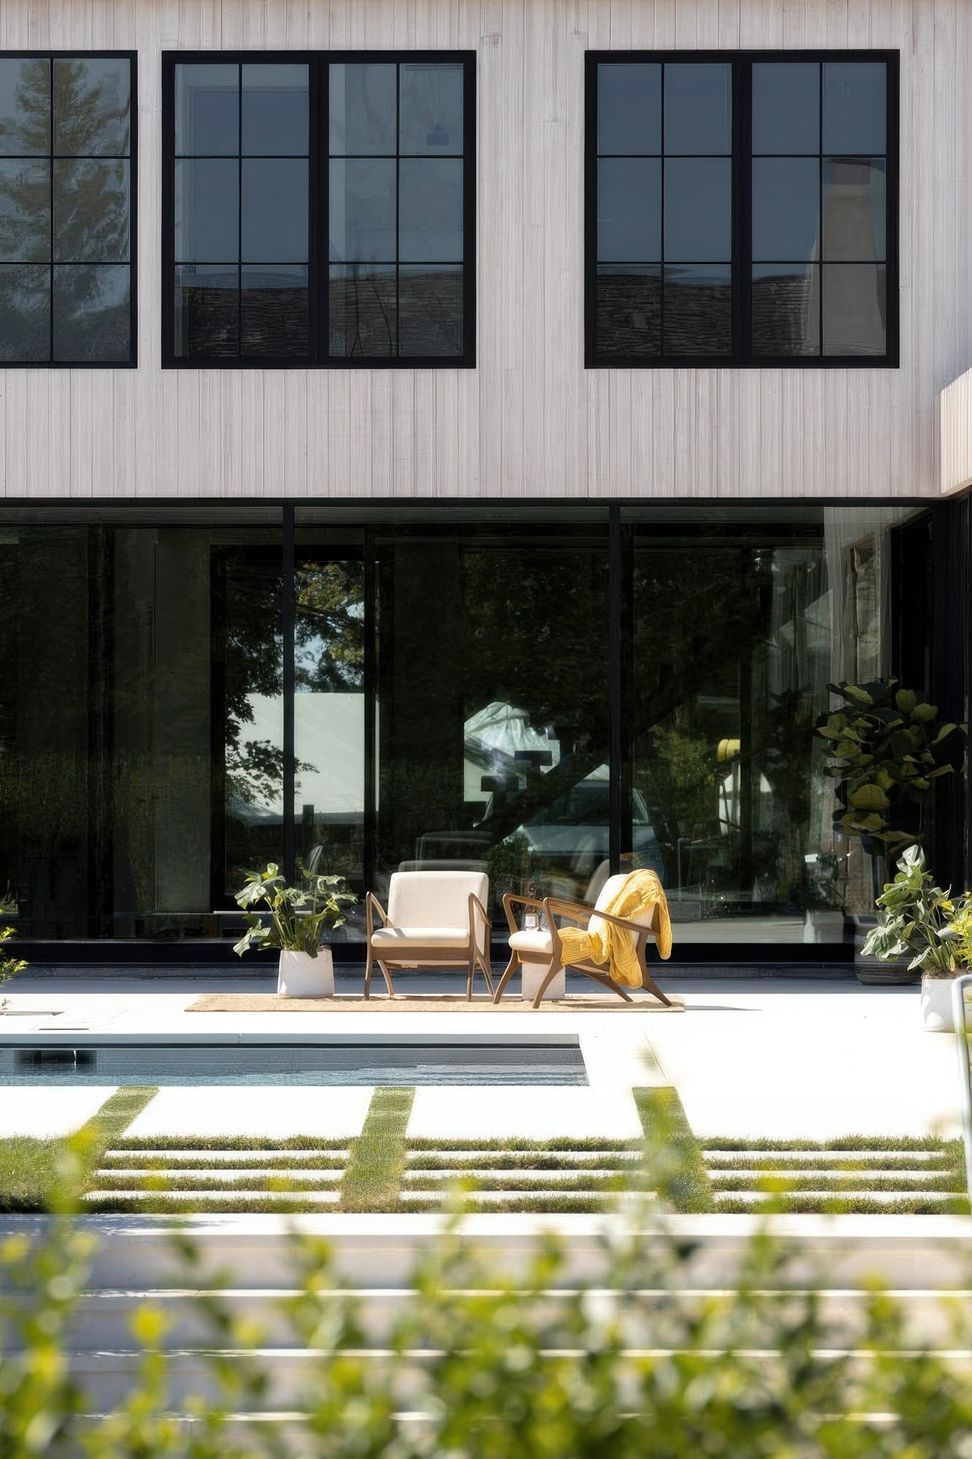
Smaller “punched” windows on the second floor soften the home from its modern palette on the first floor and provide privacy from the bedrooms suites. Tiers of balconies across the second and third floors of the home encourage outdoor living and entertainment for friends and family, claiming nearby views of the surrounding orchards and Hamptons waterfront from the roof deck.
Rich landscaping around the home embraces lush sod and flourishing sea grasses. The beige tones of seagrass flow with the wood tone of the home, offering organic movement along a geometric space. The coastal plant life harmonizes with the cultural layers of the Hamptons property. Overtime, the plantings will continue to grow and settle with the home and the exterior wood will continue to “silver” over the next 3-5 years, tapping into the rustic charm.
The large patio space encourages equal participation in indoor and outdoor living. The home’s inground pool extends the linear nature of the home to the backyard. Walls of sliding glass doors can be opened or closed to seize or conceal the sun, allowing for the instant transformation of an indoor entertainment area to become an extension of the backyard.