A house held by the forest
On a wooded site reached only by ferry, Specht Novak was asked to do something deceptively difficult. Design a modern family home without disturbing the quiet force of the forest and nature around it.
The property on Vashon Island was largely undeveloped when the clients first came to the practice. A dense parcel of Douglas fir, cedar, and maple, reached by a long, winding driveway that climbed towards a small natural clearing. Rather than clear more land, the architects used that opening as the logical location for the house.
It was large enough to hold a modest family home, but small enough to preserve the feeling of being enveloped by the forest. For Jakeb Novak, Partner at Specht Novak, that decision became central to the project. The house did not need to dominate the site, but instead seamlessly be a part of the landscape.
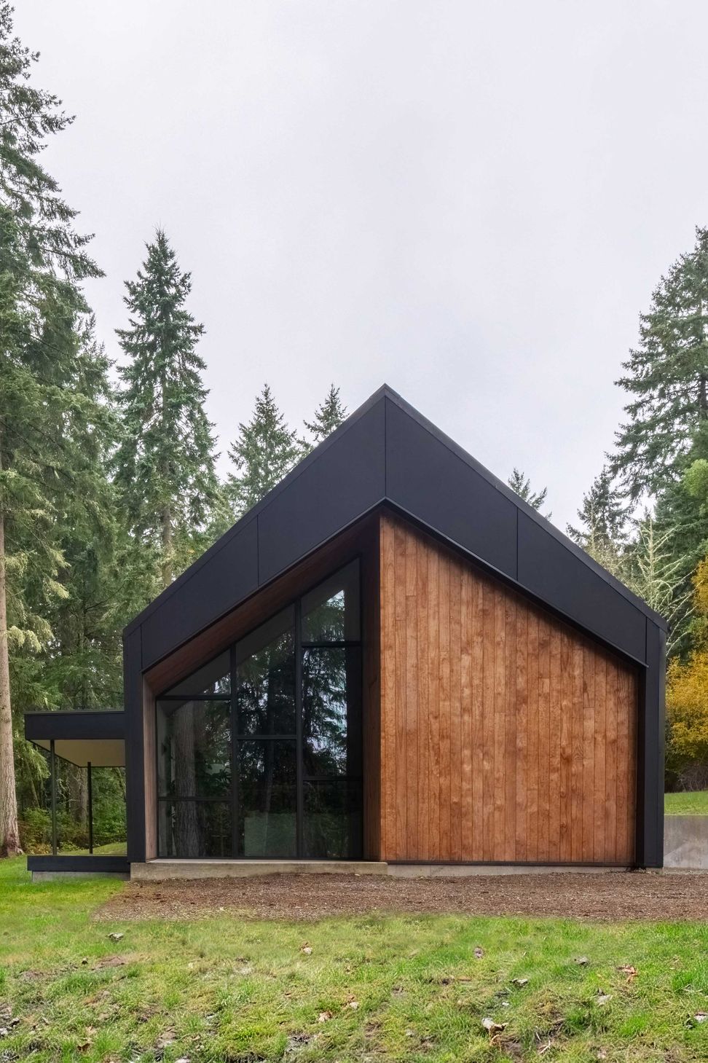
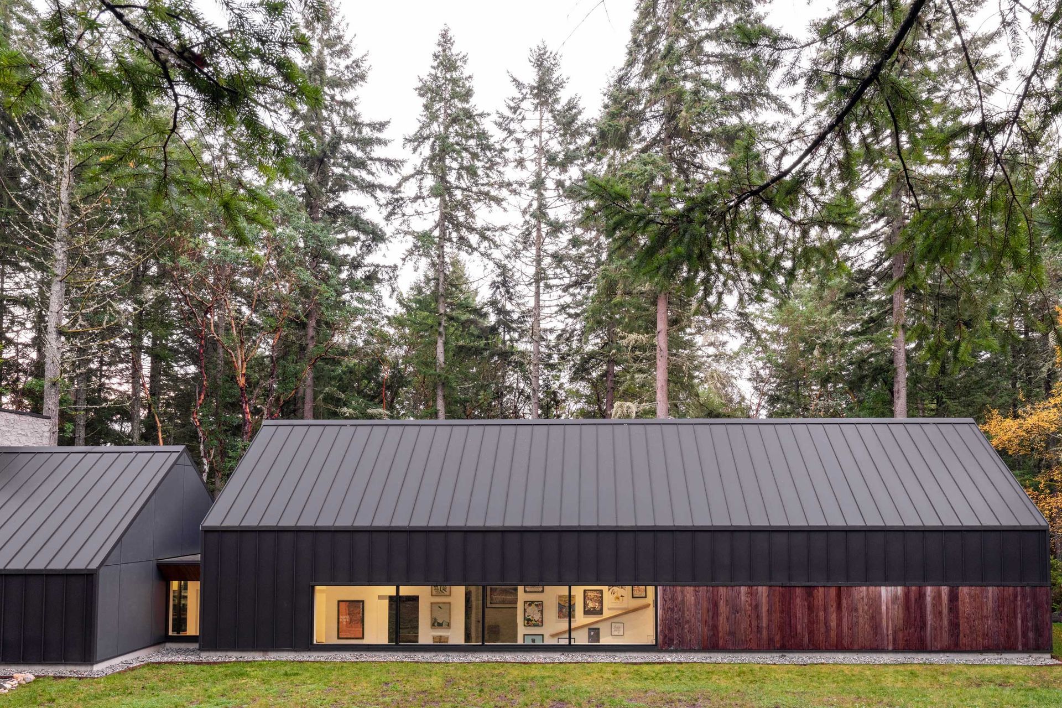
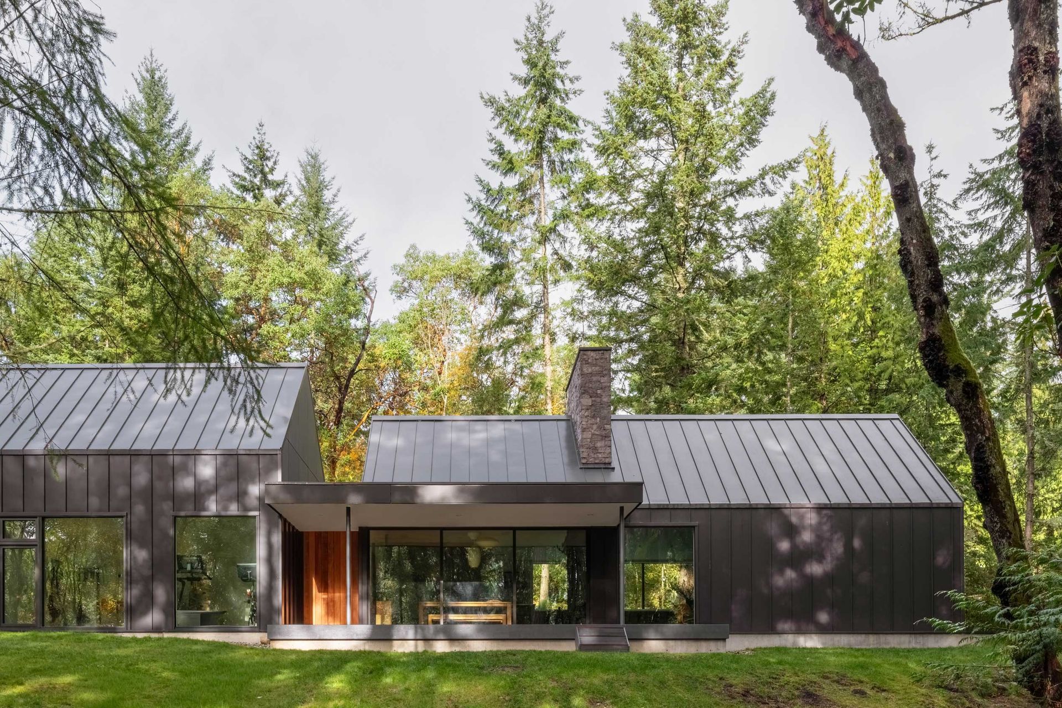
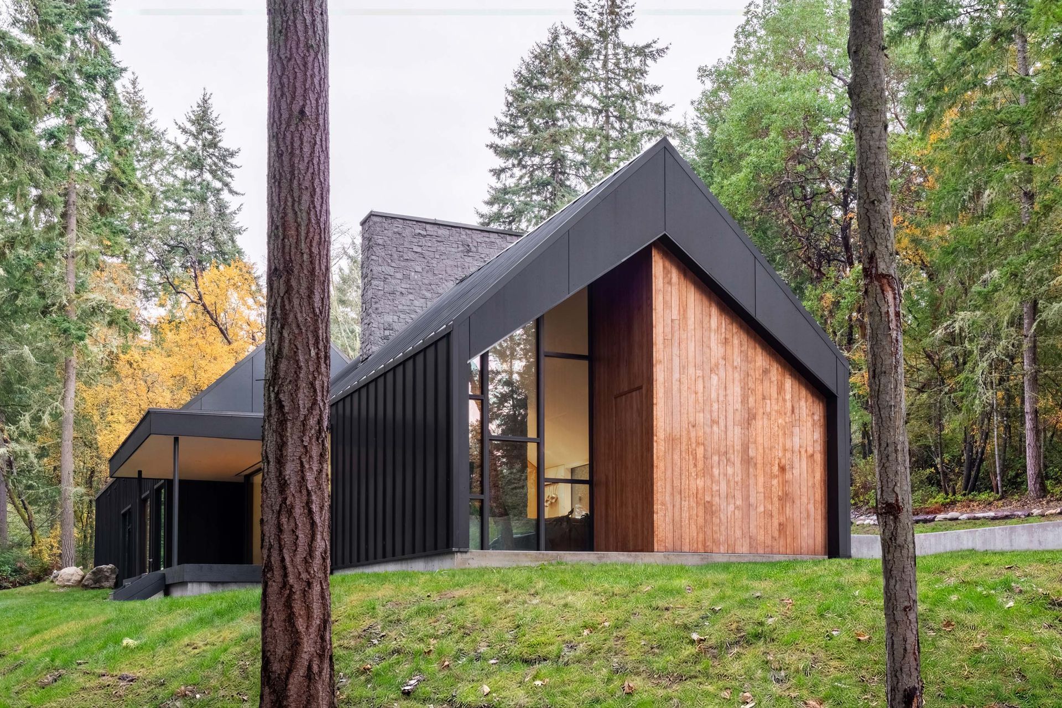
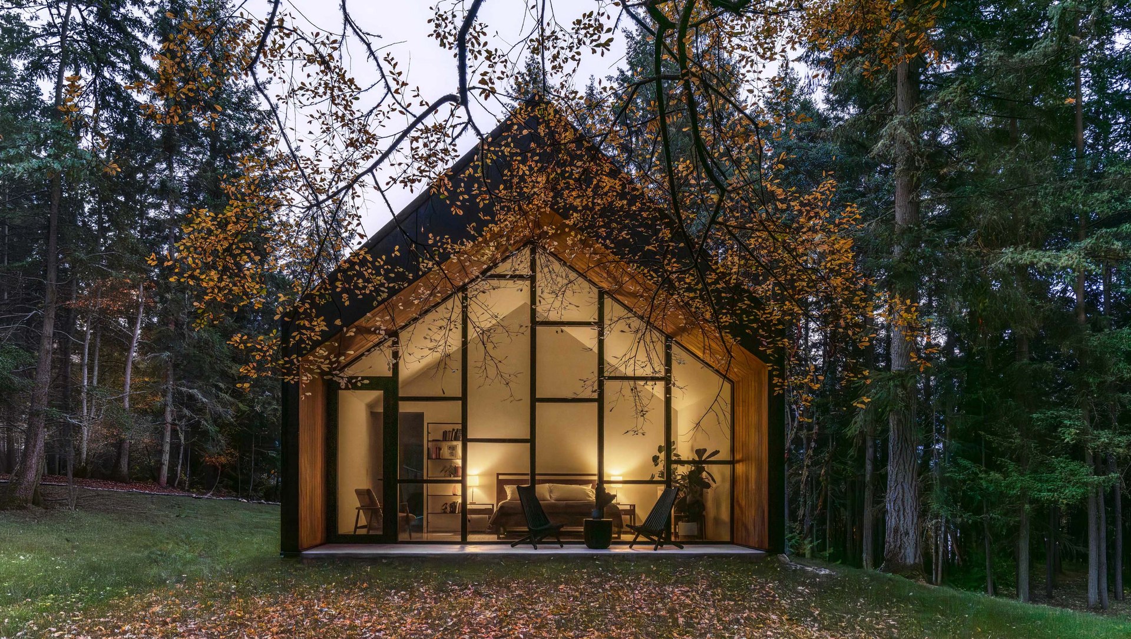
The resulting home is composed of two gabled volumes, pulled apart, and shifted slightly from one another, then joined by a small flat-roofed connector. One volume contains the public spaces, living, dining and kitchen, while the second holds the more private rooms, including the children’s bedrooms and primary suite. This simple arrangement brings clarity to the plan, while allowing the home to respond to the subtle topography of the land.
The pitched roof was an unusual move for Specht Novak, a practice more often associated with flat-roofed modern residences. In this case, it came from the client’s brief. Rather than treat it as a concession, the architects used the roof form as the organizing feature of the architecture. Off-the-shelf scissor trusses were employed to create the gabled volumes, allowing the home to achieve a distinctive architectural presence without relying on complex custom framing.
That is one of the most useful lessons of the project. Bespoke does not always mean complicated. At Vashon Island House, standard building methods are used with discipline and imagination. The structure itself informs the expression of the home, with the fascia thickening, tapering, and becoming part of the frame. What may have been a conventional roof system becomes a defining architectural gesture.
The material palette was selected for the particular demands of the forest. The exterior is wrapped in dark standing-seam metal, chosen for its durability, low maintenance, and ability to sit recessively within the wooded context. In a setting where biomass constantly falls onto the roof and facade, longevity mattered. To soften the metal’s more industrial character, timber is introduced in warmer, more inhabitable moments, like around entries, recesses, and areas where the body comes closer to the building.
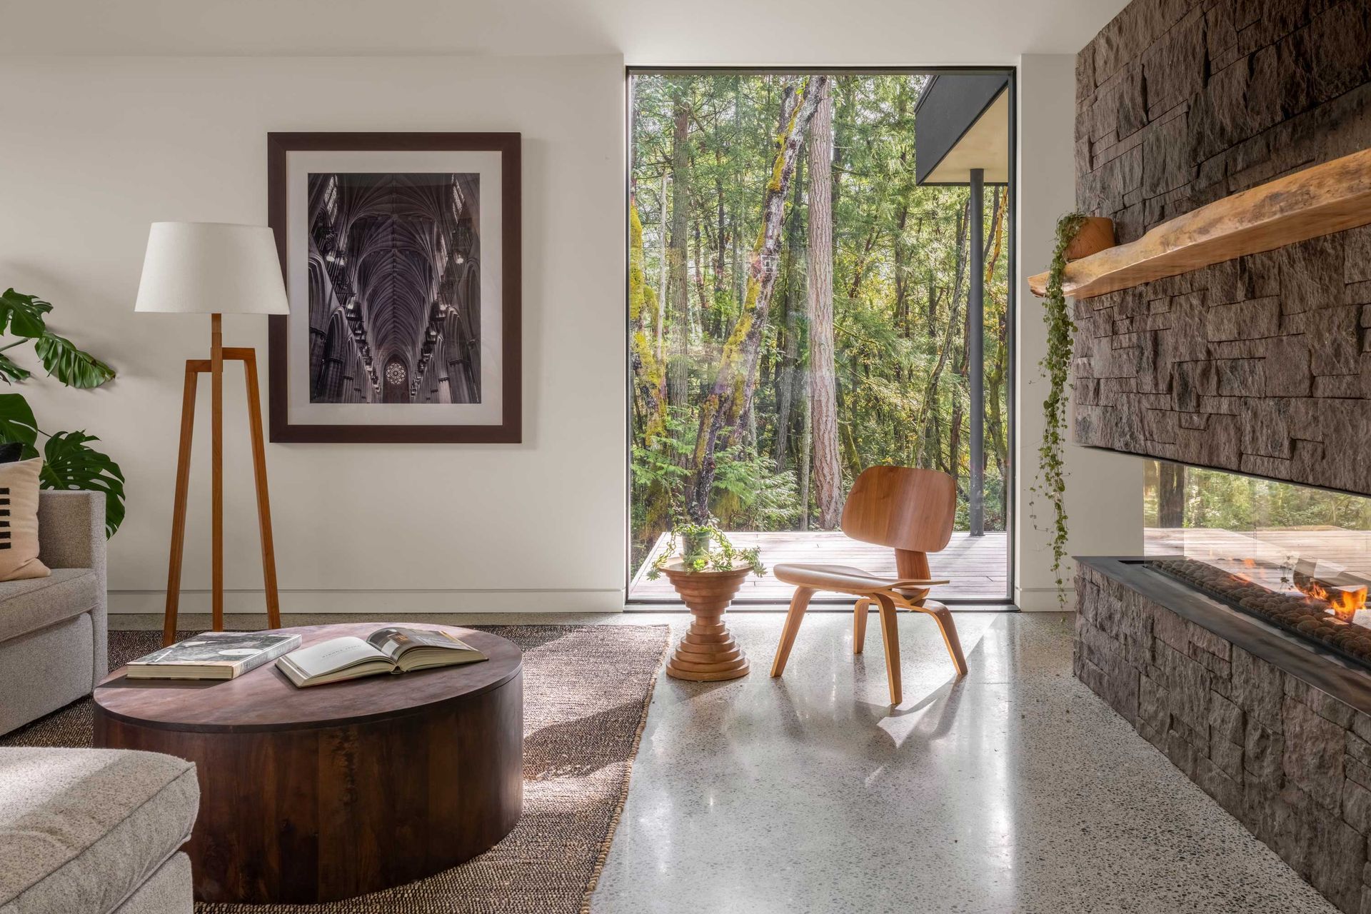
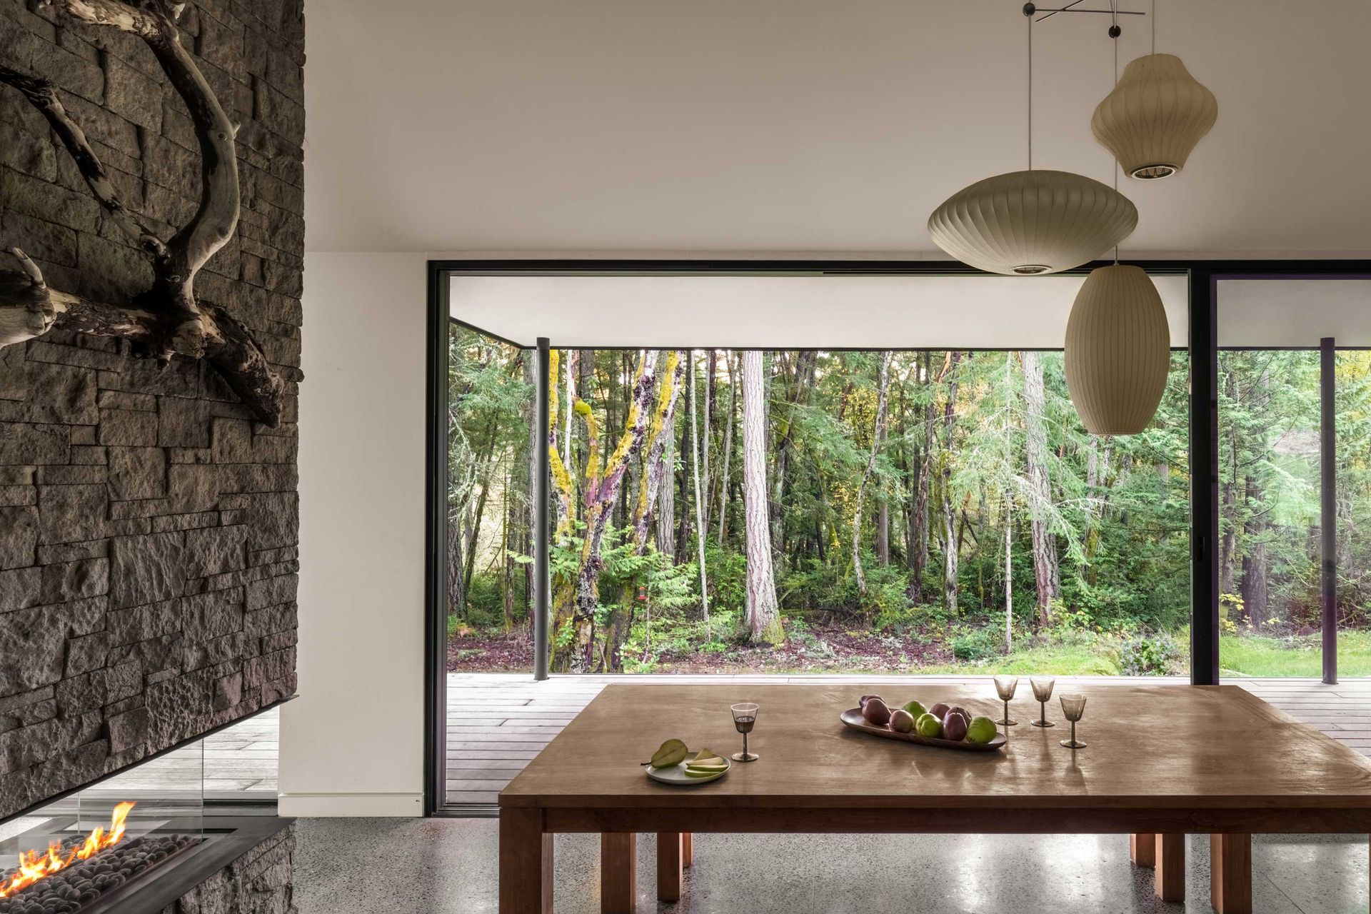
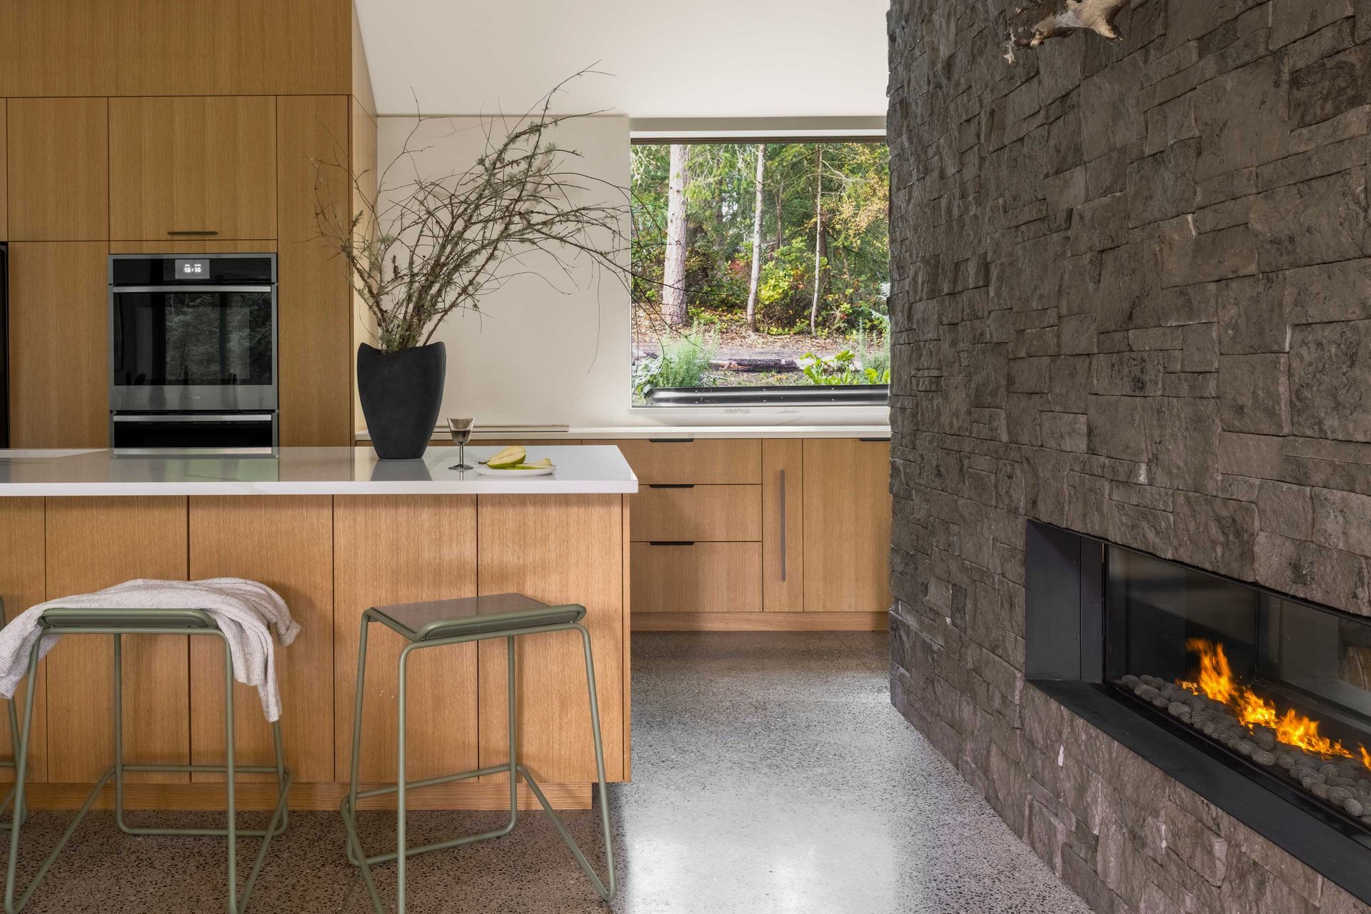
Inside, the home is filled with natural light, but not in a harsh or overexposed way. The trees do much of the work. They filter the light, create privacy and form what Novak describes as an almost exterior wall around the home. Floor-to-ceiling glazing draws the forest into the interior, but the density of the landscape means the house never feels oversaturated. There is little need for window treatments when the view itself is layered, protective, and alive.
The construction process also revealed the practical realities of building on a remote landscape. Novak recalls learning from the owner that the delivery driver bringing the trusses to site spent hours maneuvering back out along the tight, winding driveway. It is the kind of detail that rarely appears in finished photography, but often defines the building process around access, delivery, sequencing, and terrain. For homeowners, it is a reminder that site conditions not only shape the design, but they also dictate the build.
At its heart, Vashon Island House is a study in restraint. It shows how a home can feel deeply connected to place without mimicry and how standard construction can produce a highly resolved architectural outcome when handled with precision. Nature is not treated as a backdrop, but as the project’s defining presence. As Novak puts it, the forest does much of the work.
For homeowners beginning their own project, the lesson is clear. The most powerful design move may not be adding more, but understanding what is already in place.
ArchiPro brings together completed projects, architects and products so people can see how these decisions come together in real homes. Explore Specht Novak’s profile on ArchiPro, browse more residential projects shaped by landscape or discover cladding, roofing, glazing and timber products that help architecture respond thoughtfully to place.