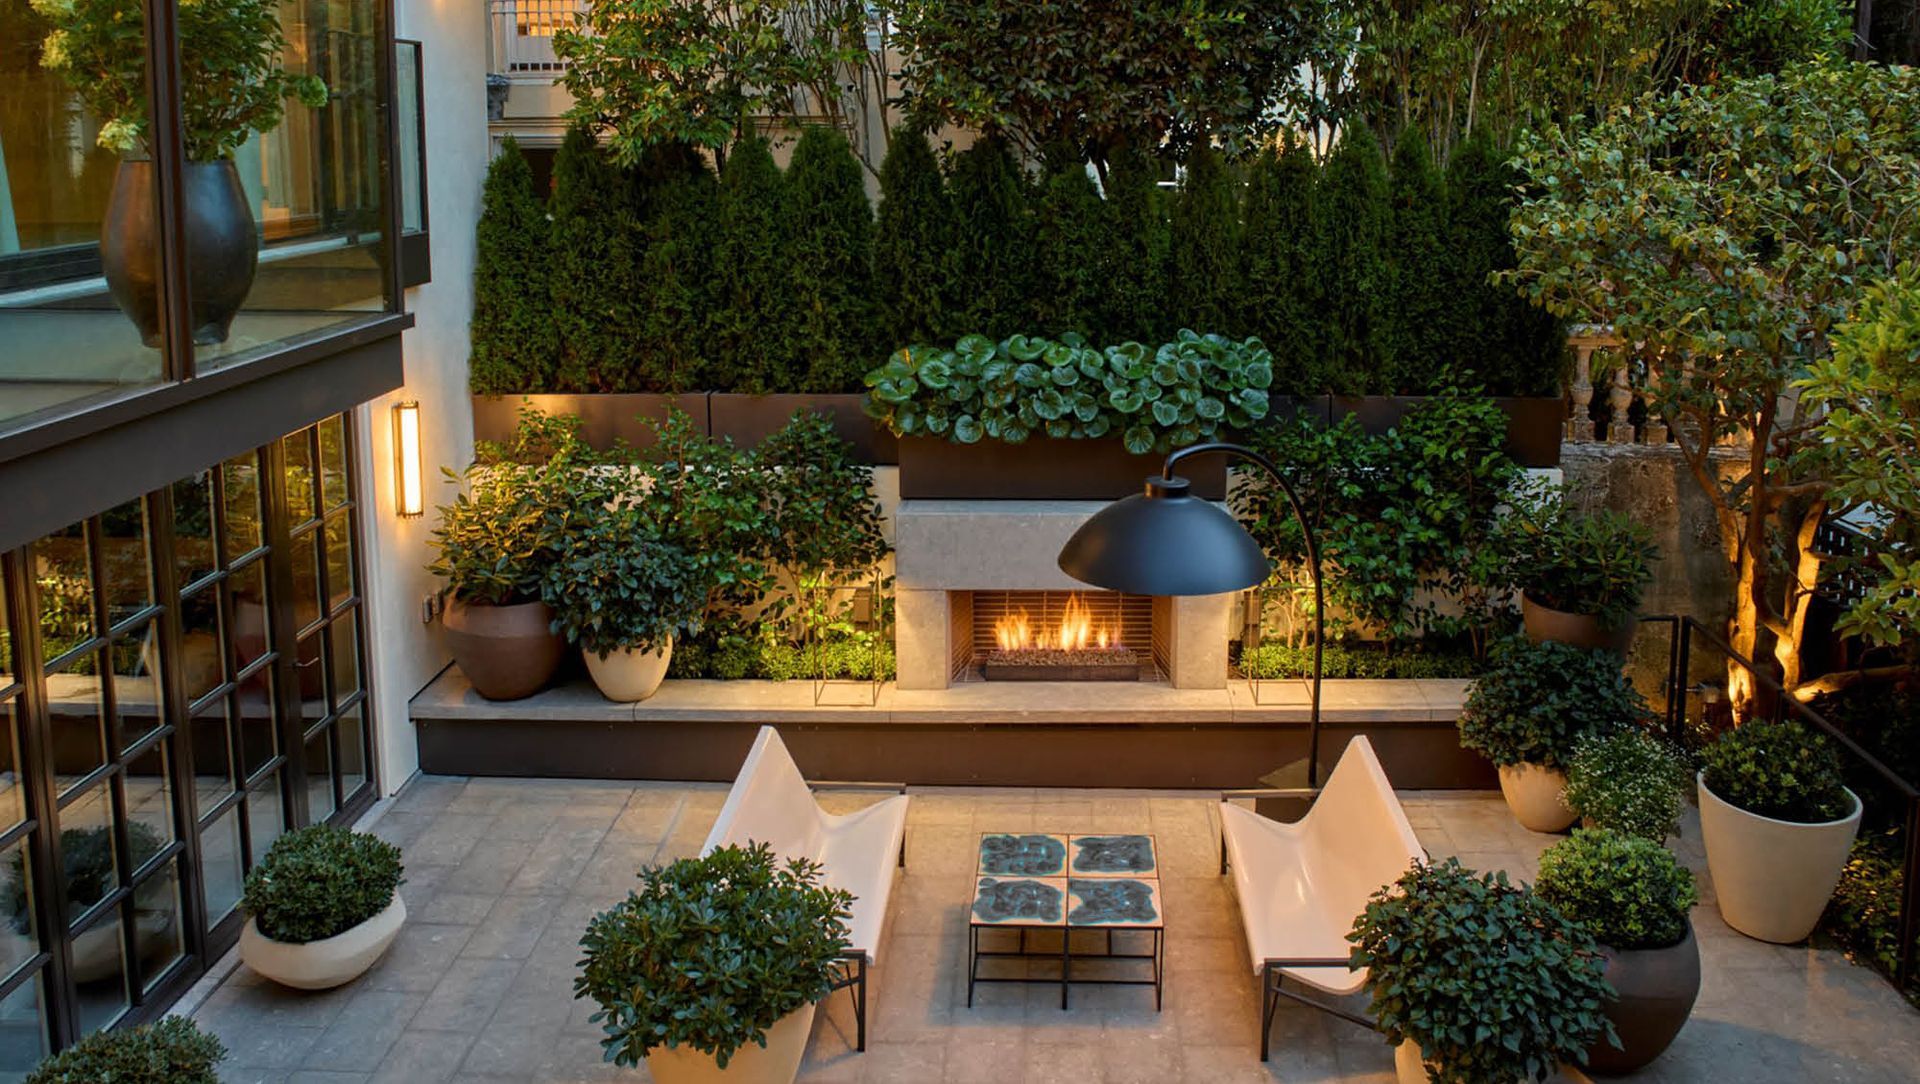
Warmth in Presidio Garden.
ArchiPro Project Summary - A warm and inviting garden on the north side of a tall home in San Francisco, designed by ODADA and Hart Wright Architects, featuring adaptable elements that enhance the connection between architecture and landscape.
- Title:
- Warmth in an Adaptable Gallery | Presidio Garden
- Landscape Architect:
- ACLA
- Category:
- Commercial/
- Landscapes
- Photographers:
- Marion Brenner
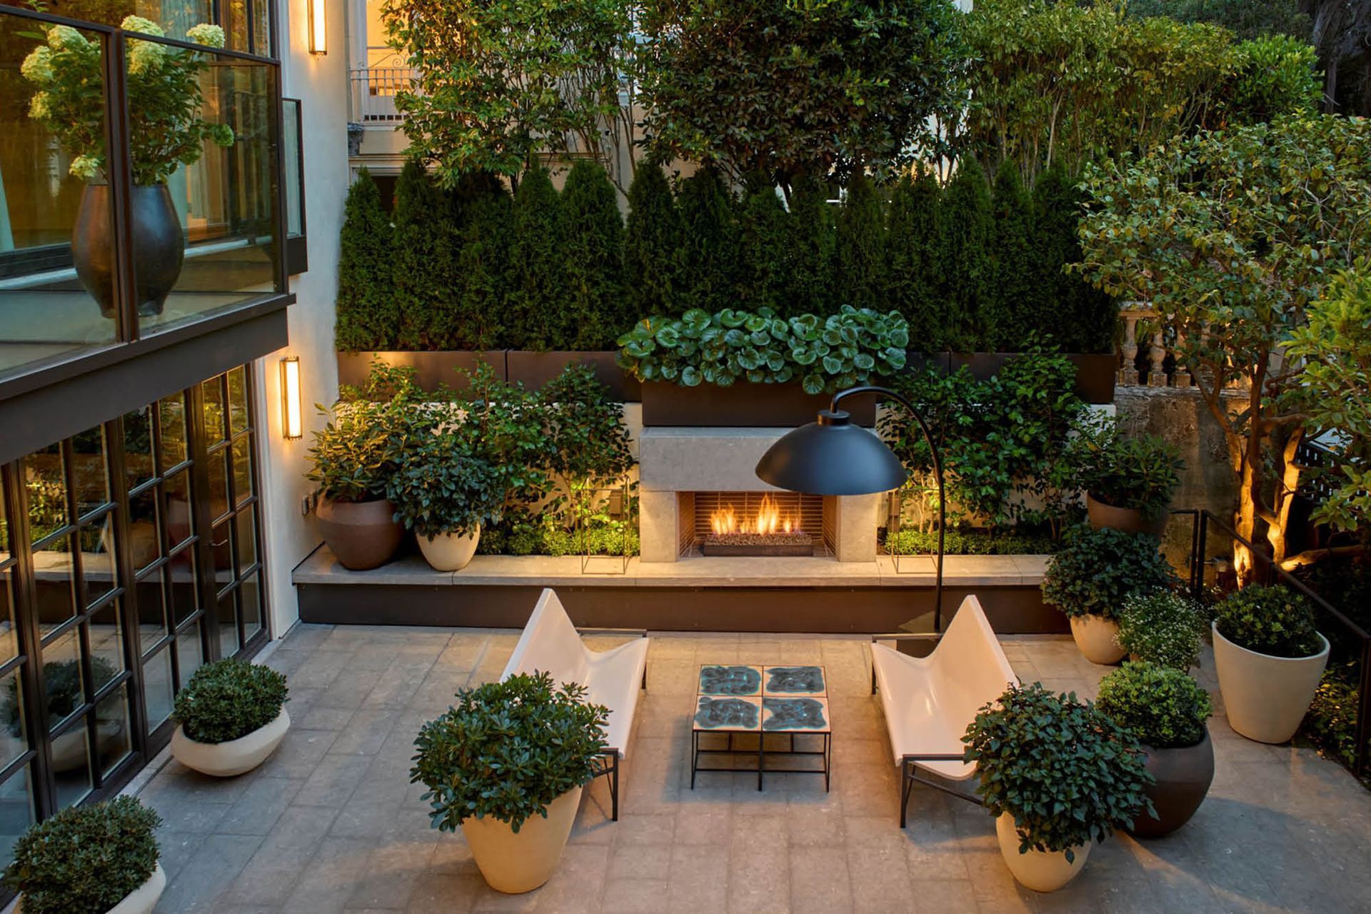
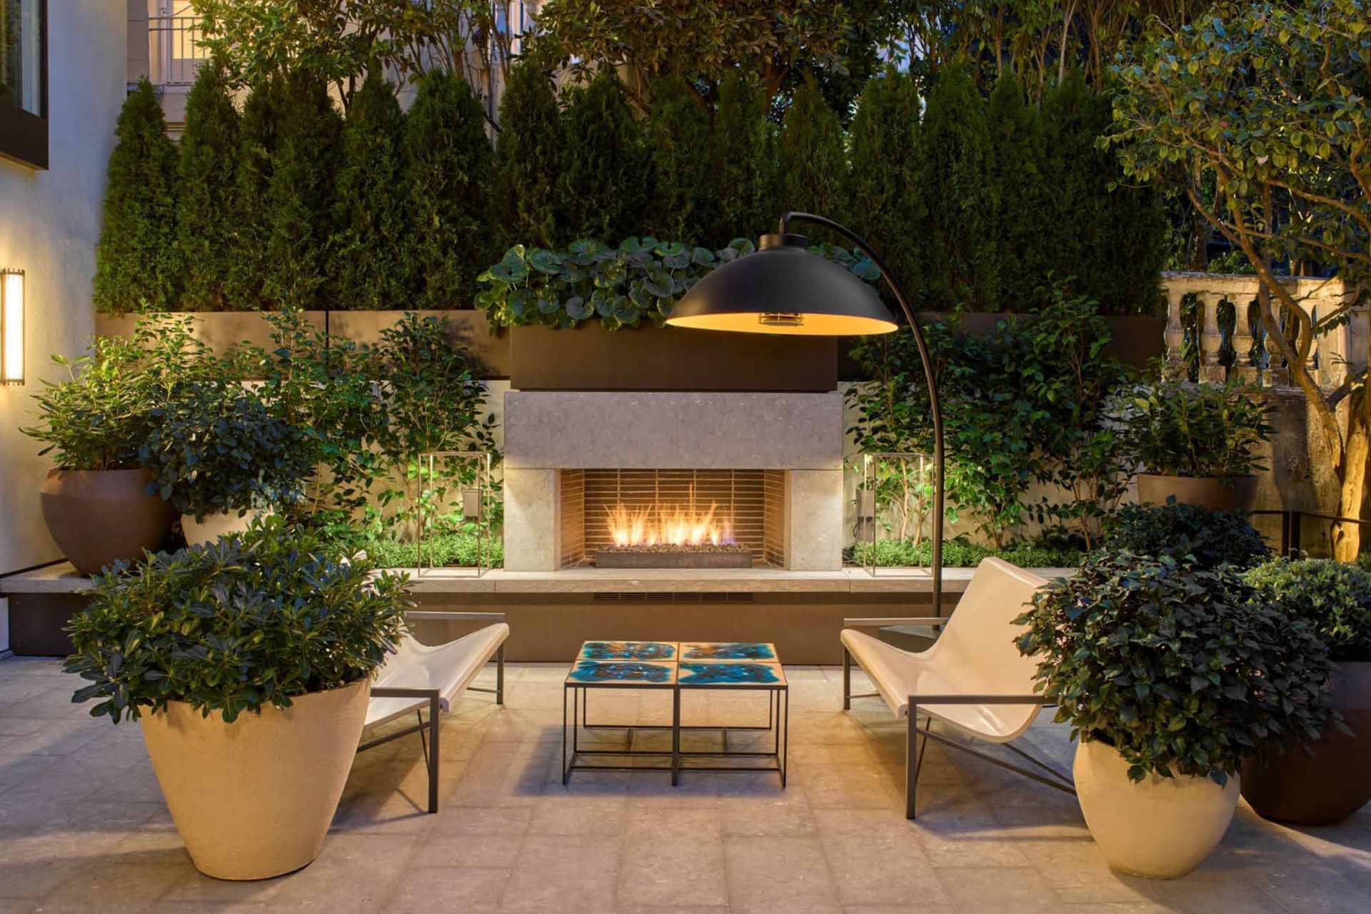
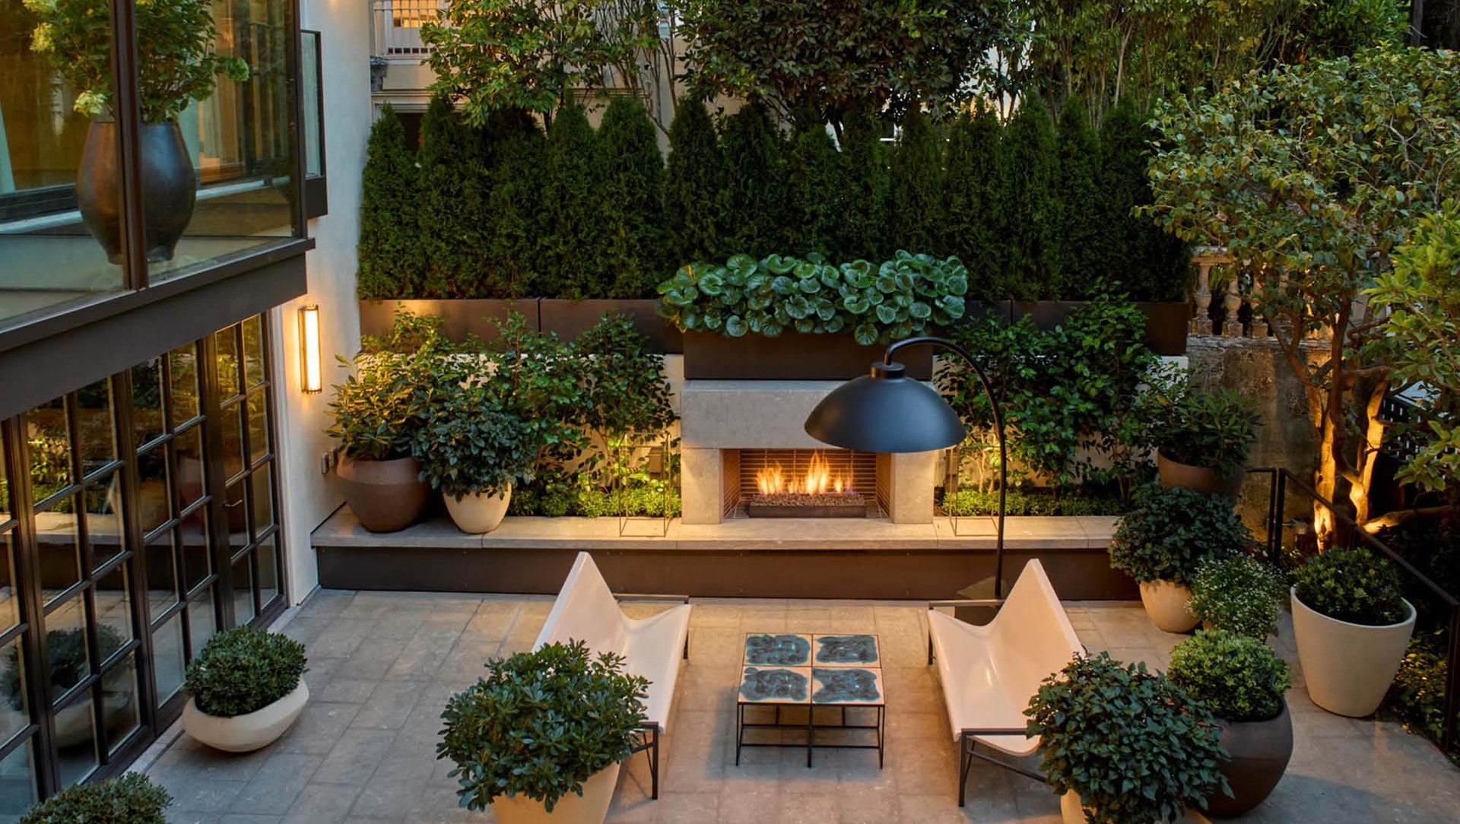
Honed to facilitate the lives of these clients, this urban courtyard functions like an outdoor living room with a modern sensibility while referencing the historic architecture. Movable planters with hidden casters allow a reshaping of the space’s layout to expand it from a small family gathering to a larger catered soiree.
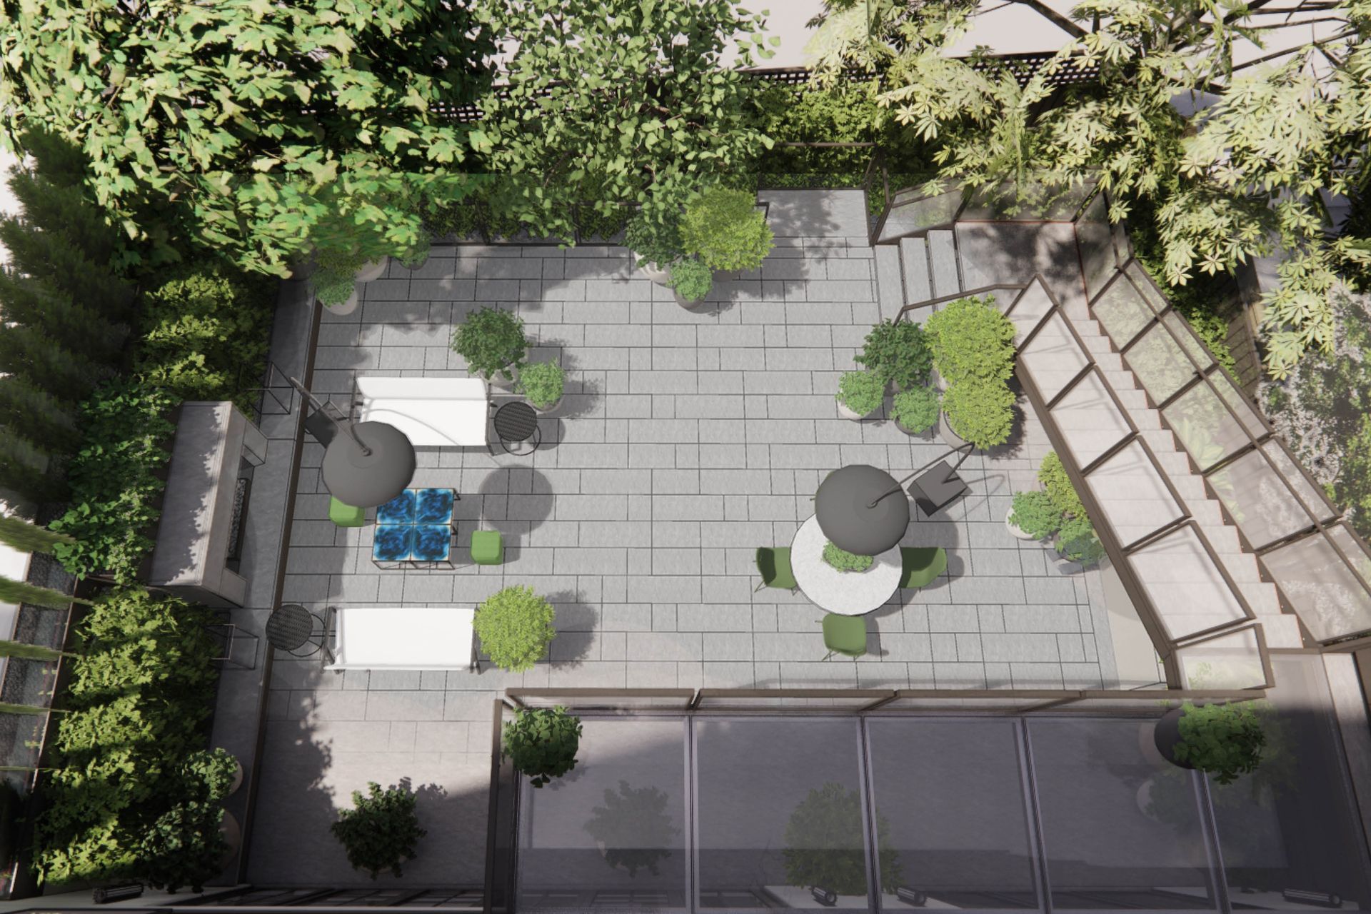
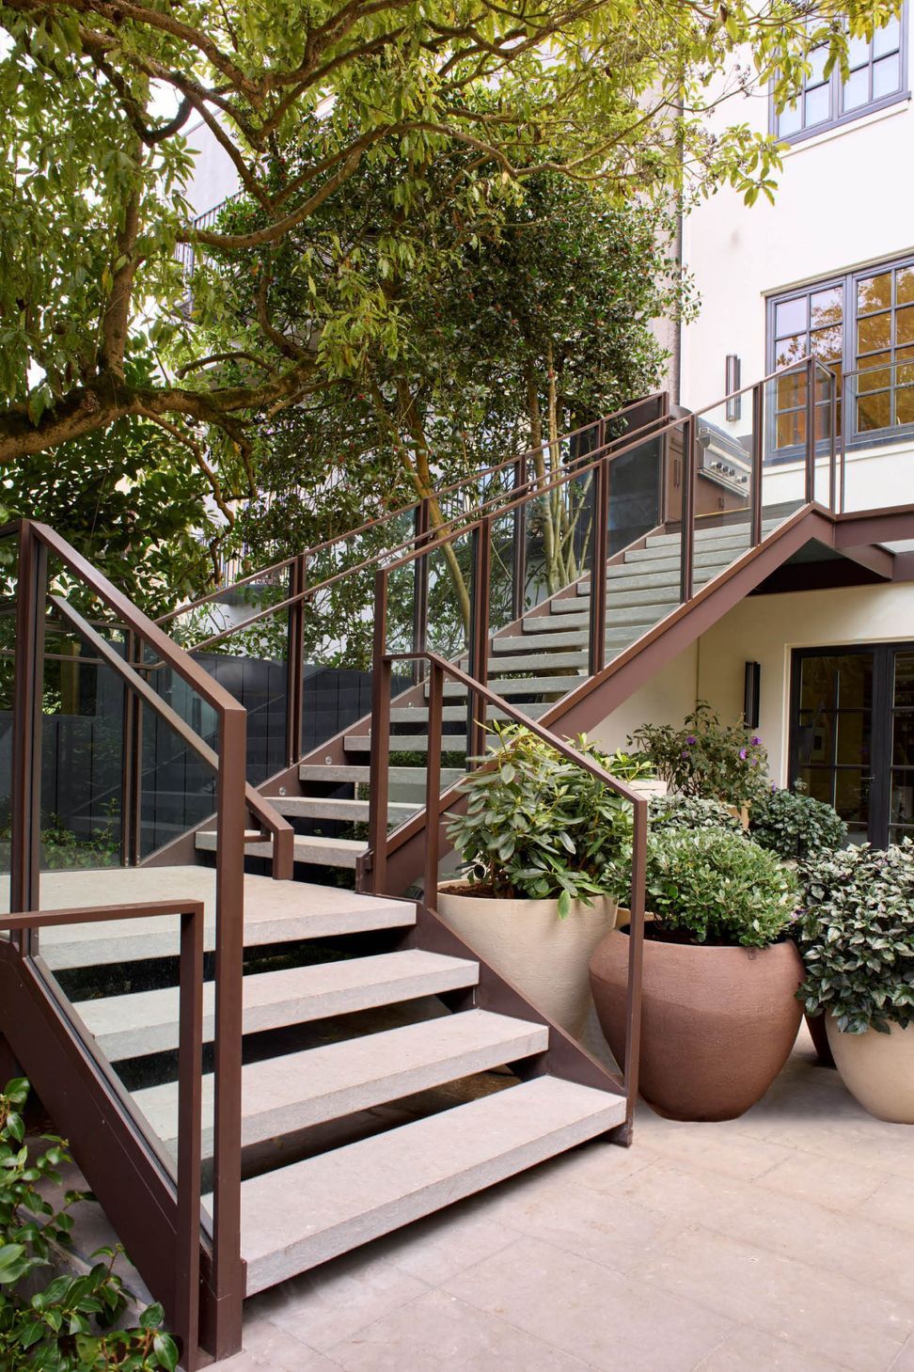
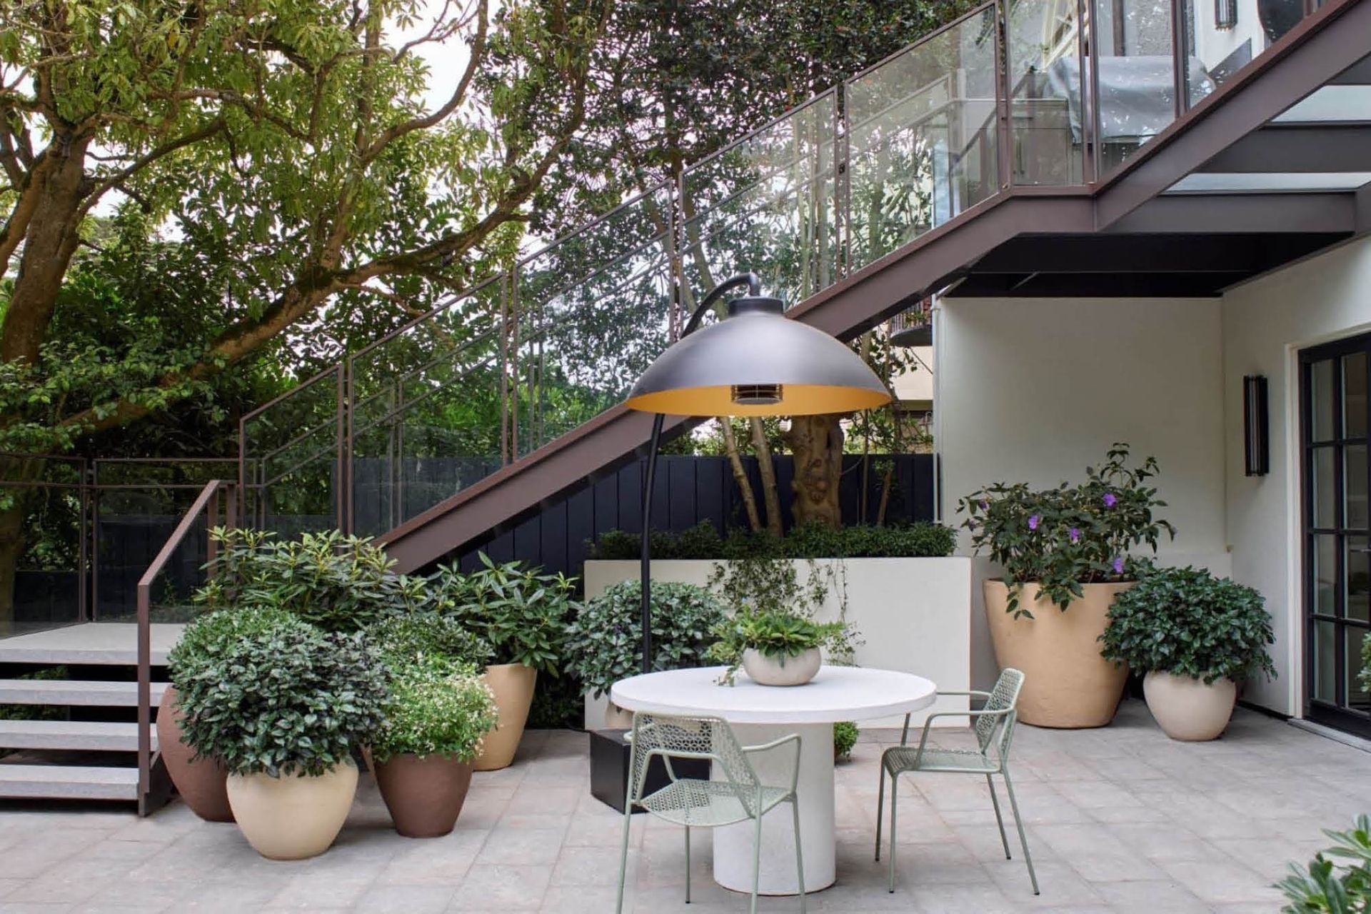
The fine textured planting and quiet palette operate as an extension of the architecture. Bespoke open stairs move you from the translucent textured glass floor balcony toward the firelit stone paving.The openness of the stair and balcony direct light into the lower rooms of the home. Considered details reflect collaborative efforts with the design and construction team to deliver a singular cohesive experience.


Heated benches and a soft glow from ambient light fixtures help transform this formerly inhospitable backyard to an inviting terrace. Warmth radiates from the fireplace that anchors the expanding and contracting breath of this design. Effortless adaptive layouts make this project dynamic and pliable to fit the social needs of the family.





Founded
Projects Listed