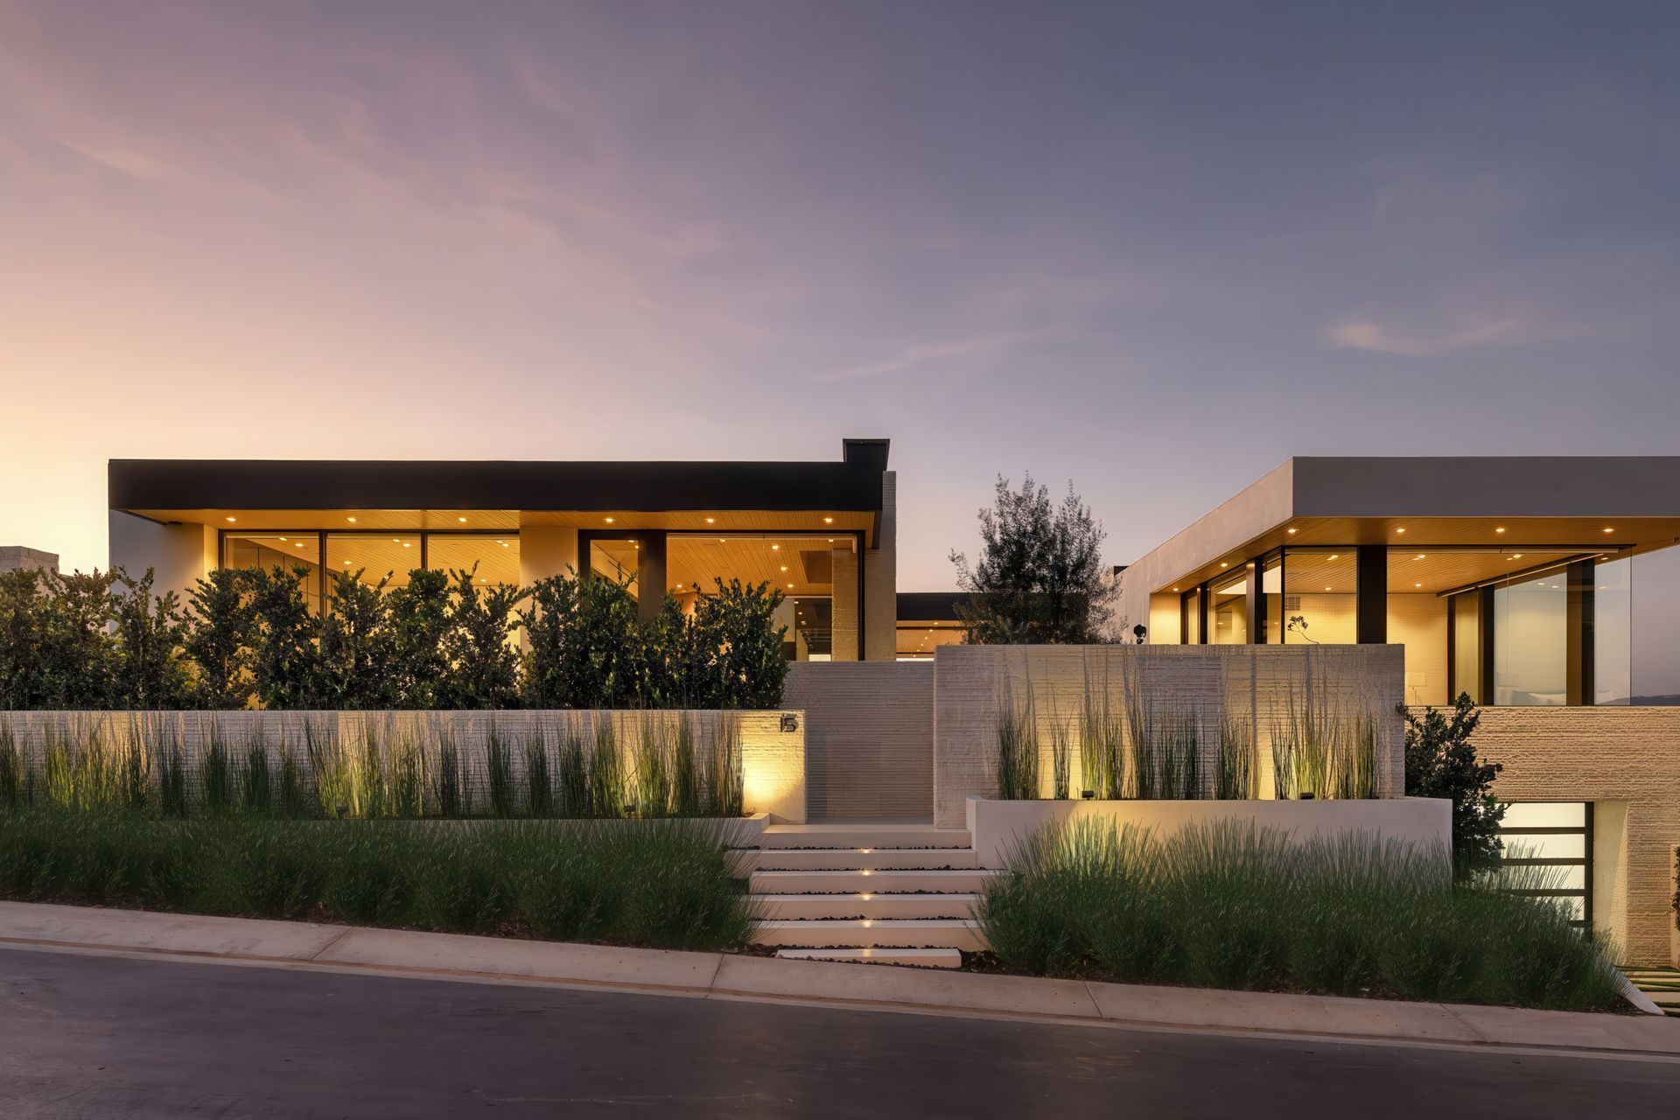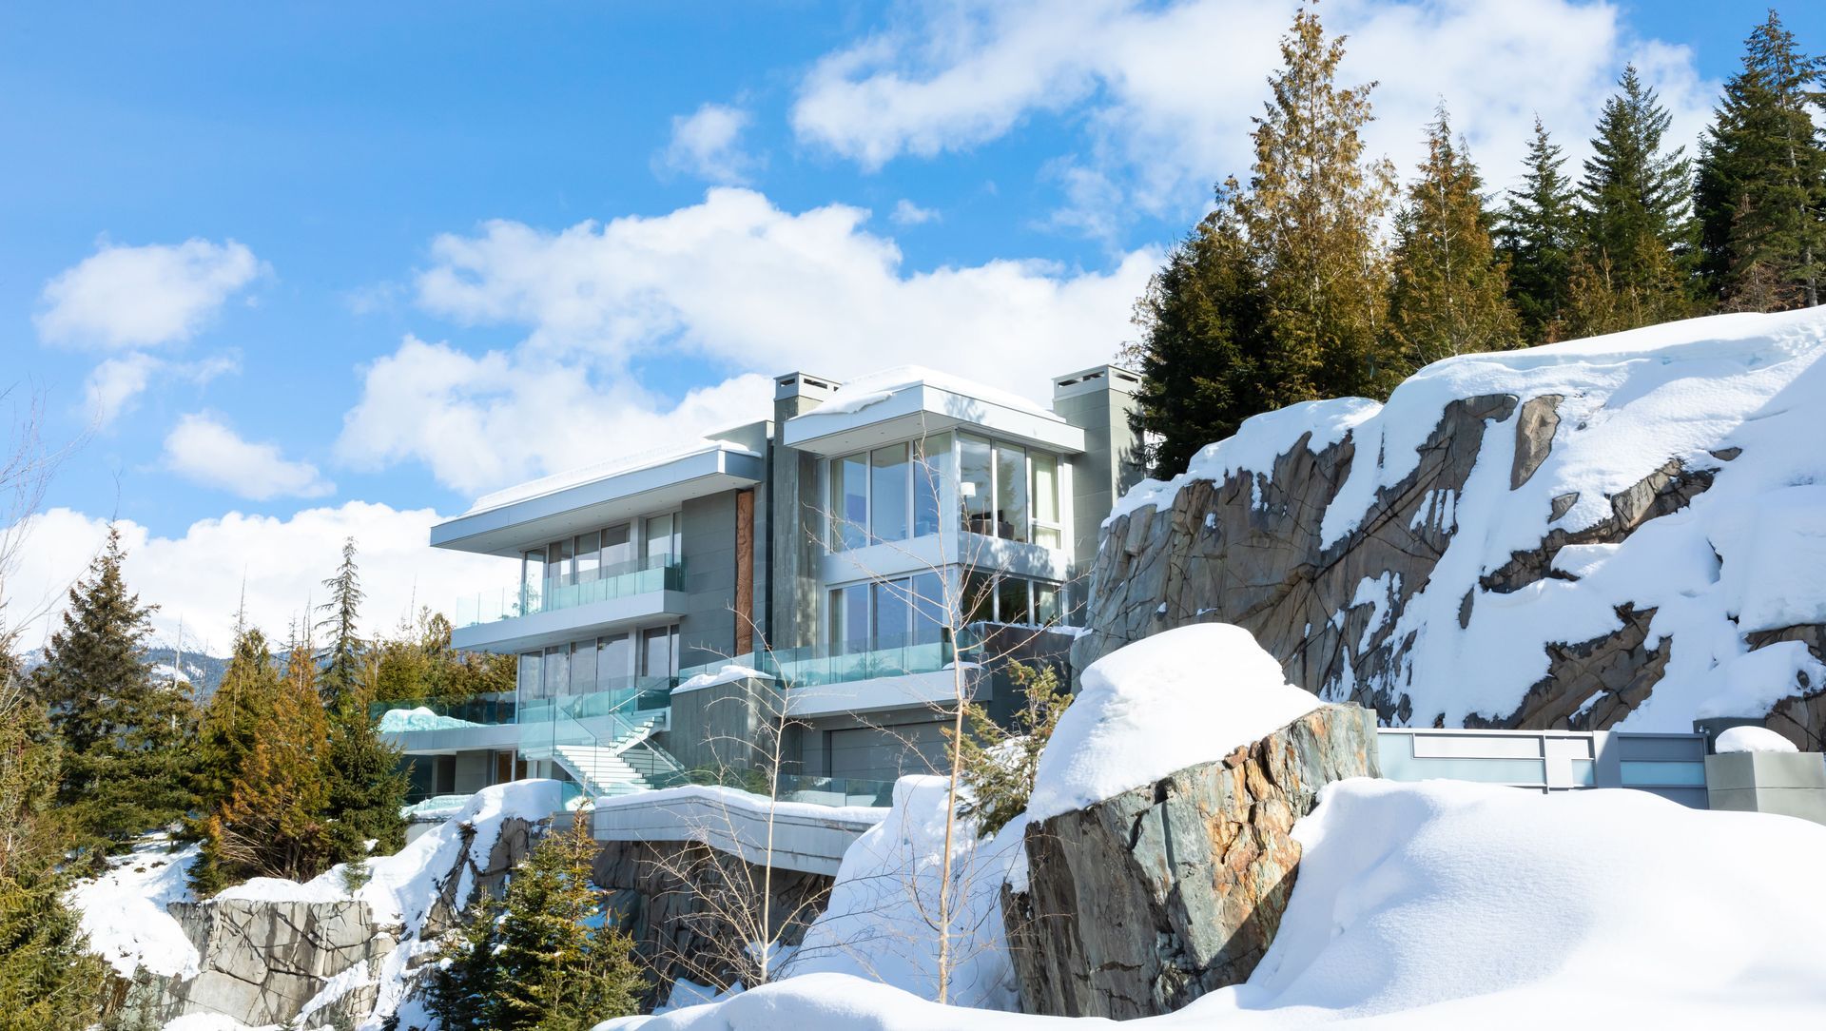
Whistler.
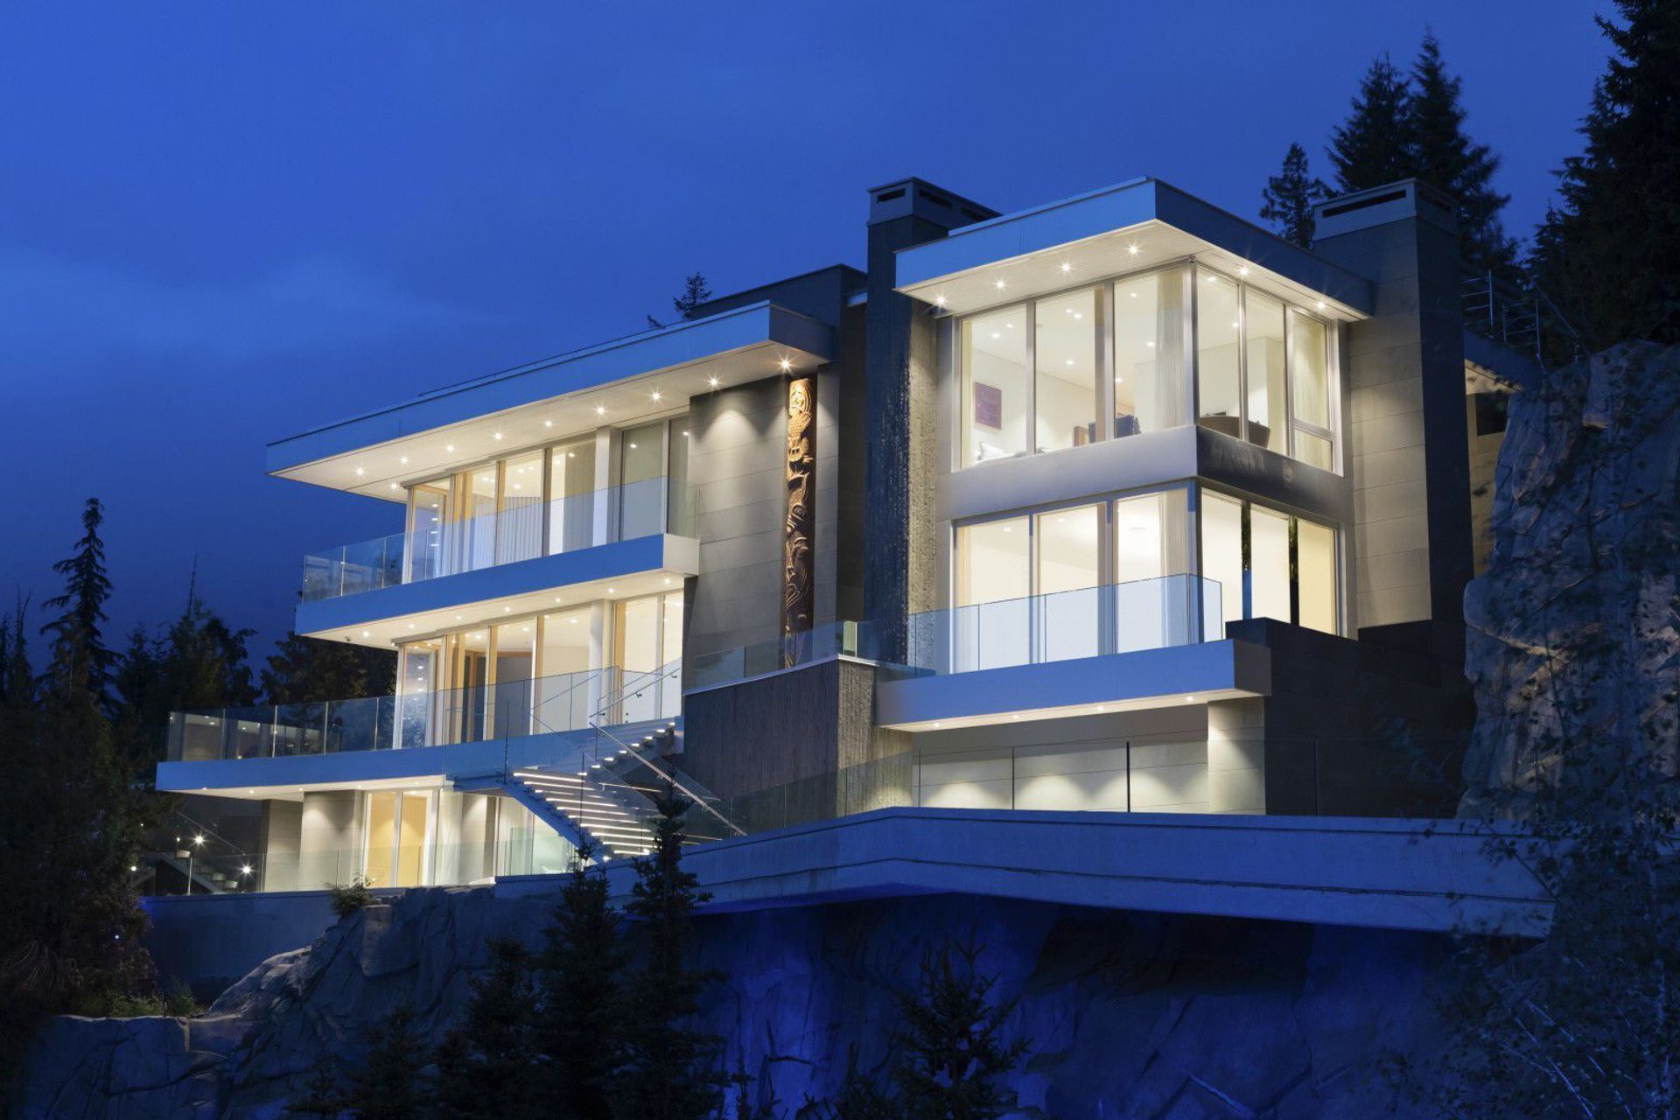
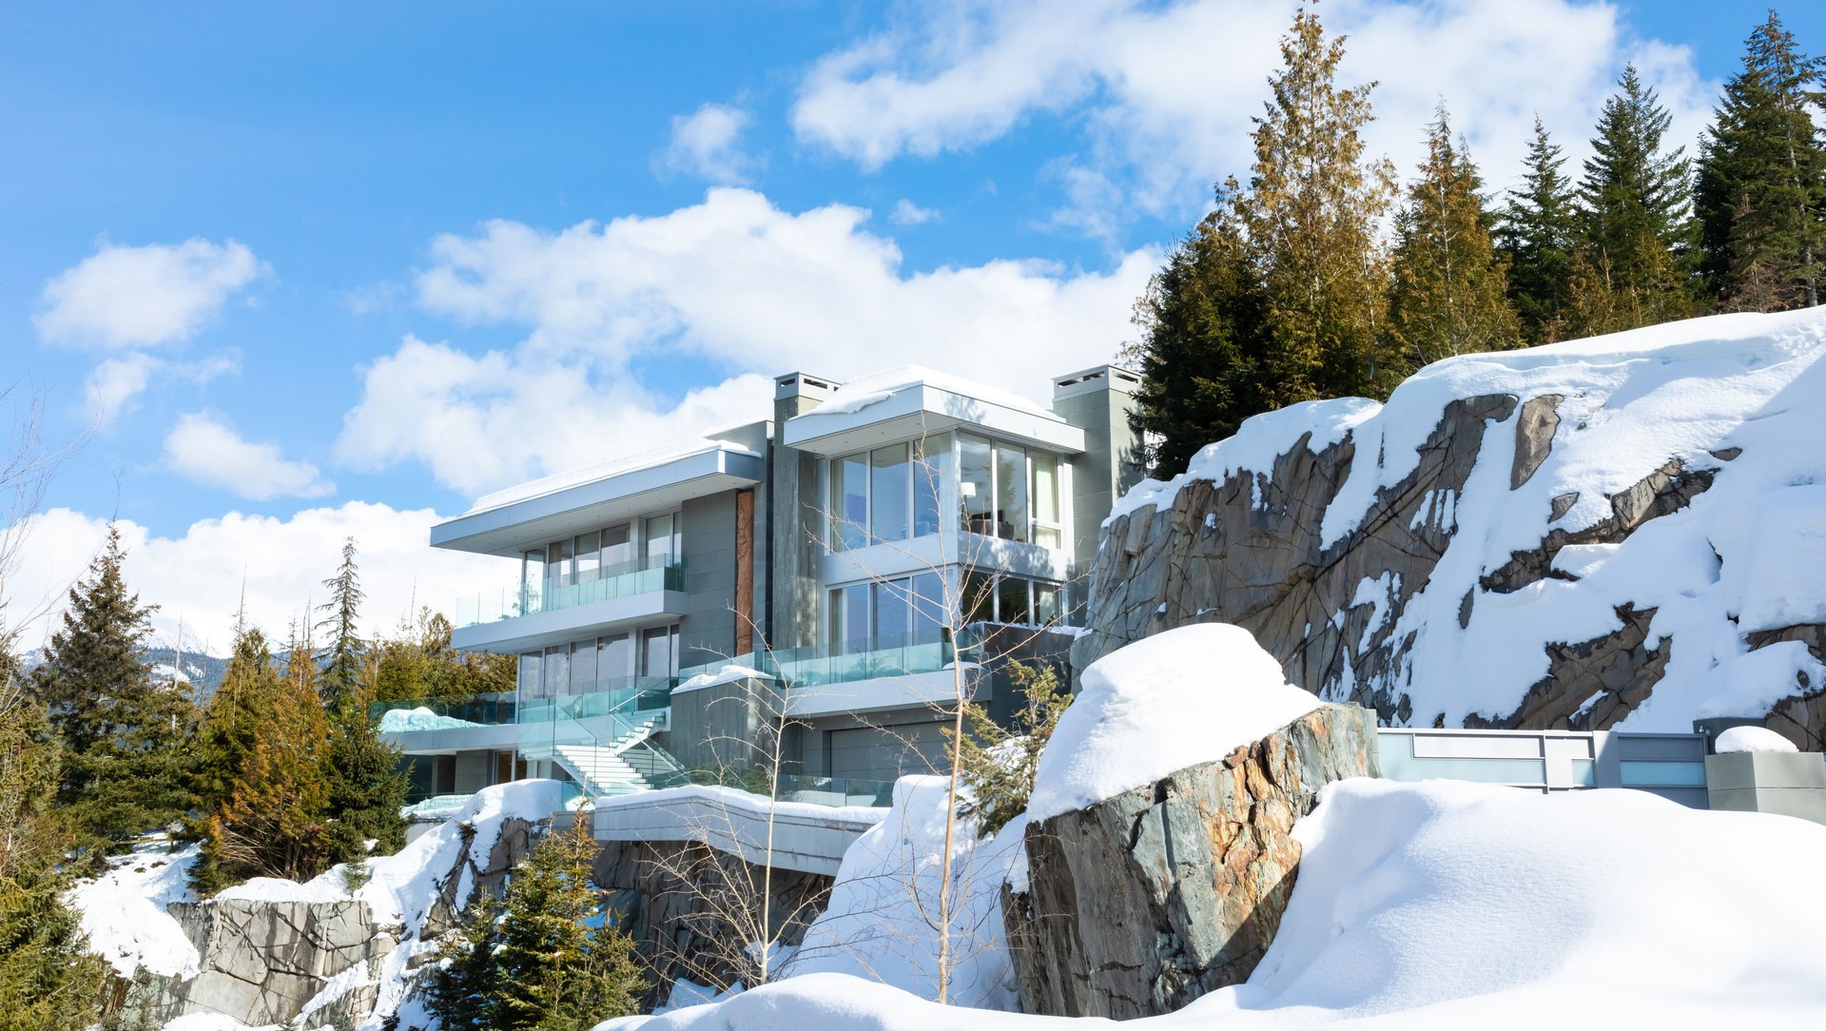
ArchiPro Project Summary - A contemporary residence in Whistler, BC, designed by McClean Design, seamlessly integrates with its steep, rocky landscape, featuring stone-clad exteriors and a warm interior palette inspired by traditional ski chalets, completed in August 2018.
- Title:
- Whistler
- Architect:
- McClean Design
- Category:
- Residential/
- New Builds
- Completed:
- 2018
- Building style:
- Contemporary
- Photographers:
- Ema Peter
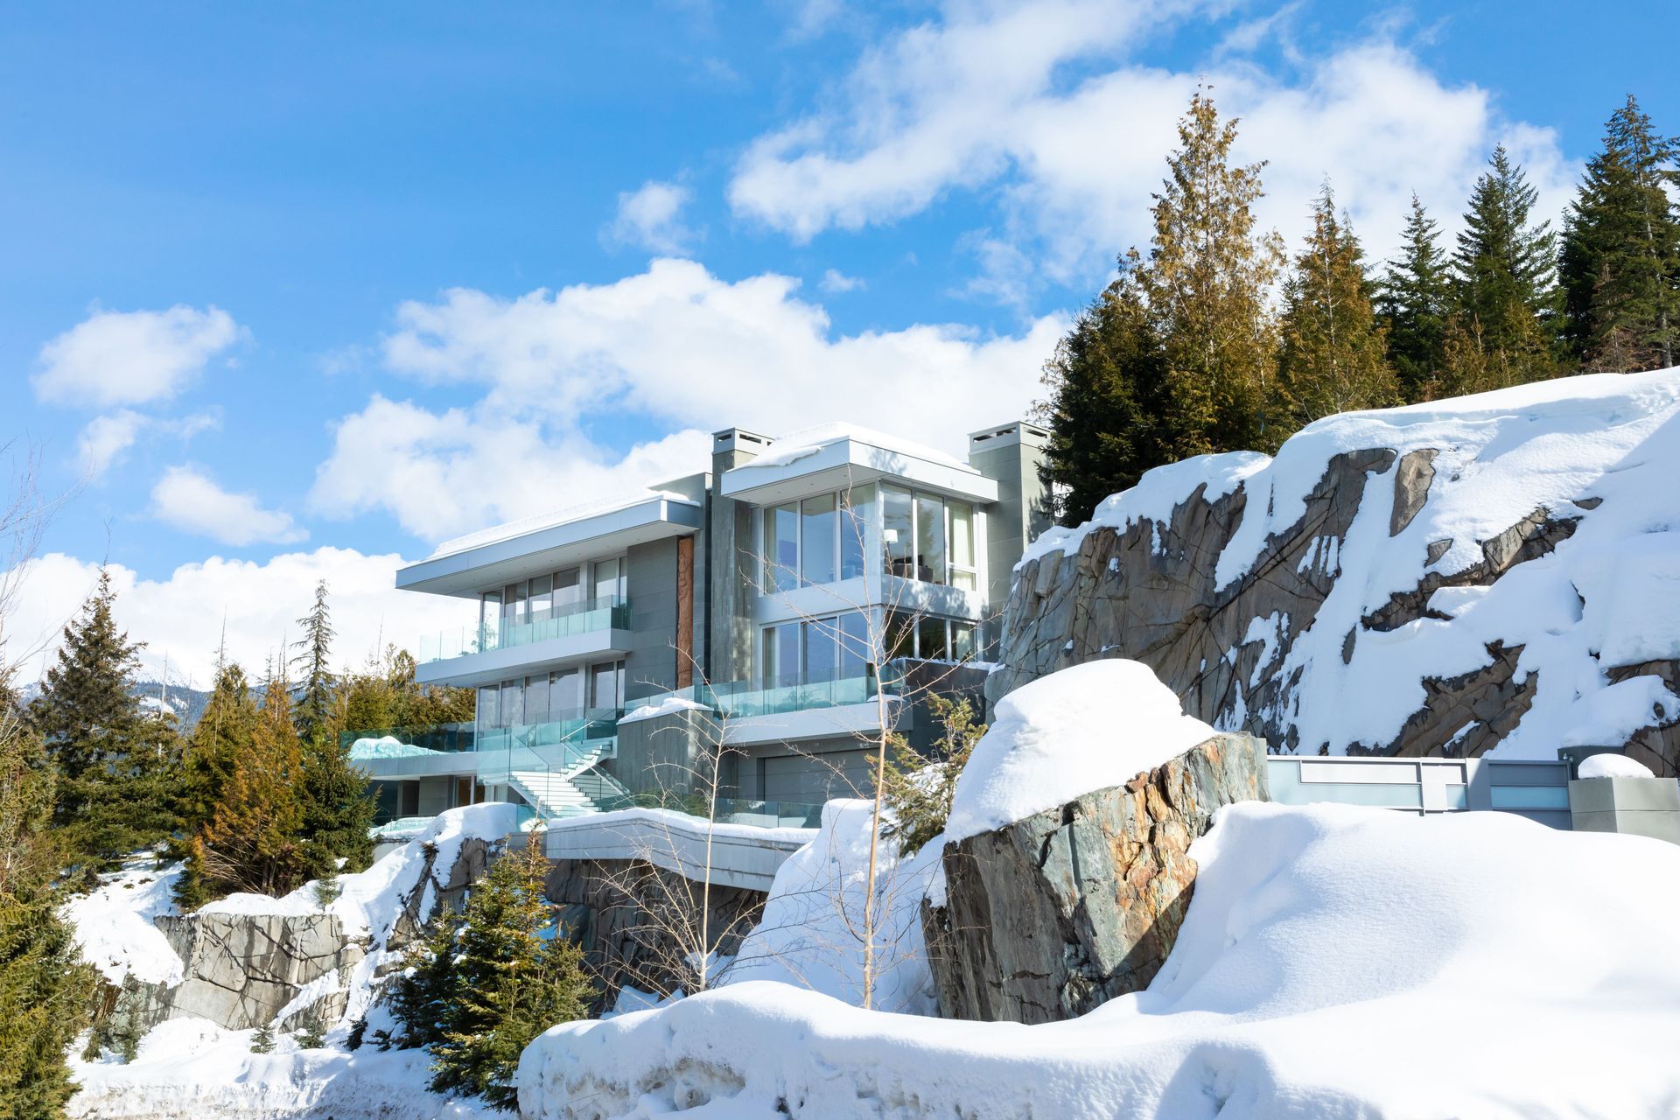
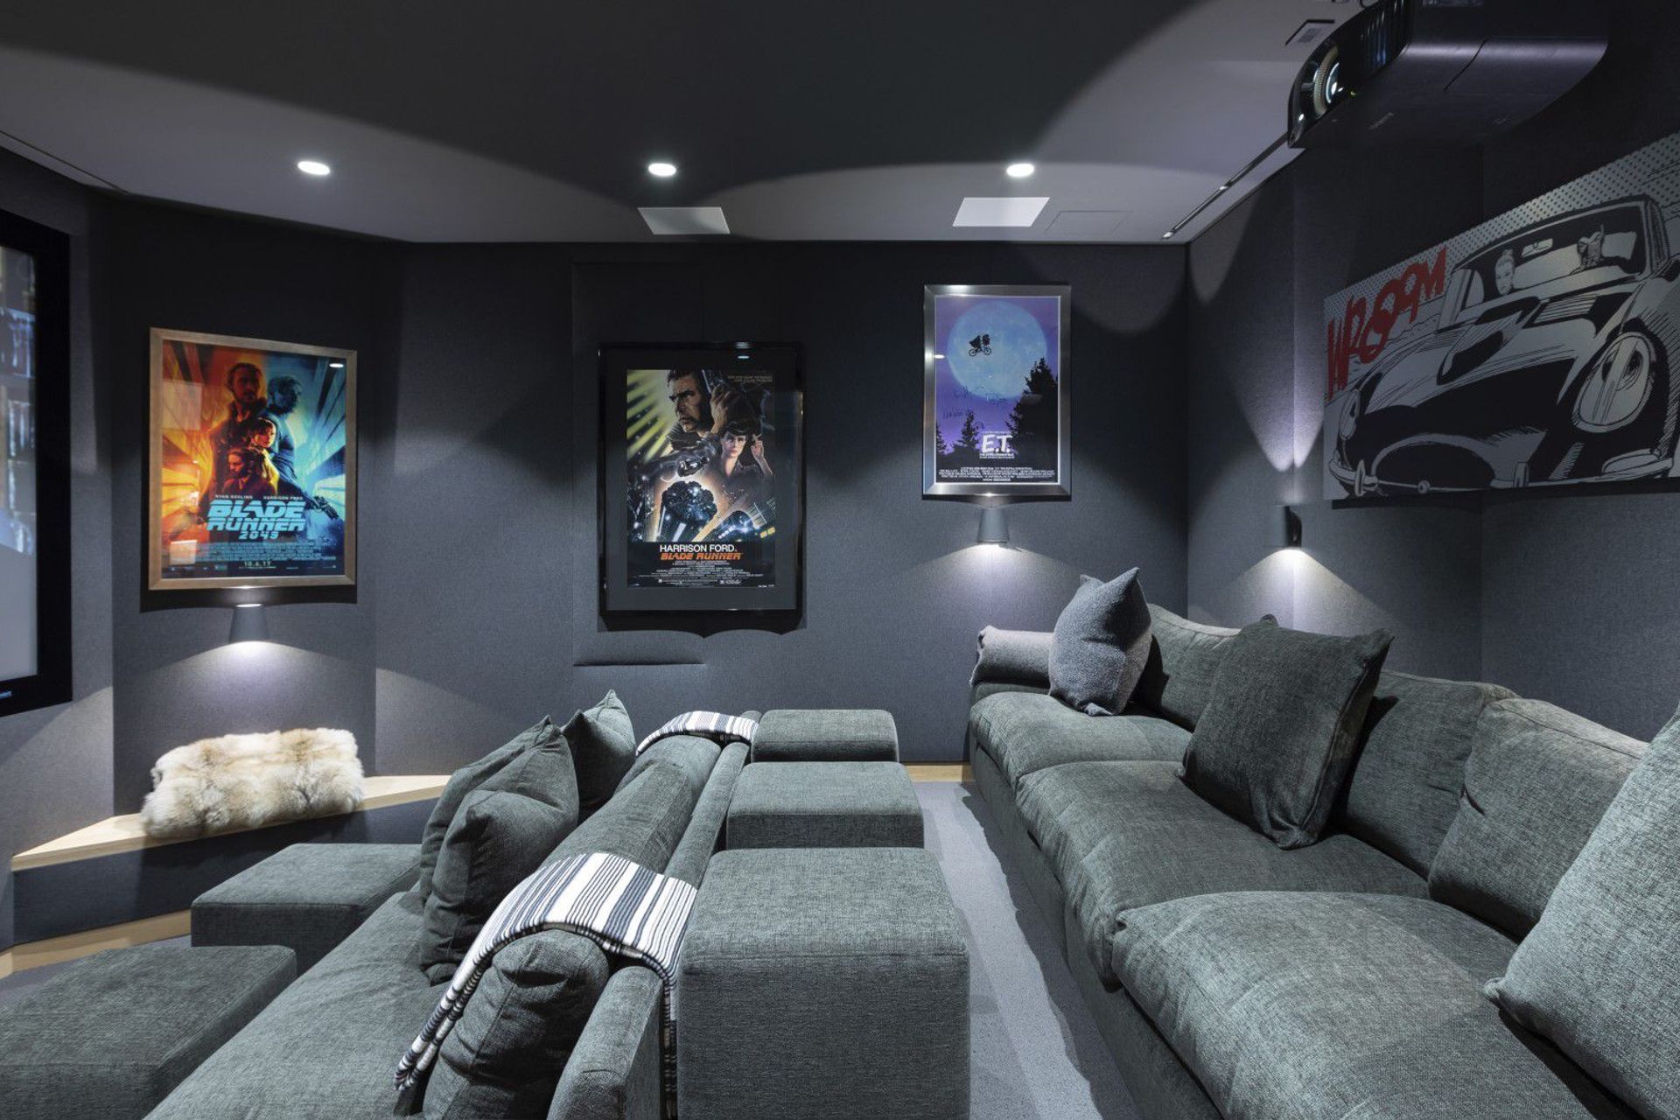
Set at the bottom of the ski slopes, the residence also provides for outdoor summer living with a swimming pool and spa. An exterior totem pole created by a local artist is inserted into a vertical niche outside the house. The three-level house has a two-car garage, a spa and gym, a family room, a media room, two bedrooms, and a kitchen on the basement level.
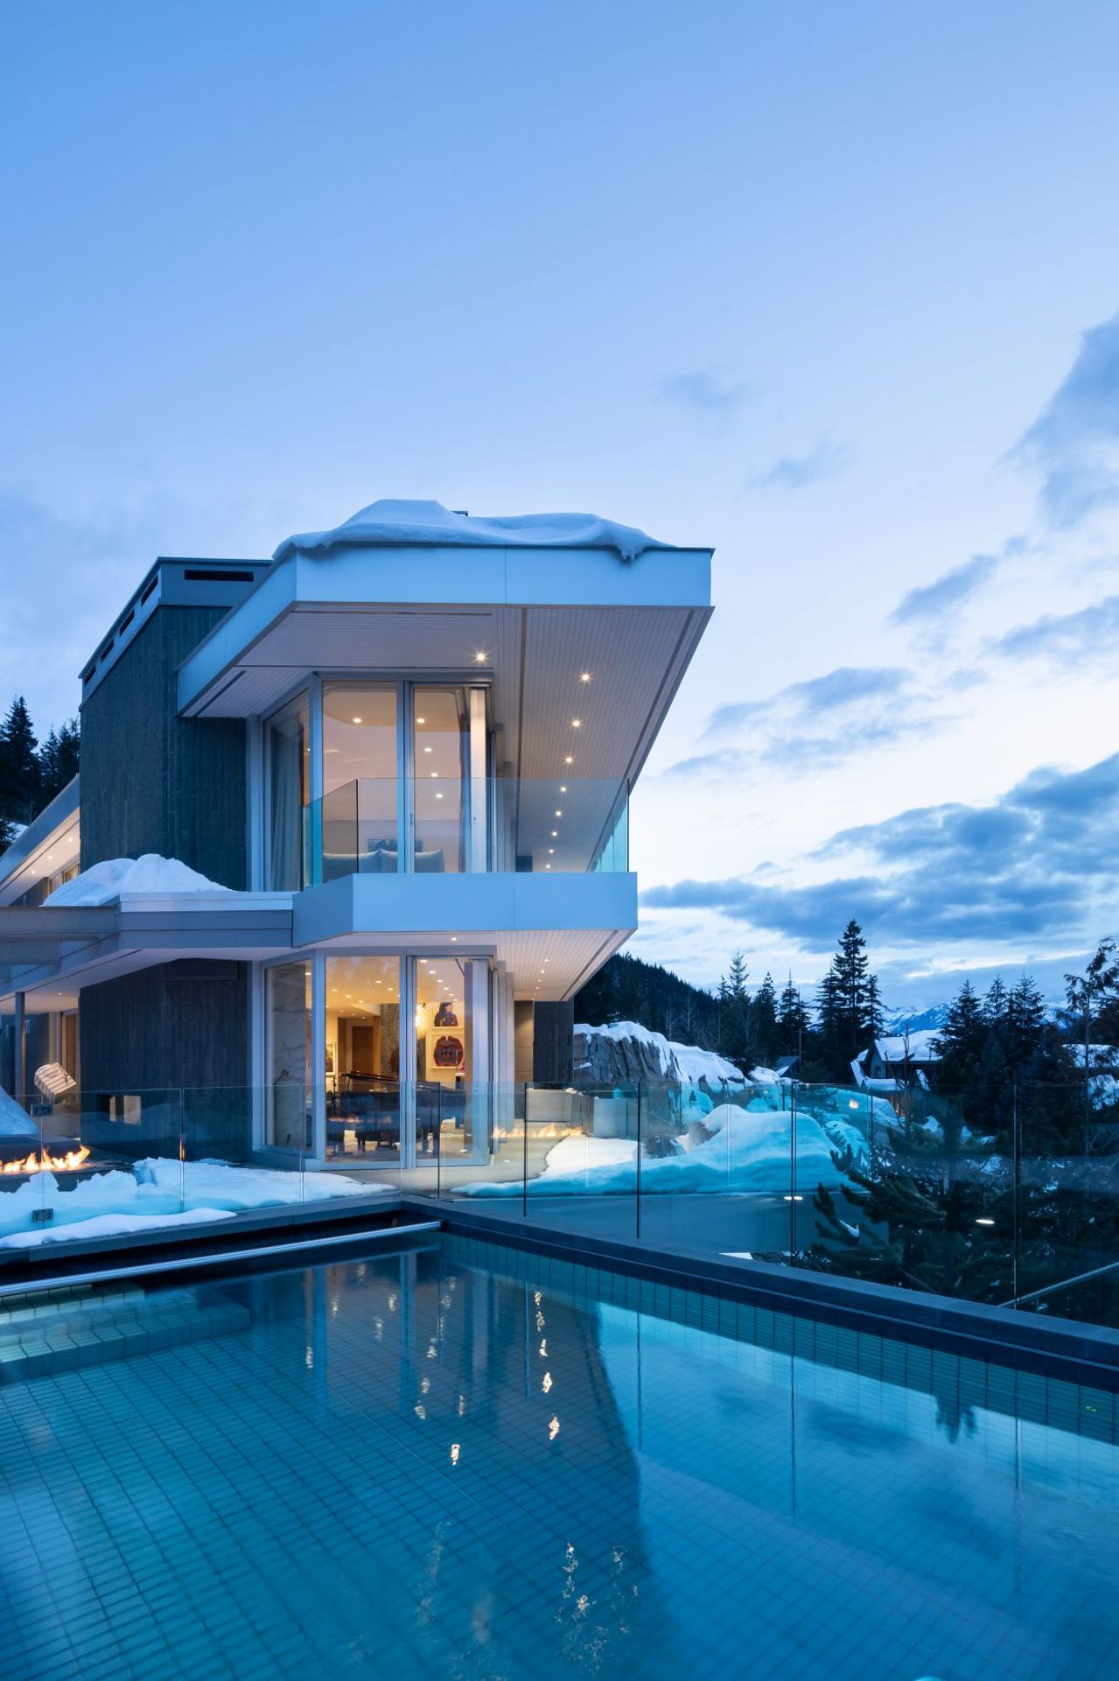


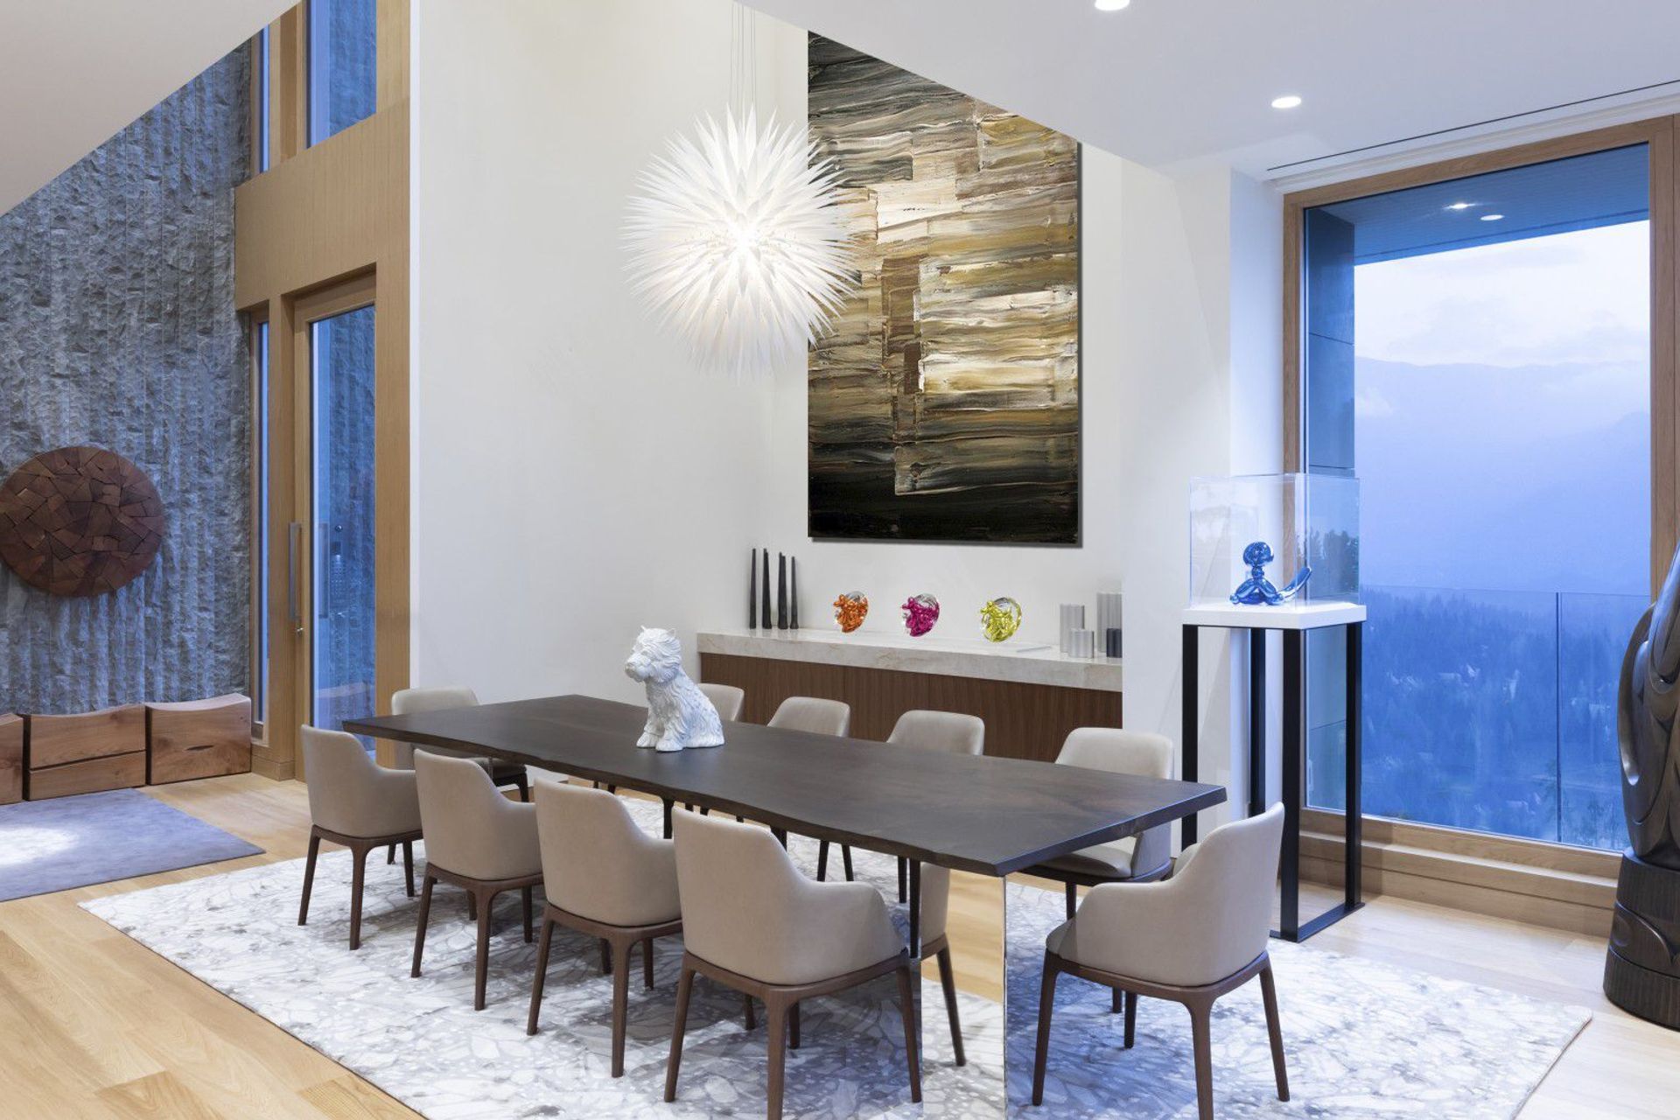
The main floor has two more bedrooms, as well as the dining and living areas.


On the upper level, the design provides for the master bedroom suite, as well as two additional smaller bedrooms. The number of bedrooms is consistent with the client’s desire to host large gatherings of friends and family.
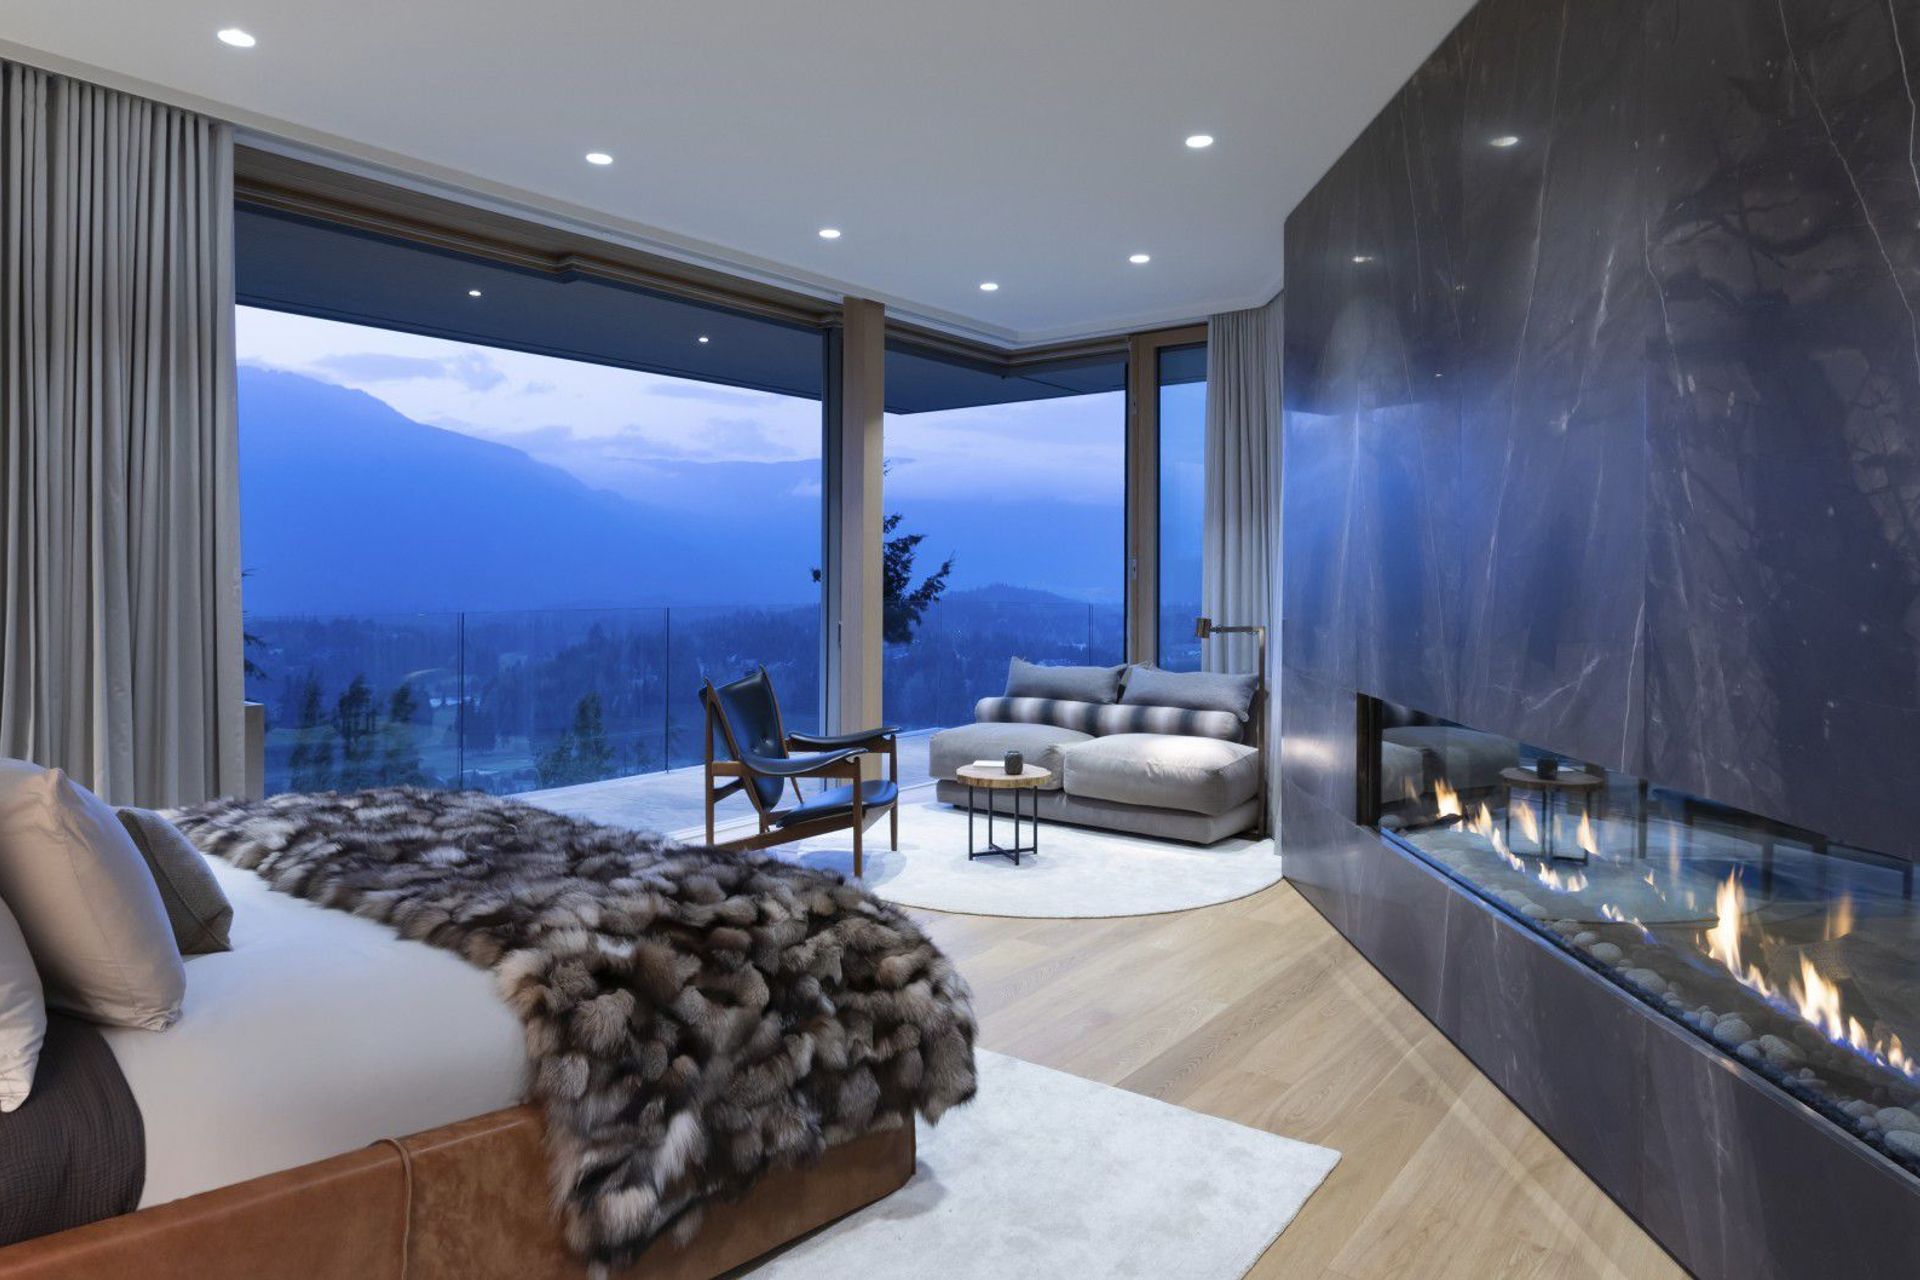

The materials include basalt and Carrara marble contrasting with the extensive use of oak and walnut to create a “sheltered and warm feeling on snowy nights.” While the building consists of refined materials, the exterior site walls were finished in rough stone “mimicking the mountainous landscape.”






Founded
Projects Listed