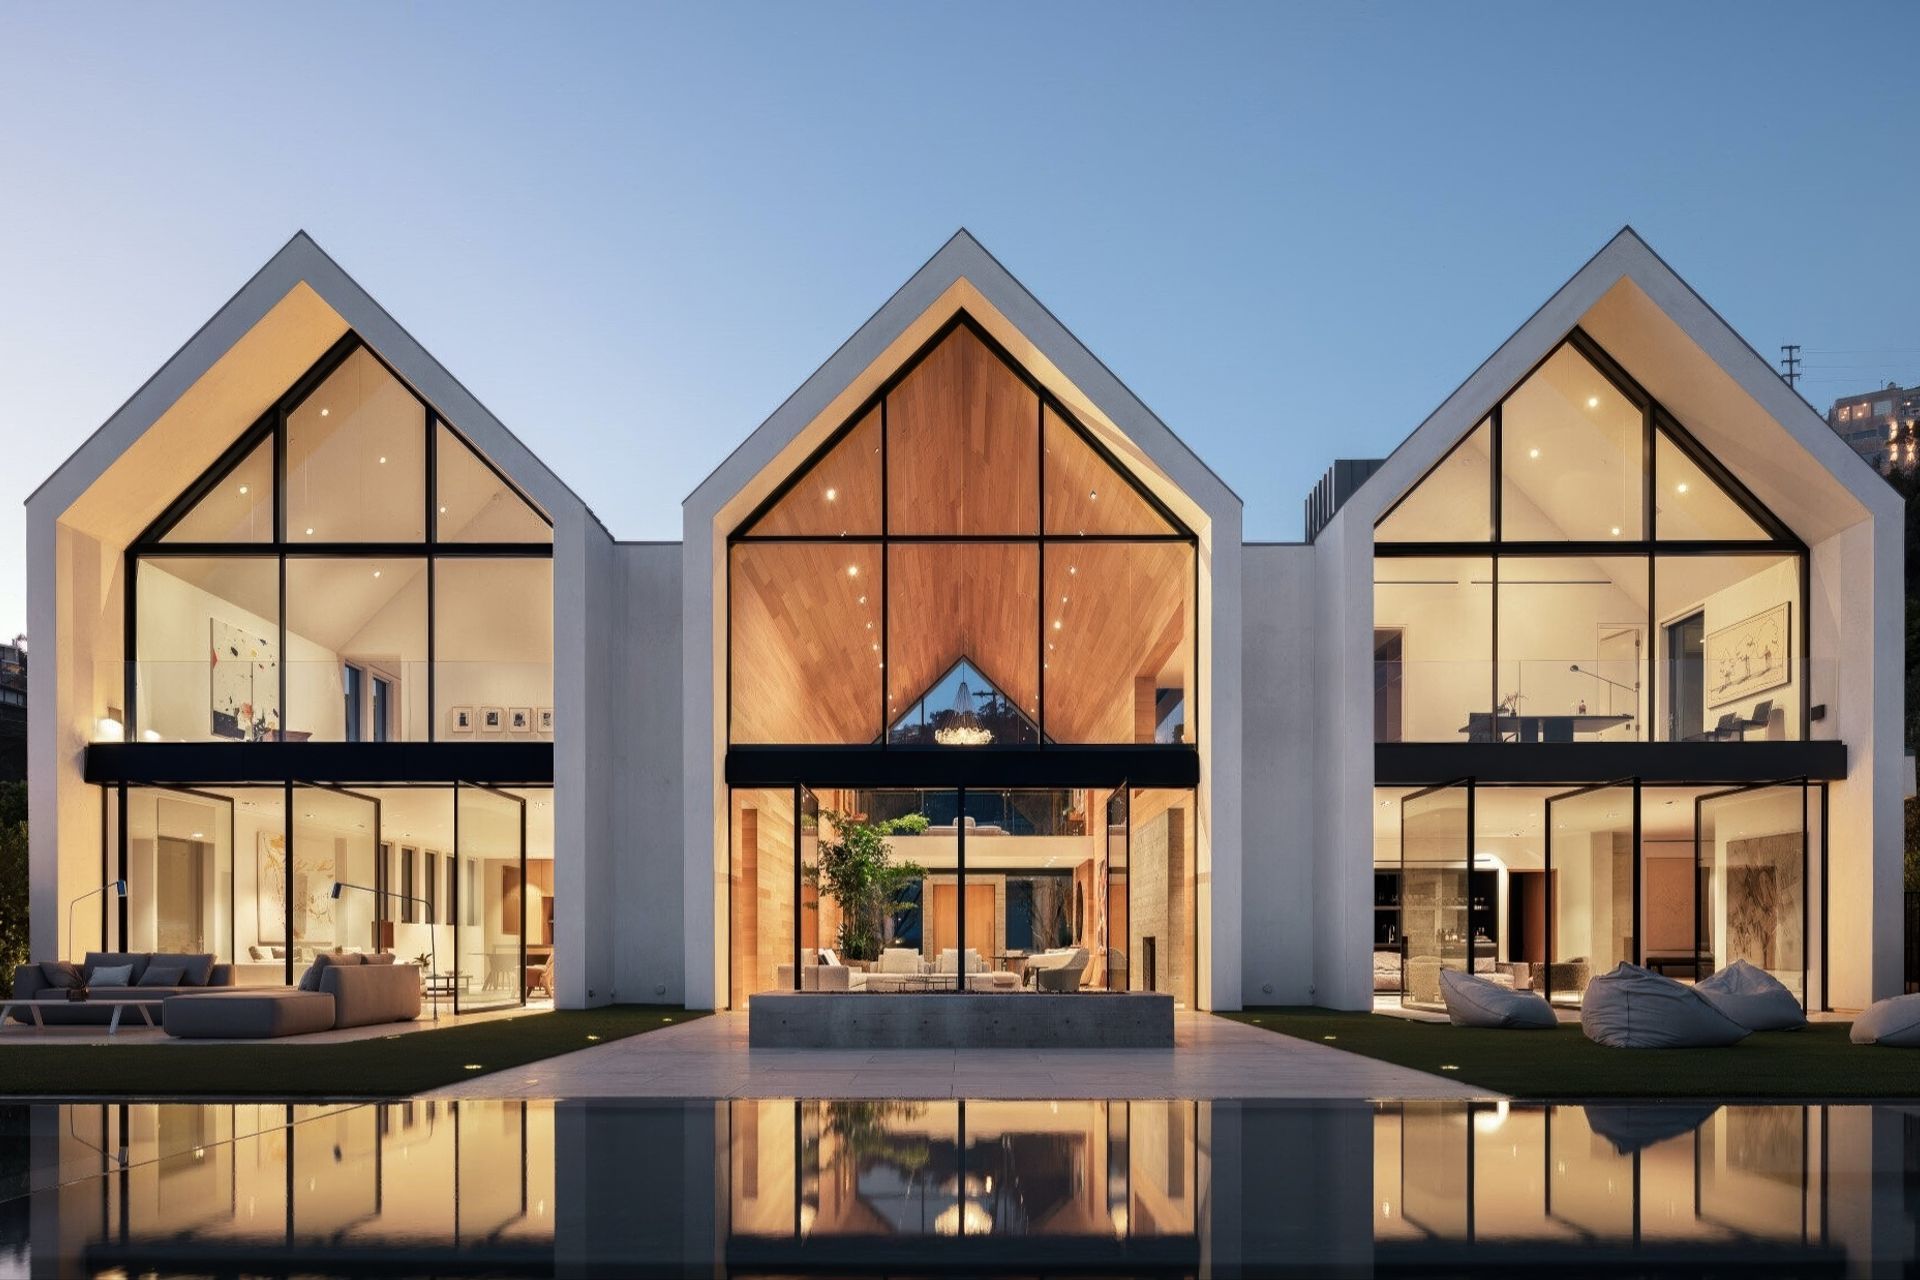
A hidden canyon estate reconnects family life with nature
High above Sunset Boulevard, tucked within the winding greenery of Coldwater Canyon, this extraordinary family compound sits directly on the boundary between Beverly Hills and Los Angeles. It is a curious condition that has shaped the property in unexpected ways. Strict planning controls across the canyon hillsides have left the surrounding landscape largely untouched, creating the surreal sensation of being immersed in nature despite being moments from the urban center.
“You drive up through the canyon and then suddenly you turn onto this little street and go behind the gate,” says architect Jeffrey Allsbrook. “There are deer and other wildlife and you don’t really see another building around you—it feels like Yosemite or Sonoma wine country.”
That magic was exactly what the clients wanted to preserve when they purchased the neighboring property beside the home they had lived in for more than 15 years. Surrounded by neighbors including Rihanna, Madonna and Paul McCartney, they saw the adjacent plot not simply as an expansion opportunity, but as a chance to create a true family estate woven into the canyon landscape.
The brief was both personal and practical. The couple wanted space for entertaining, accommodation for aging parents, independence for their older daughter and guests, and a studio retreat that would allow different generations and groups to coexist comfortably across the property.
“They wanted a multipurpose guest space that wouldn’t infringe on the daily environment of the main house,” says Allsbrook. “People could stay overnight, play games, watch television, and entertain, without interrupting the rhythm of family life.”
Yet from the outset, there was one clear directive from the client.
“There was one taboo,” Allsbrook recalls. “No mid-century modern.”
Instead, the client gravitated toward something softer and more grounded. She imagined loft-like spaces with honest materials that would improve with age rather than remain pristine.
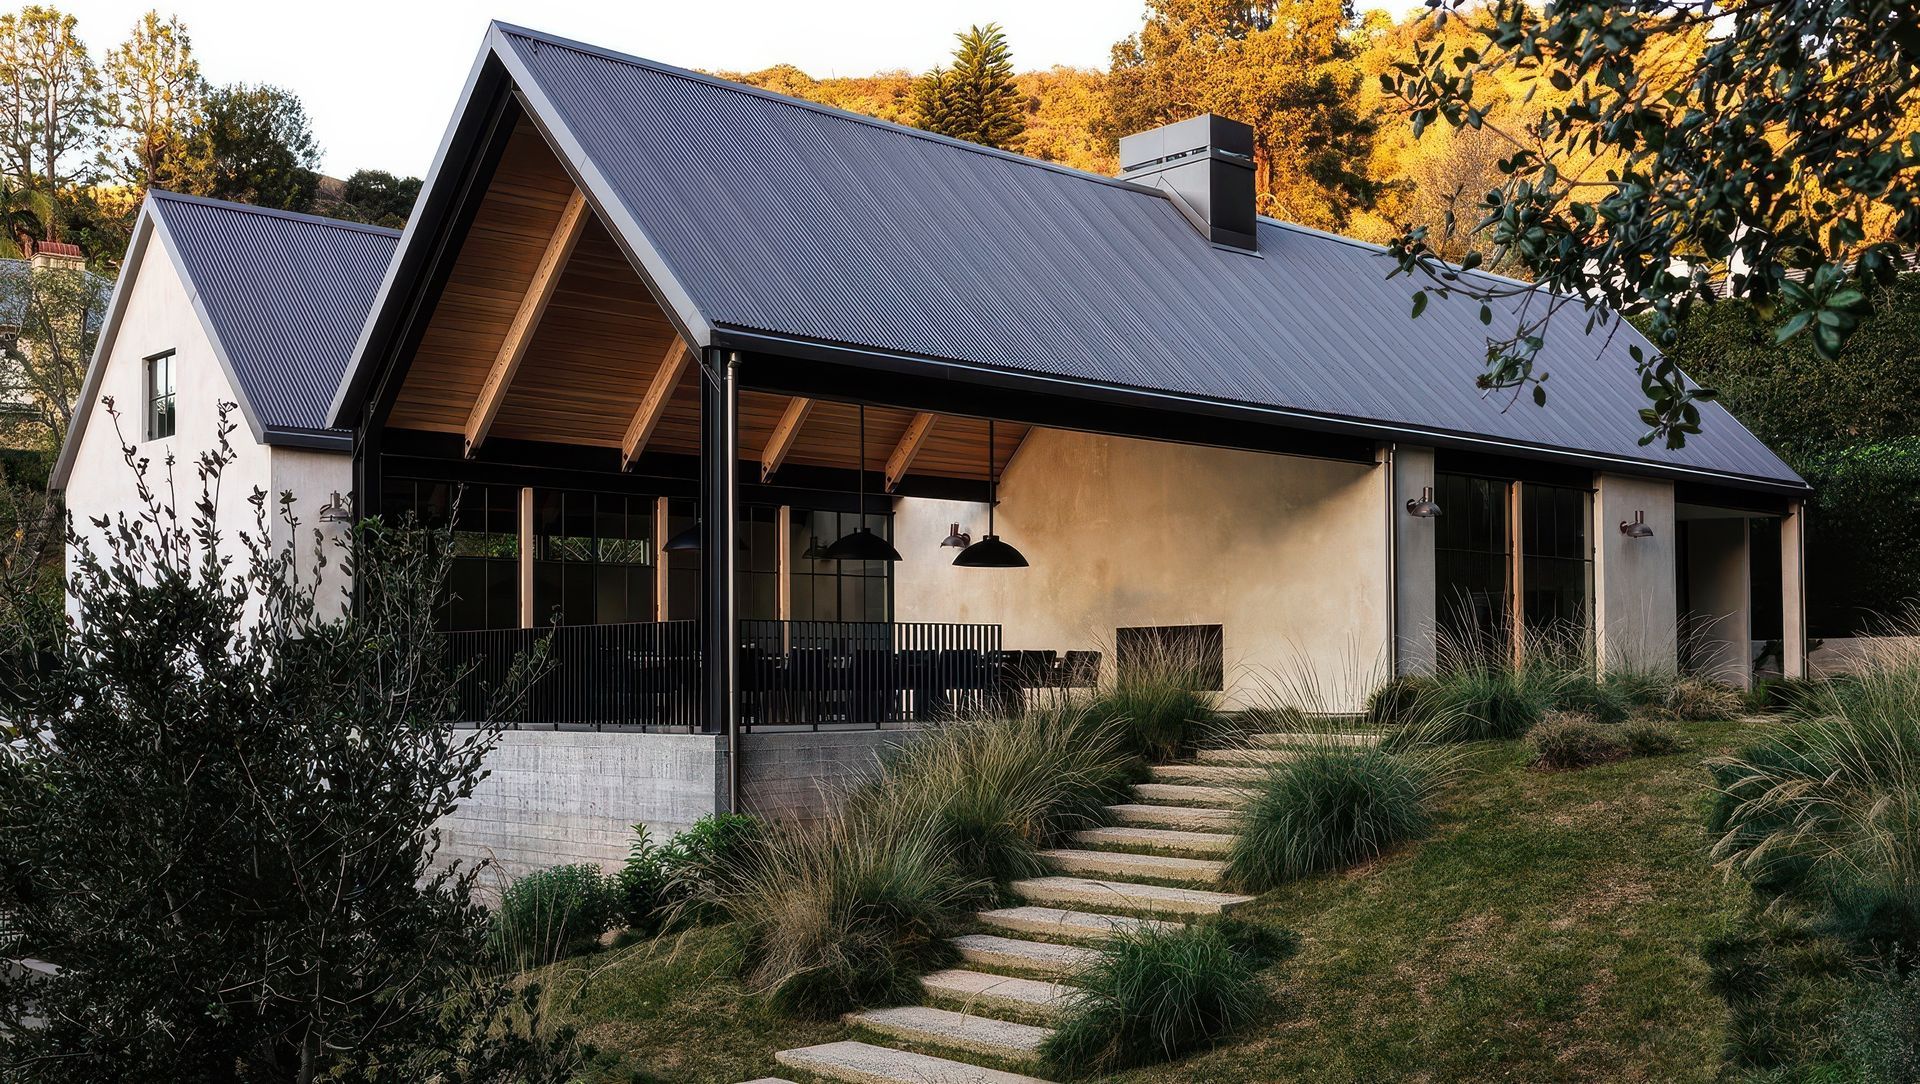
Rather than demolish the original house and begin again, the architects used its familiar gabled roofline as the starting point for the entire composition. The existing home became an anchor around which a new collection of buildings could emerge.
“The gable roof was always there from the beginning,” says Allsbrook. “We knew the roof forms would become the thing that tied everything together.”
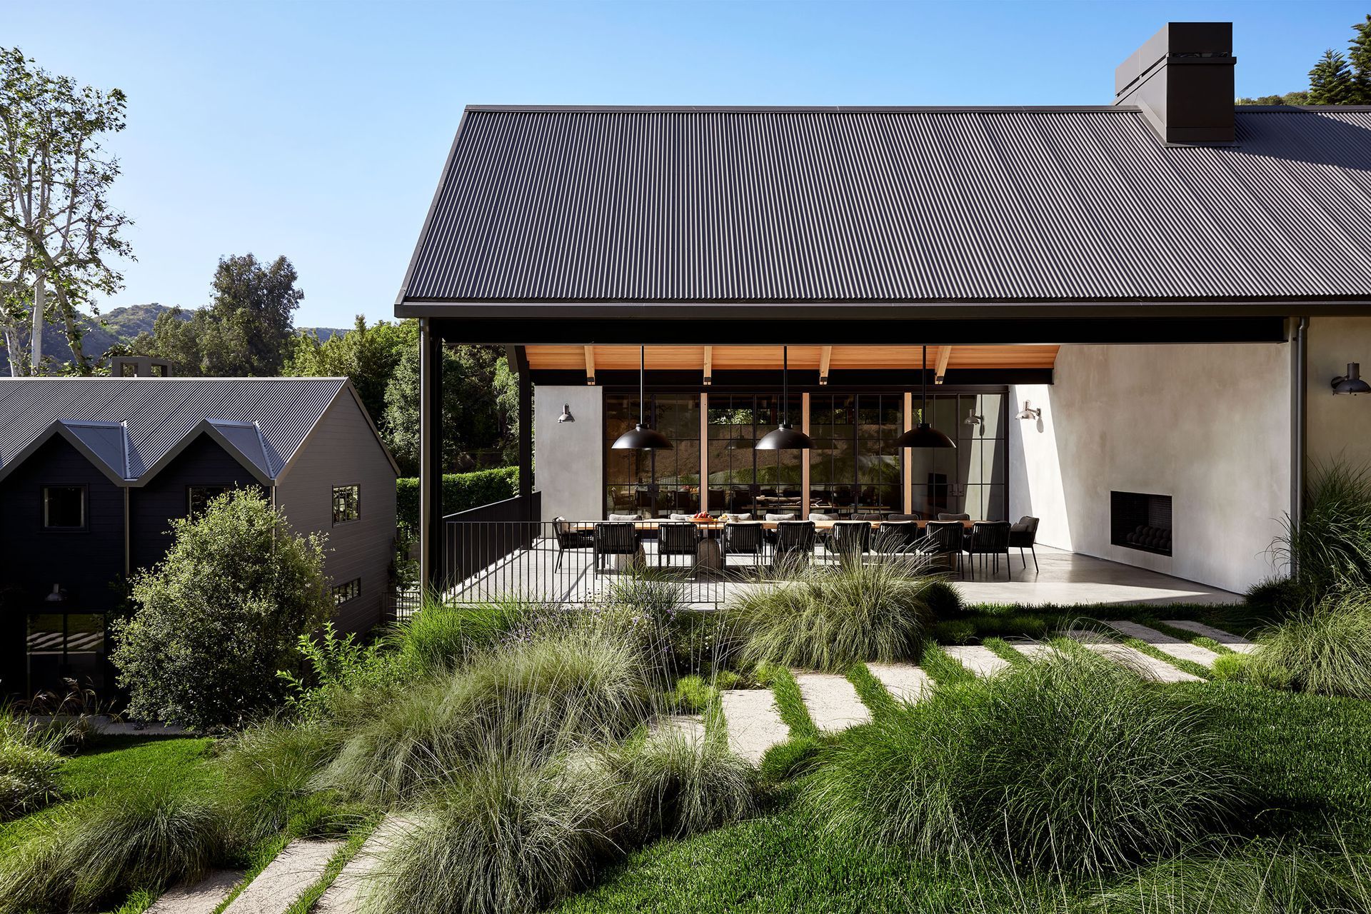
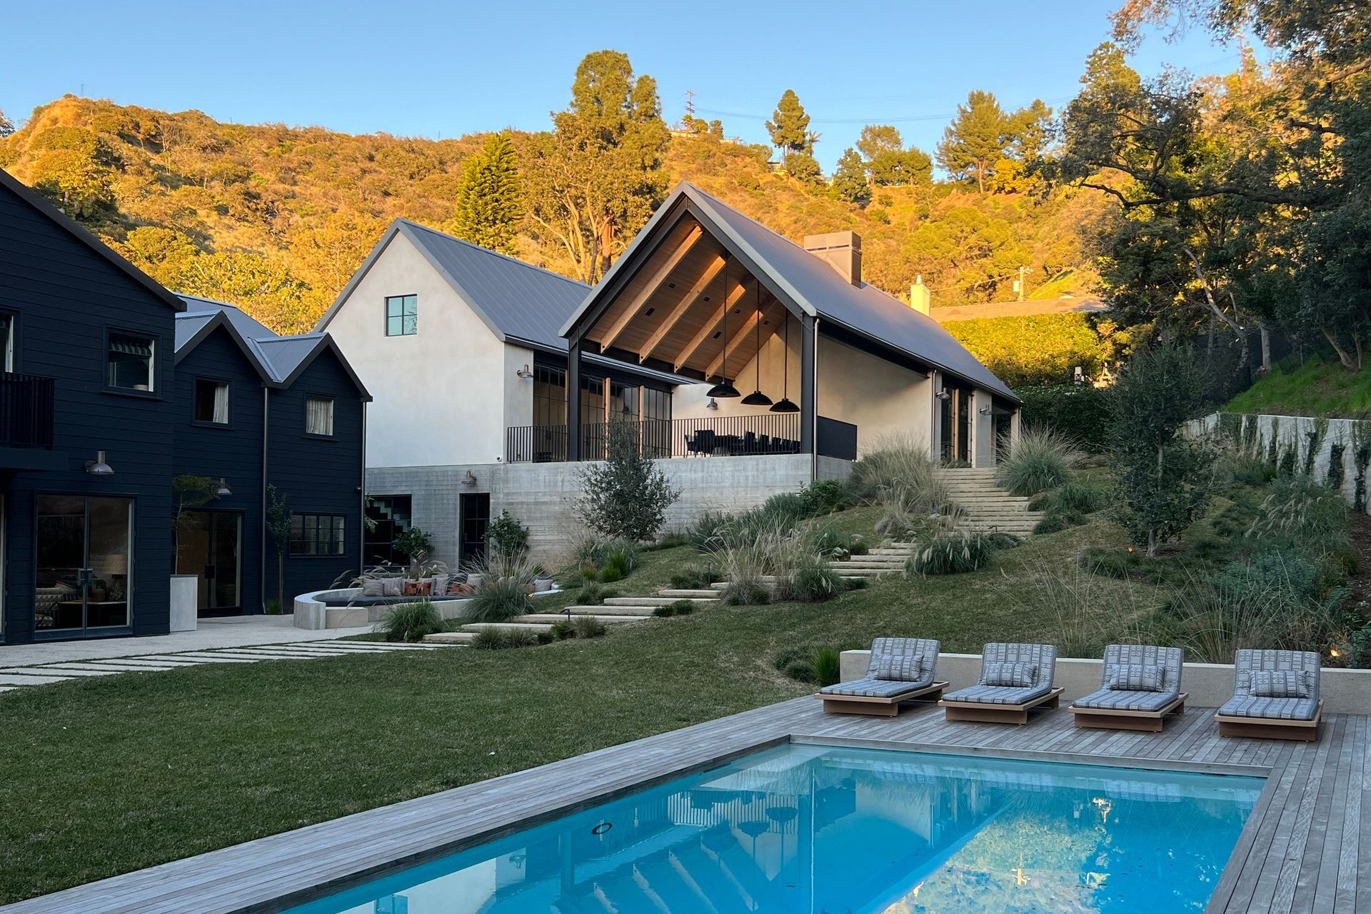
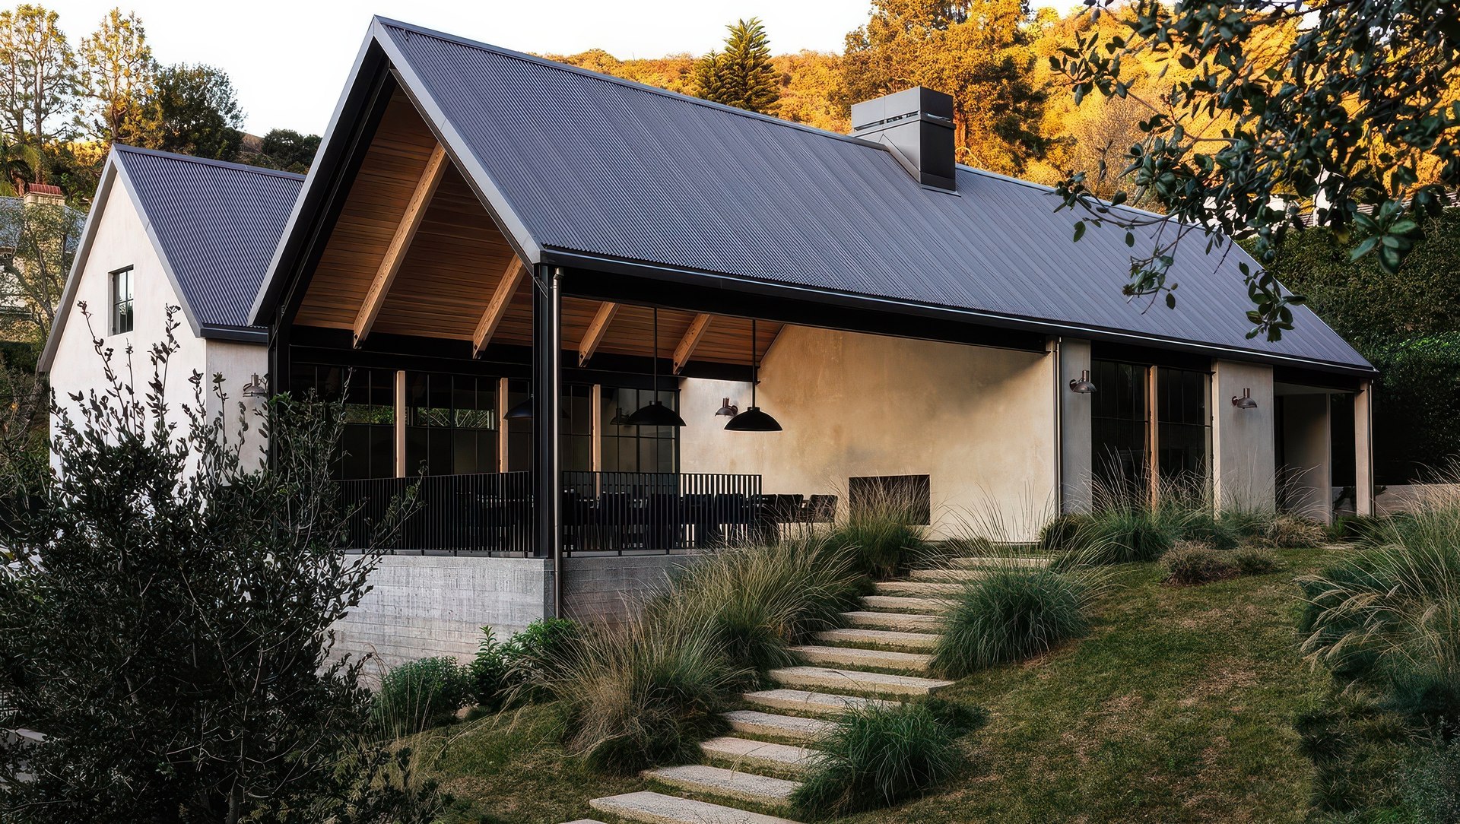
What evolved was a series of connected yet distinct volumes that feel almost agricultural in their simplicity. Twin gabled forms rise beside the original house, creating a restrained architectural language that unifies old and new without mimicry. The repetition of the roofline gives the estate an immediate sense of cohesion, while subtle shifts in scale and materiality allow each structure to retain its own identity.
For architect Silvia Kuhle, the roofs became one of the defining spatial experiences of the project.
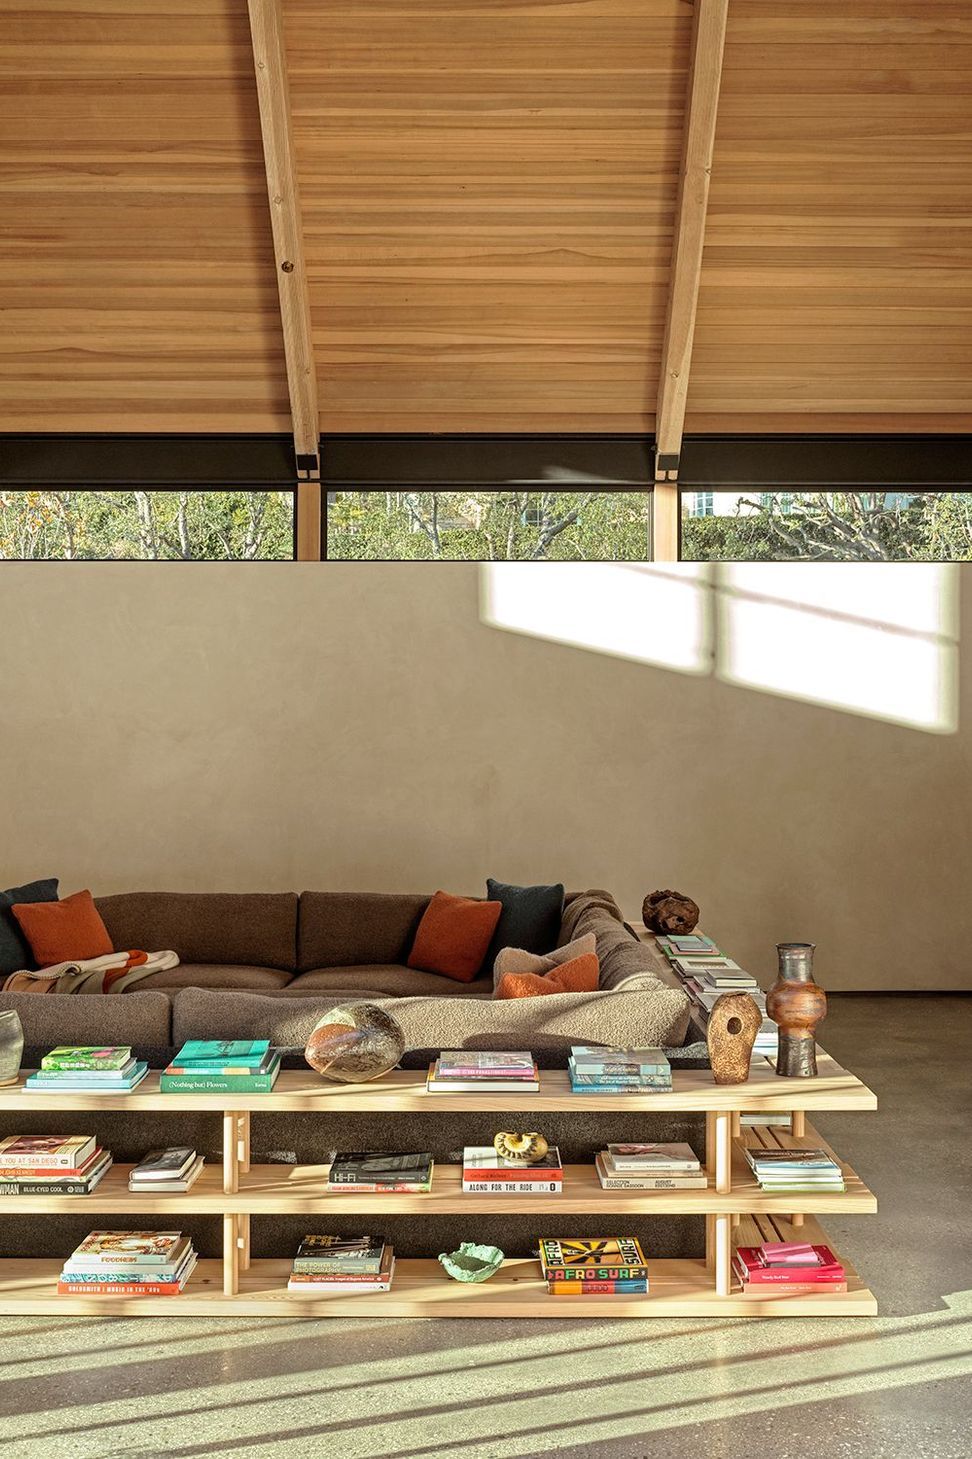
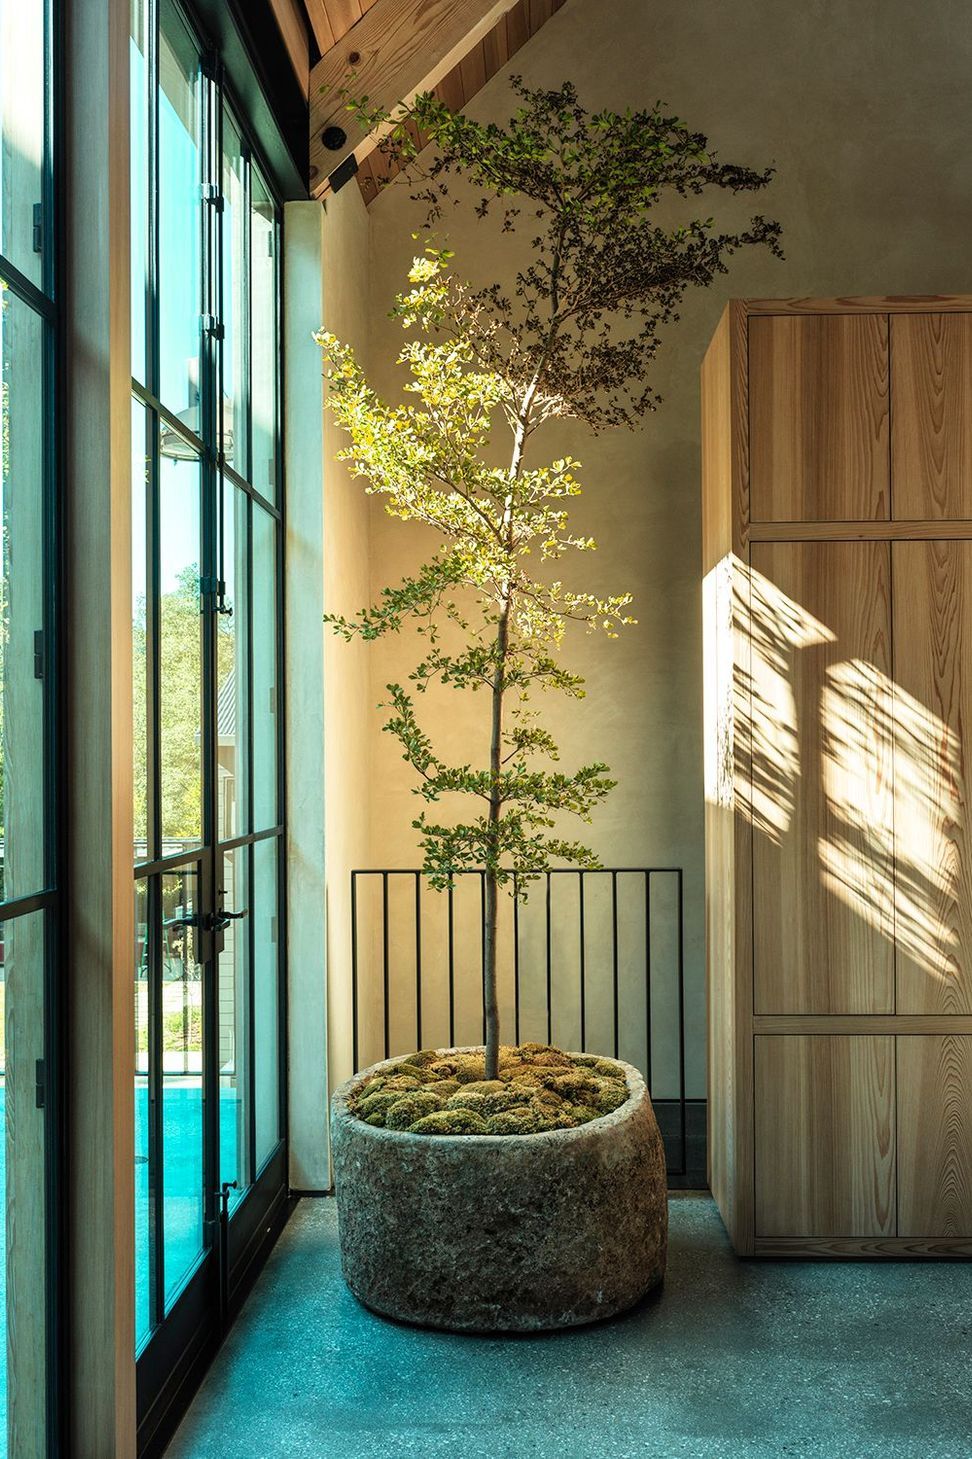
“I love that the roofs are the main attraction,” she says. “Inside and outside, what you’re seeing is actually the structure. The beams and connectors are exposed. The structure and the finishes become the same thing.”
That honesty extends throughout the material palette. Externally, the buildings are wrapped in acid-washed stucco, a process that removes the top layer of cement to expose the sand beneath, giving the surfaces a soft, mineral texture that shifts beautifully in changing light.
Inside, Douglas fir ceilings create warmth and volume, while cypress timber was selected in place of the ubiquitous white oak commonly found throughout contemporary Los Angeles homes.
“The client specifically said no more white oak,” says Allsbrook with a laugh. “We ended up using cypress because it had a much more distinct grain and character. It gave the house the uniqueness the client was looking for.”
Elsewhere, recycled cedar salvaged from a previous project was repurposed to line the basement cinema ceiling, embedding another layer of history into the home.
The project unfolded gradually over almost six years, with the architecture continuously evolving through conversations, site discoveries and practical constraints. Some of the home’s most beautiful moments emerged unexpectedly through that process.
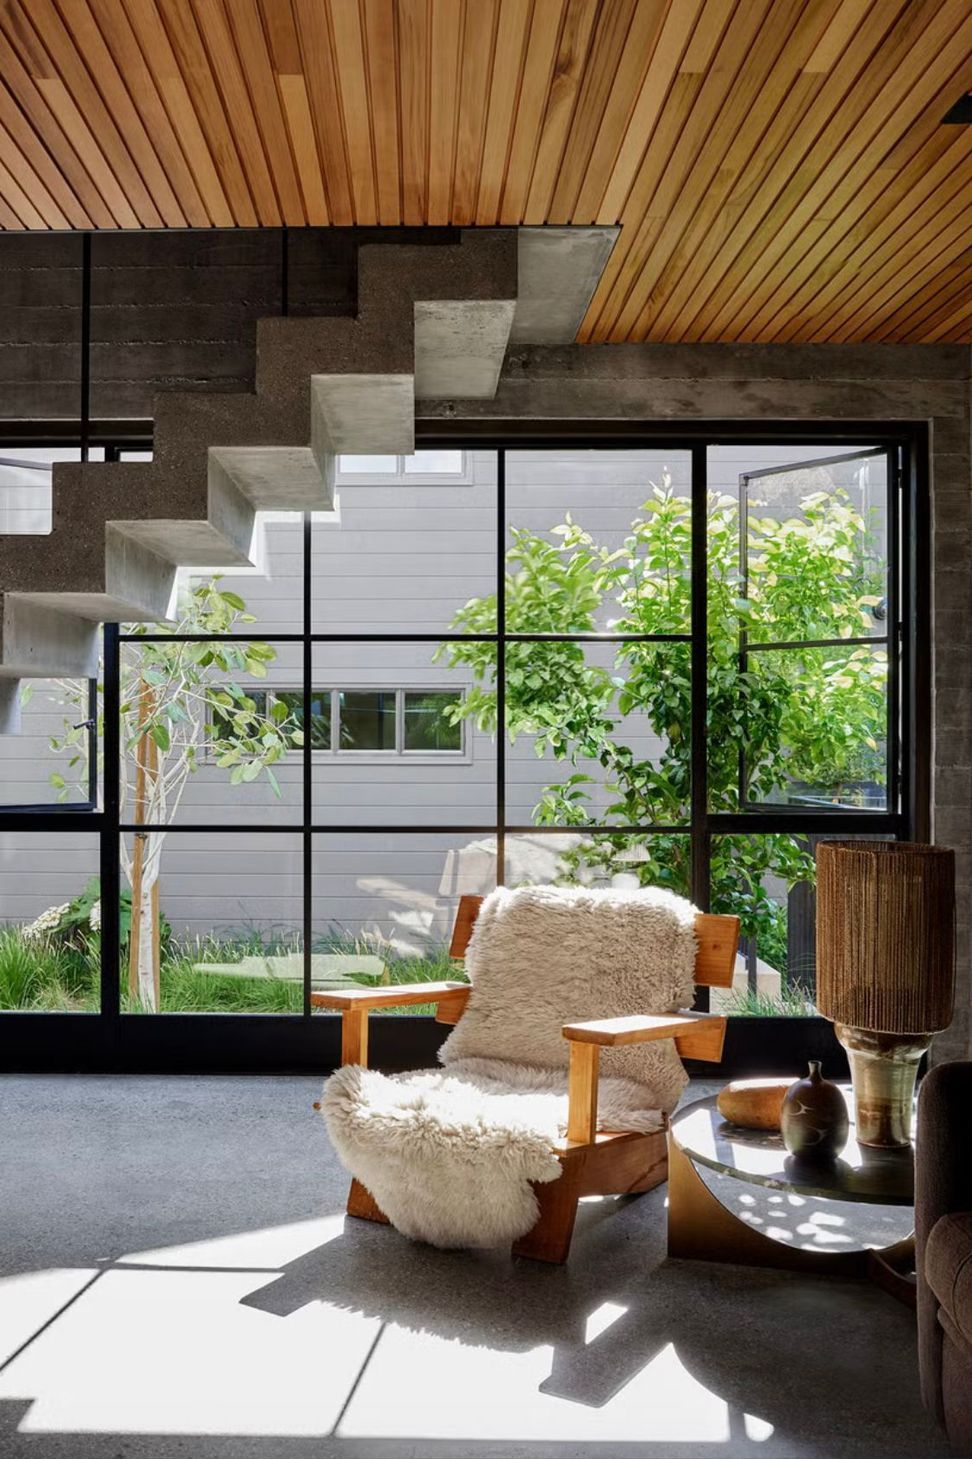
One such space occurred downstairs after budget decisions led to the removal of several windows from a concrete wall. Once the structure was complete, the architects realized the room felt too dark and enclosed.
“We had the contractor cut a giant opening back into the concrete wall,” says Allsbrook. “Then we designed this floating concrete stair that zigzags down in front of the new steel window. It became one of the nicest moments in the house.”
The sense of evolution and adaptation feels central to the project’s character. Nothing appears overly rigid or predetermined. Instead, the compound unfolds naturally through a series of indoor and outdoor experiences that respond directly to the canyon site.
Outdoor living became one of the most important connective elements across the estate. Originally, the two neighboring properties were separated by retaining walls and a dramatic 14-foot level difference. The architects removed those barriers entirely, re-grading the land to create a seamless flow between buildings.
“There used to be this massive wall separating the properties,” says Allsbrook. “Now you hardly perceive the level change at all.”
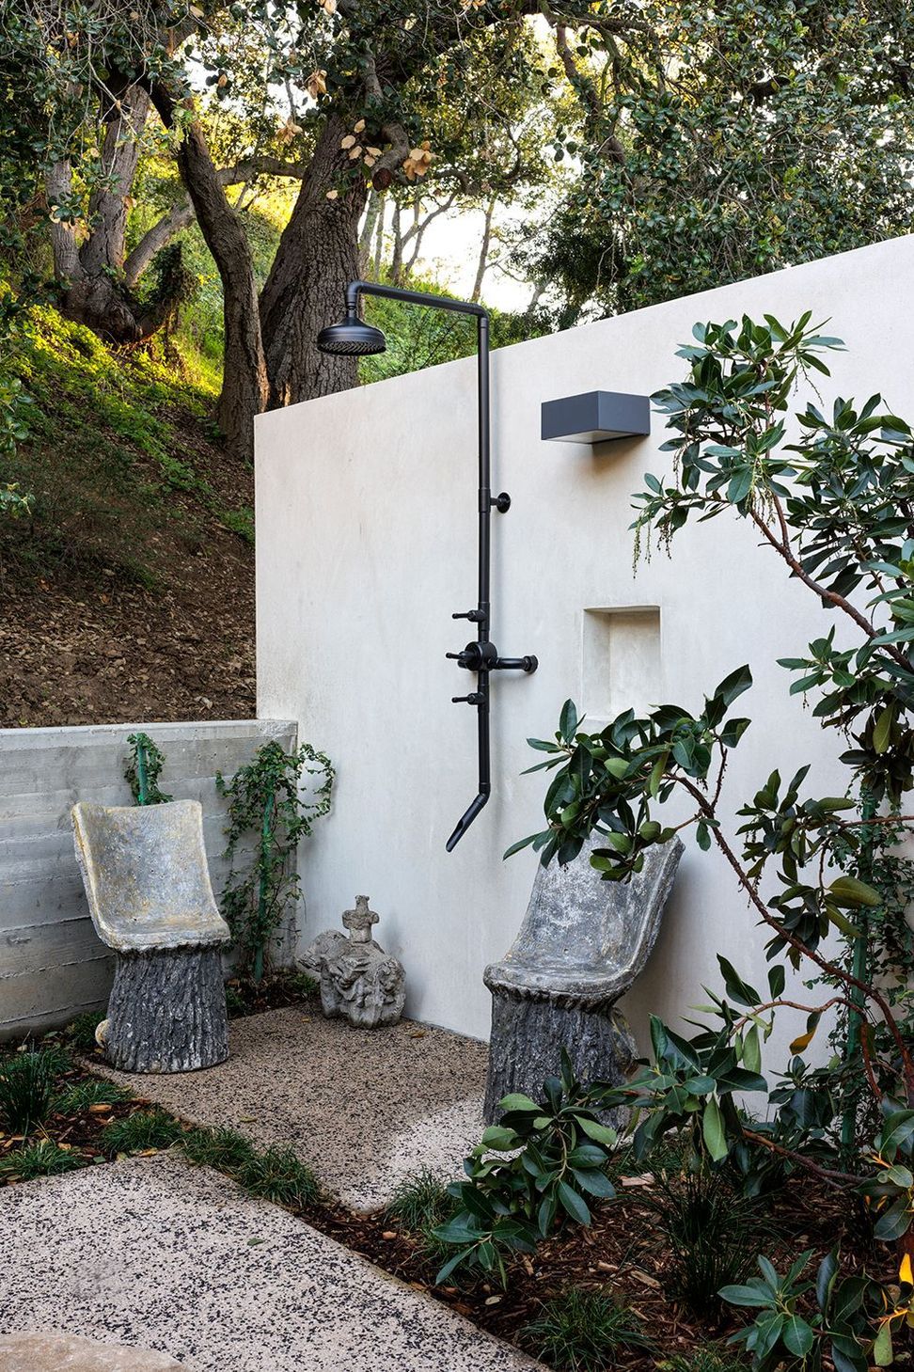
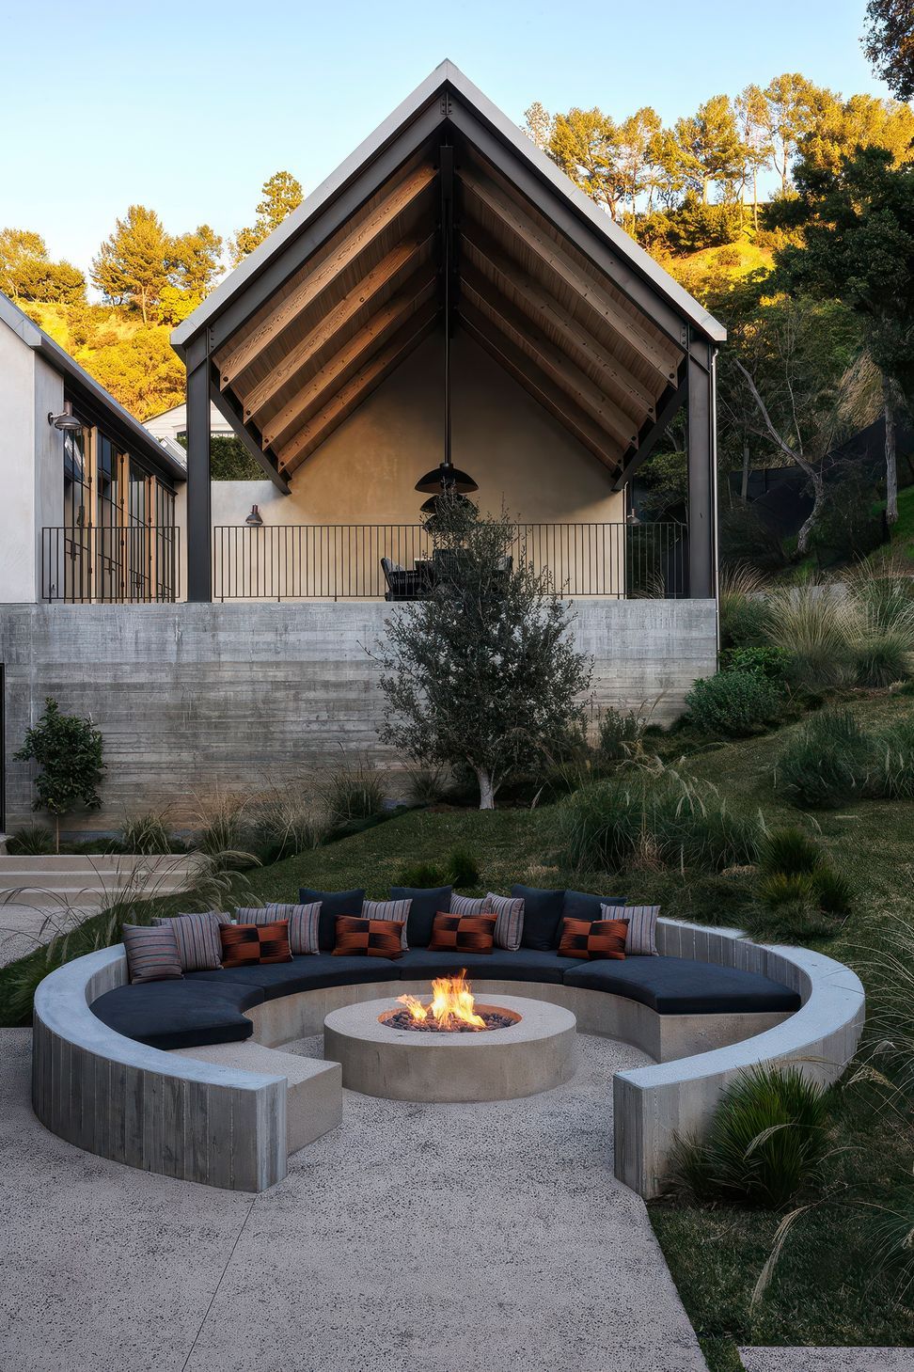
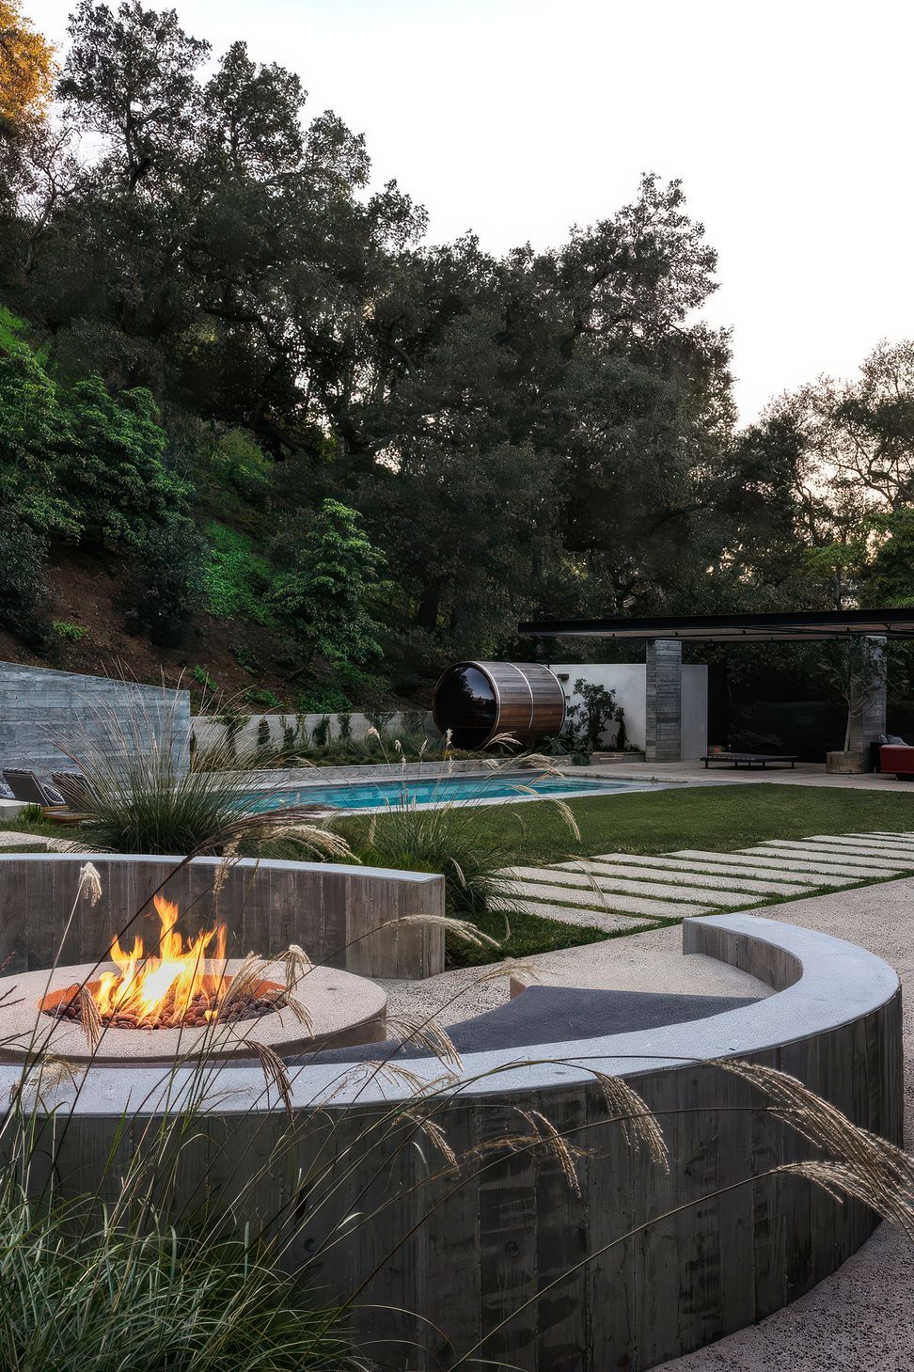
In its place is a layered landscape of destination spaces designed for both solitude and gathering. A circular firepit aligns with the central gable. A pergola frames the existing swimming pool at the far edge of the property. Pathways drift between gardens, courtyards and terraces, allowing people to move organically through the site during parties and family gatherings.
“You can have groups of people spread across the property and everyone still feels connected,” says Allsbrook. “You’re never really out of view of each other.”
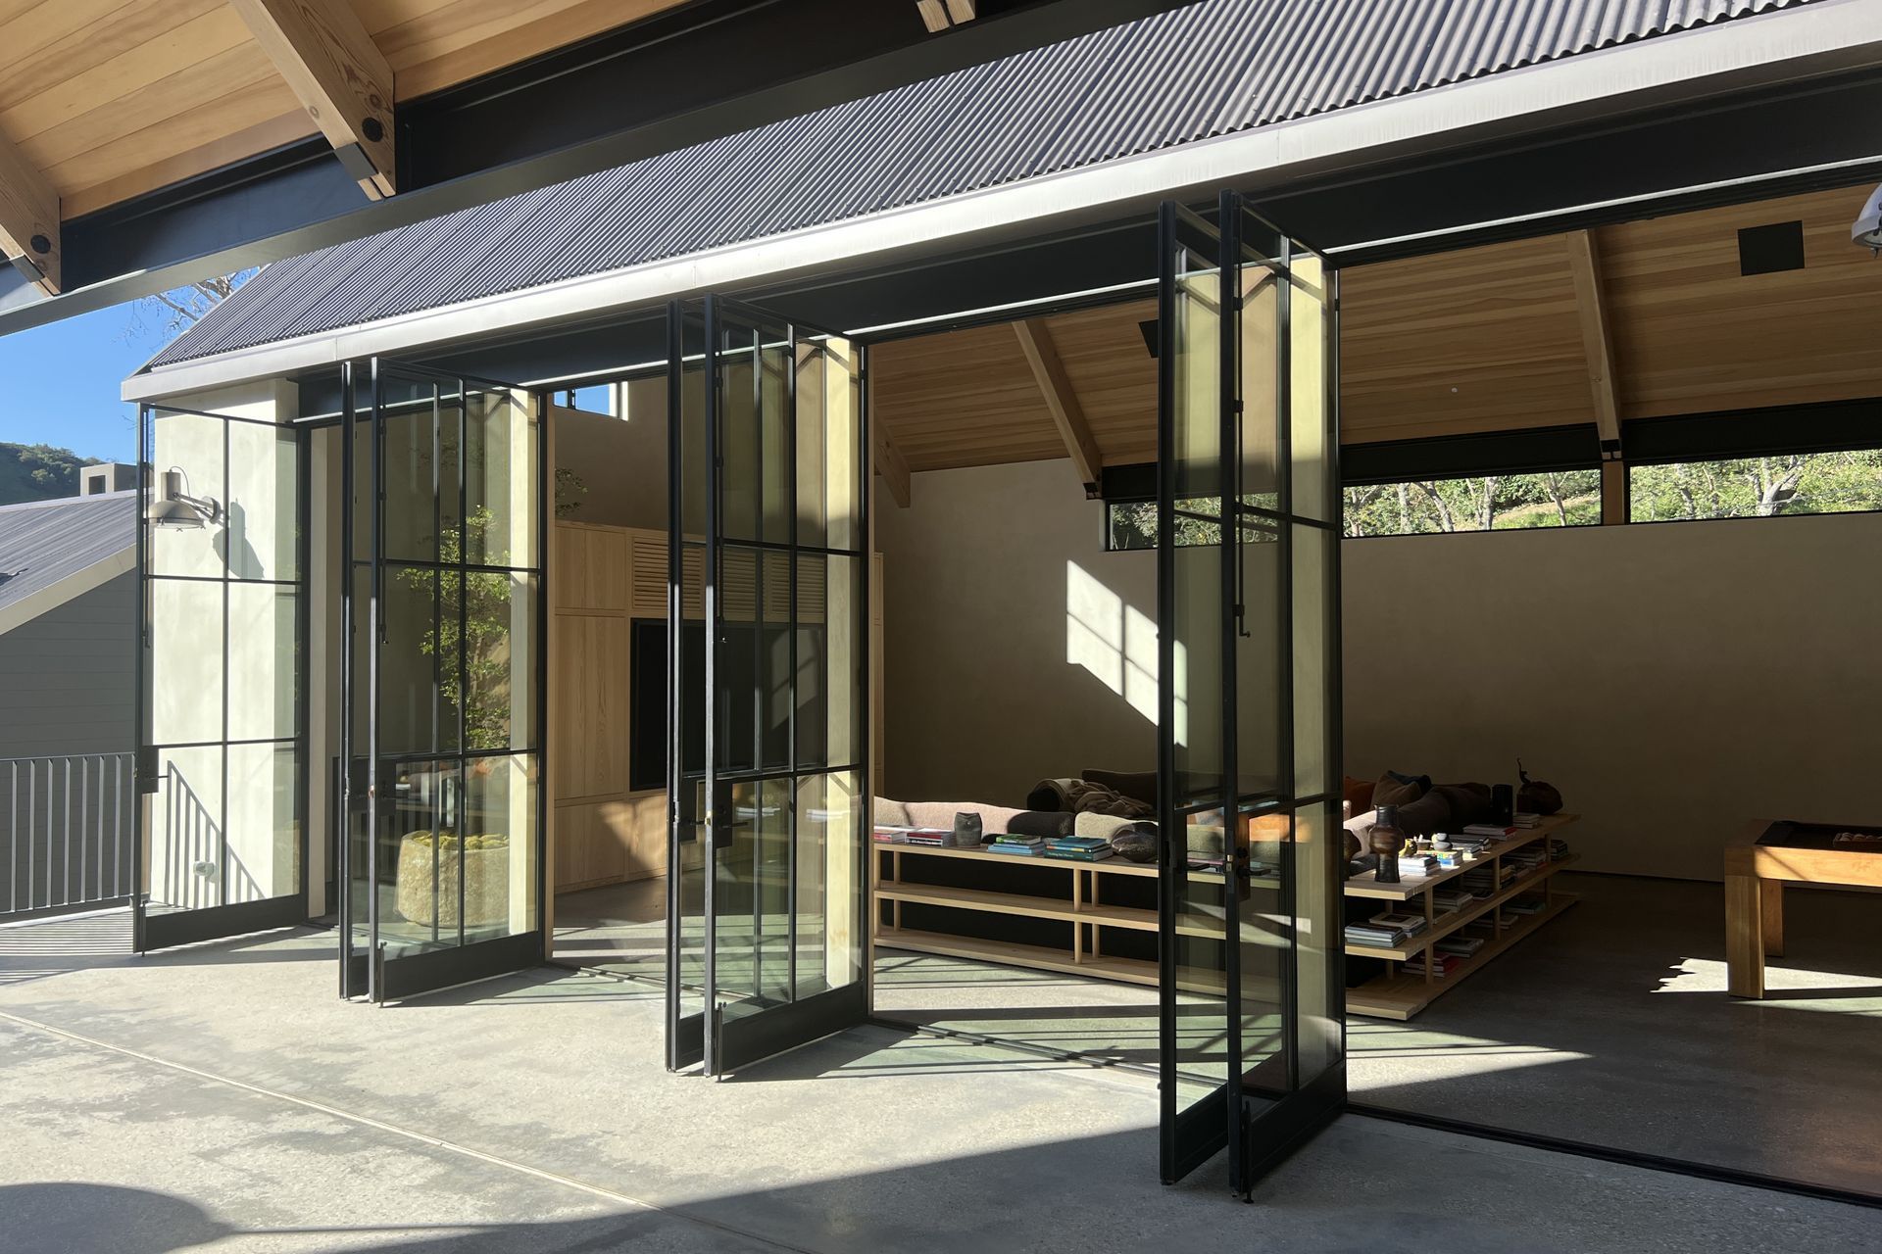
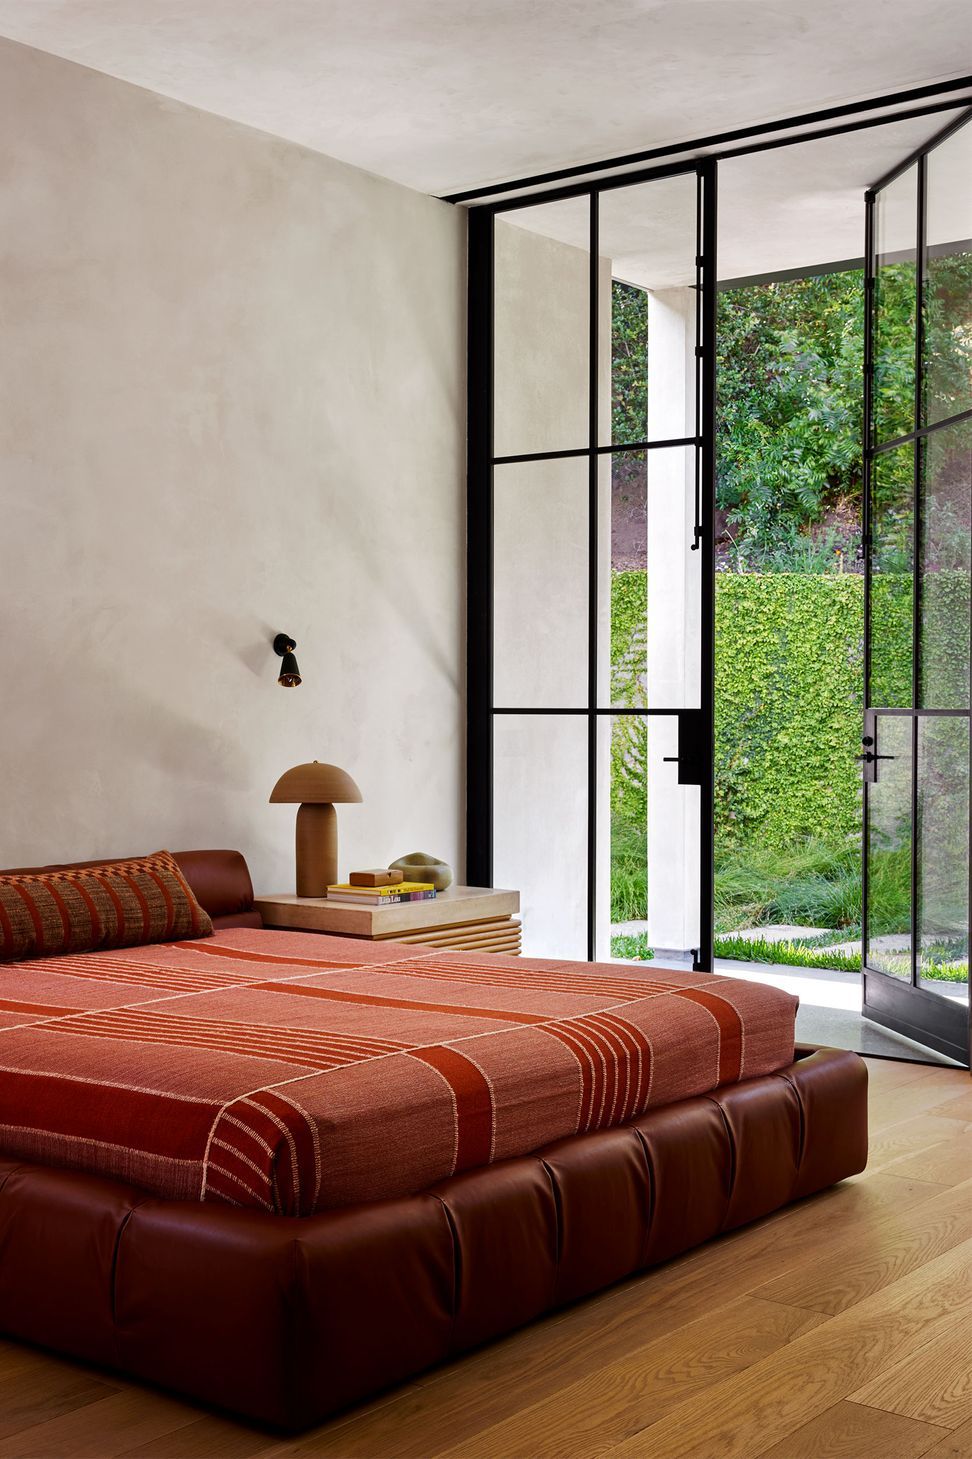
Large steel-framed doors further dissolve the boundary between architecture and landscape. Entire walls open to courtyards and gardens, allowing daily life to spill effortlessly outdoors.
For the clients, that relationship with nature has become one of the project’s greatest rewards.
“They always talk about the deer and the owls wandering through,” says Allsbrook. “The house has completely changed how they engage with the outdoors.”
And that is likely what makes this compound feel so special. Not simply its scale or location, but the way it feels less like a city estate and more like a hidden clearing within the landscape.
As more homeowners seek spaces that respond thoughtfully to both landscape and lifestyle, projects like this reflect a growing emphasis on homes that are deeply personal, highly functional and built to evolve over time. Platforms such as ArchiPro continue to play an important role in connecting architects, clients and industry professionals, bringing together the projects, products and expertise that help turn ambitious residential visions into reality.