A Malibu home balancing brutalist influences with soft Californian warmth
When a young Los Angeles couple approached Standard Architecture about designing a home, they were at the beginning stages of imagining the life they hoped to grow into together.
They did not yet have children, but they were already thinking about the house where future birthdays would unfold, where sandy feet would run in from the beach, and where family dinners would stretch long into warm California evenings.
“It was really all about designing for their childhood memories and experiences,” says architect Silvia Kuhle. “They wanted to make it their forever house.”
Those memories shaped the project from the very beginning. The client had grown up in a striking brutalist concrete home his father built along Sunset Boulevard during the 1970s. Perched dramatically on a slope, the house became an important part of his childhood before eventually being lost to the California fires.
That emotional connection to architecture, materiality and place became embedded within the new home in subtle ways. But first came the challenge of the site itself.
The property sits tucked into one of the canyons of Point Dume in Malibu, where narrow creek paths wind through dense landscape toward one of the area’s private surf beaches. Unlike the homes perched directly on the cliffs overlooking the Pacific, these canyon properties feel quieter and more secluded, hidden within the folds of the landscape itself.
“At the bottom of the site, there’s a little path down to a creek, which runs out to sea. All of the houses along there can walk down to a gate to a private beach where all the locals surf,” says Kuhle. “It’s a famous spot but you have to have the key.”
Yet building in Malibu is famously difficult. Environmental restrictions tightly govern grading, drainage, height and footprint, particularly near the coastline. Much of the property slopes steeply toward the creek below, leaving only a narrow buildable level platform where the house could sit.
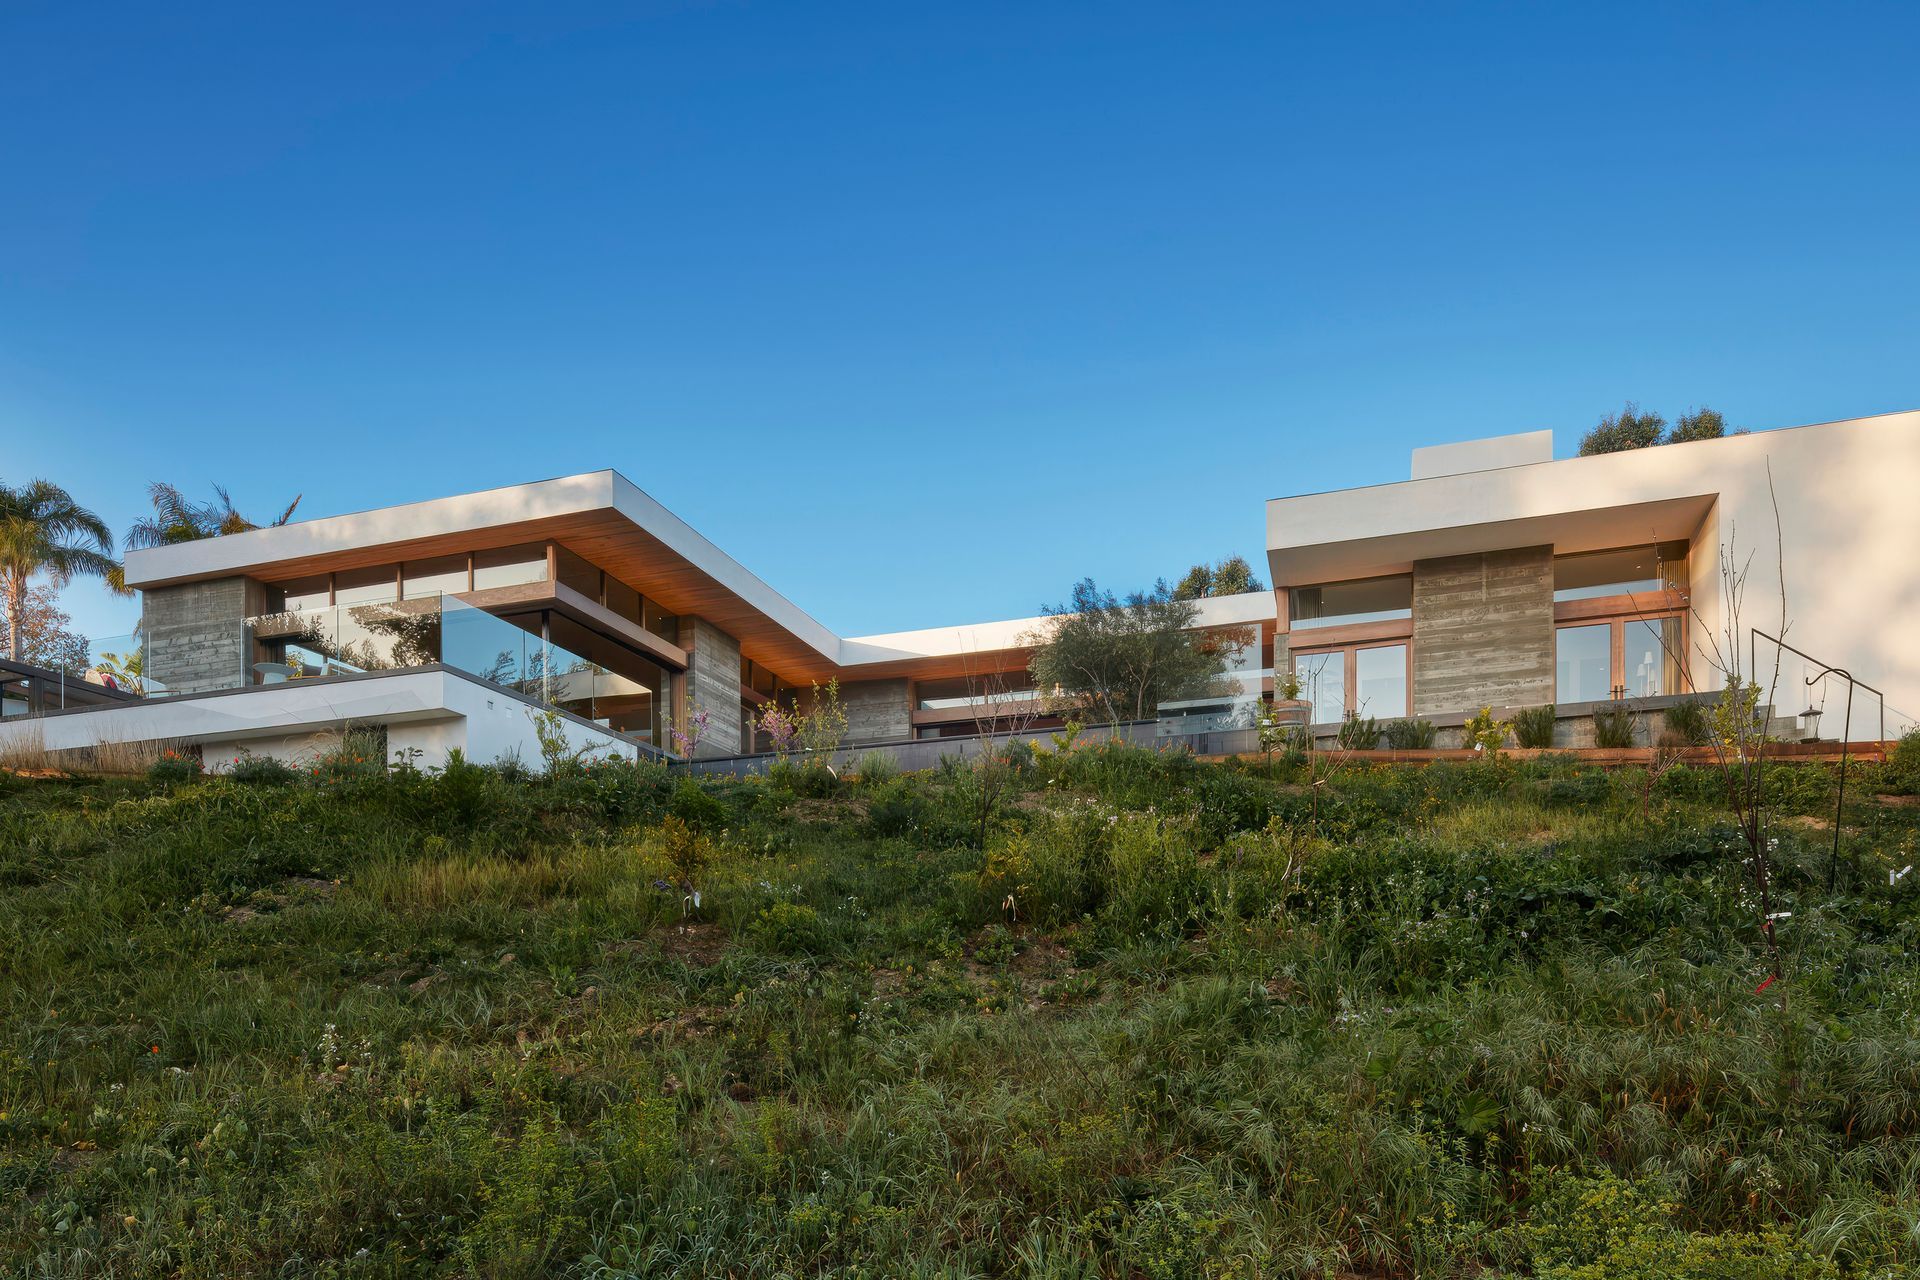
Rather than resisting those limitations, the architects allowed them to shape the architecture completely. The house began as a simple rectangular form placed carefully across the permitted footprint before portions were carved away to create courtyards, light wells and openings for landscape and sky.
“This way of designing means the house is basically nestled into the existing topography of the site,” says architect Jeffrey Allsbrook.
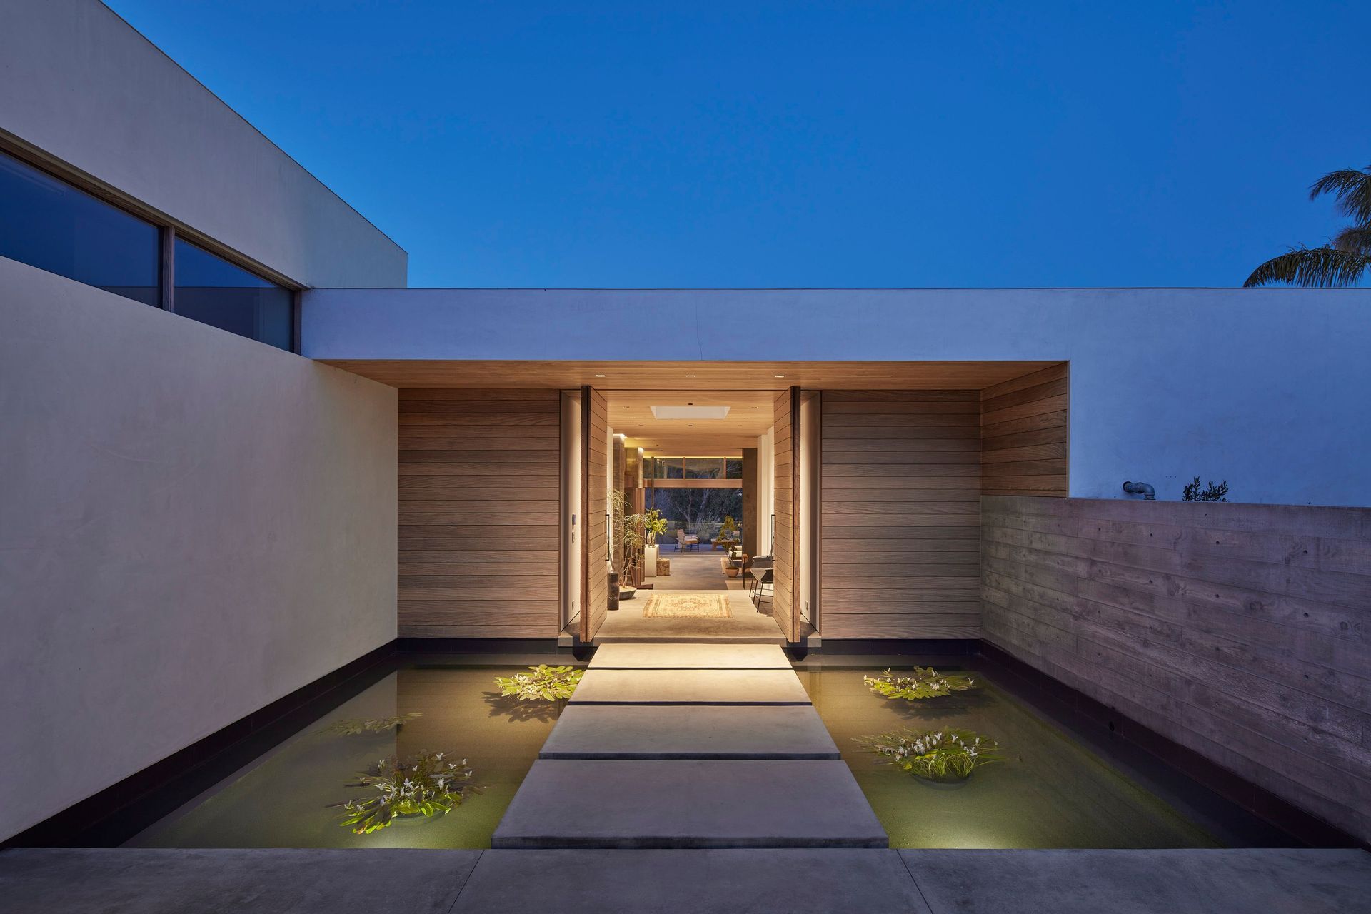
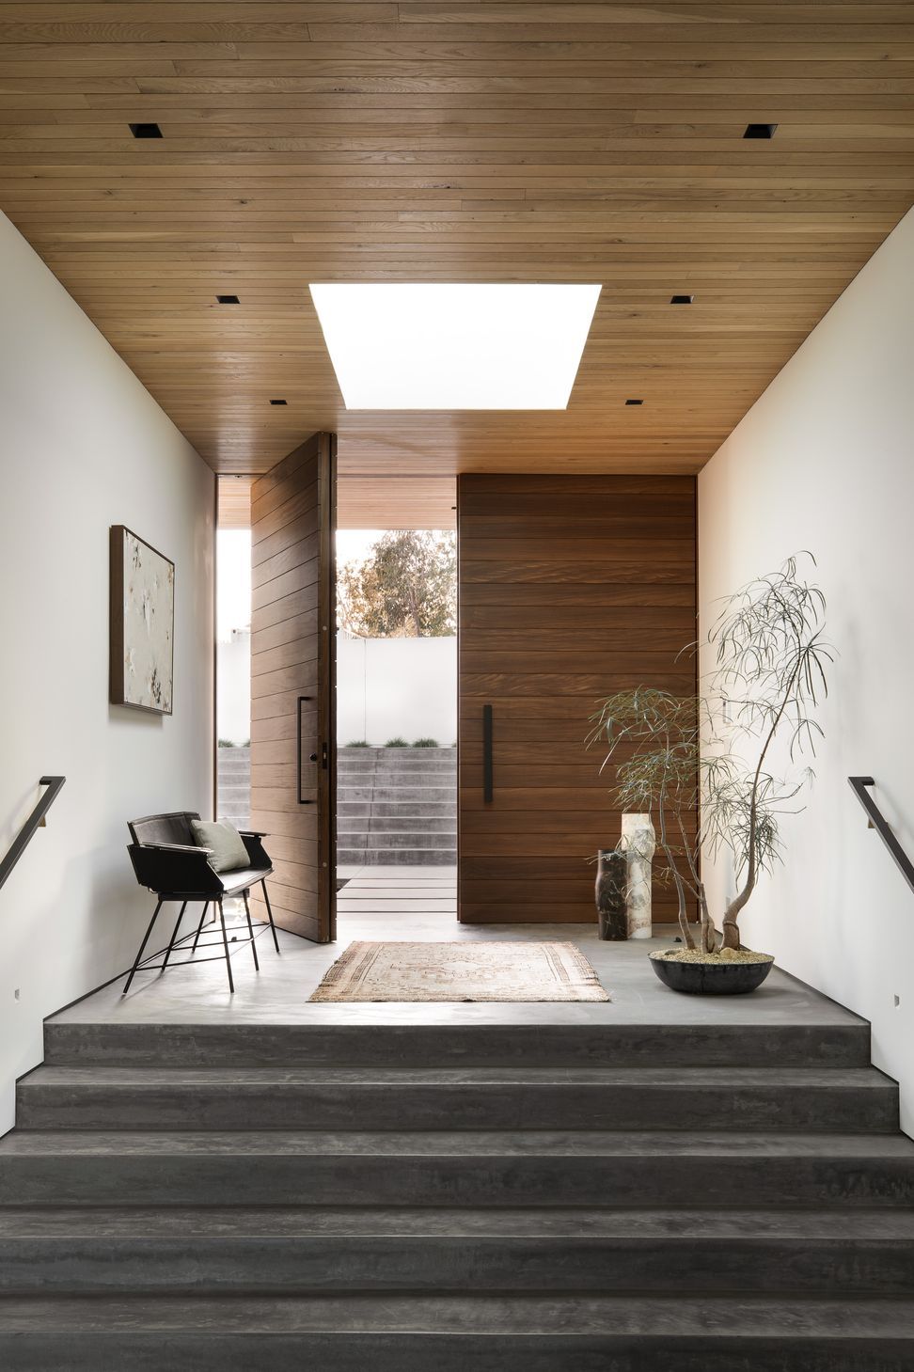
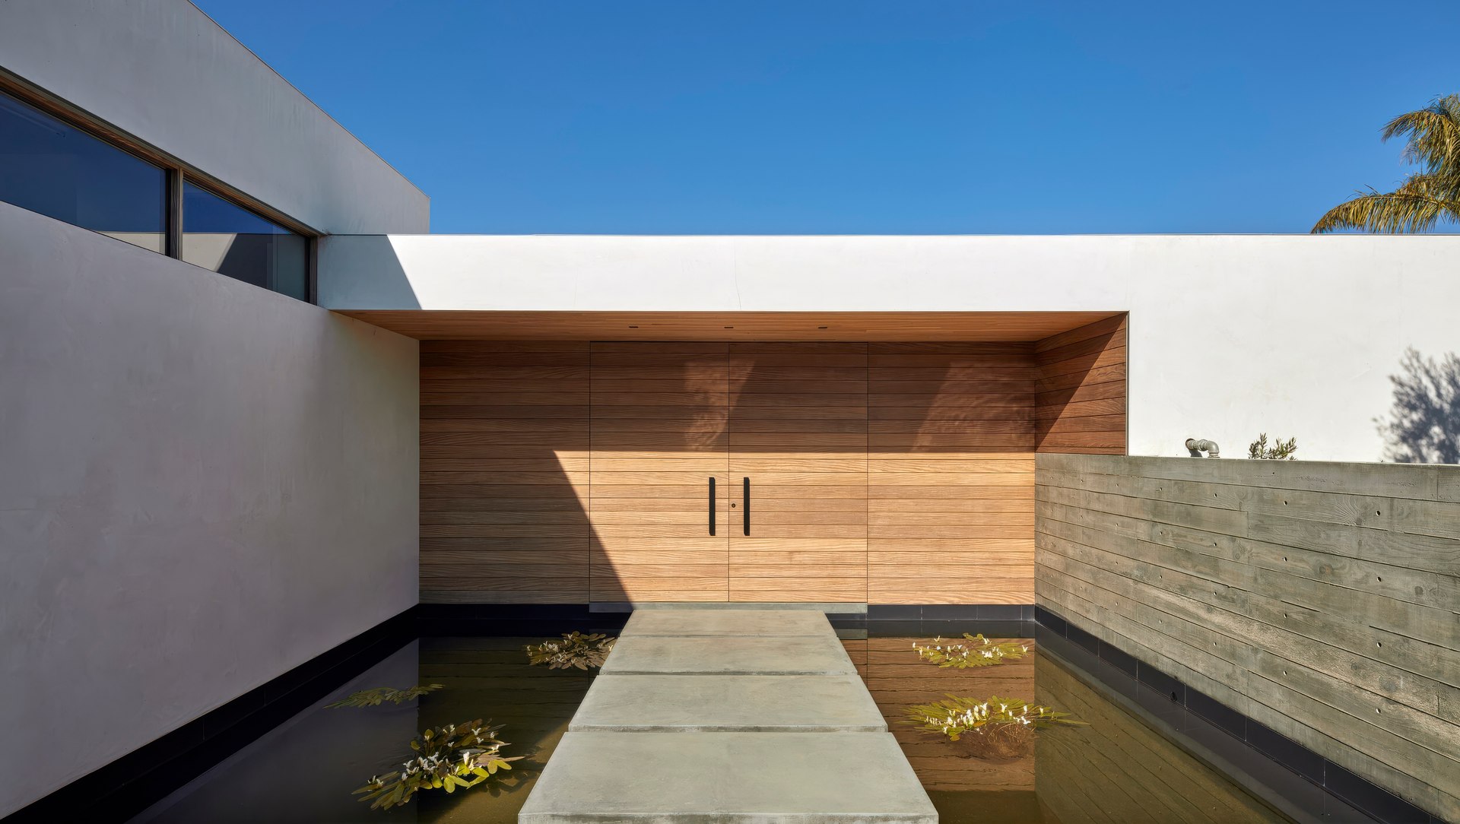
Arrival unfolds slowly. Visitors move down the long driveway before descending broad steps into a sunken courtyard centered around still water. Stepping stones lead toward oversized oak pivot doors, which open dramatically into the home beyond.
“When the doors are open, you can look all the way through the house, all the way down the slope into the landscape,” says Kuhle.
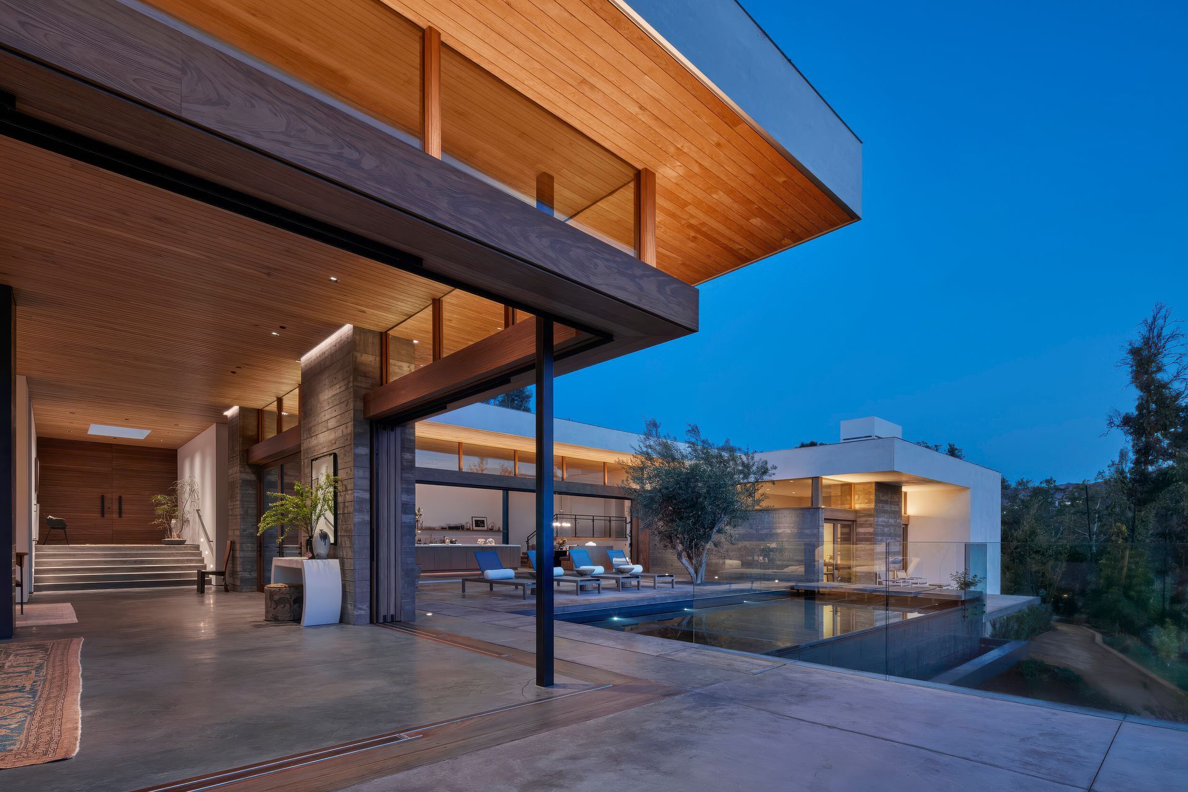
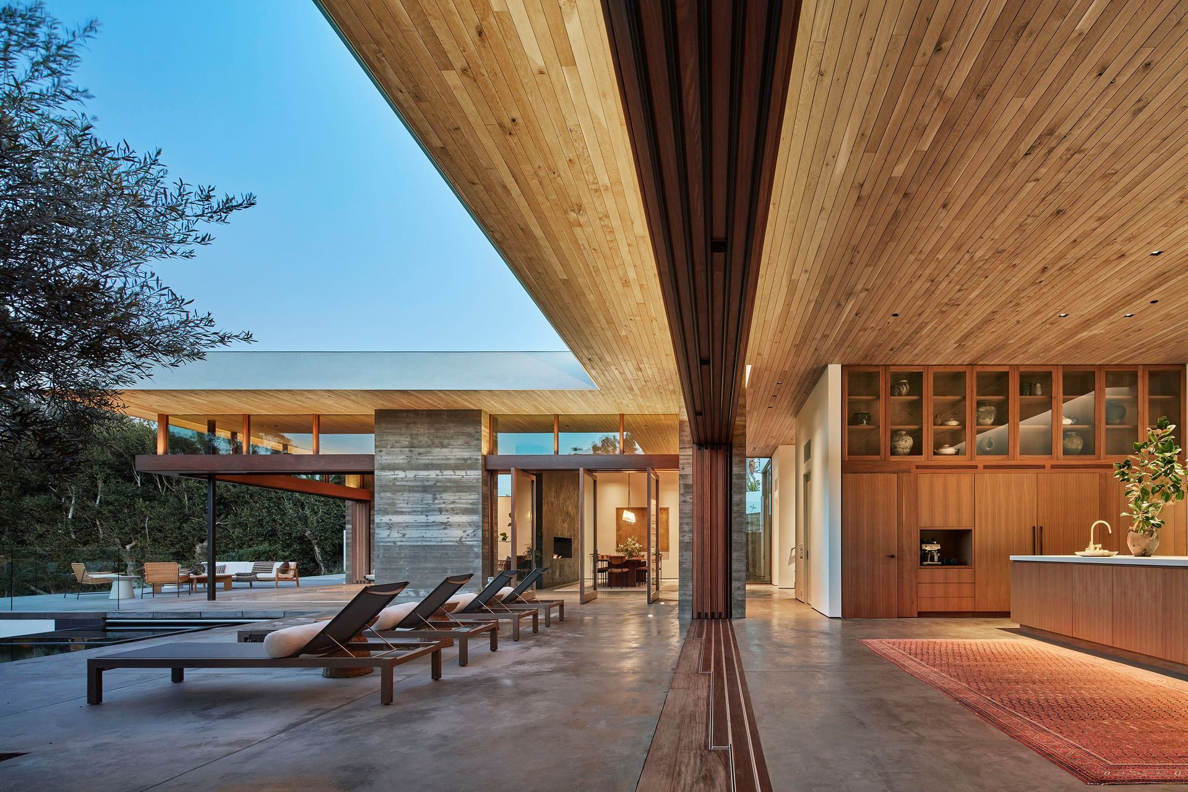
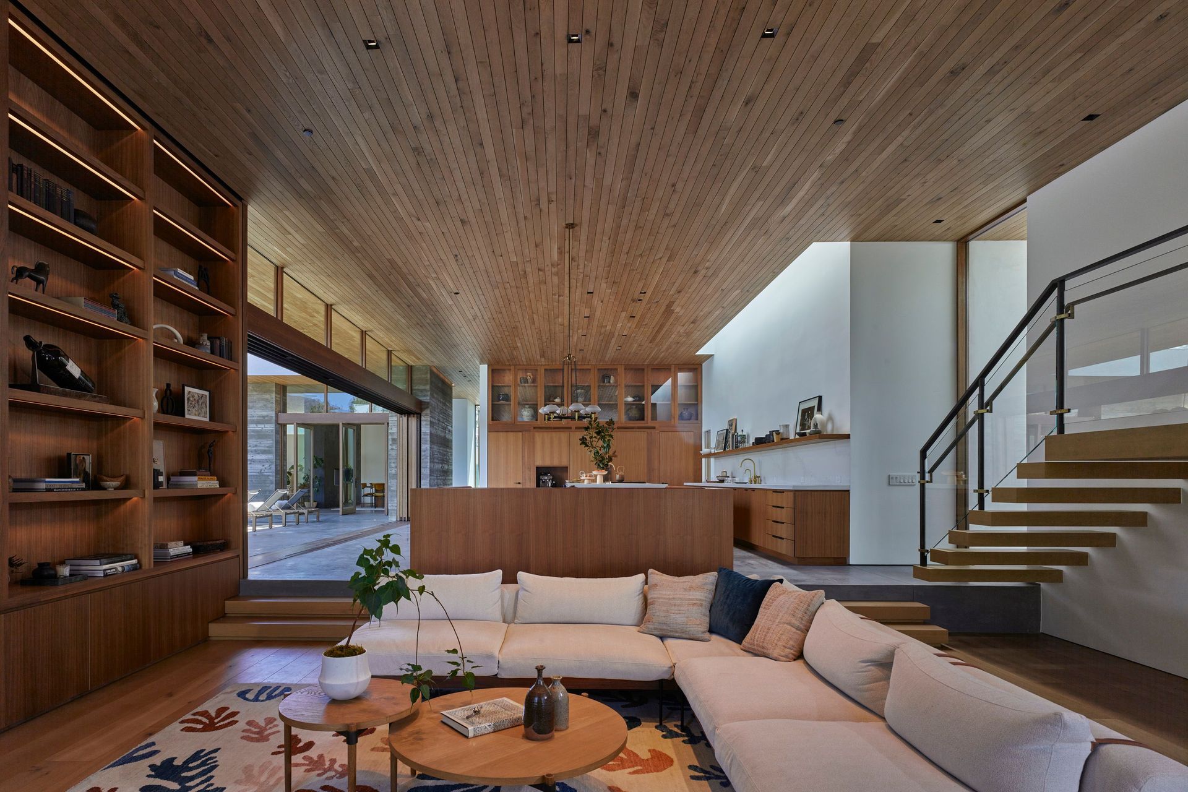
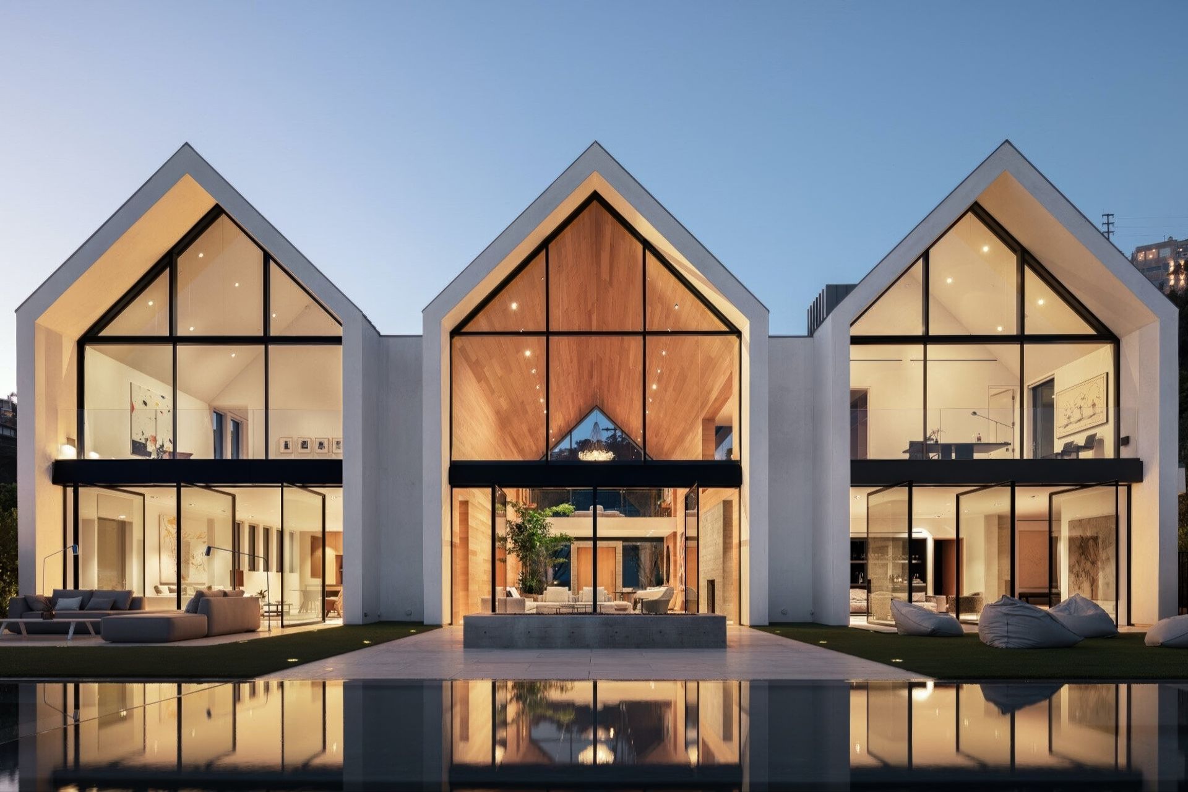
That sense of openness defines the entire home. Living, dining and kitchen spaces wrap around a central pool courtyard, while oversized timber sliding doors disappear completely into hidden wall cavities, dissolving the boundary between inside and out.
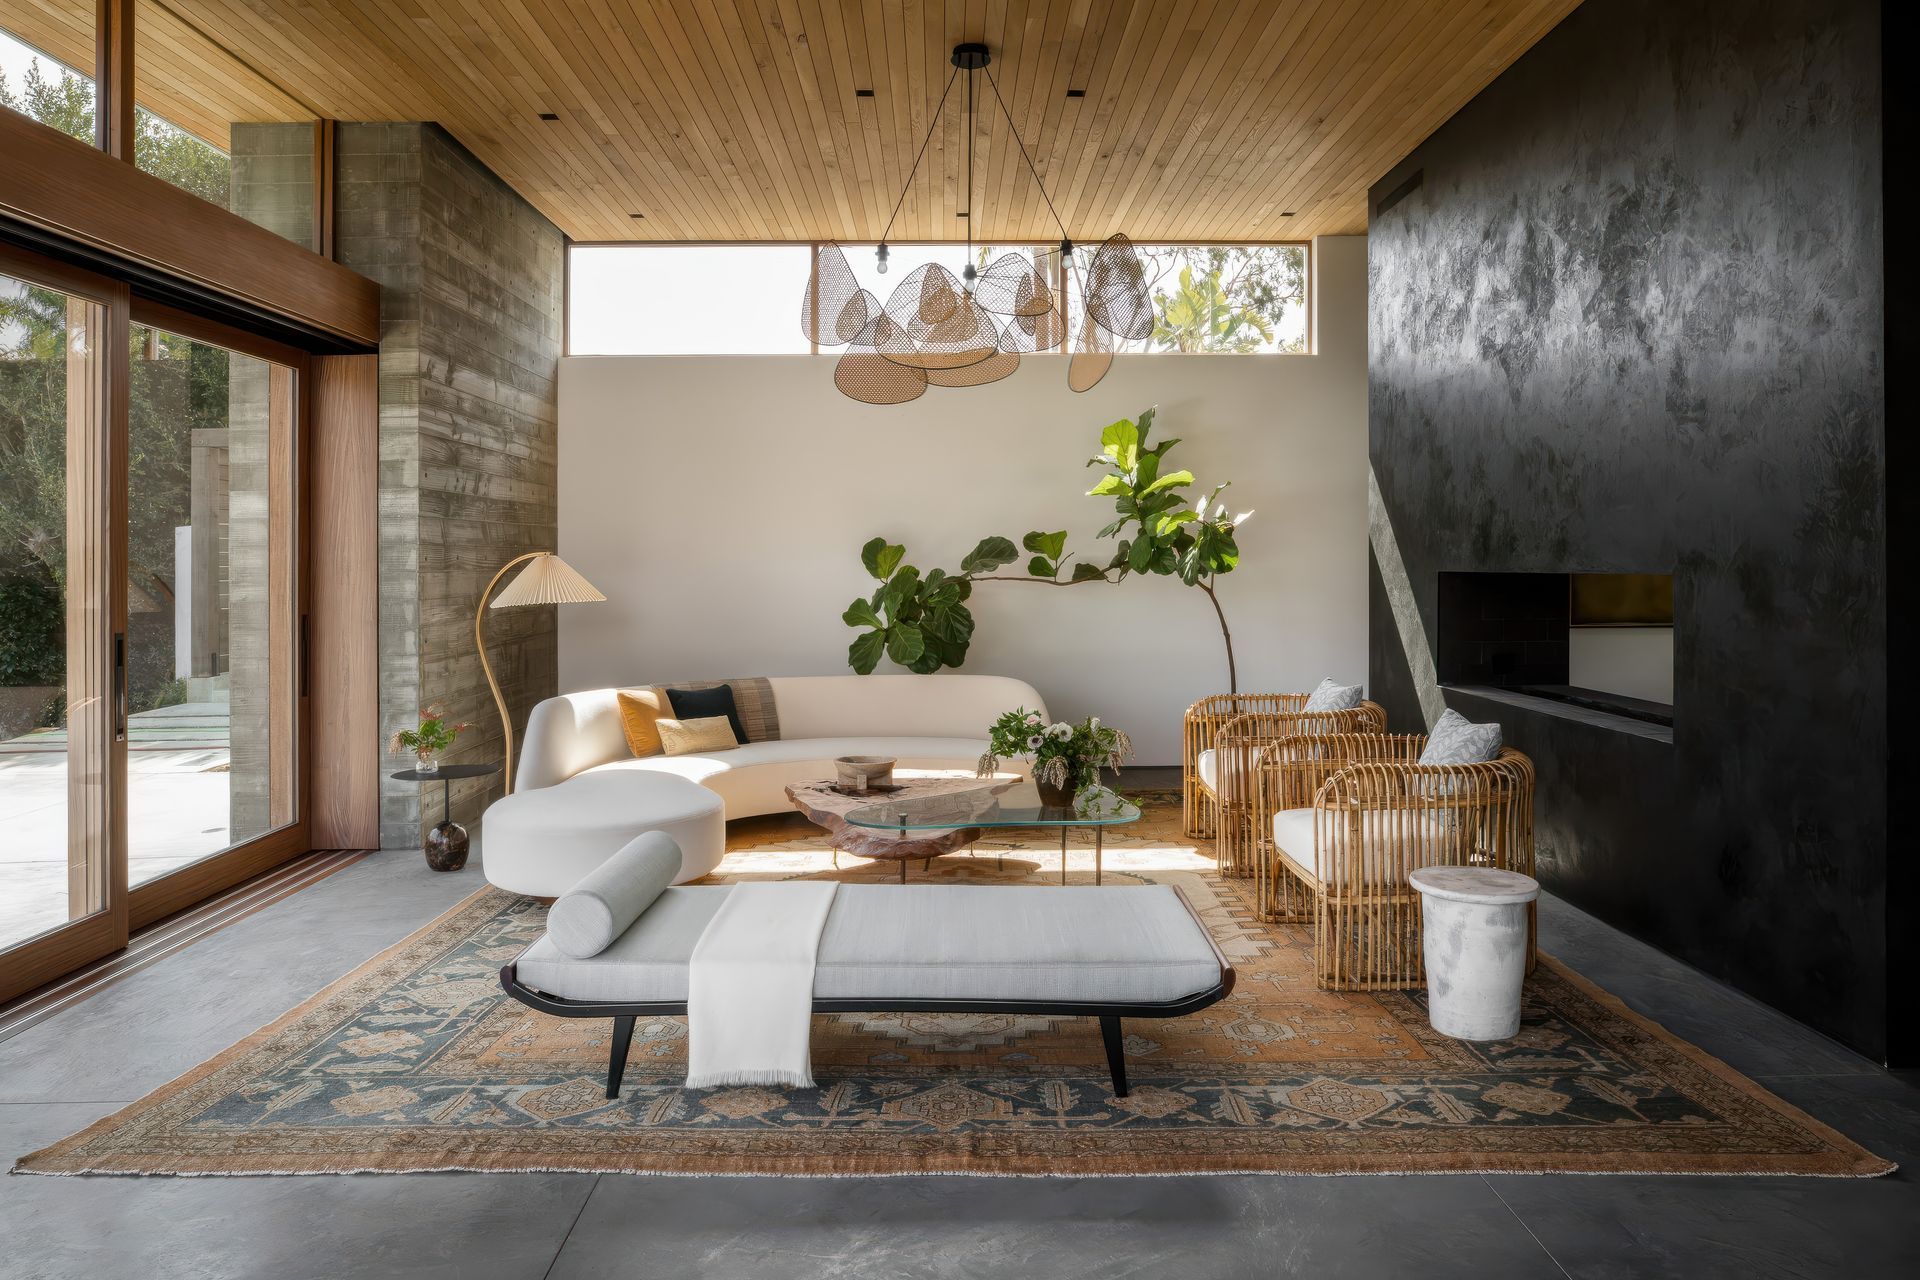
Throughout the interiors, materiality becomes both restrained and tactile. The client’s childhood memories of concrete architecture re-emerge through board-formed concrete walls, concrete fireplaces and softly darkened concrete floors that anchor the house with a sense of permanence and calm.
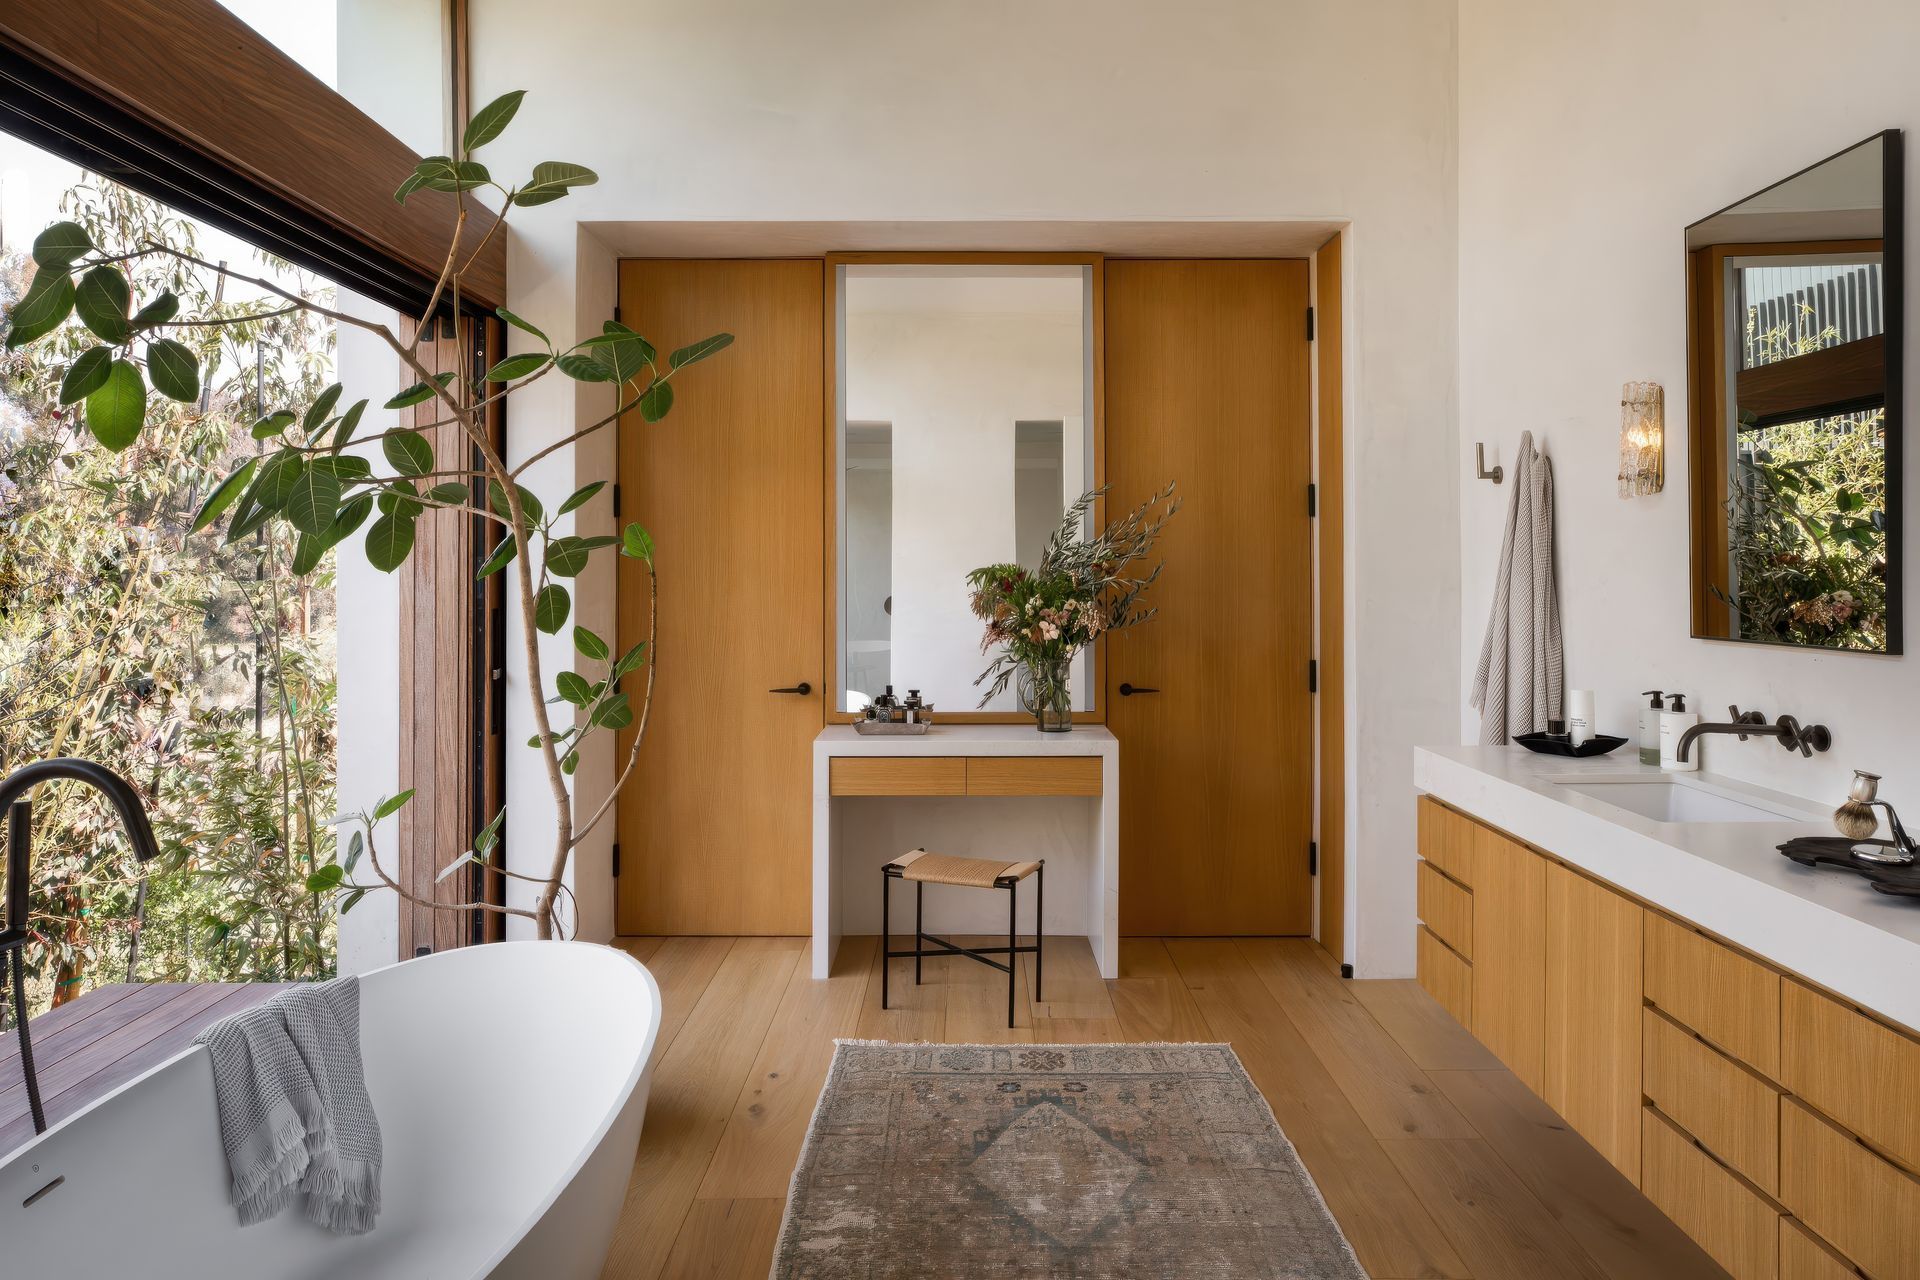
At the same time, warmth was equally important. Timber ceilings stretch throughout the interiors, while walnut joinery introduces softness and richness against the heavier structure.
The architects intentionally kept the palette minimal so the experience of light, texture and landscape could take precedence.
“There are very few materials,” says Kuhle. “The structure is the finish as well.”
Achieving that simplicity required extraordinary precision during construction. Scaled mockups were developed early in the process, while enormous cavities were cast directly into the walls to conceal the sliding timber doors.
“The first thing the contractor built was all these concrete pockets in the walls,” Kuhle recalls. “In the early days of construction, there was nothing there except concrete floors and these concrete towers.”
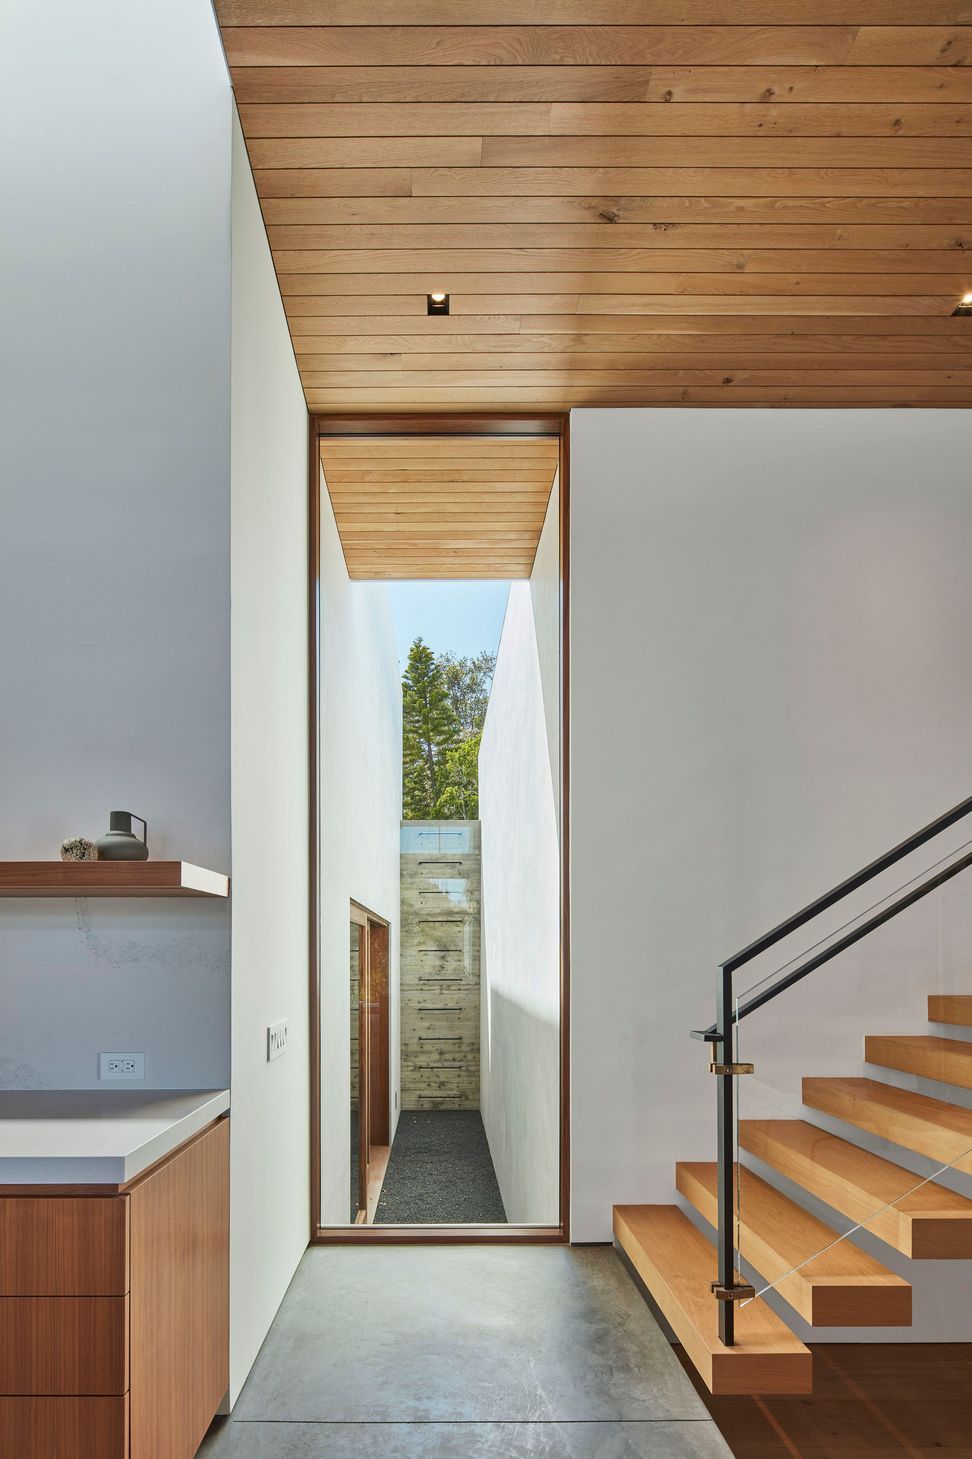
Yet despite the weight of the materials, the interiors never feel heavy. Light moves softly through skylights and courtyards, washing across timber and concrete throughout the day.
“It’s the light on top of the materials that really makes the house,” says Kuhle. “It has this very soft and tempered atmosphere.”
Everywhere, small framed openings reconnect the interiors to the tranquil canyon setting.
“There’s always a little slot to see outside to the courtyards and planting,” says Allsbrook.
One of his favorite moments unfolds beside the pool terrace, where an ancient olive tree anchors the outdoor living space just beyond the kitchen. The tree itself arrived as carefully as any architectural element on the project, dug from a grove in Northern California, transported to Los Angeles before dawn, then craned carefully back into the earth the very same day.
“To me, that space where the old olive tree sits by the pool, where the kitchen wall opens up completely to the pool deck, and everything becomes one space, it’s beautiful,” shares Allsbrook.
That connection between architecture and landscape became central to the experience of the home. Like much of Malibu architecture, sustainability was also inseparable from the design itself. The natural canyon slope was left largely untouched, while concealed systems beneath the driveway collect and slowly redistribute stormwater back into the site.
Over the years of approvals, design meetings and construction, the future family life the clients had once imagined slowly became real. By the time the project was completed, the young couple who had first approached the architects dreaming of their forever home had become a family of five.
“I think the last one was born right after the completion of the home!” says Kuhle.
That is what gives the house its emotional resonance. It was never simply designed as a backdrop for family life. It grew alongside the family itself.
As more homeowners seek spaces that respond thoughtfully to both landscape and lifestyle, projects like this reflect a growing emphasis on homes that are deeply personal, highly functional and built to evolve over time. Platforms such as ArchiPro continue to play an important role in connecting architects, clients and industry professionals, bringing together the projects, products and expertise that help turn ambitious residential visions into reality.