Built in the Greenway Parks neighborhood of Dallas, this newly constructed residence was designed for a family relocating from Hawaii. Conceived in the late 1920s by noted architect David Williams, Greenway Parks incorporates elements of the “Garden City” movement which called for open air and greenways within urban developments. Multiple green belts replace traditional alleys between houses and allow for public recreation and gathering spaces. This coveted, lush neighborhood contains an eclectic mix of architectural styles including significant mid-century modern homes designed by O’Neil Ford, Howard Meyer, and Bud Oglesby. The neighborhood’s diverse architectural palette provides the perfect backdrop for this new modern residence.
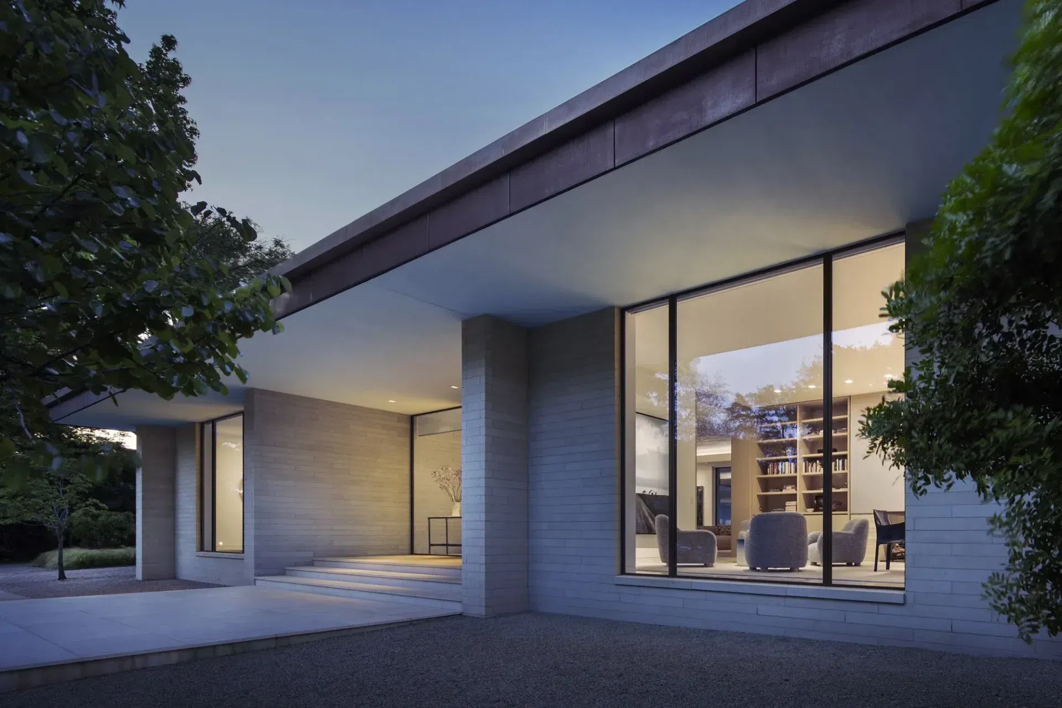
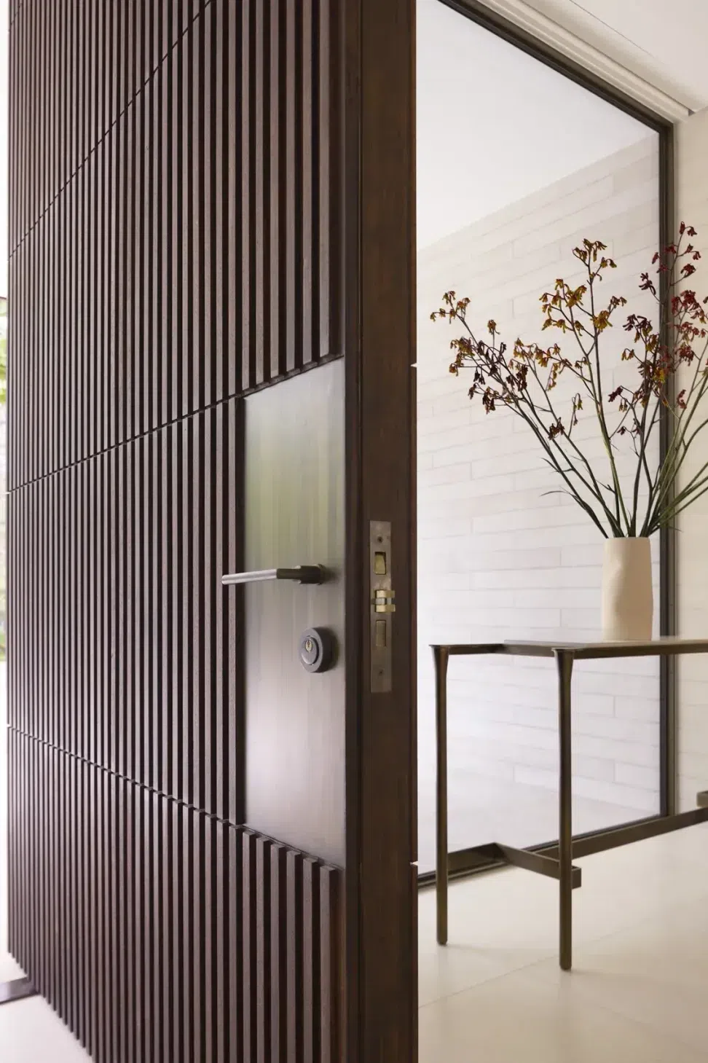
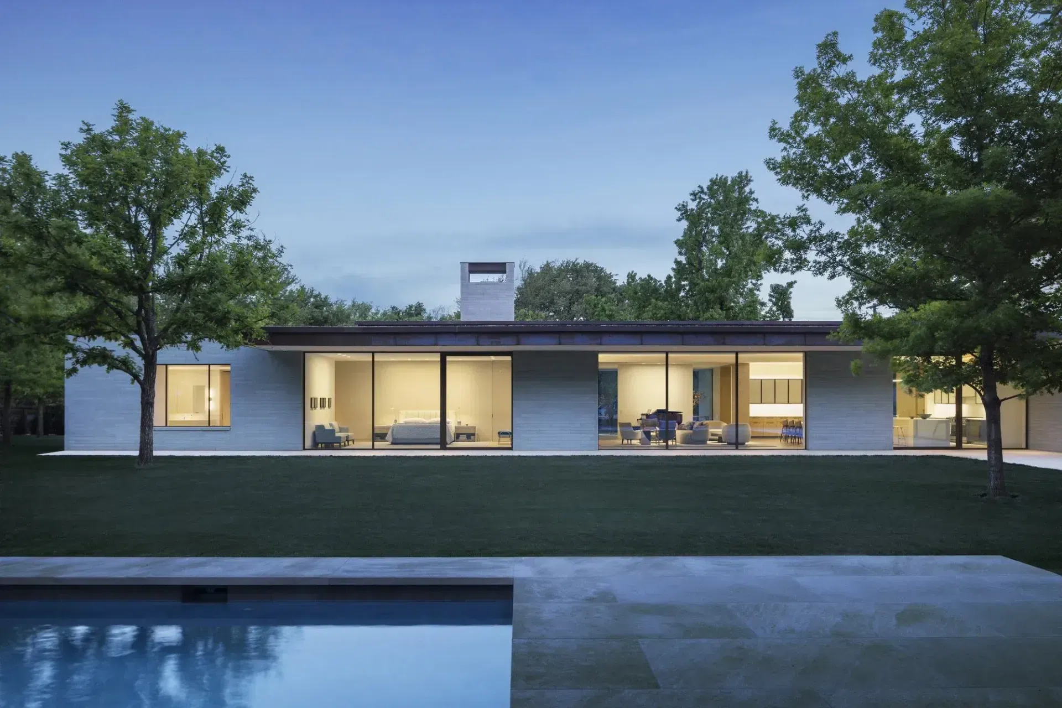
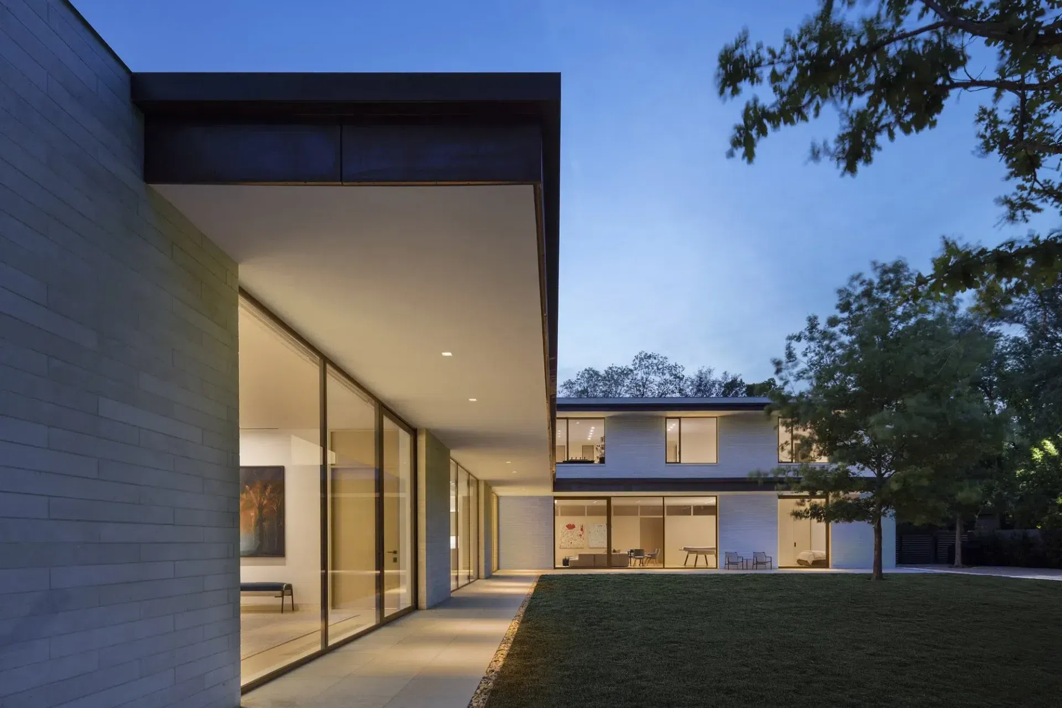
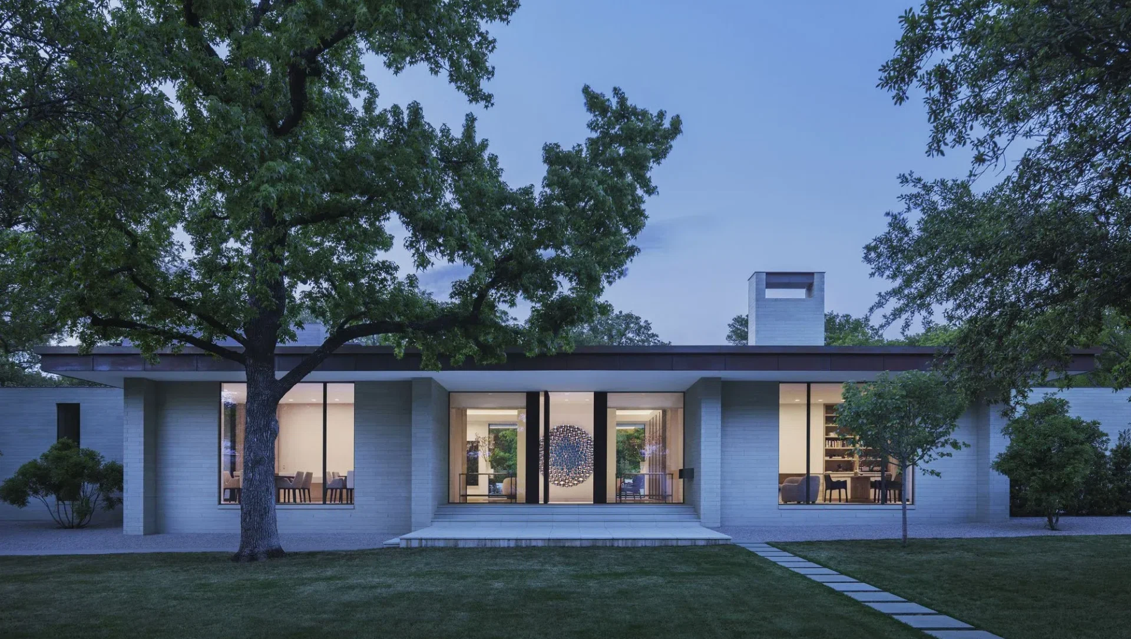
Located on a corner lot, the home is shaped like an “L” with the long leg consisting of a single story addressing the street and neighborhood and a shorter, two-story leg in the back inside corner. The more private spaces, including the children’s rooms, are pushed away from the street, while the public wing of the residence with its lower profile presents a friendlier, more human scale façade. The residence has a mix of natural materials which create a warm palette. The exterior walls are clad in sandblasted limestone from Kansas and covered with deep overhangs with copper facias. Large windows flank the vertically ribbed Mahogany entry door and provide a view through the residence into the rear of the property. The windows are thermally broken aluminum for energy efficiency. Shaped to mimic traditional steel windows, they have very narrow frames which allow for maximum light.
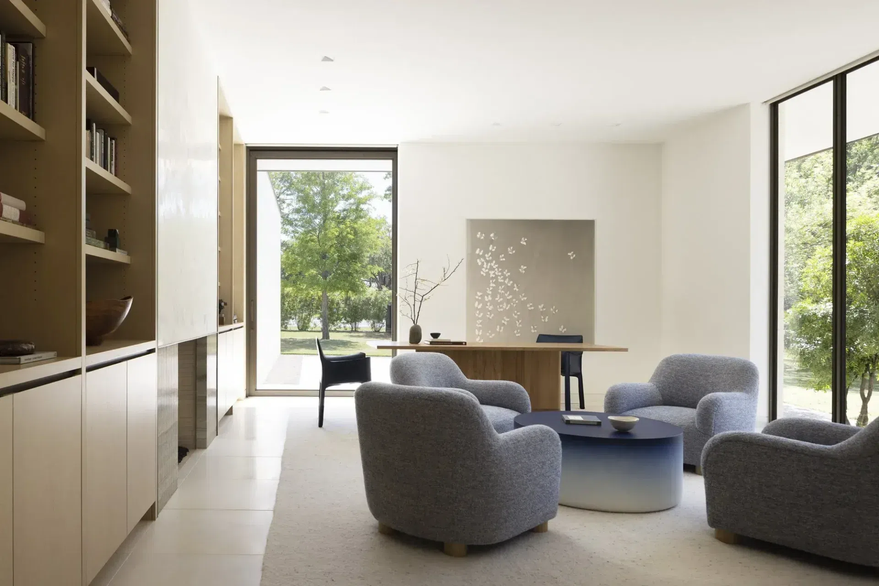
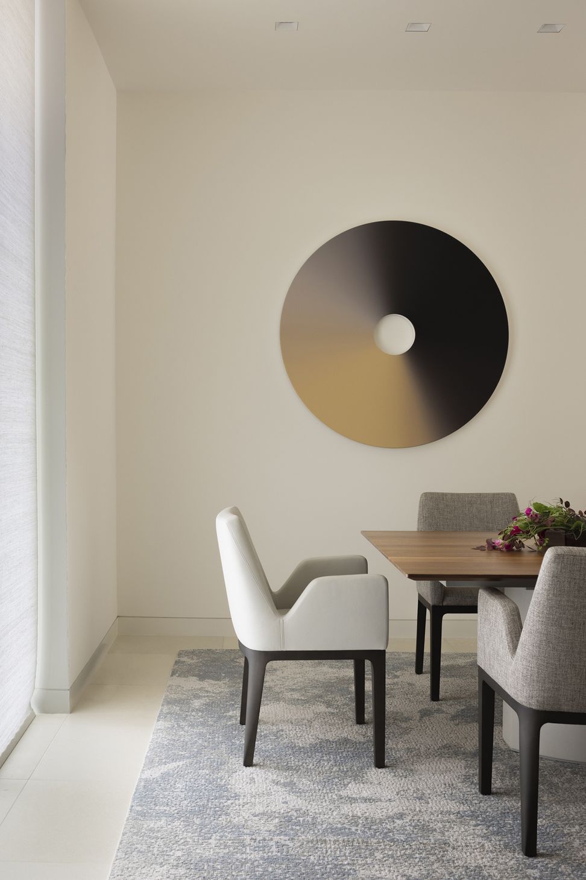
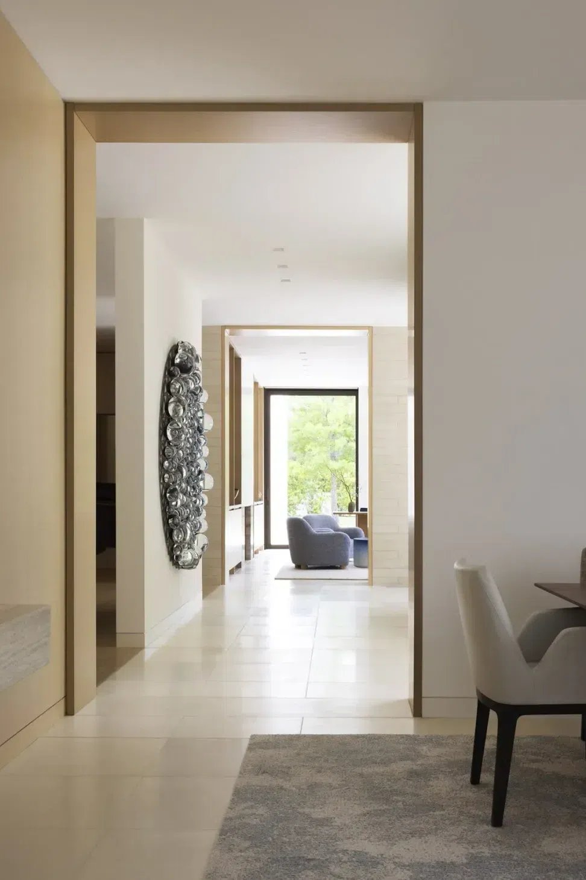
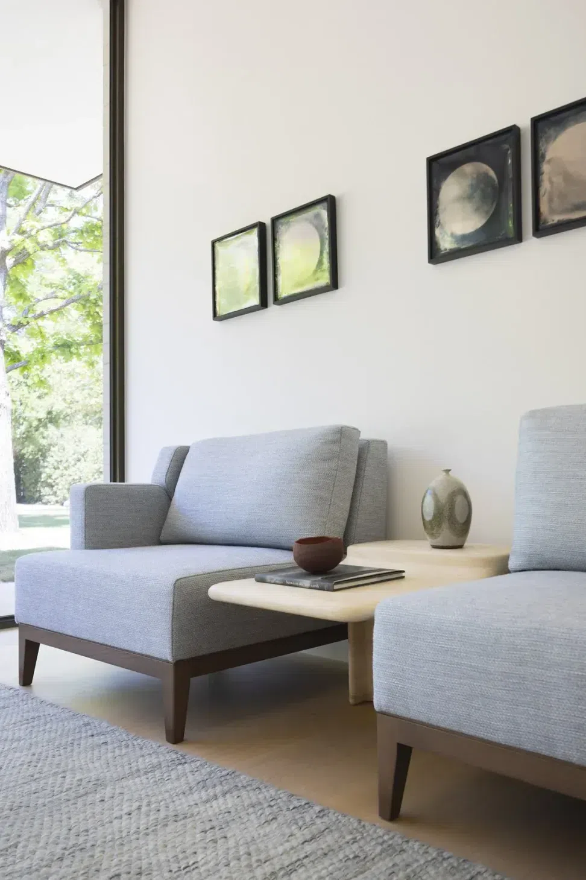
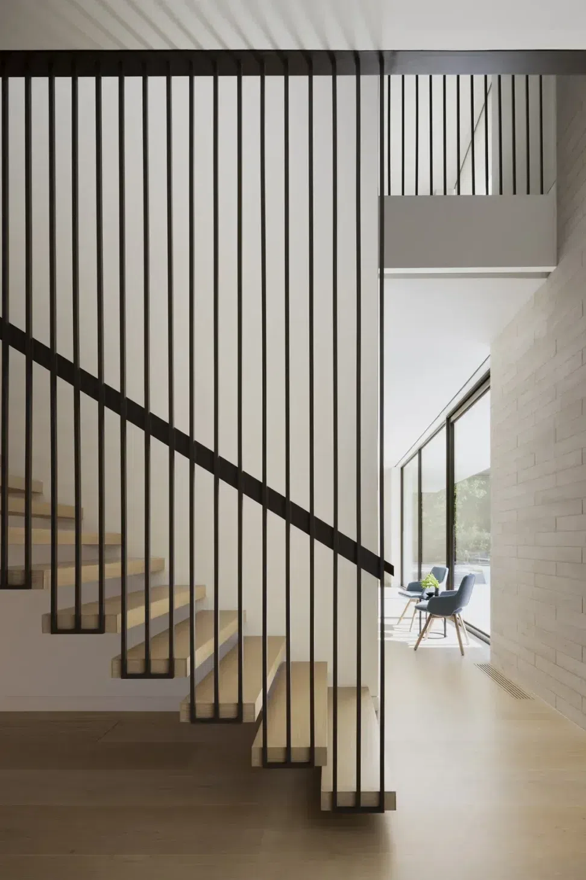
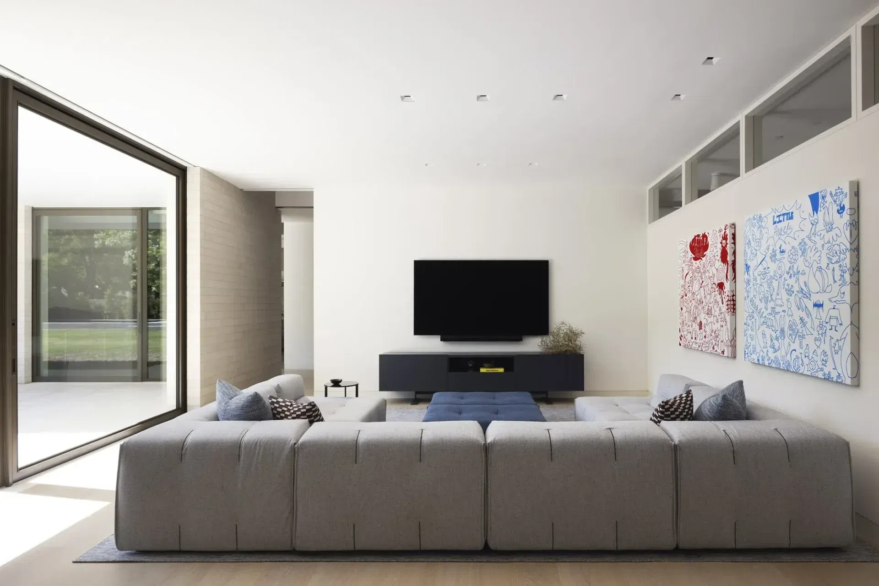
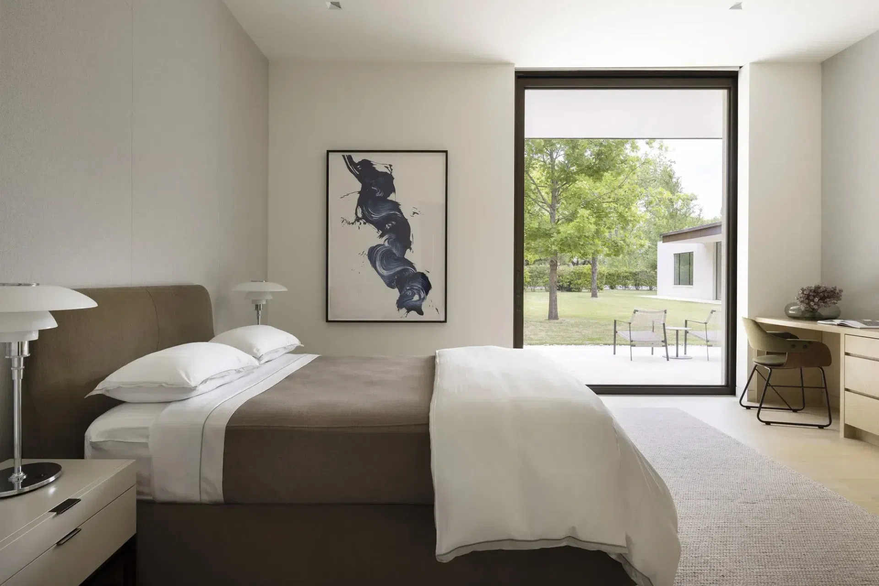
Upon entering the house, visitors are greeted by a commissioned piece by artist Olafur Eliasson. The dining room and library flanking the entry have large format terrazzo tiles to tie the three spaces together. Both the Library and Dining Room have rift cut white oak paneling and millwork. The library fireplace has a fluted travertine surround with a plaster wall above, both inset within a bronze frame. Dinesen large plank white oak floors are used throughout the remainder of the downstairs in the family areas. The Living Room, Breakfast, and Kitchen form one contiguous space serving as a hub linking the front public rooms to the back yard and the Primary wing and the Children’s wing to the sides. Large windows and doors look into the backyard and visually connect the house across the landscape. The Kitchen and Living Room features White Oak millwork and custom bronze framed doors with obscured glass upper cabinets. The powder baths and Primary Bath feature travertine stone and plaster wall finishes paired with white oak cabinetry. The repeating interior finishes of Travertine, White Oak, Plaster, and Bronze echo the warmth of the Limestone and Copper palette on the exterior.