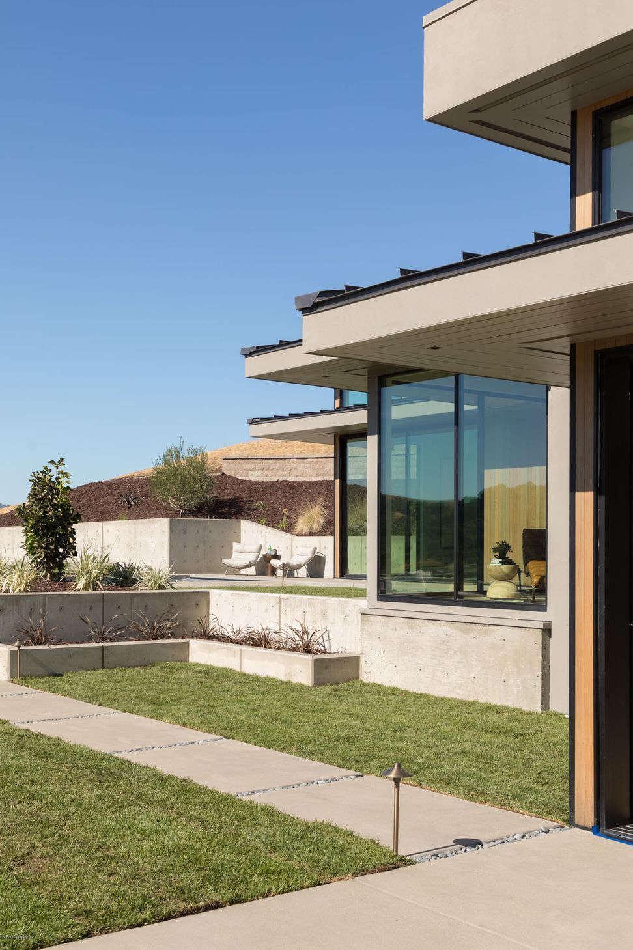
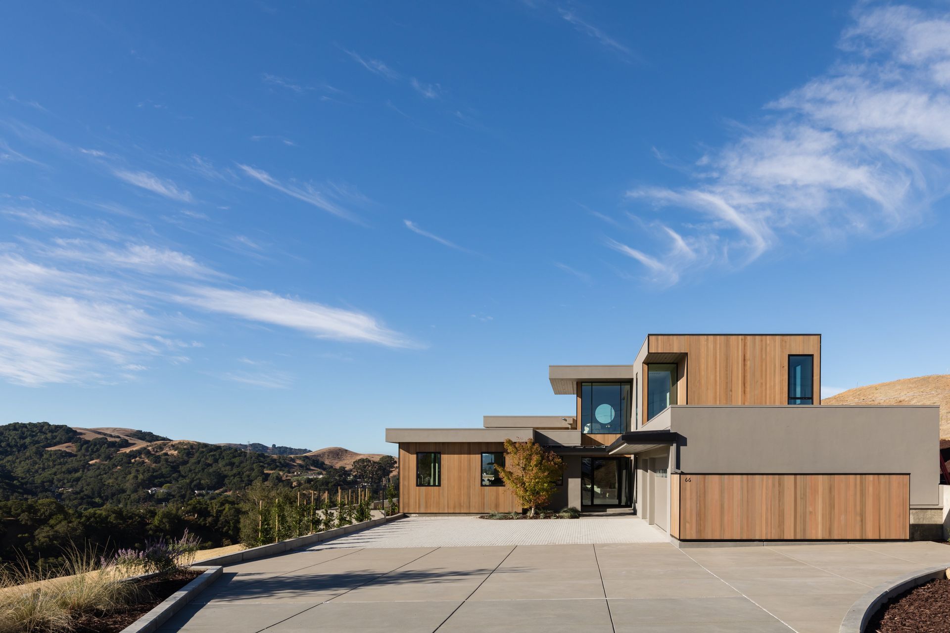
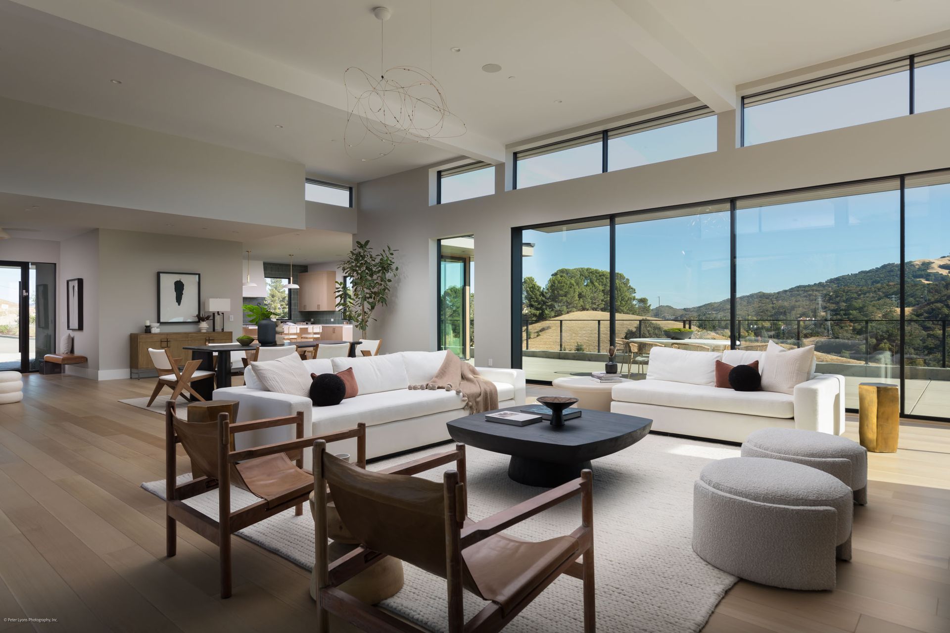
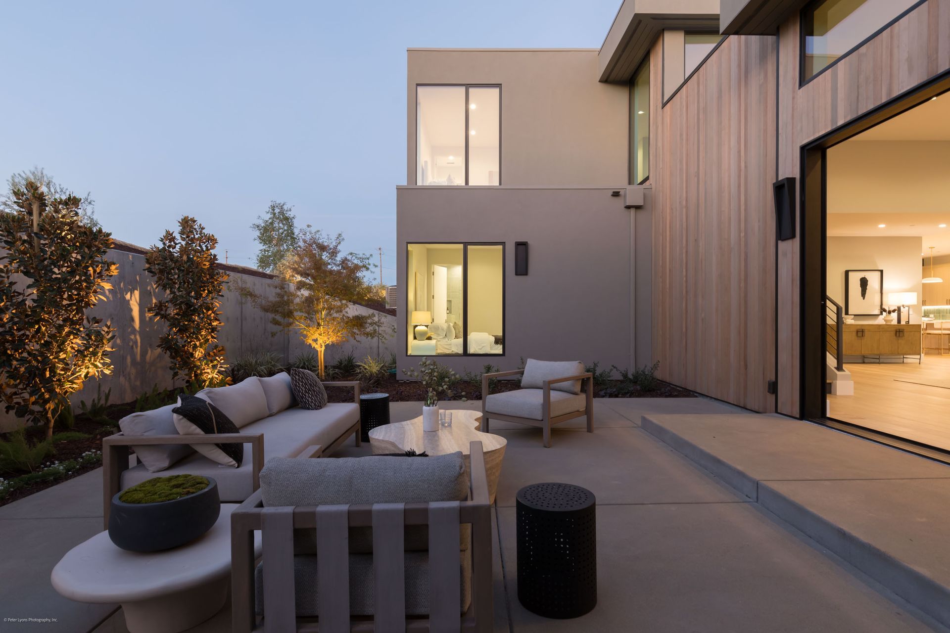
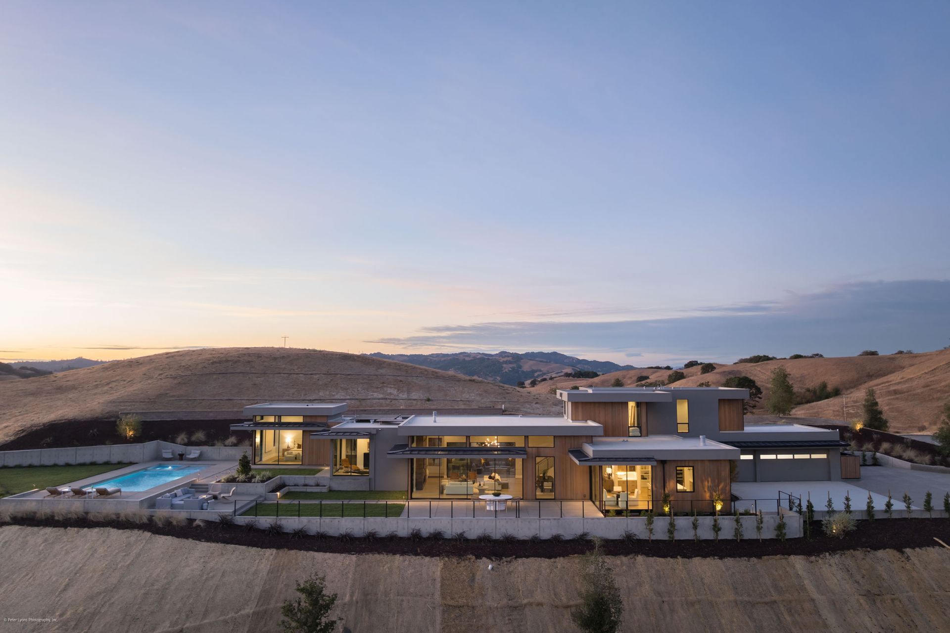
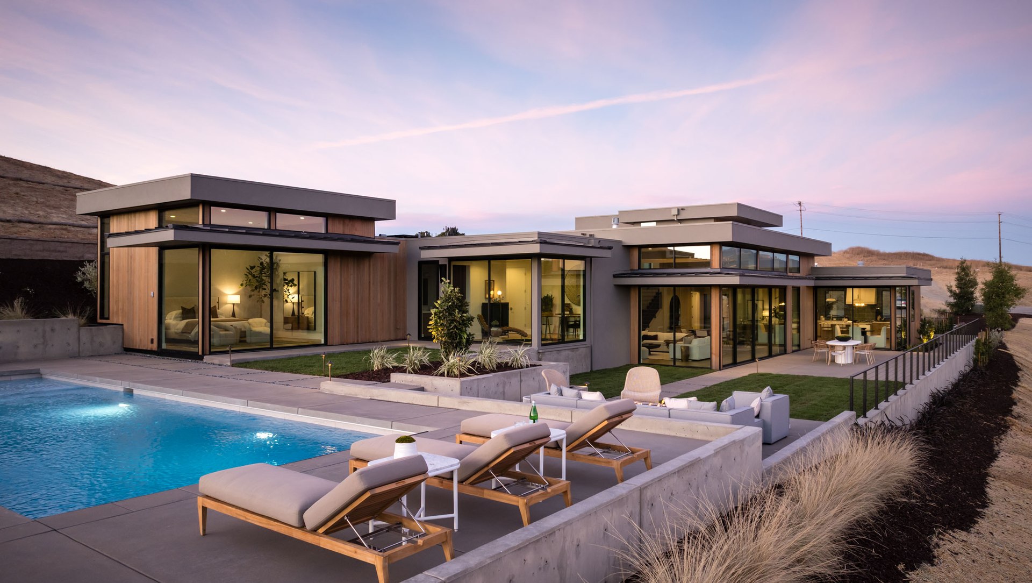
Hired by a developer, this pad wasn’t flat and had some contours running through it; a low area in the middle and a small rise towards the back of the pad in the direction of the view. The rise couldn’t be graded out as part of planning approval. To accommodate these ups and downs, the house has some elevation changes, and this language of small ups and downs became a parti not only for the house, but it extended up to inform the many different roof and eave elevations which also step up and down creating horizontal strata that mimic the existing hillside and terrain. The home is designed with floor to ceiling glazing with most of the rooms facing the primary view direction towards the back of the site out over the expansive valley below. High on the hill, this lot gets a lot of wind and solar exposure. To mitigate some of the solar exposure, each of the programmatic architectural volumes not only had a roof eave that created shade, but many of the forms had a secondary lower canopy at the clerestory level to provide further shade and add to the collection of horizontal elements spanning the house massing. As for the occasional but sometimes strong wind, a generous courtyard on the backside of the house was created completely walled in and protected from the afternoon breezes. The great room has tall glass on both sides; towards the valley view on the south and towards the protected courtyard on the north. When both sides’ sliding glass doors are open, the indoor-outdoor feeling spreads out-in-out allowing for a massive cross width space for entertaining with completely fluid movement in all directions. As a bonus to the future home buyer, the courtyard is absolutely private with no higher land and no way for anyone outside the property to view the space.
The developer successfully sold this home as one of the highest priced homes in the area.