
About
Richmond Urban Renovation.
ArchiPro Project Summary - A contemporary renovation and extension of a single brown brick home, focusing on space optimization and urban living, achieved through strategic planning and careful consultation with the client.
- Title:
- Richmond | Renovation and Extension
- Design & Build:
- Sherbrooke Design & Construction
- Category:
- Residential/
- Renovations and Extensions
- Photographers:
- Daniela Fulford
Project Gallery

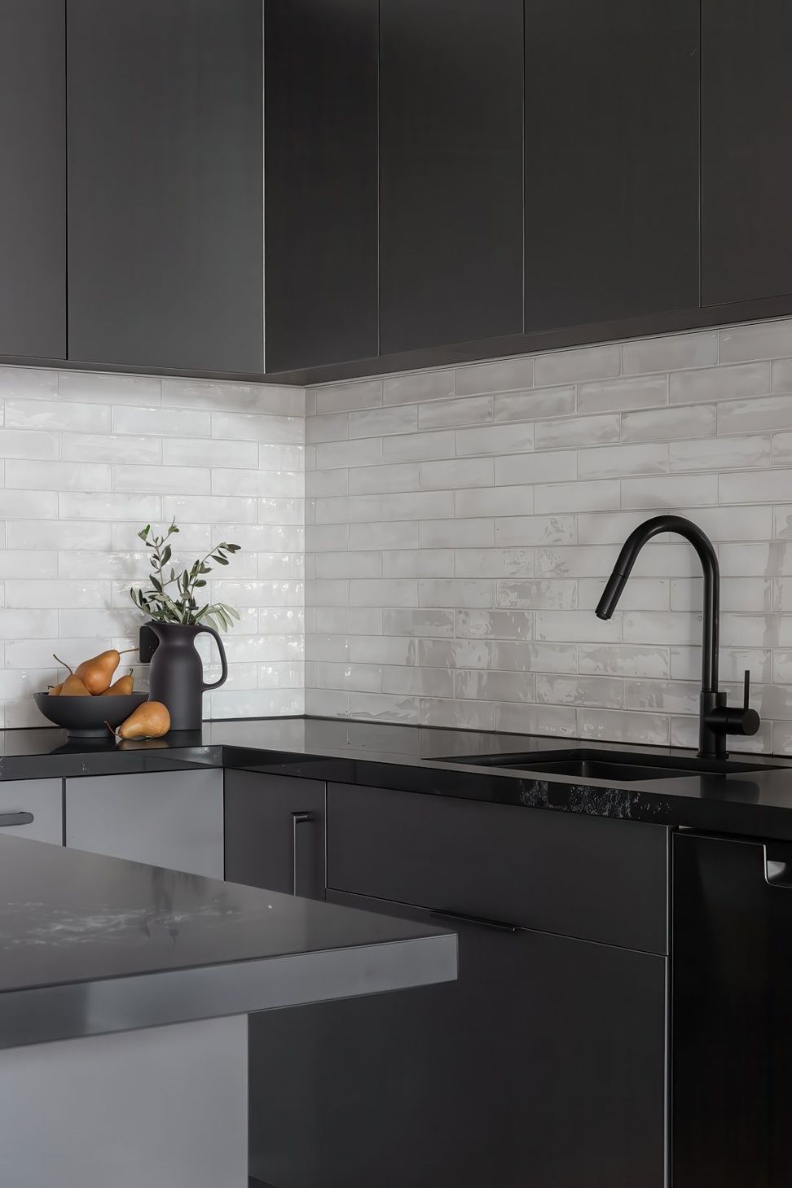
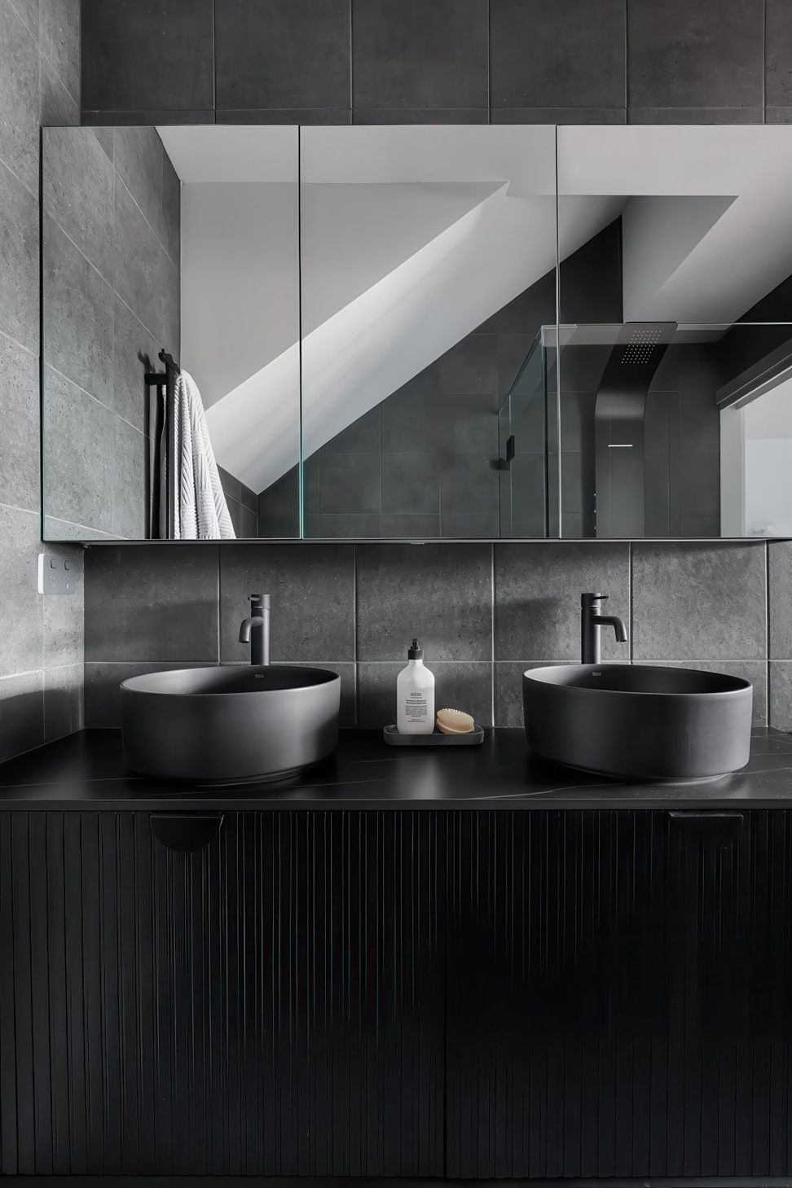
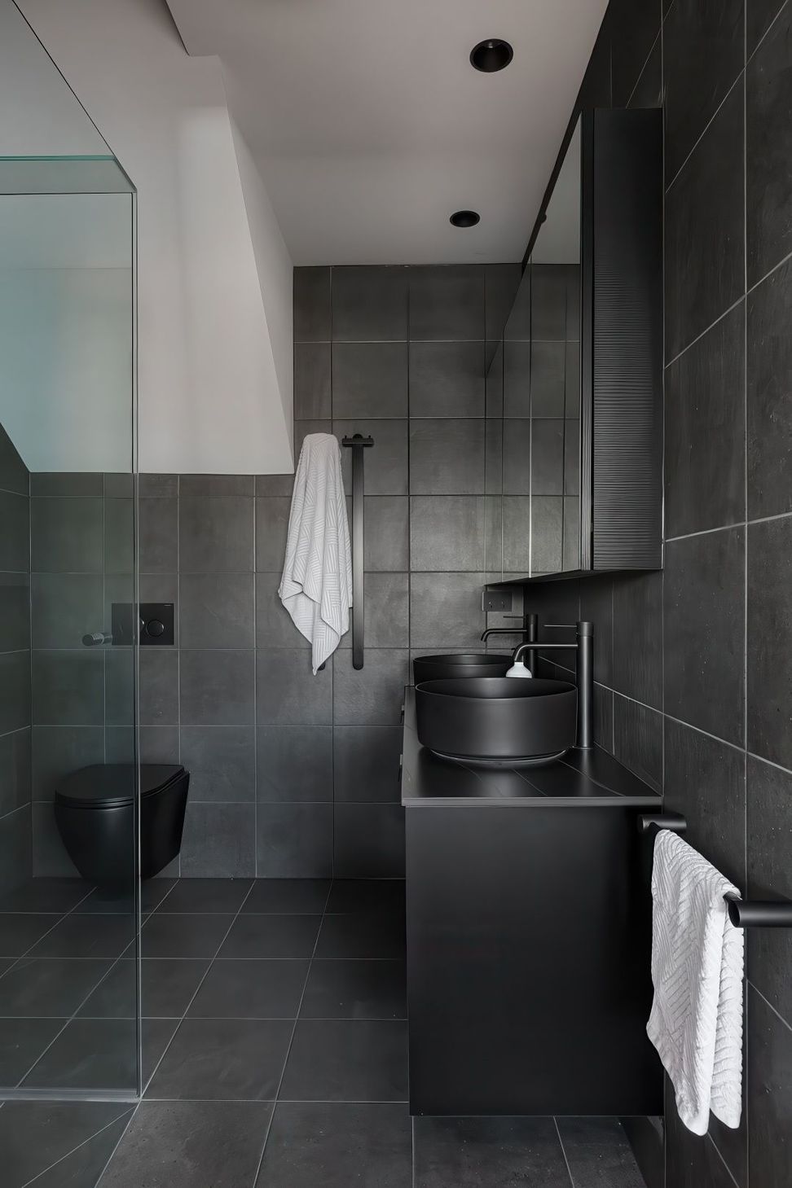
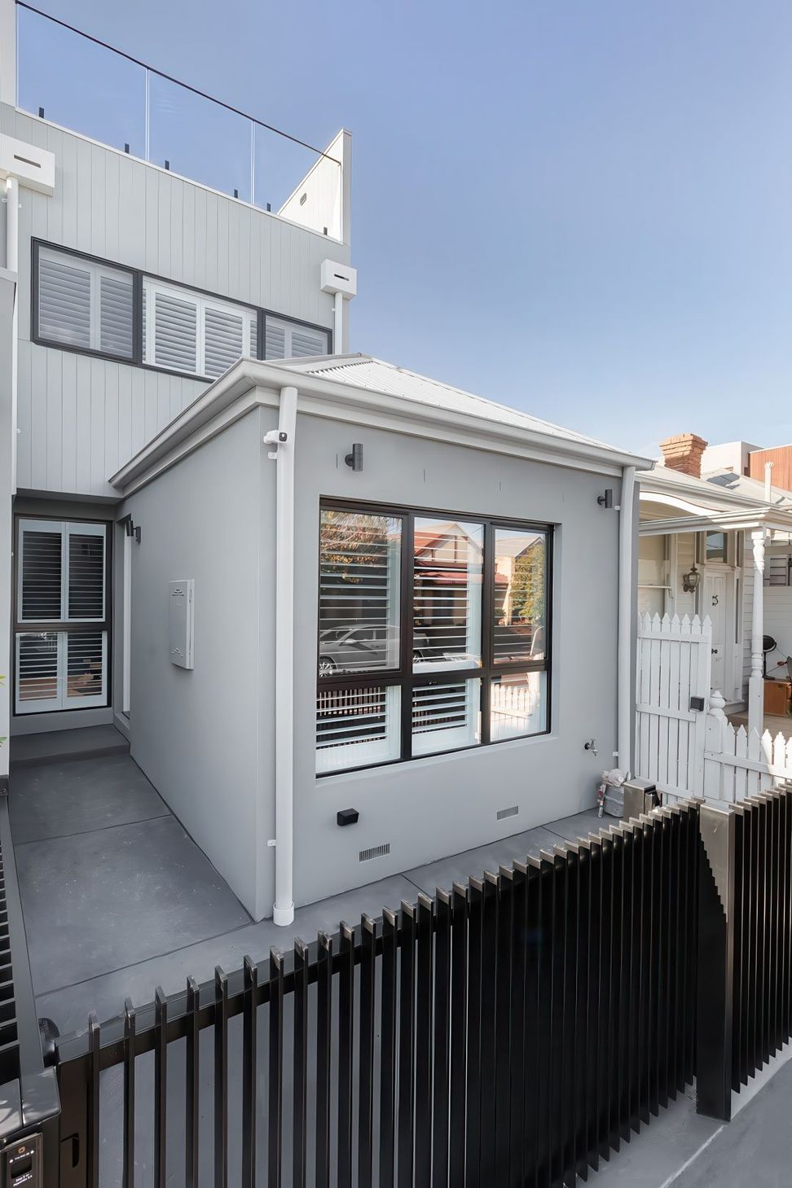
The exterior was rendered in a grey finish with black steel framework and fencing for a metropolitan look. This visual was repeated throughout the interiors with charcoal cabinetry and stone, juxtaposed with timber flooring.
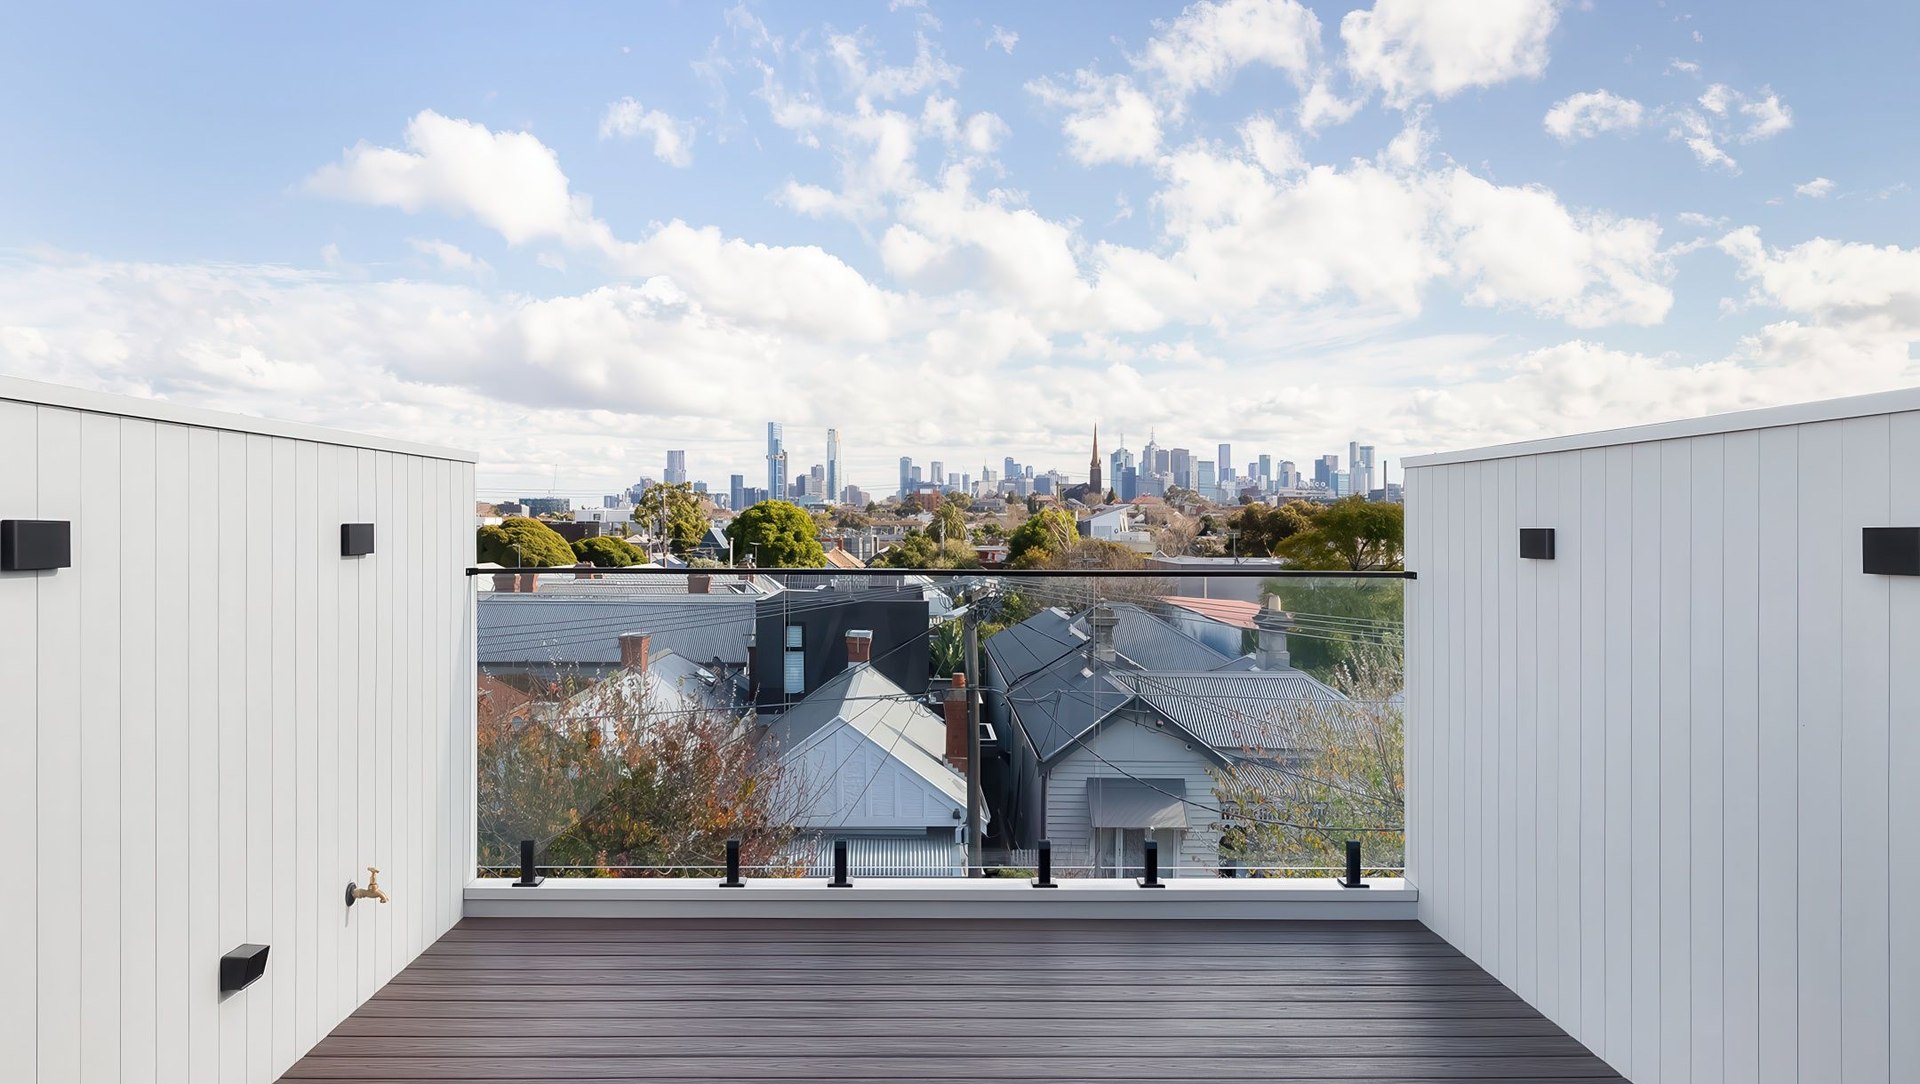
The second storey addition included a master suite with a retreat area, we also installed skylights to draw the natural light in. A feature of this renovation was the development of the rooftop terrace, complete with impressive views of the Melbourne skyline with unobtrusive glass barriers.
This project was an example of the value added, not only to our clients property value but to their quality of life. With not only a second story extension for internal space but the addition of an ever changing view!




Inspired by this project?Visit Sherbrooke Design & Construction




Sherbrooke Design & Construction
Design & Build
Mount Waverley, Mount Waverley, Victoria
Sherbrooke Design & Construction. Sherbrooke Design and Construction has built a reputation as being one of Melbourne’s premier luxury design and construct home builders.
For over 35 years we have been designing and building luxury custom extensions, renovations and architectural new homes, and we understand that as one of the most significant investments you will ever make, a new home, renovation or extension is too important to be chosen from a catalogue.
Founded
1990
Established presence in the industry.
Projects Listed
9
A portfolio of work to explore.
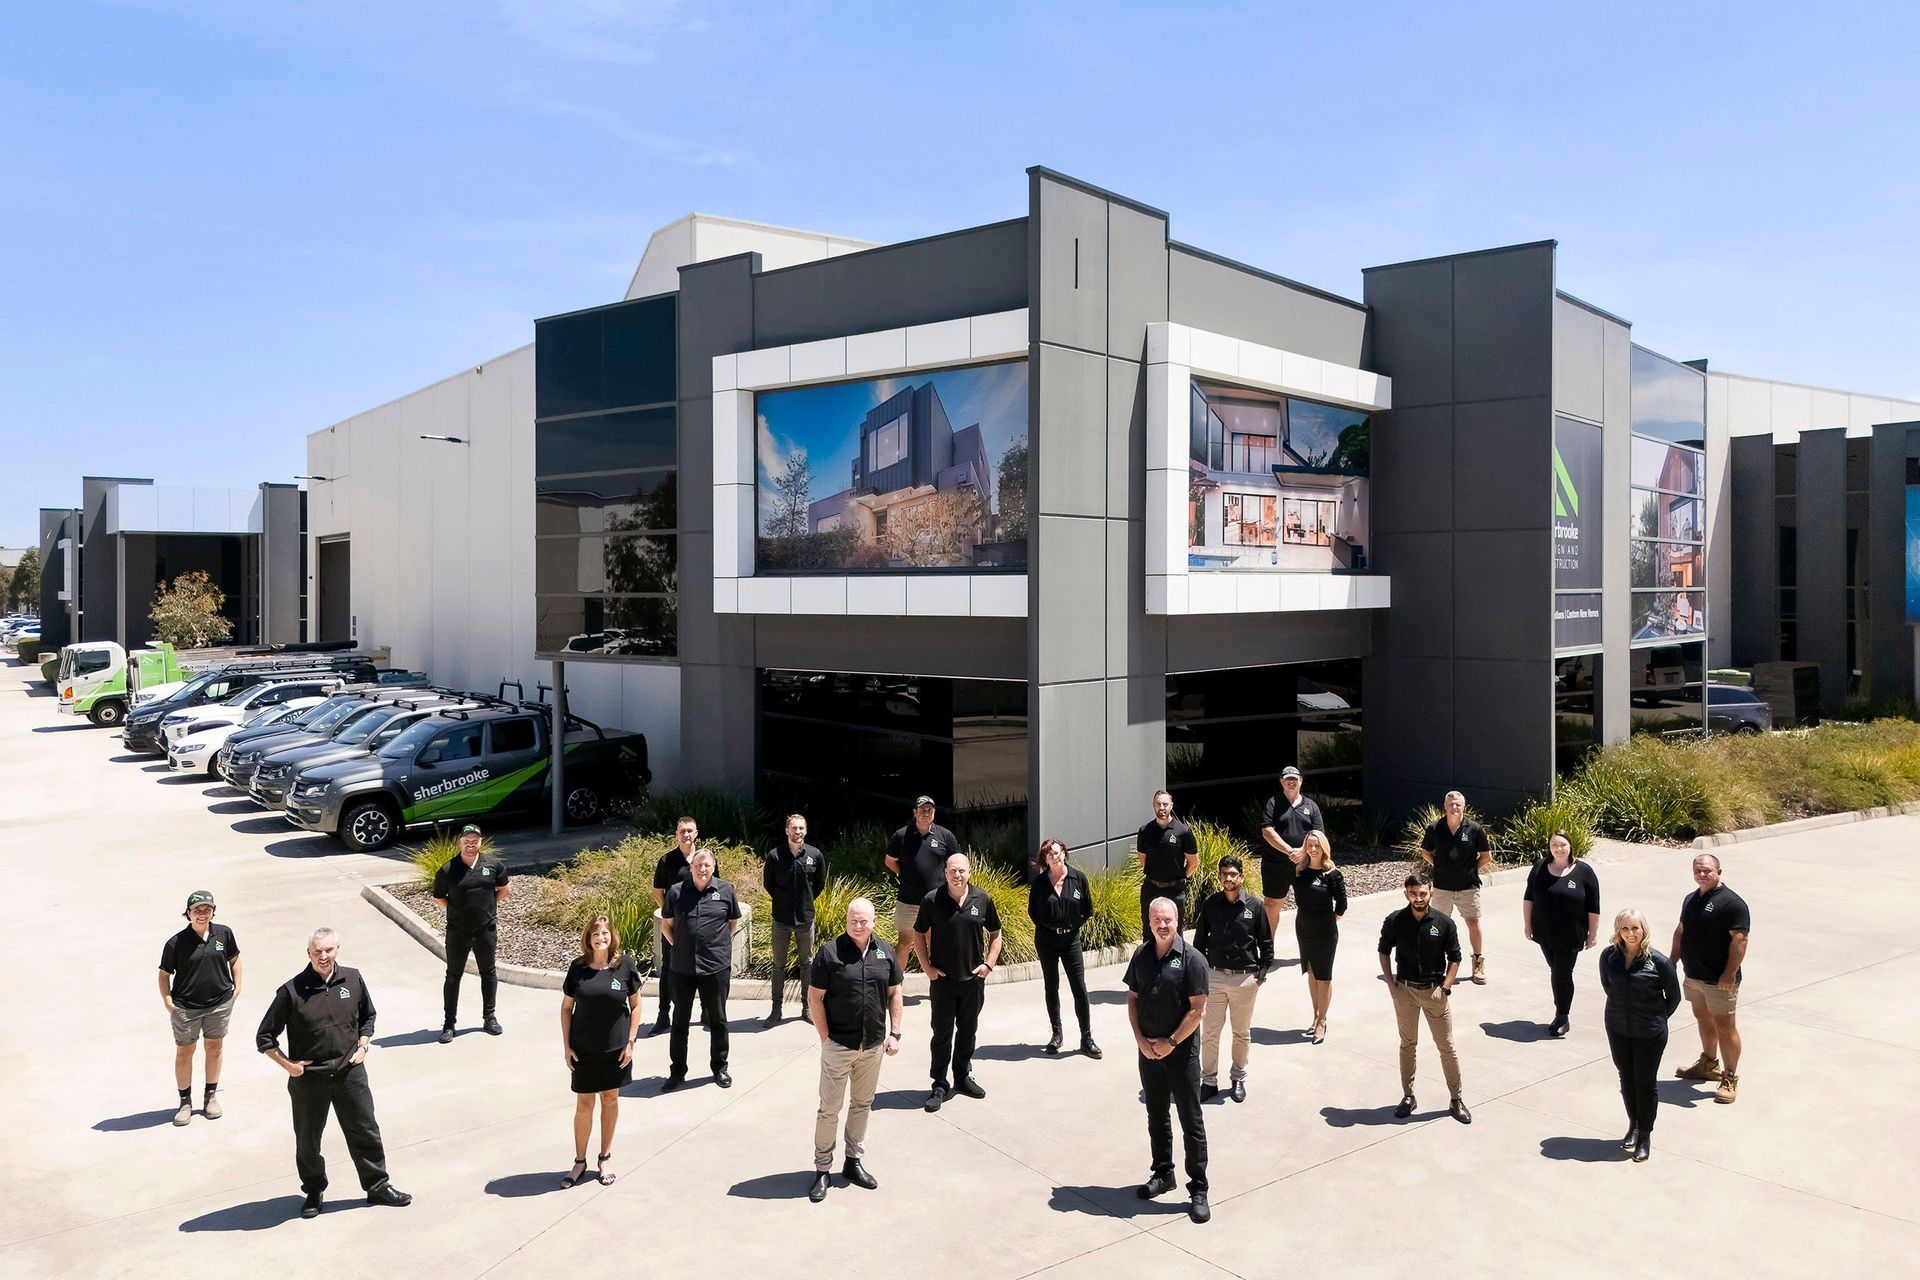
Sherbrooke Design & Construction.
Profile
Projects
Contact
Project Portfolio


