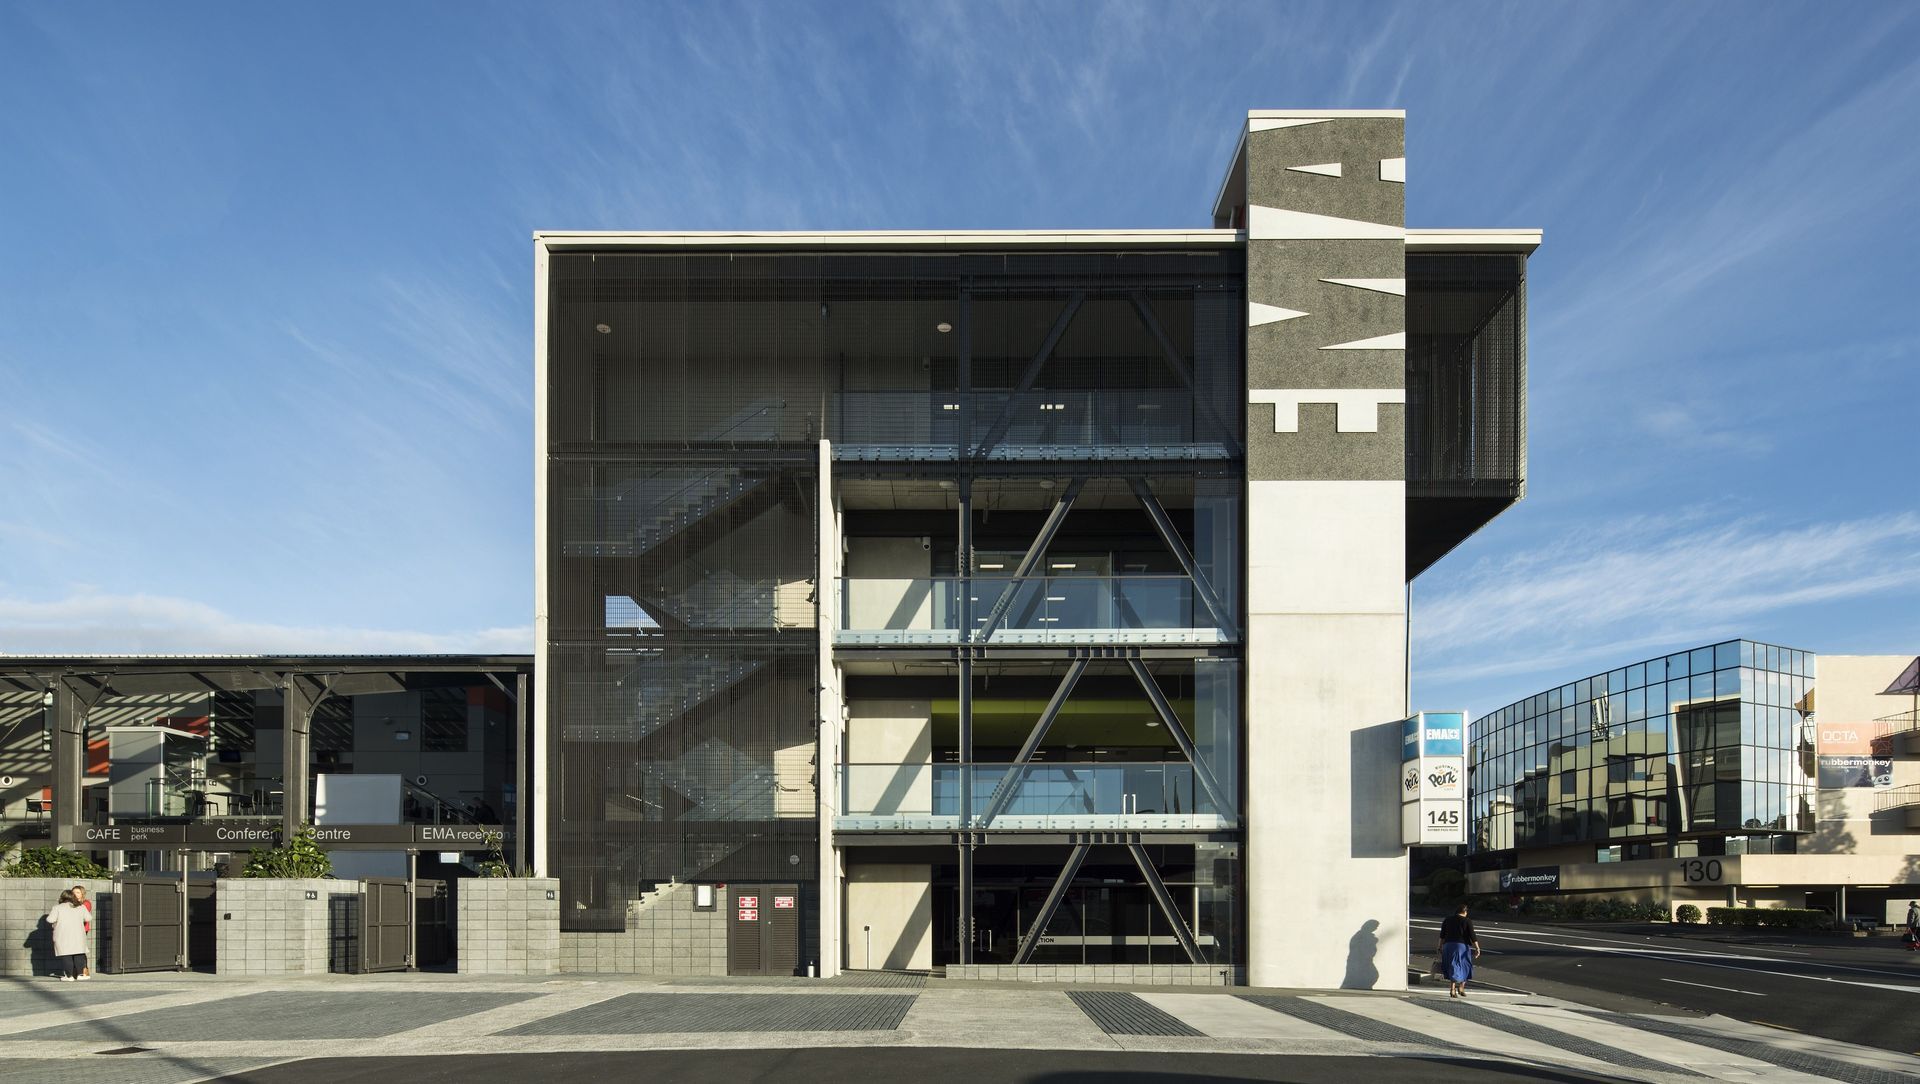
EMA Business Hub Carpark.
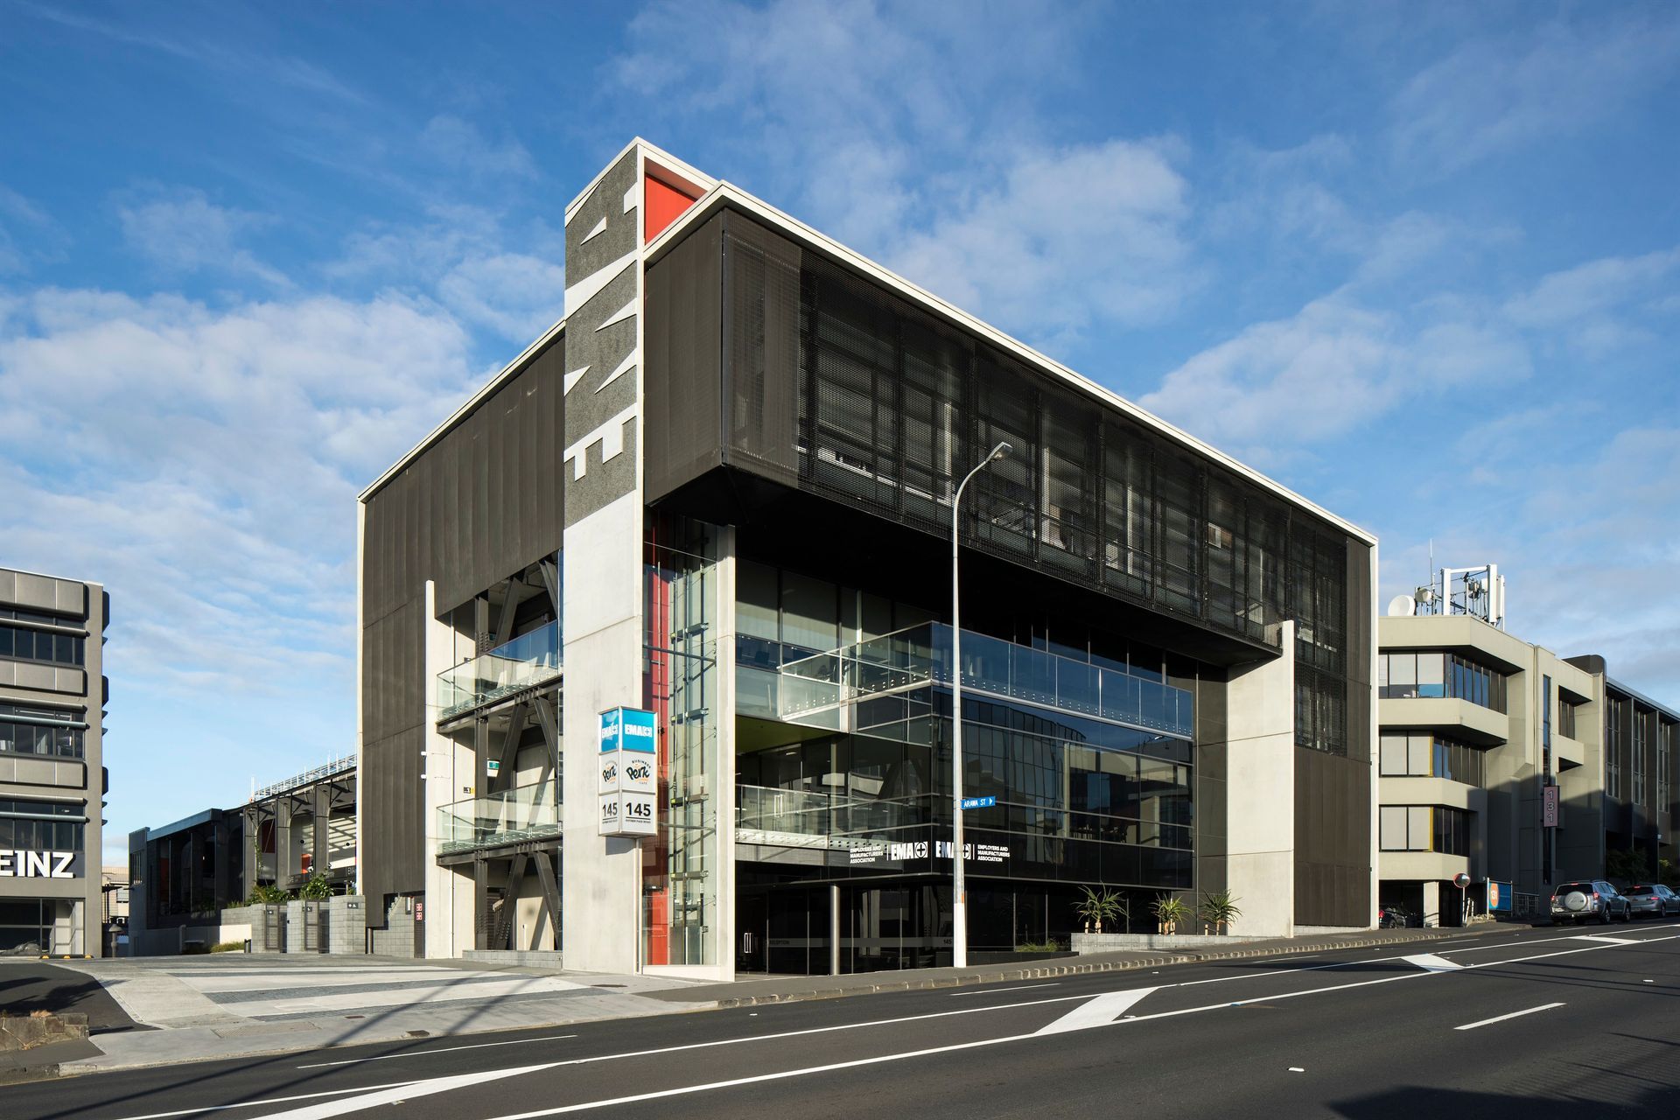
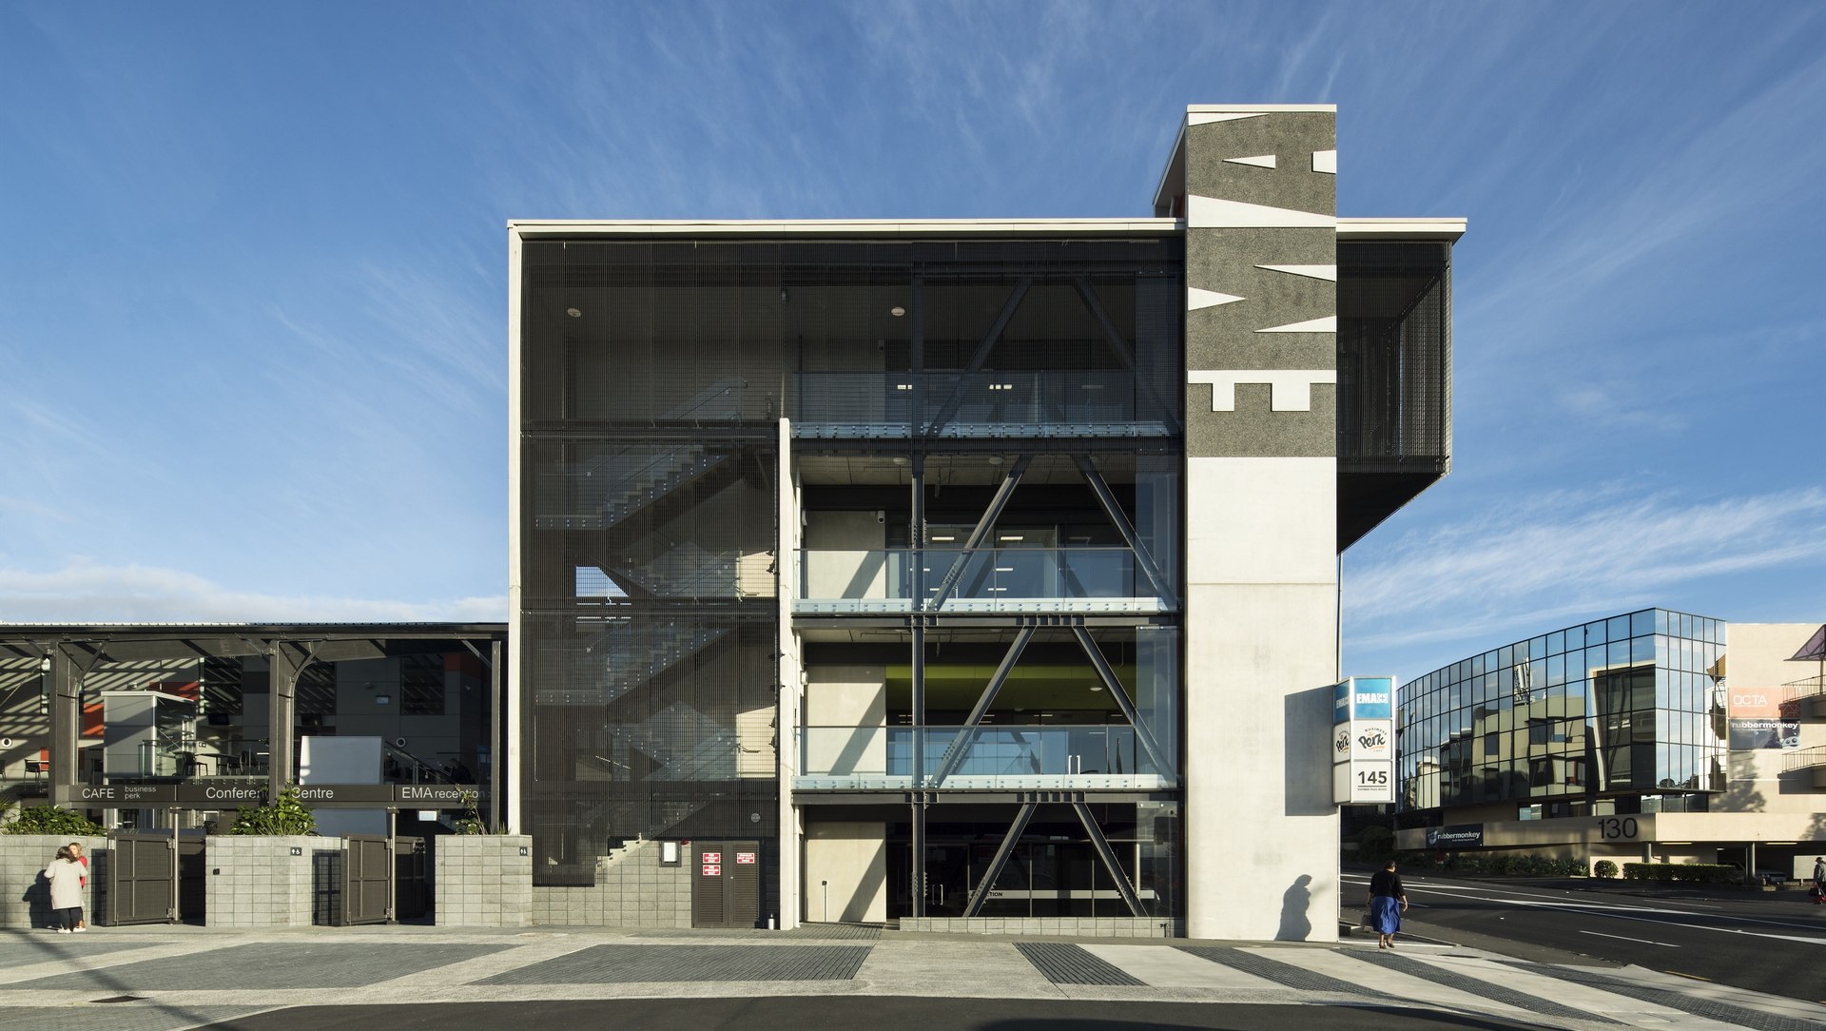
ArchiPro Project Summary - EMA Business HUB & Carpark: A striking new head office and conference facility designed by TEAM Architects Auckland and Location Group, developed through a well-conceived staged procurement plan to meet the needs of the Employers and Manufacturers Association for the next 30 years.
- Title:
- EMA Business HUB & Carpark
- Architect:
- TEAM Architects Auckland
- Category:
- Commercial/
- Office
- Completed:
- 2016
- Photographers:
- TEAM Architects Auckland
This exciting project on a prominent site was planned in four discrete stages to maintain a functional working environment for the EMA during the construction process. It involved the demolition of seven buildings (including the original low-seismic-rated 1963 office block), the creative rework of a 1920s’ industrial building, a partial refurbishment of the existing former EMA offices, and a new four-level head office.
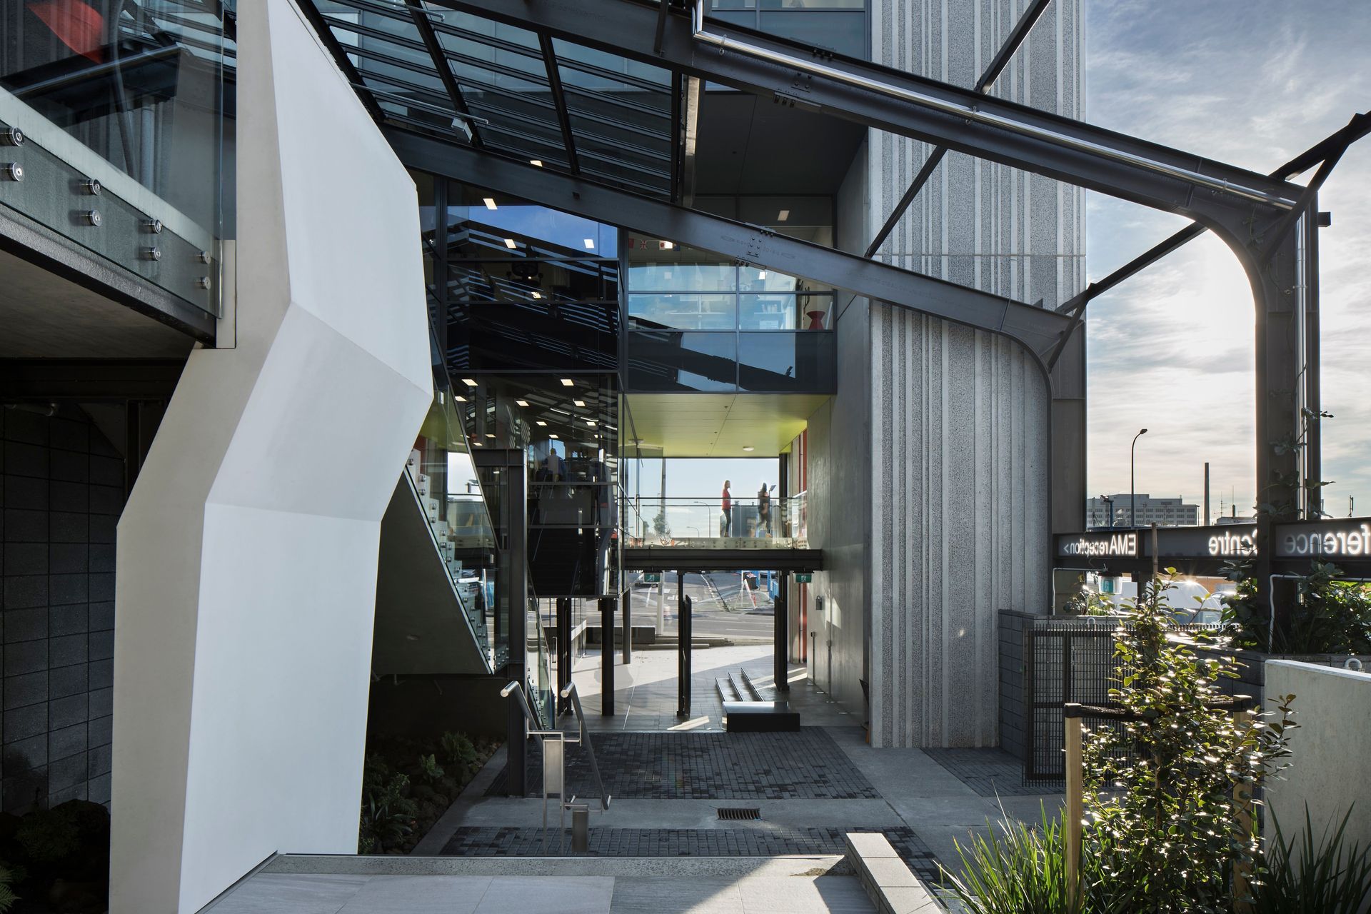
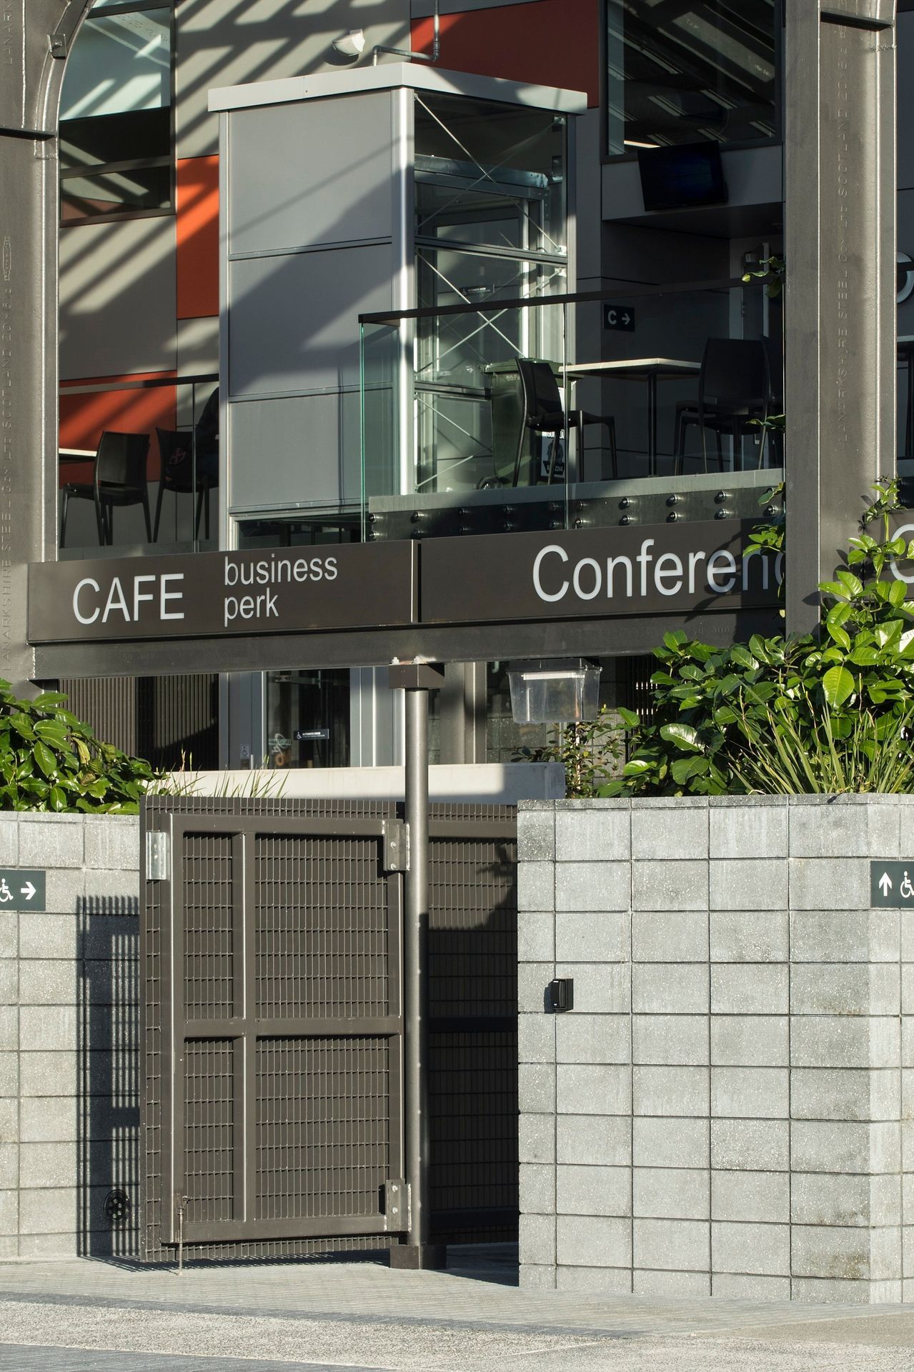
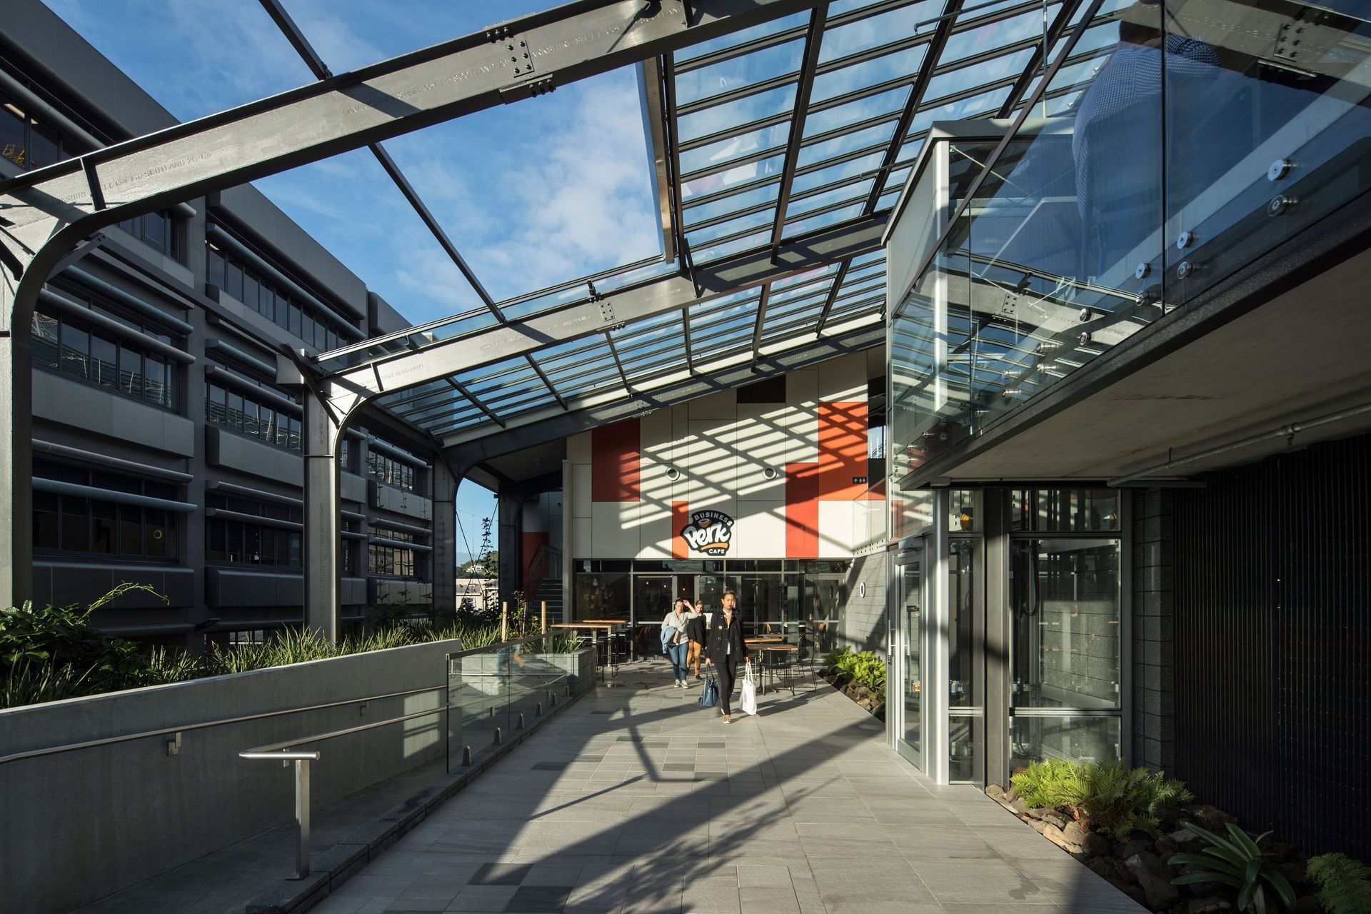
The new EMA Business Hub forms the gateway into the site via a two-storey void. This leads onto a public semi-enclosed courtyard with the Business Perk café set within its 80-year-old industrial portals. The upper levels of this 1920s’ warehouse were transformed into a flexible, modern conference/training facility with a variety of seminar spaces and breakout areas.
The final stage of the development was a top-to-toe refurbishment of the EMA’s original office building, which became the home of the Real Estate Institute of New Zealand (REINZ).



Professionals used




Year Joined
Projects Listed