Sanctuary Point.
ArchiPro Project Summary - Comprehensive redesign and construction of a residential property in Auckland, transforming a small interior alteration into a complete renovation while retaining the original floor slab.
- Title:
- Sanctuary Point
- Architect:
- TEAM Architects Auckland
- Category:
- Residential/
- Renovations and Extensions
- Completed:
- 2015
- Photographers:
- TEAM Architects Auckland
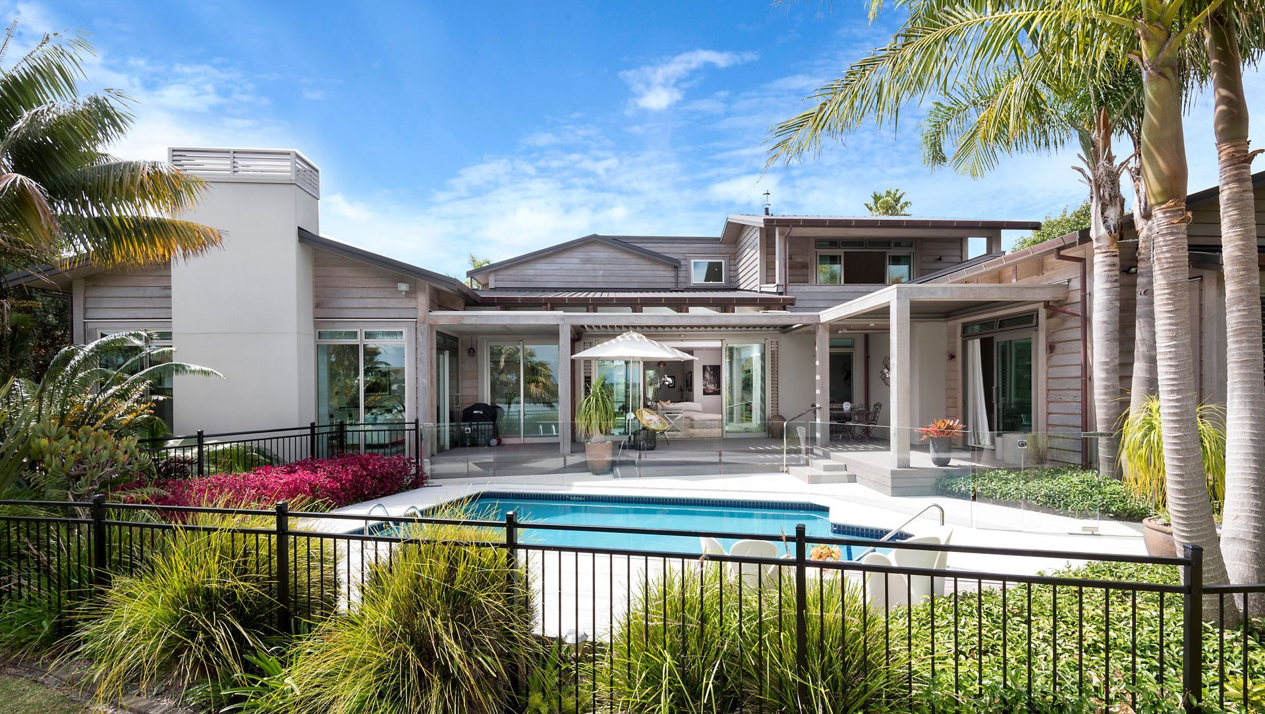
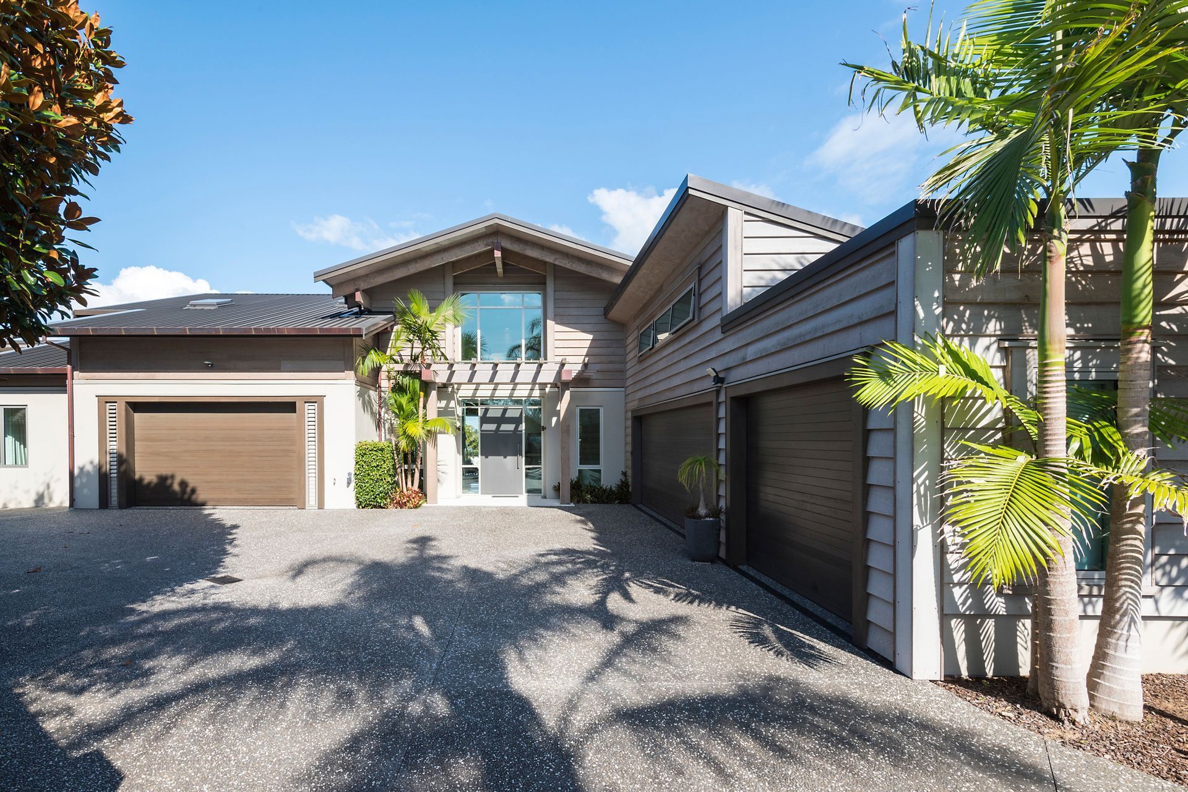
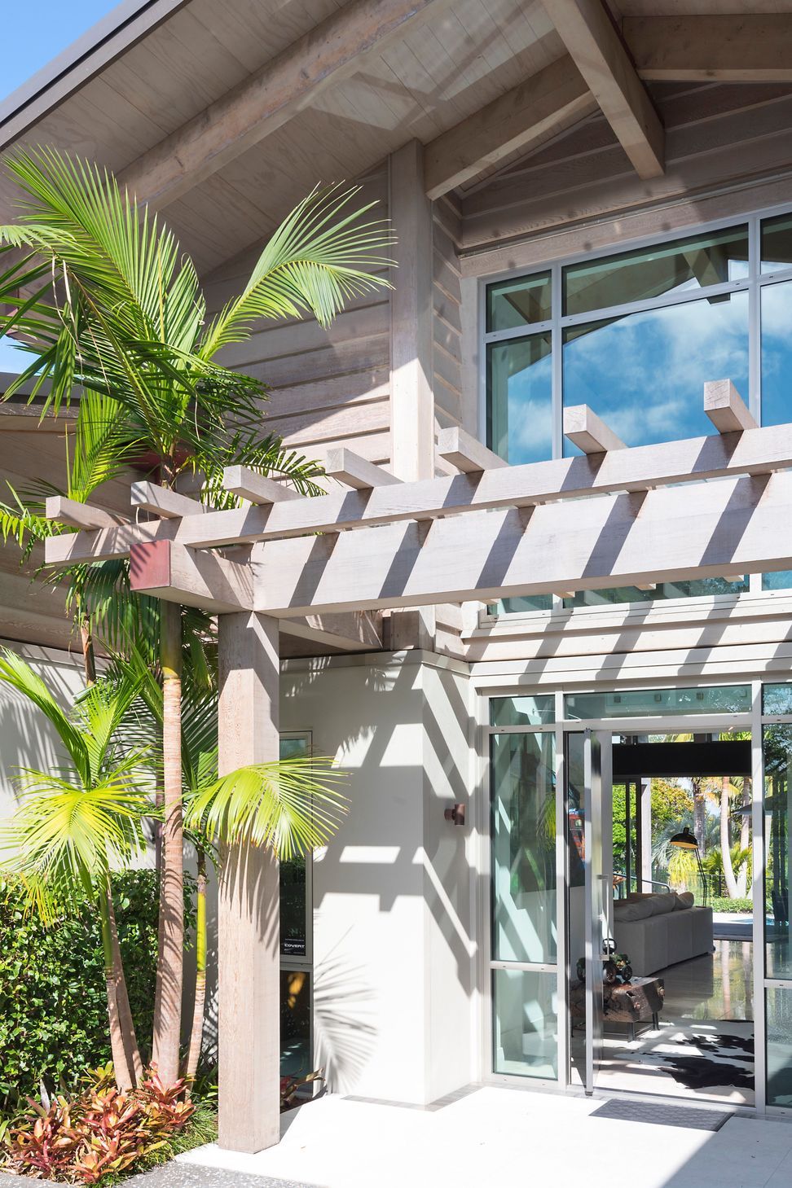
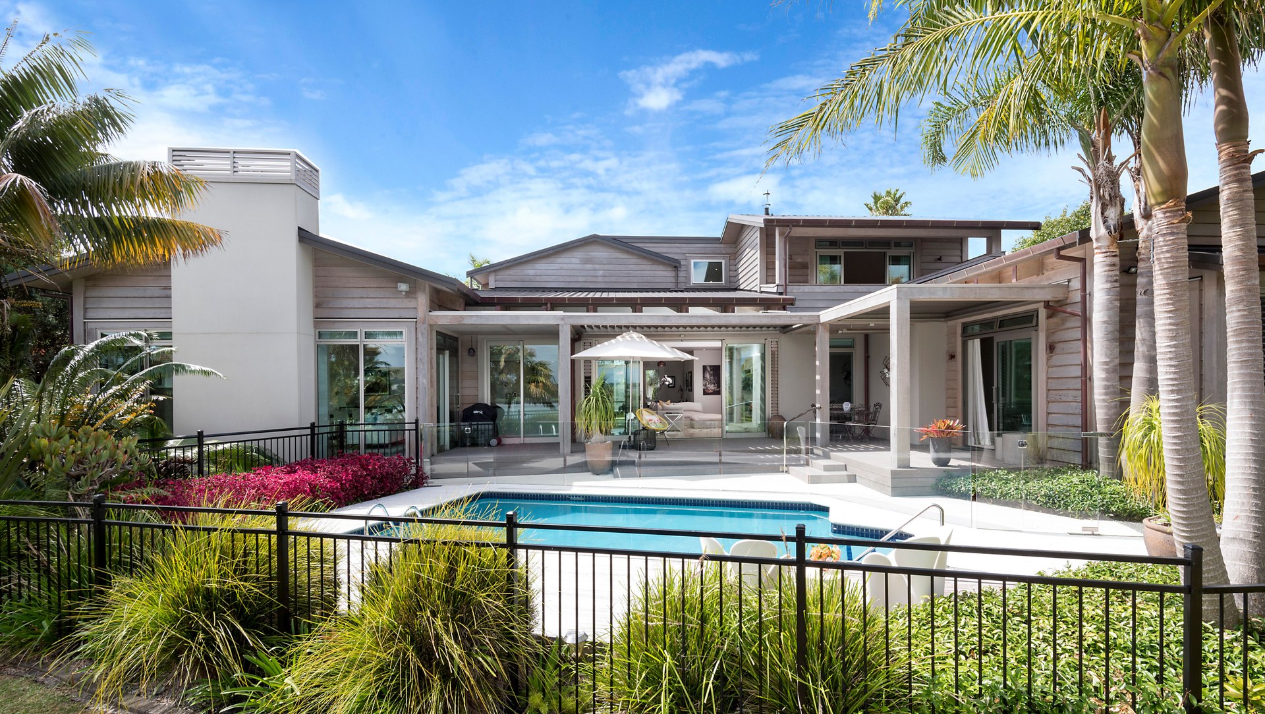
The brief was to create a timeless home for an extended family to enjoy. The design outcome references the original 1970s house form with an extra deep weatherboard profile, large timber facings around the windows, and beautiful copper cappings to exposed rafters and guttering.
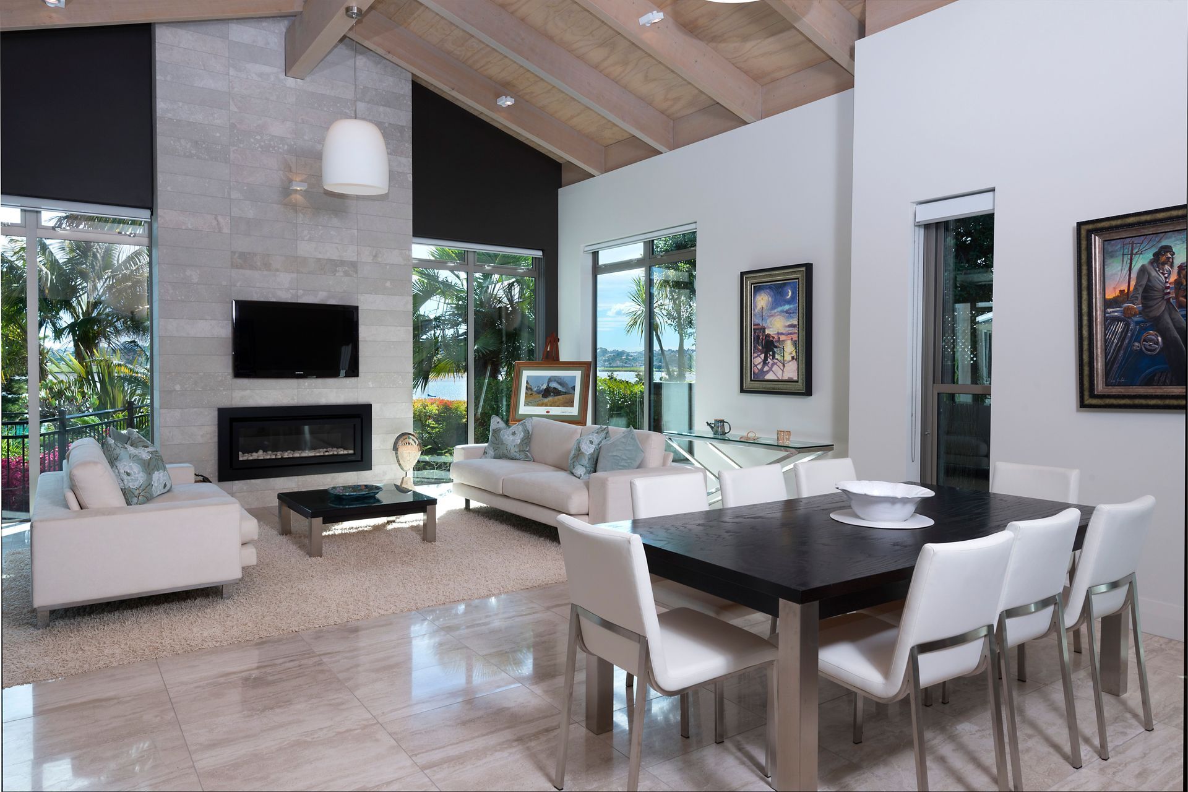
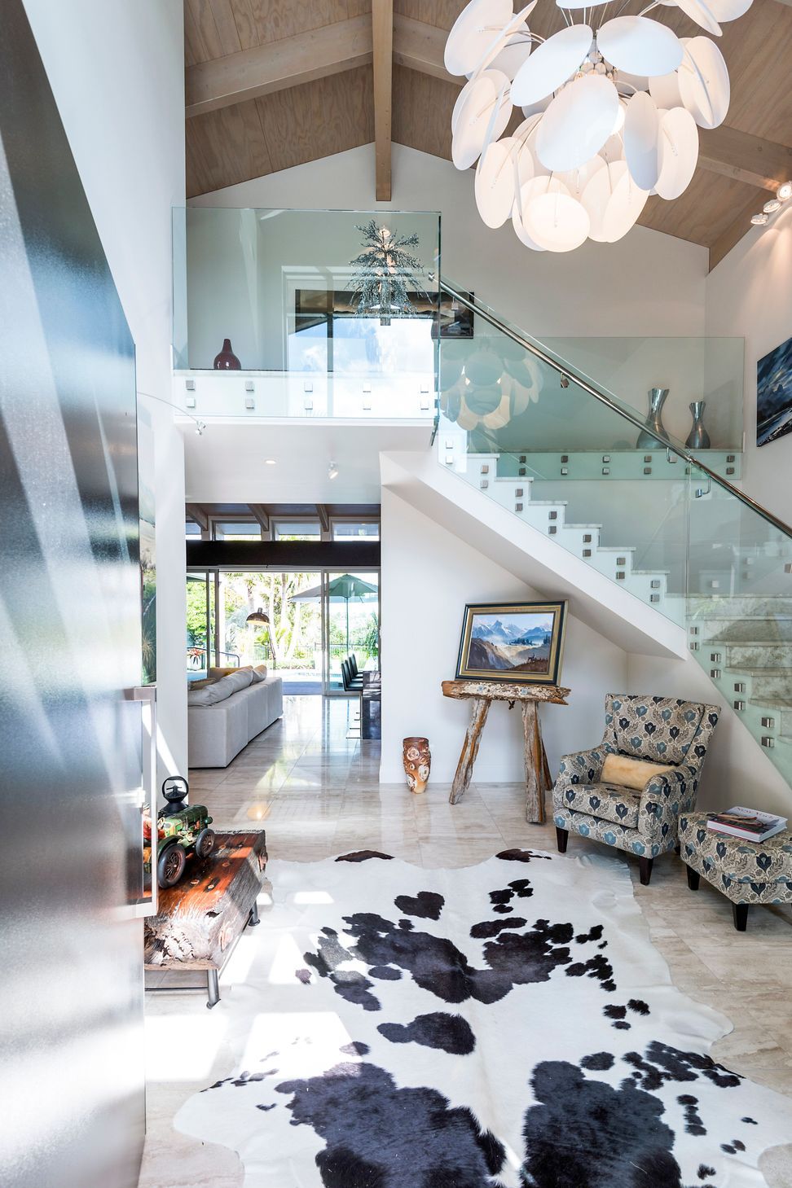
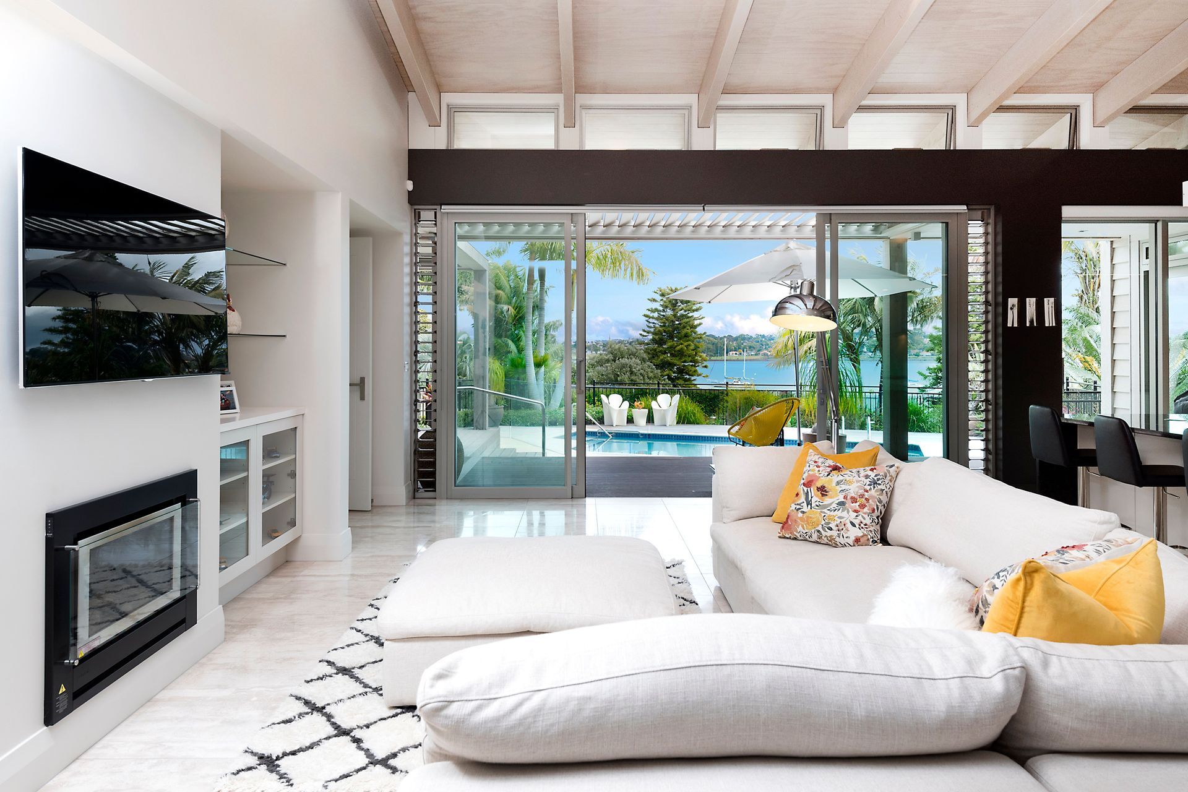
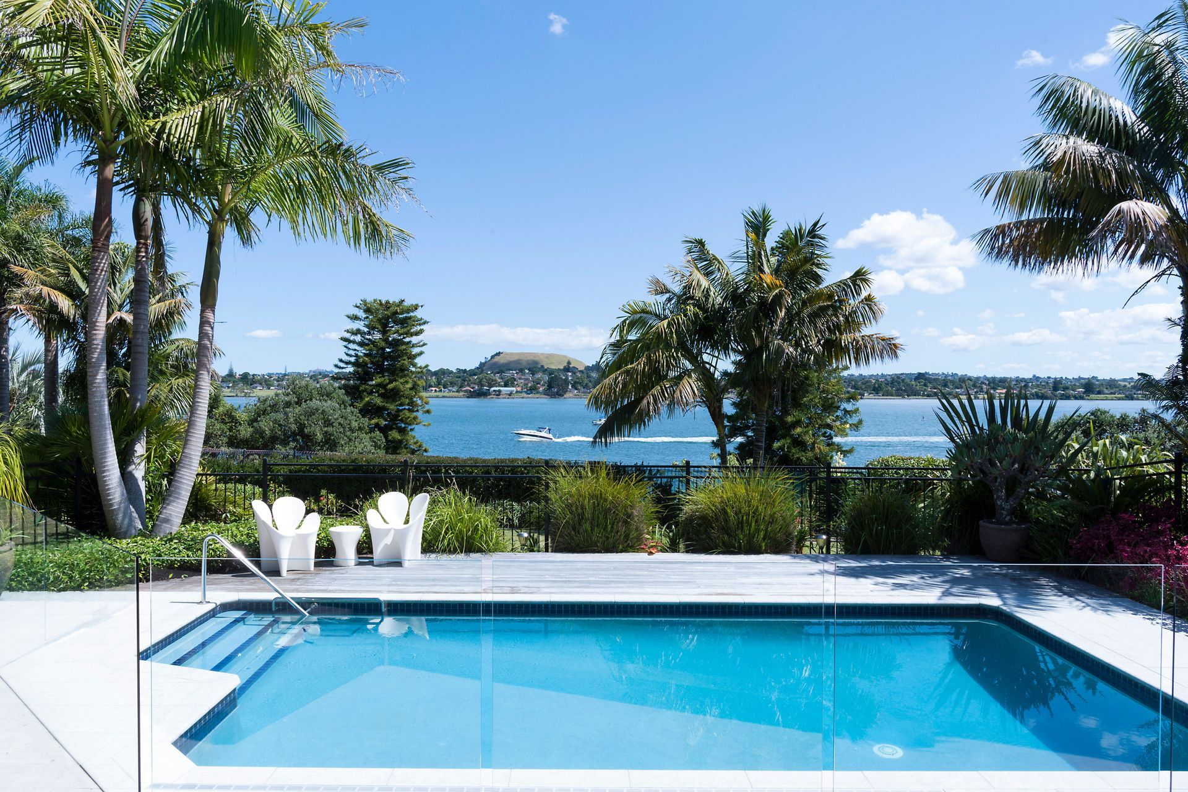
A double-height entry creates a sense of arrival and draws you into the heart of the home, with the large open plan feature kitchen connecting the lounge, living, and dining area and overlooking the pool and Tamaki Estuary beyond.
Timber craftsmanship is on display throughout the interior with high pitched roofs with exposed drafters and grooved sarking.
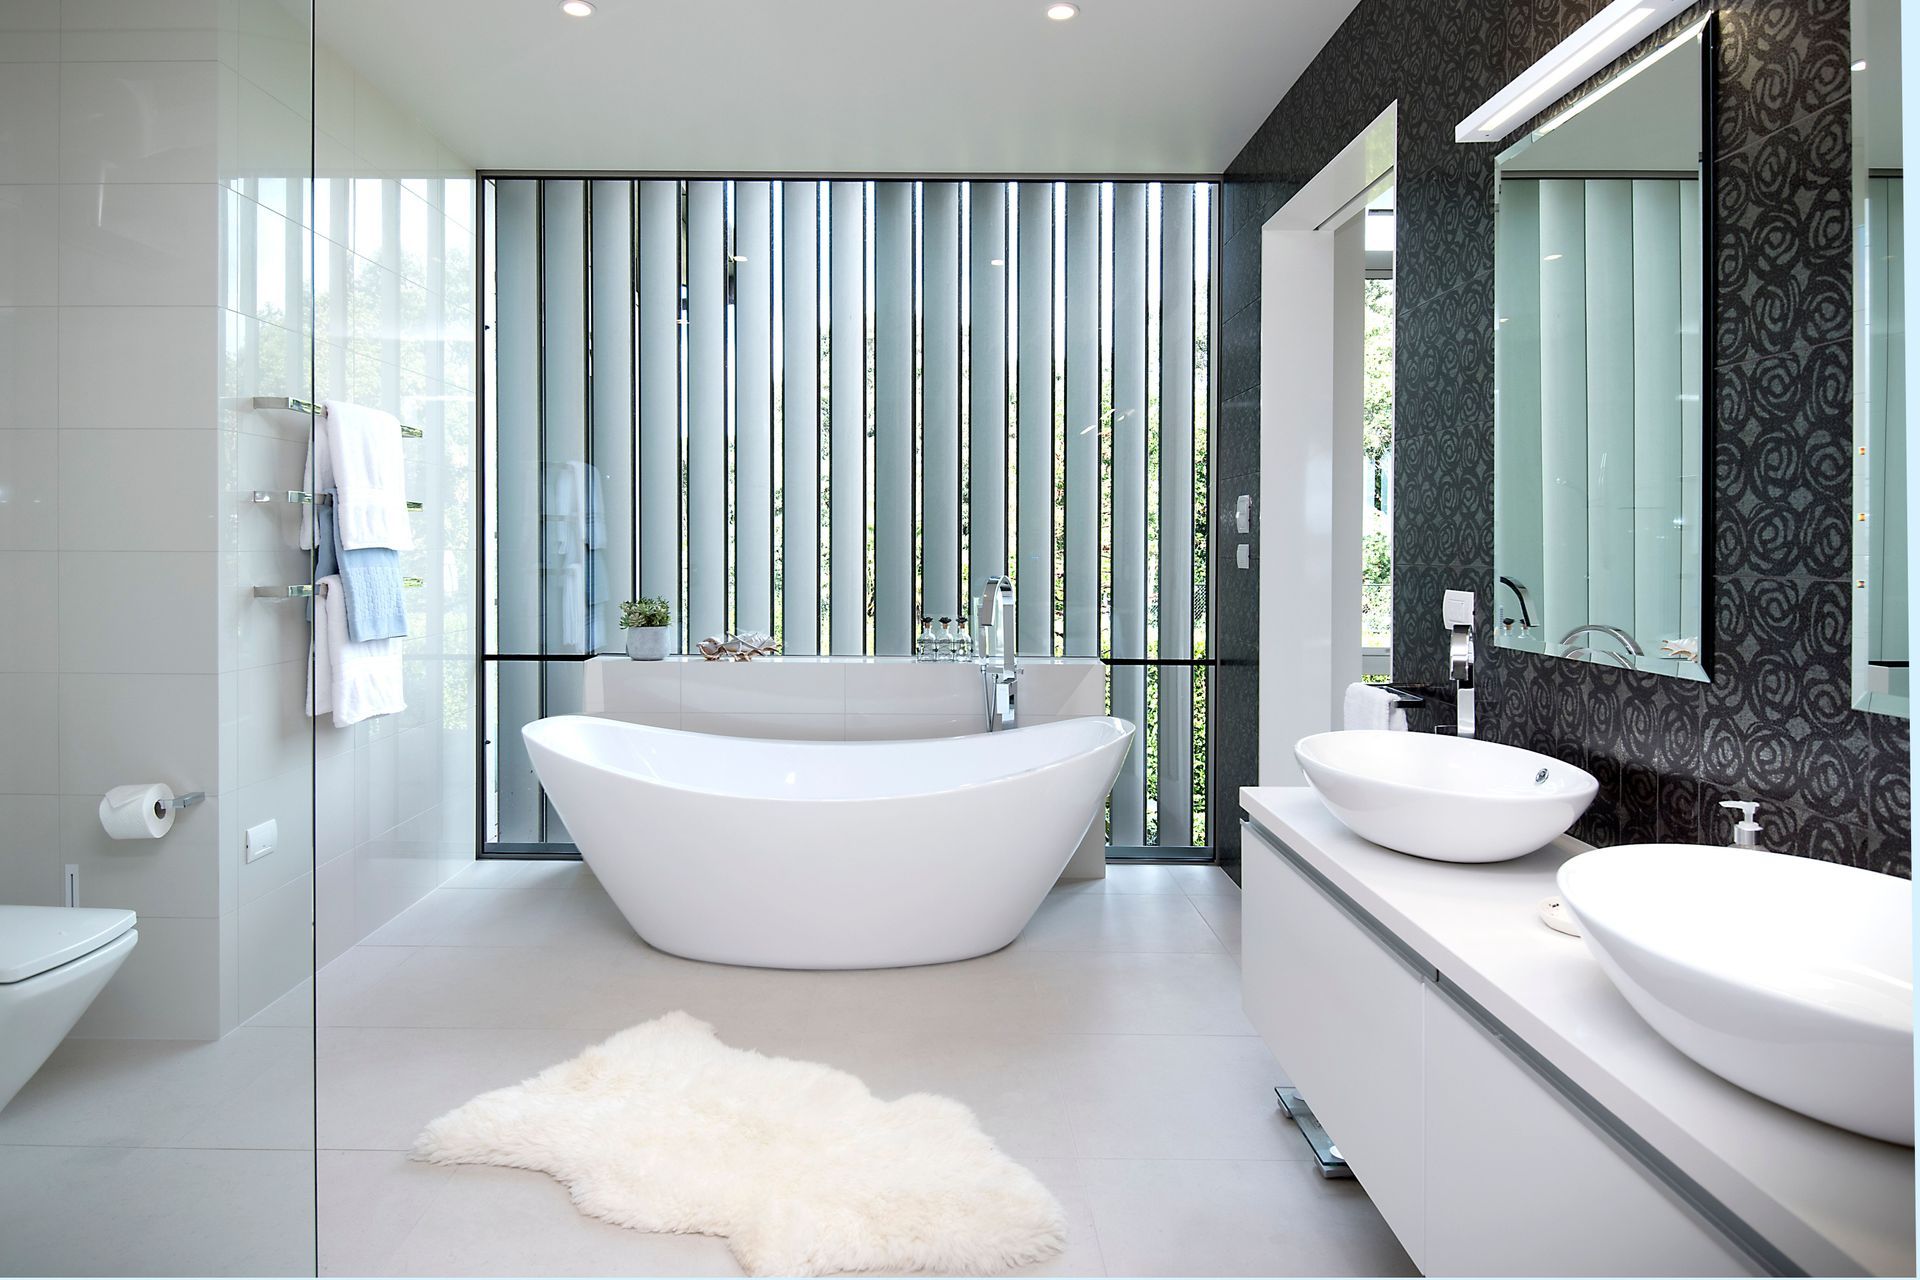
A large master suite occupies its own wing of the home, complete with a walk-in wardrobe and bathroom, with a feature bath enjoying views over the estuary. 2 additional bedrooms, a study, a den, and an upstairs guest suite comfortably accommodate the extended family. Integrated 4 car garaging provides ample space for vehicles and hobbies.
A good working relationship between architect, client, and builder was key in delivering a truly crafted home for their family to enjoy.






Year Joined
Projects Listed