About
Light House.
ArchiPro Project Summary - A luxurious family home designed as a city oasis, featuring generous living spaces, outdoor areas, and abundant natural light, completed in 2012 to meet the needs of a growing family.
- Title:
- Light House
- Architect:
- TEAM Architects Auckland
- Category:
- Residential/
- New Builds
- Completed:
- 2012
- Photographers:
- TEAM Architects Auckland
Project Gallery
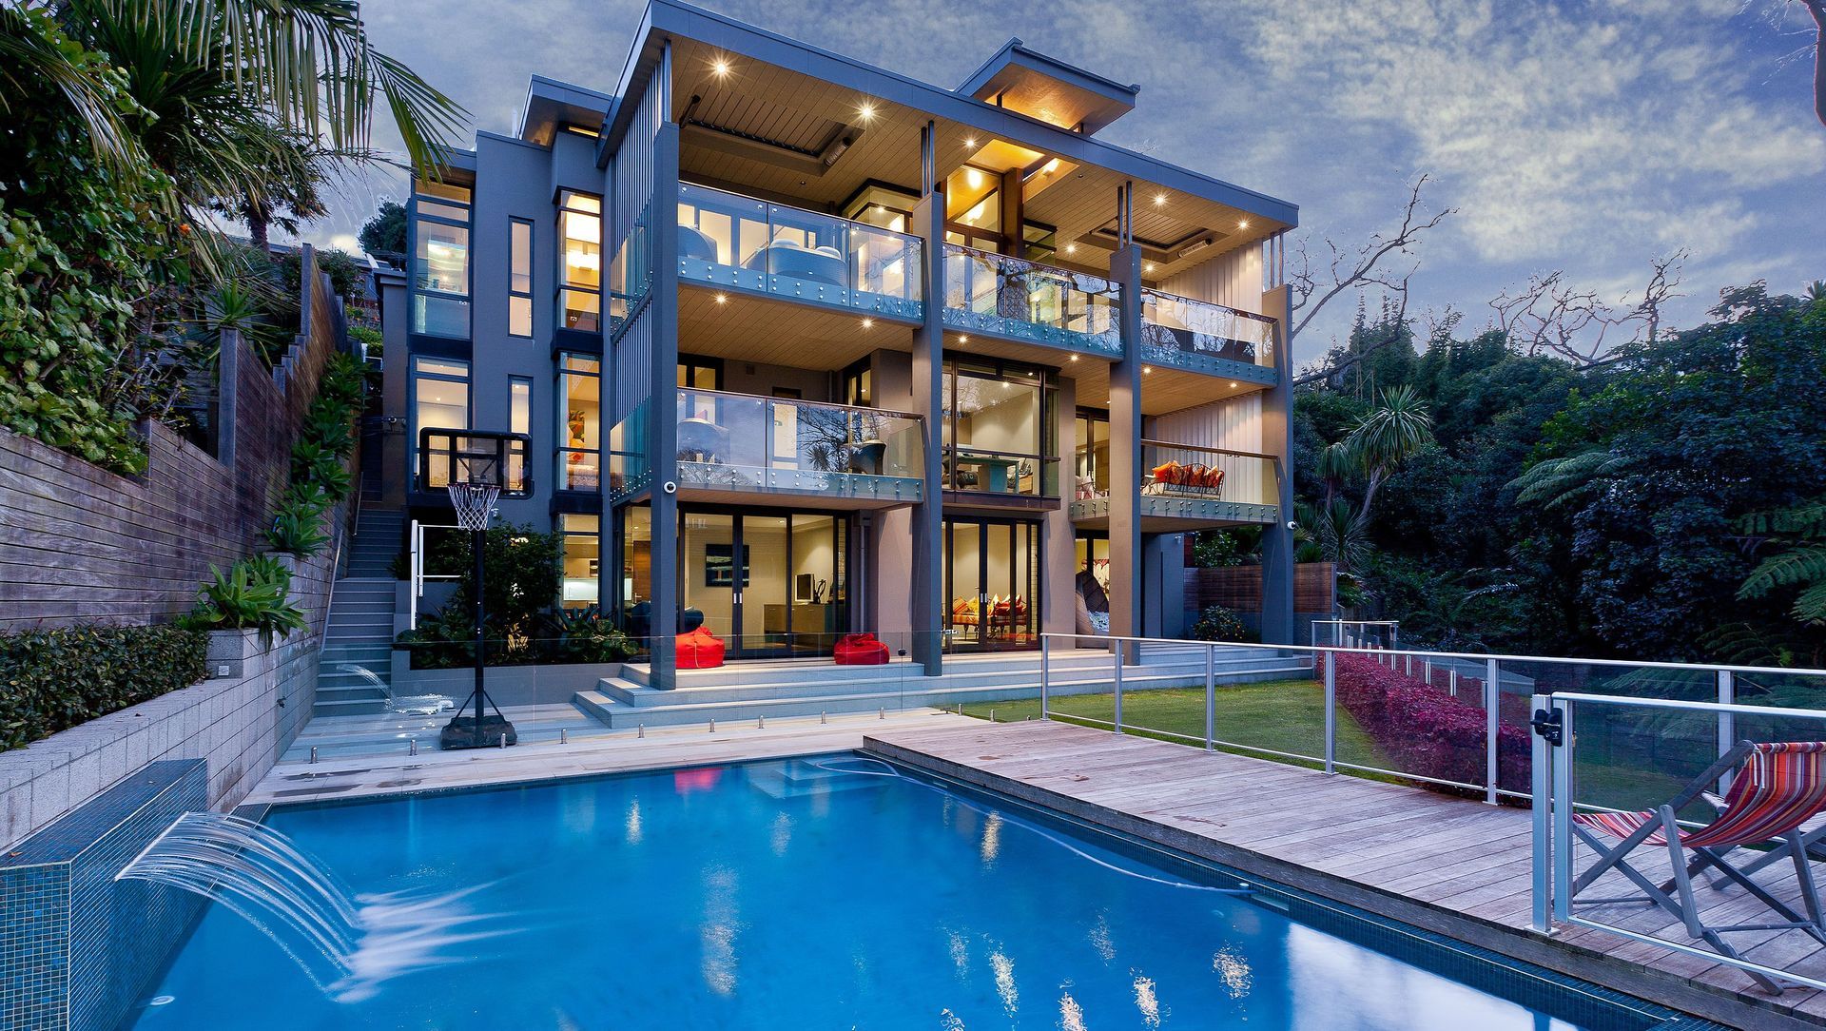
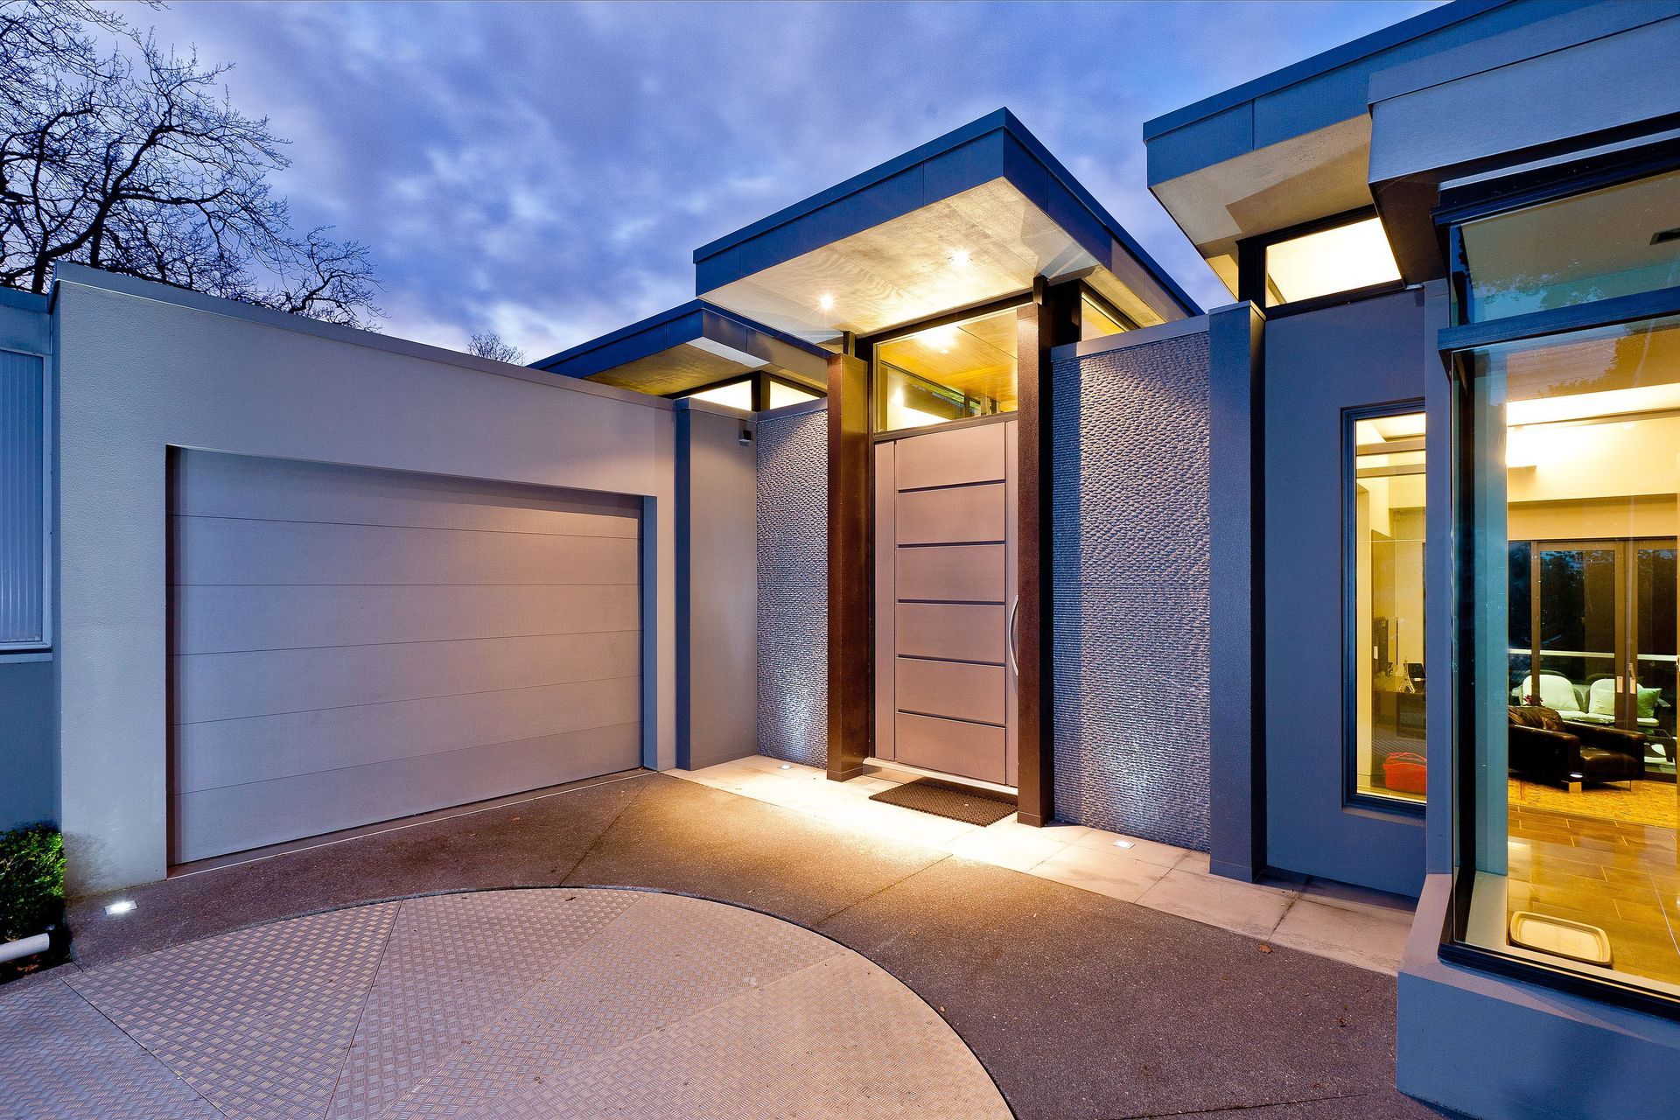
Visitors to this impressive three-storey home are welcomed through a substantial rosa zinc-clad pivot door on the uppermost level. A pair of columns frame the view across the central dining space out to the terrace and valley beyond. High-level motorized clerestory ‘gun-slit’ windows on all four sides bring in light – creating the effect of ‘floating’ ceilings – and control the release of heat.
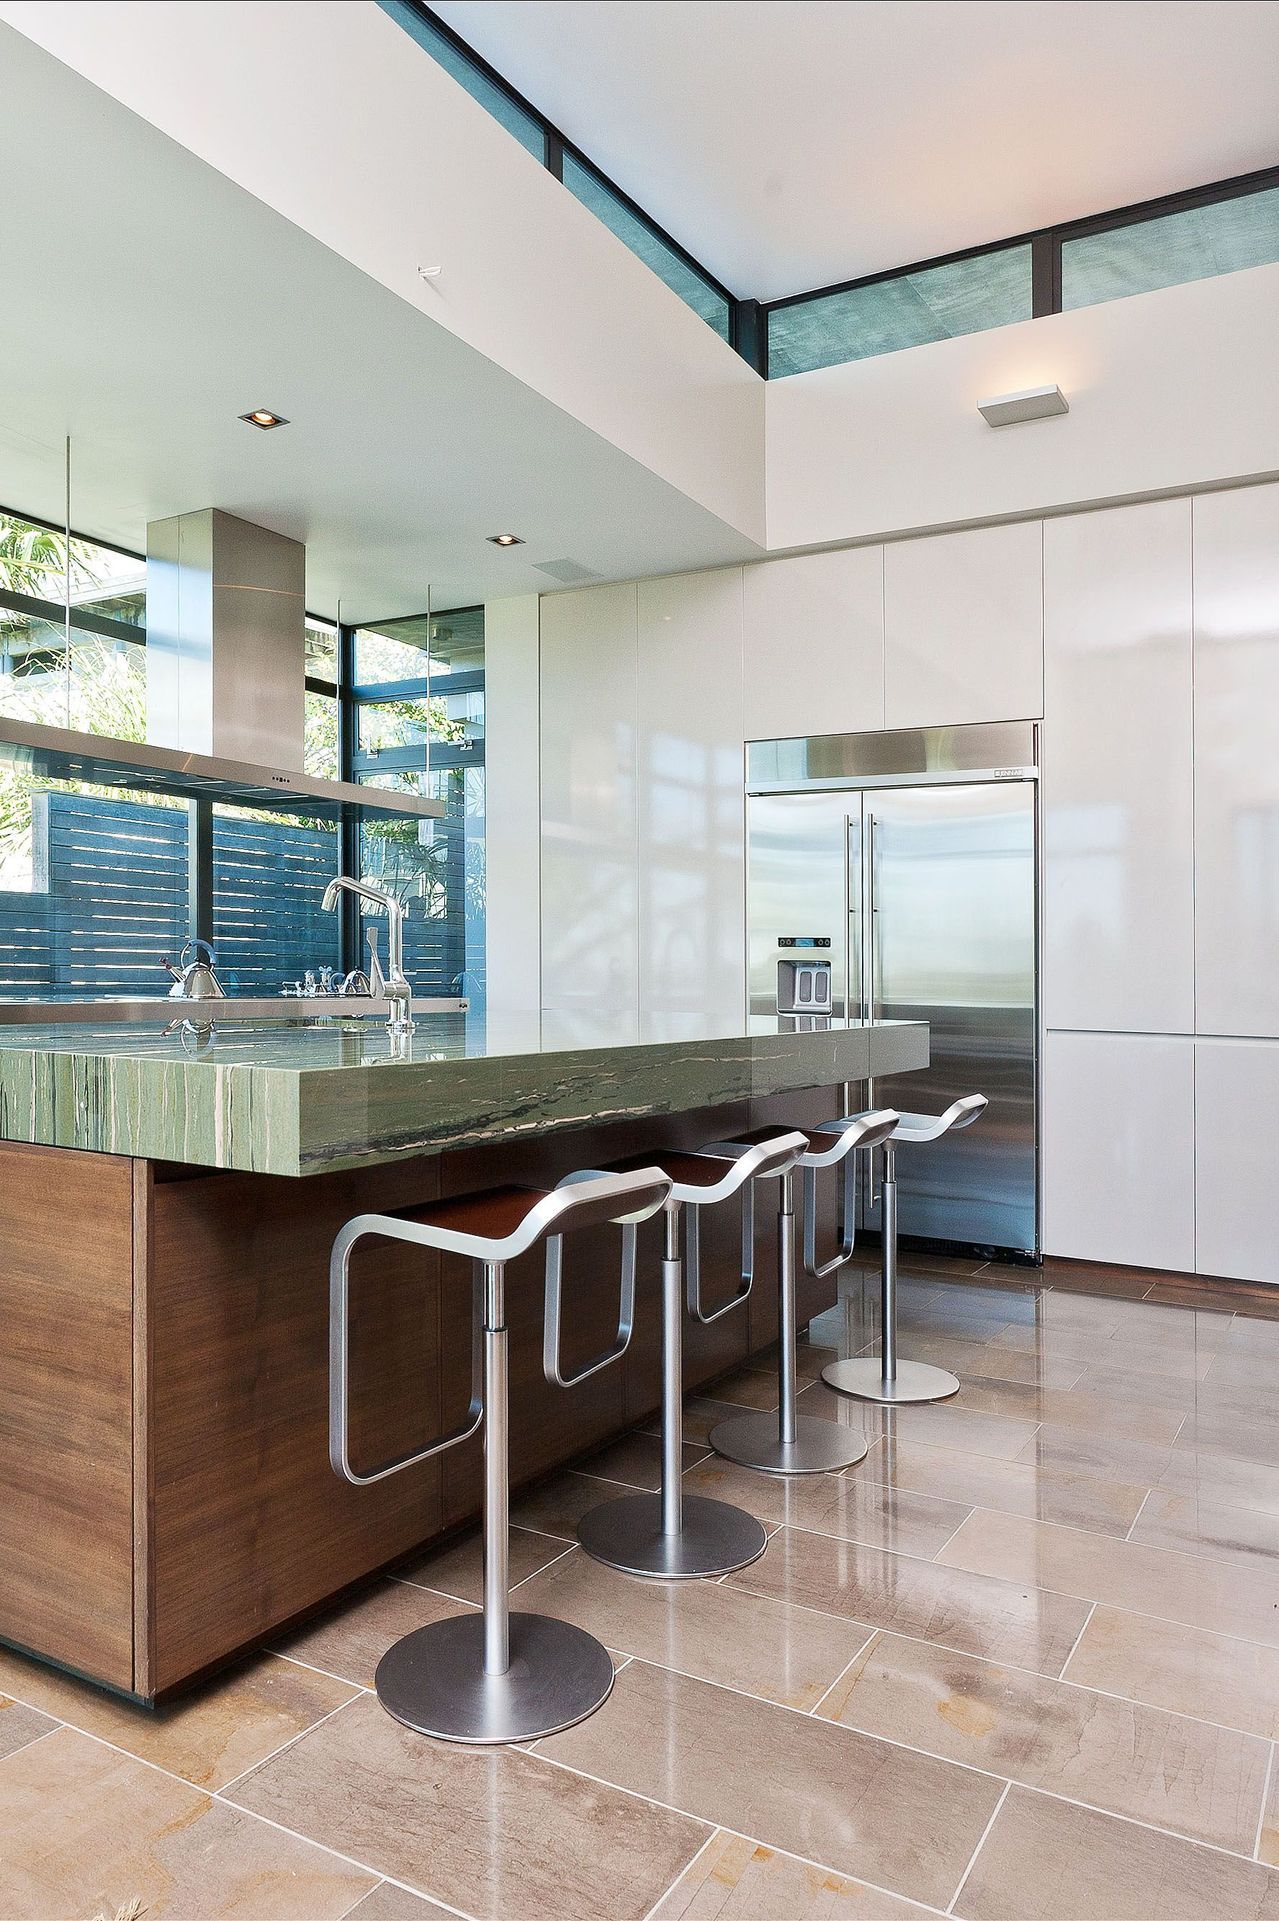
The middle level contains three bedrooms (all with terraces), a home theatre, wine cellar and laundry. On the lower level are the gym, study, and a guest bedroom that opens out to an expansive terrace with access to the pool and garden. A glass-open lift shaft serves all three floors and brings light into the internal stairwell.




Views and Engagement

Inspired by this project?Visit TEAM Architects Auckland



TEAM Architects Auckland. Specialising in enduring design that balances creativity and pragmatism, TEAM Architects Auckland is a mid-sized practice working on projects throughout New Zealand.
Every project impacts lives, whether it’s a homeowner, residents of a housing project, occupants or visitors to business, healthcare or recreation facilities.
We design to make a difference, optimising the social and cultural exchange between environment and individual. We seek to create buildings and places that are inclusive, meaningful, and transformational.
Founded in 1992, we bring diverse experience and deep expertise to our commercial, public, residential and multi-unit housing projects. Working from Auckland, we’re well grounded in the challenges and opportunities that arise when designing in complex environments — such as New Zealand’s largest urban centre.
Year Joined
2015
Established presence on ArchiPro.
Projects Listed
22
A portfolio of work to explore.
TEAM Architects Auckland.
Profile
Projects
Contact
Project Portfolio


