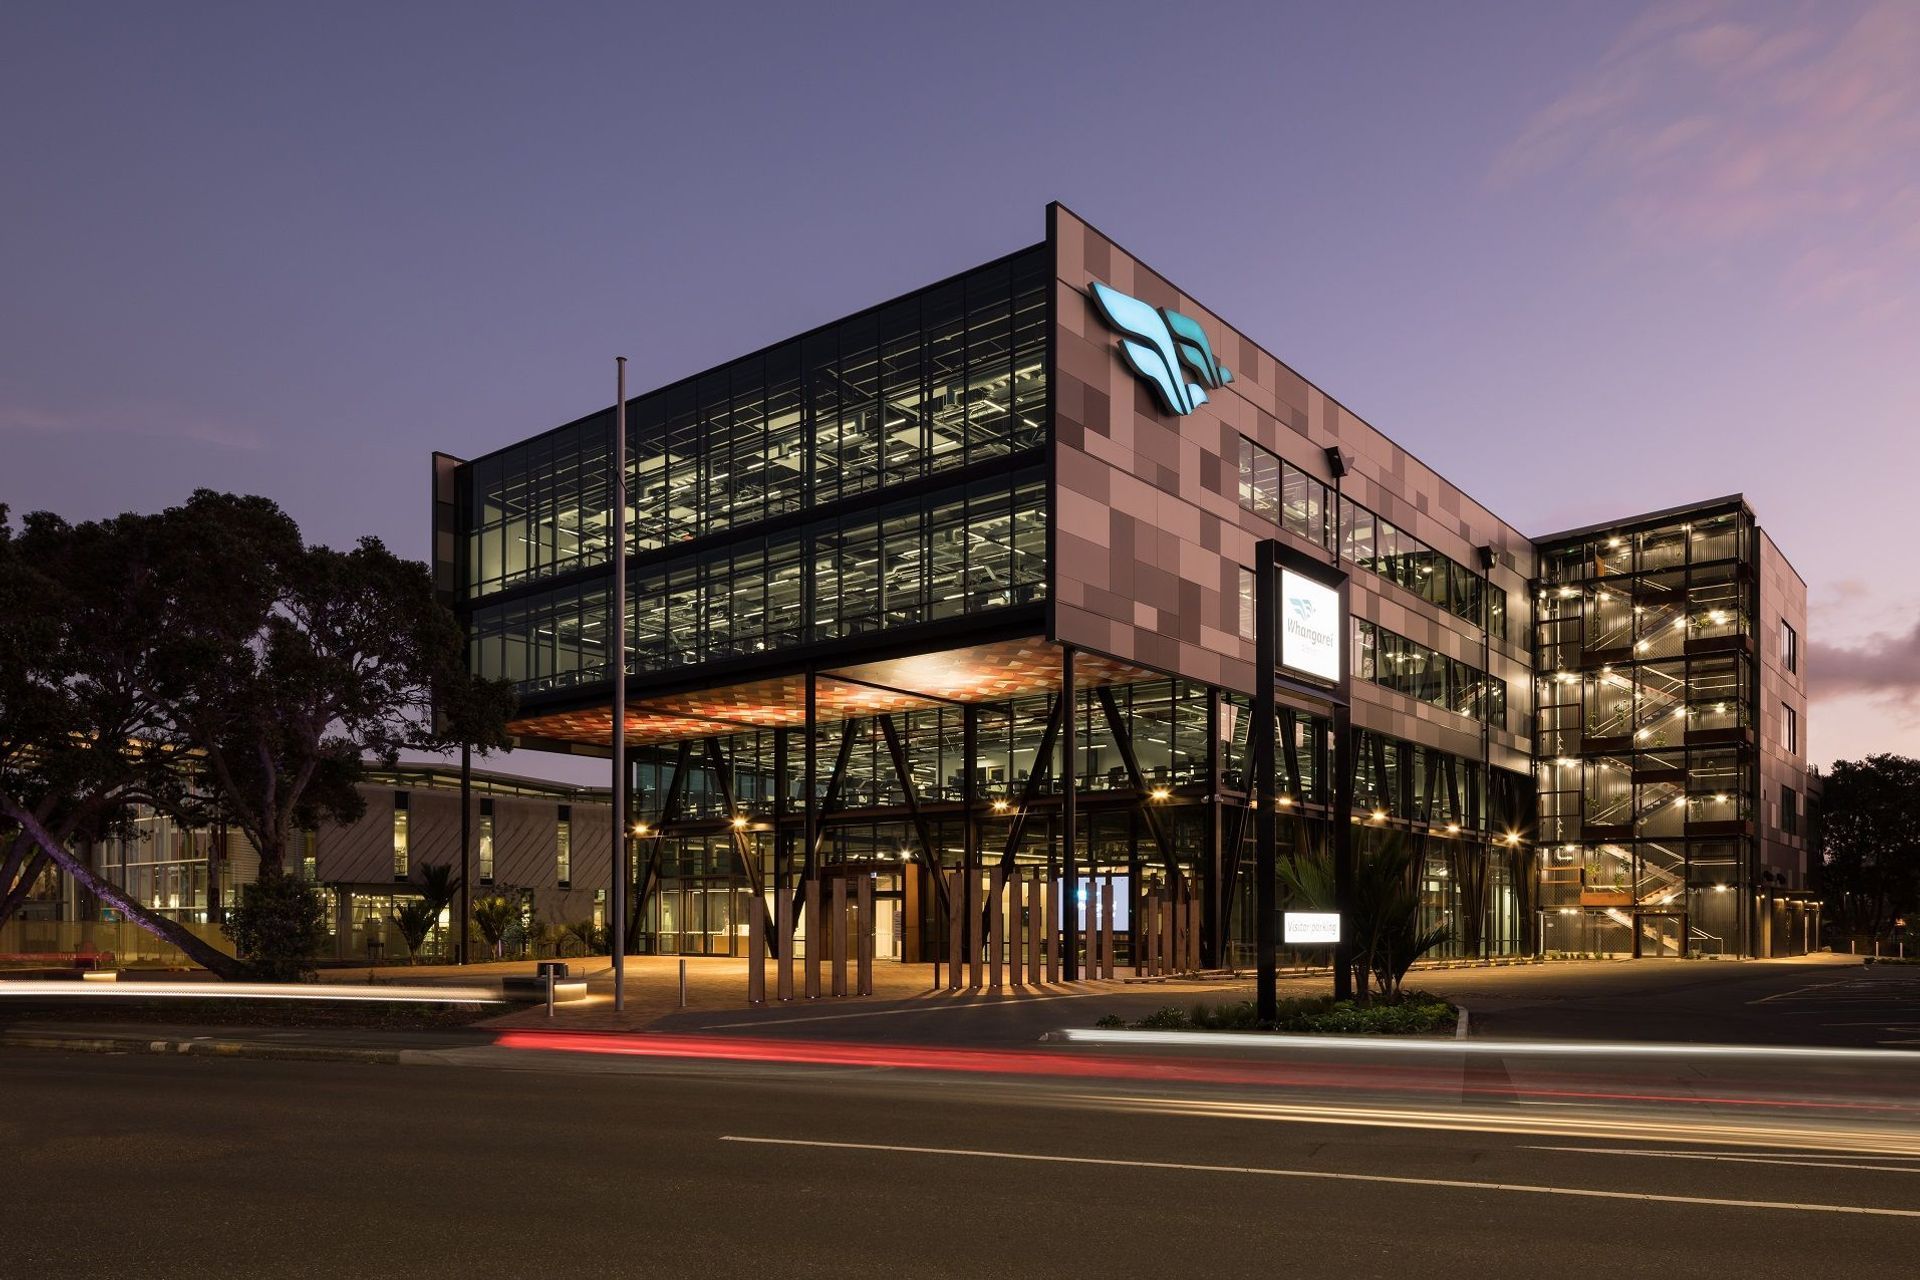
Banff Ave House.
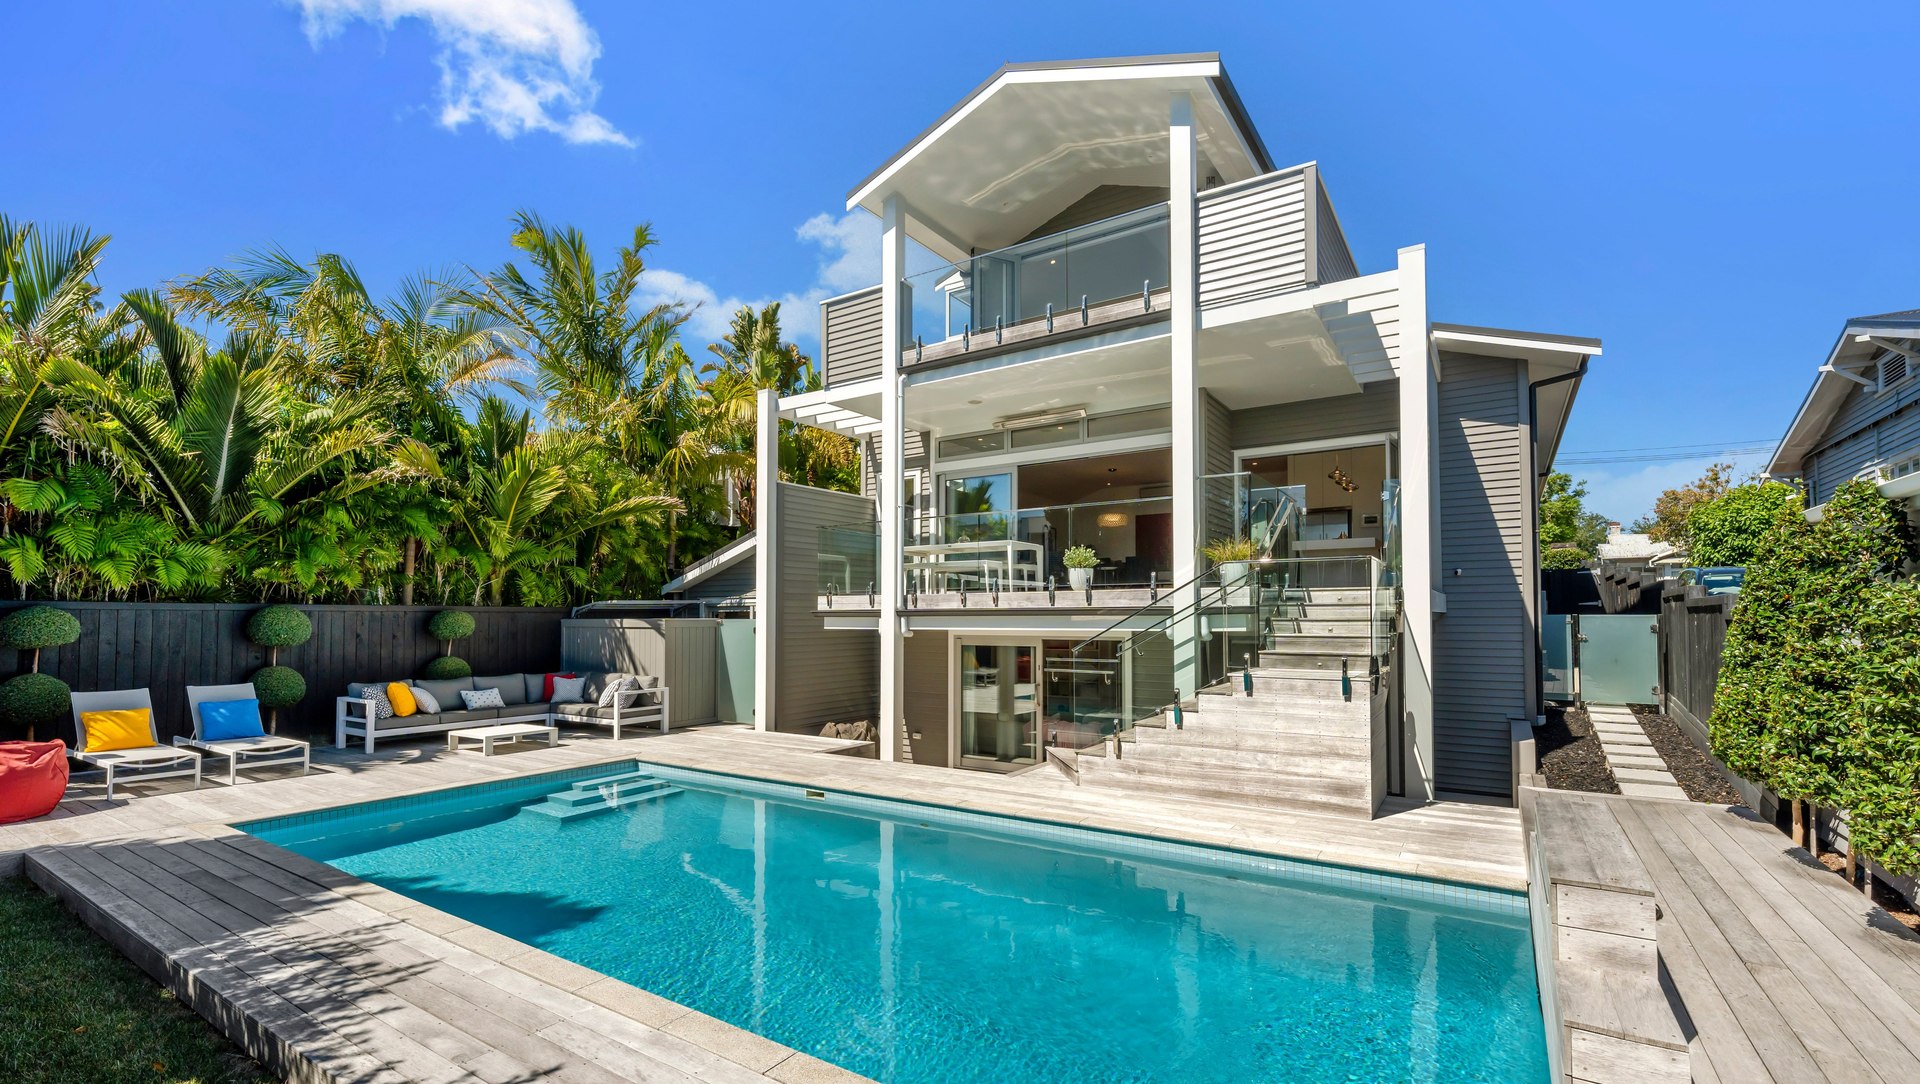
ArchiPro Project Summary - A sophisticated transformation of a dated bungalow into a contemporary three-storey family city retreat, completed in 2013.
- Title:
- Banff Ave House
- Architect:
- TEAM Architects Auckland
- Category:
- Residential/
- Renovations and Extensions
- Completed:
- 2013
- Photographers:
- TEAM Architects Auckland
The design response was driven by the clients' desire for a seamless integration of indoor and outdoor living, which was achieved by extending the previously underdeveloped lower basement to create a sun-drenched yard, fostering a private outdoor sanctuary.
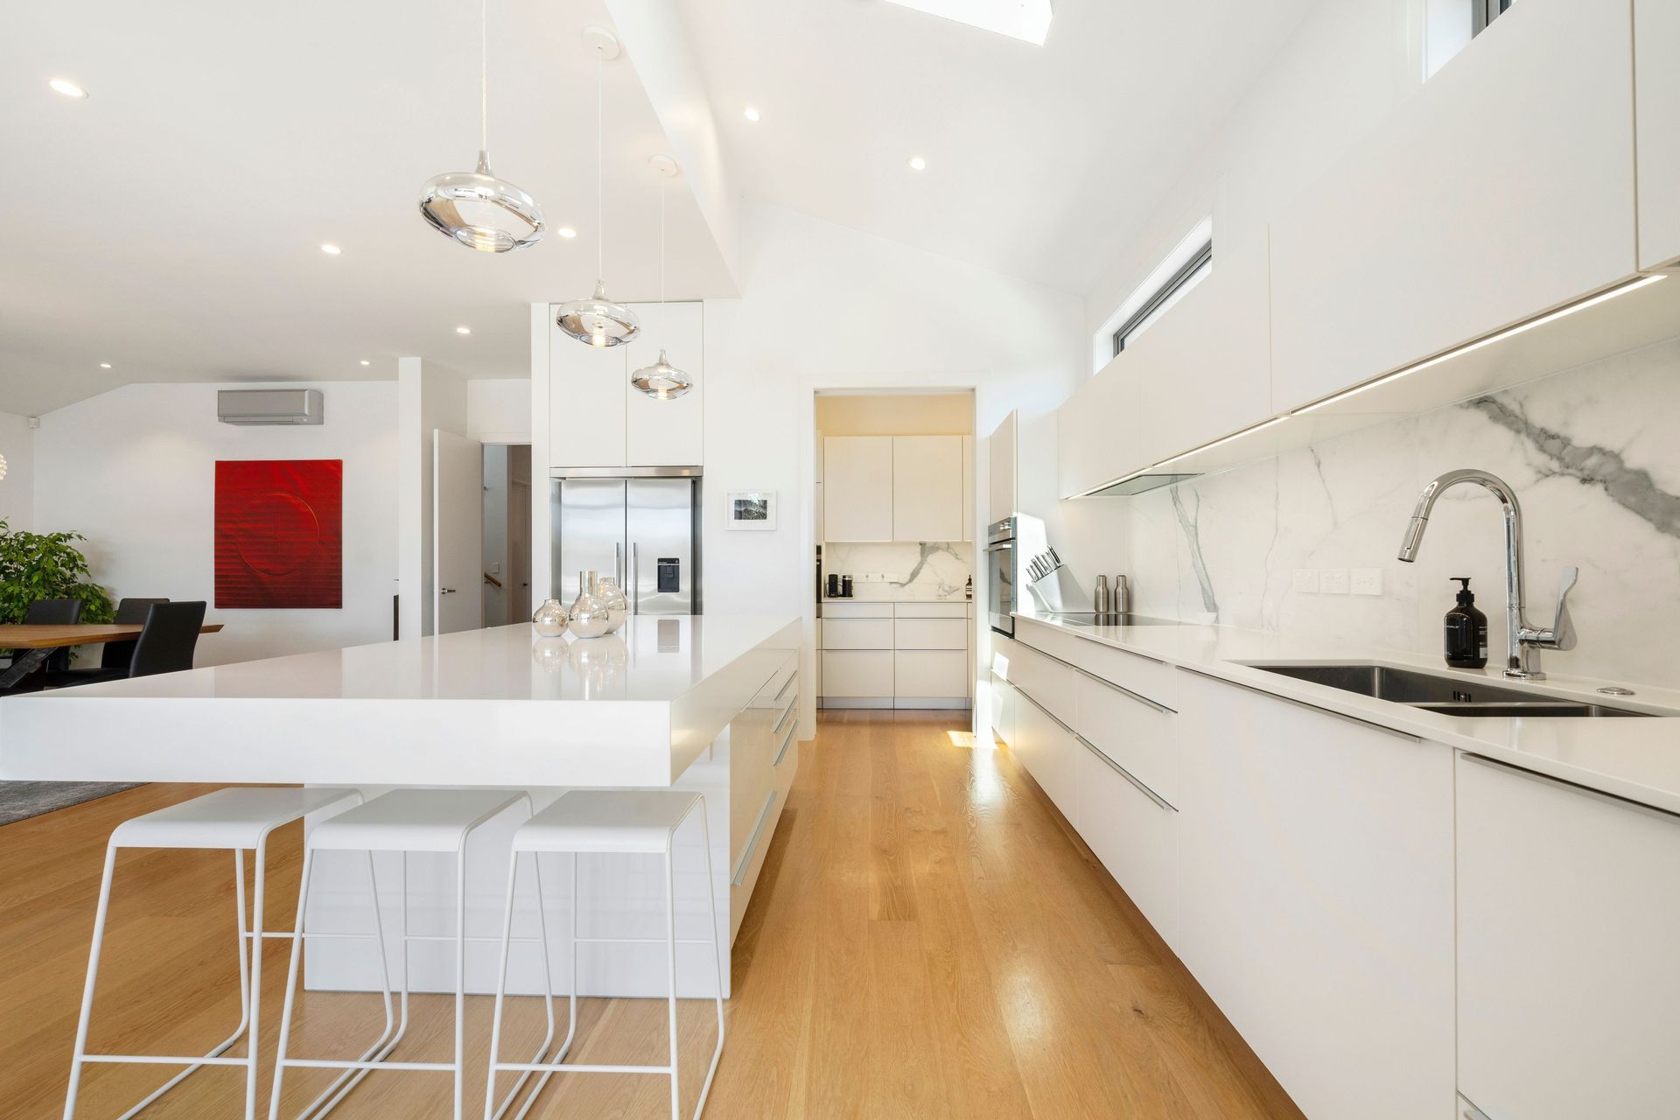
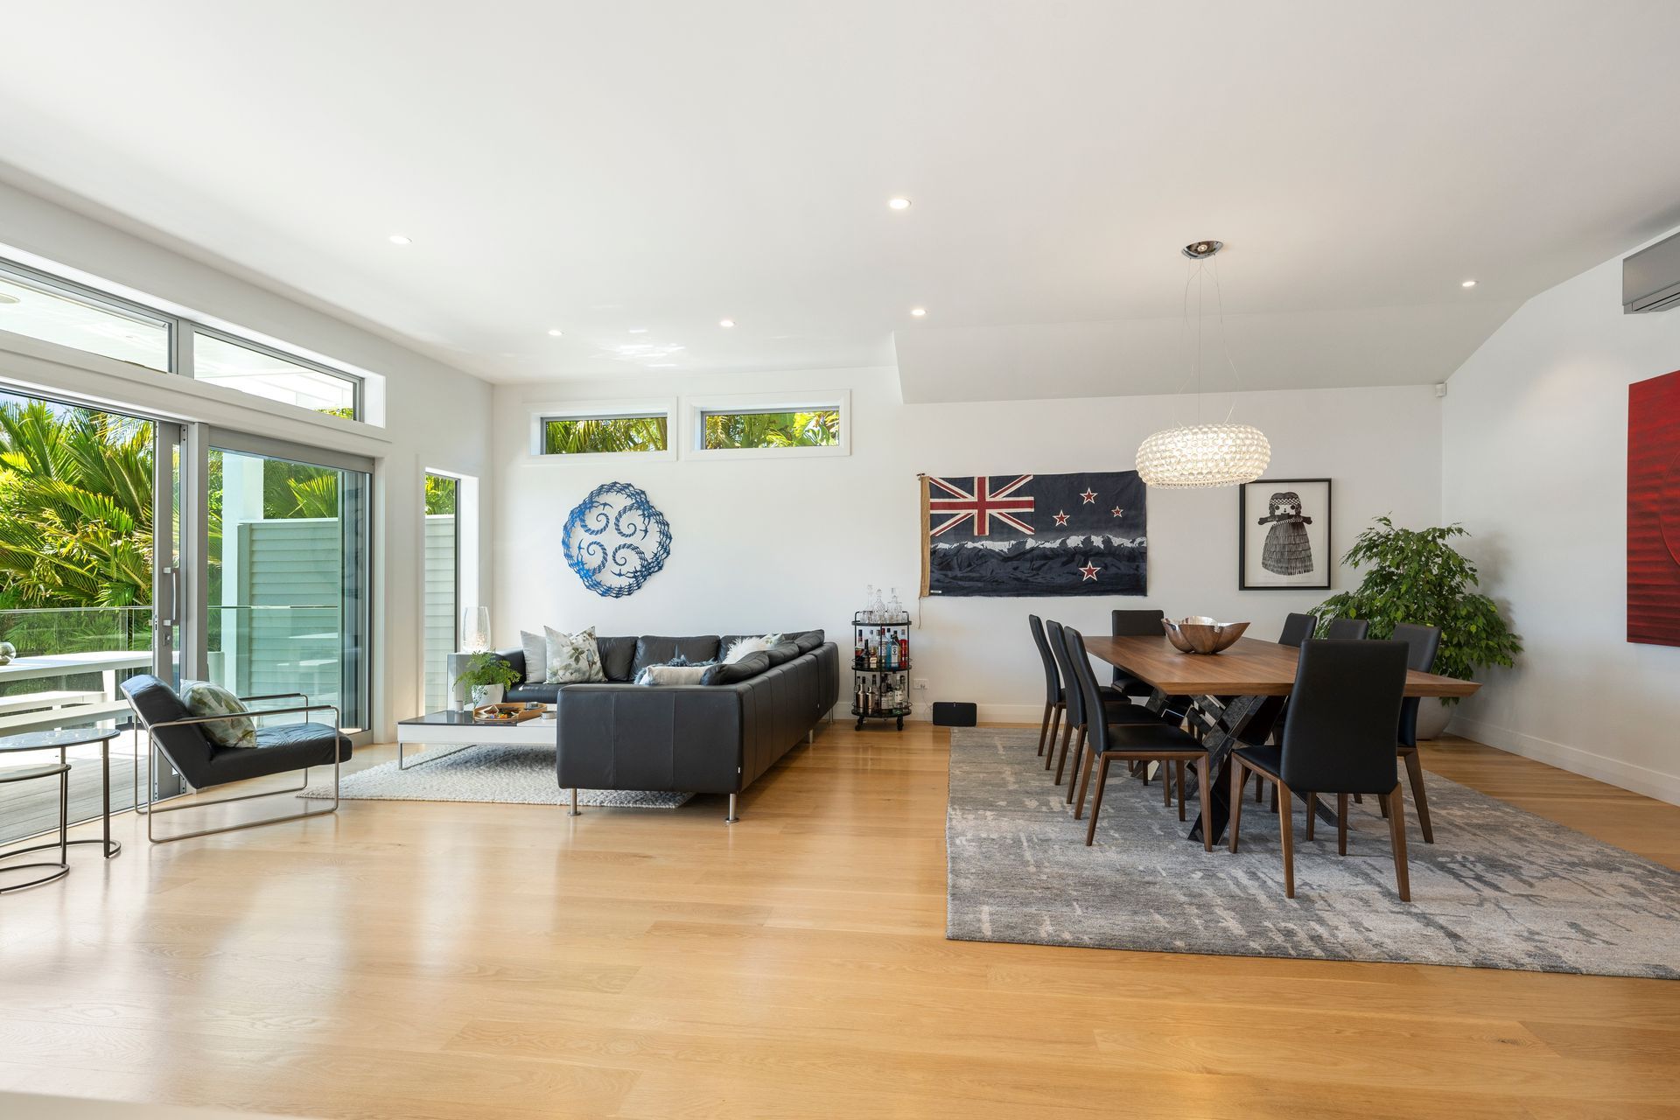
The mid-level was reconfigured to feature expansive open-plan living areas, centred around a generous terrace that invites natural light and outdoor engagement. Inviting staircases connect this space to the rear yard, enhancing both accessibility and visual harmony.
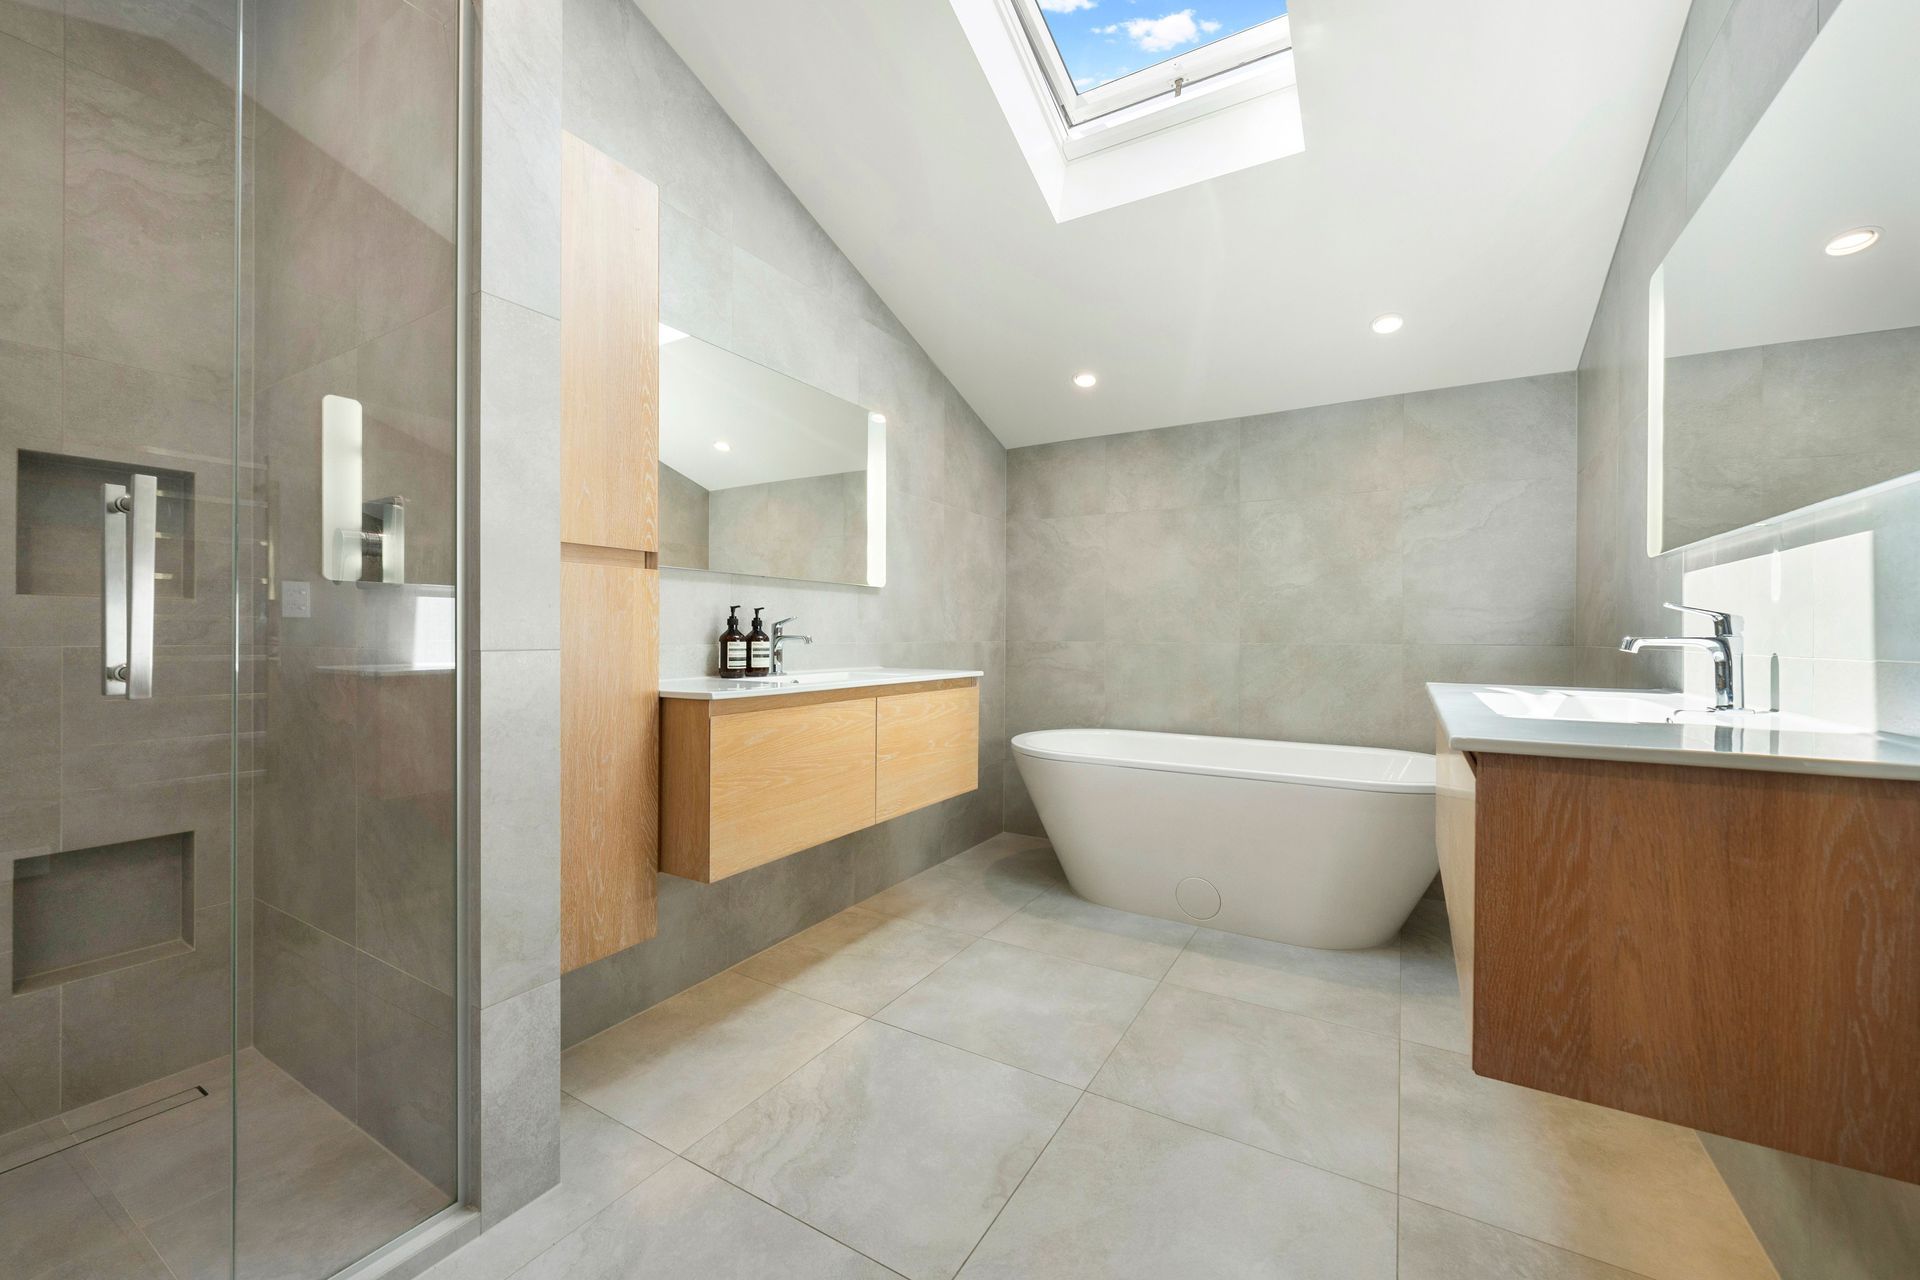
The addition of a new top floor provided a spacious master suite and a dedicated study, elevating the residence’s livability and comfort.
Undertaken under a comprehensive Architect service agreement, including competitive invited tenders throughout the construction phase, the project ensured both cost certainty and a high-quality build outcome, embodying principles of modern residential extensions and luxury home design.









Year Joined
Projects Listed