
About
Parkside Terraces Huapai.
ArchiPro Project Summary - Parkside Terraces Huapai: A harmonious blend of Huapai's horticultural heritage and modern living, featuring eight elegantly designed terraced homes completed in 2018.
- Title:
- Parkside Terraces Huapai
- Architect:
- TEAM Architects Auckland
- Category:
- Residential/
- New Builds
- Completed:
- 2018
- Photographers:
- Jo Smith
Project Gallery
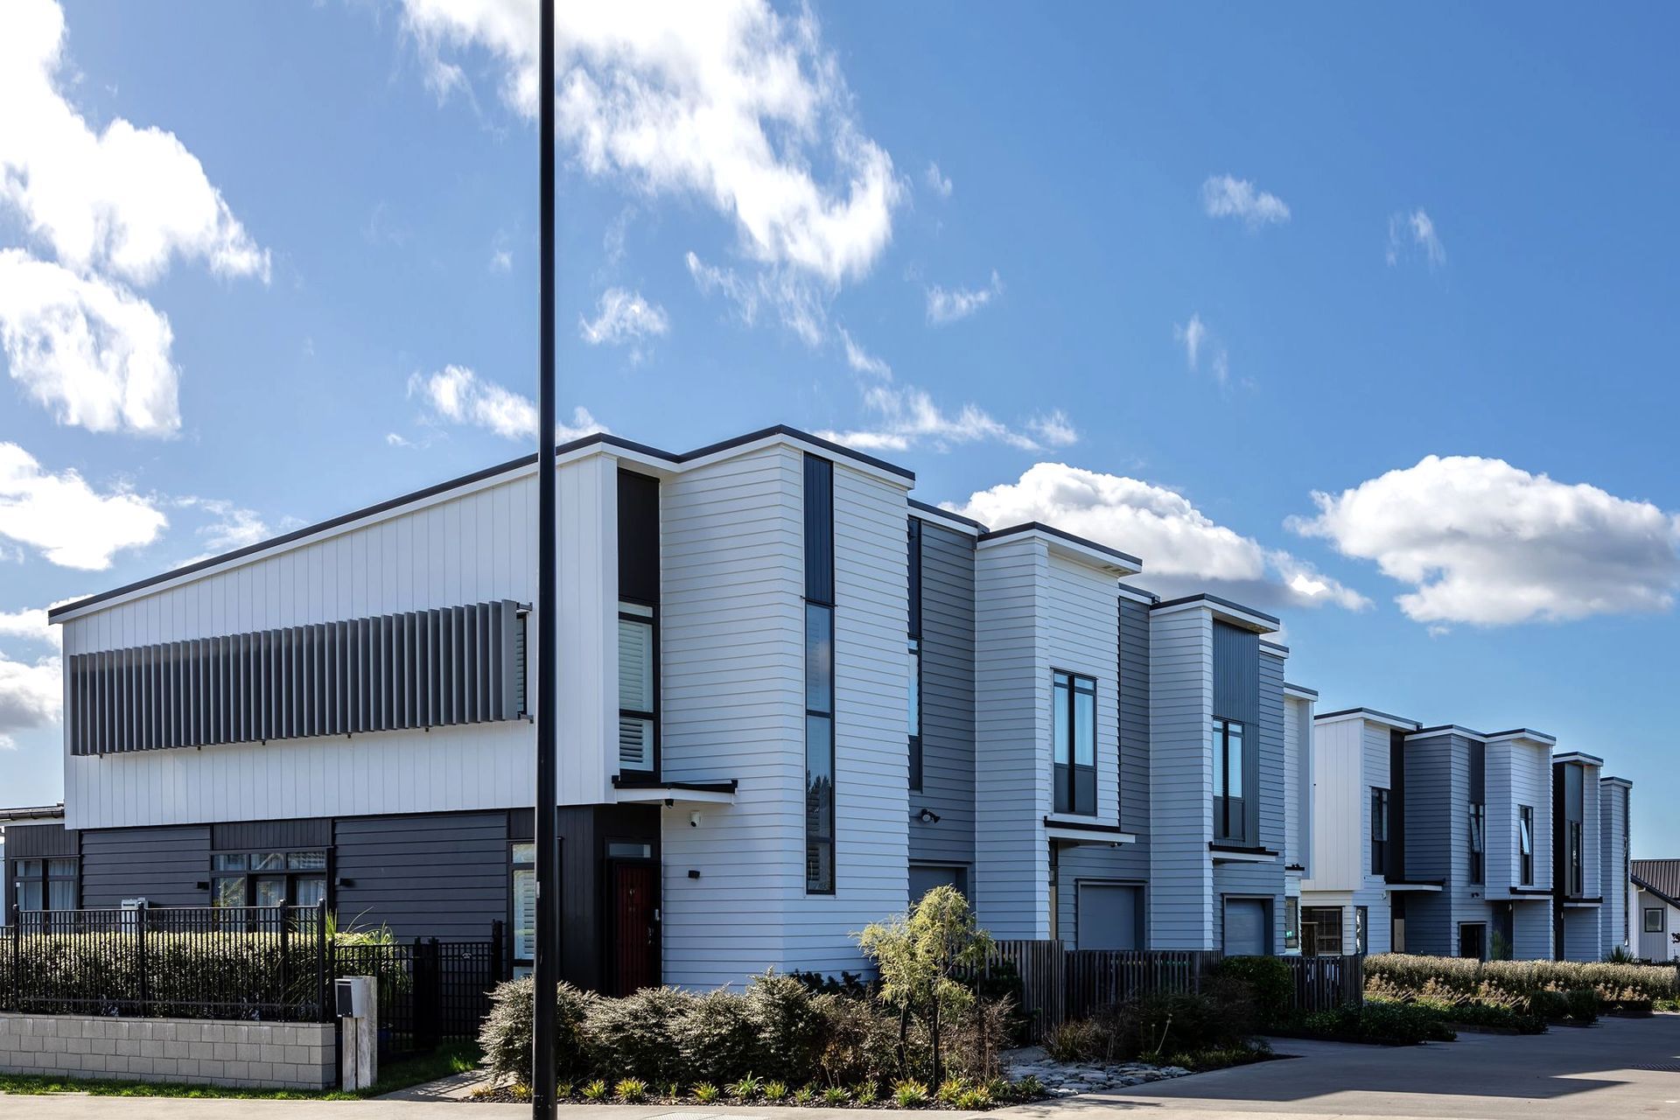
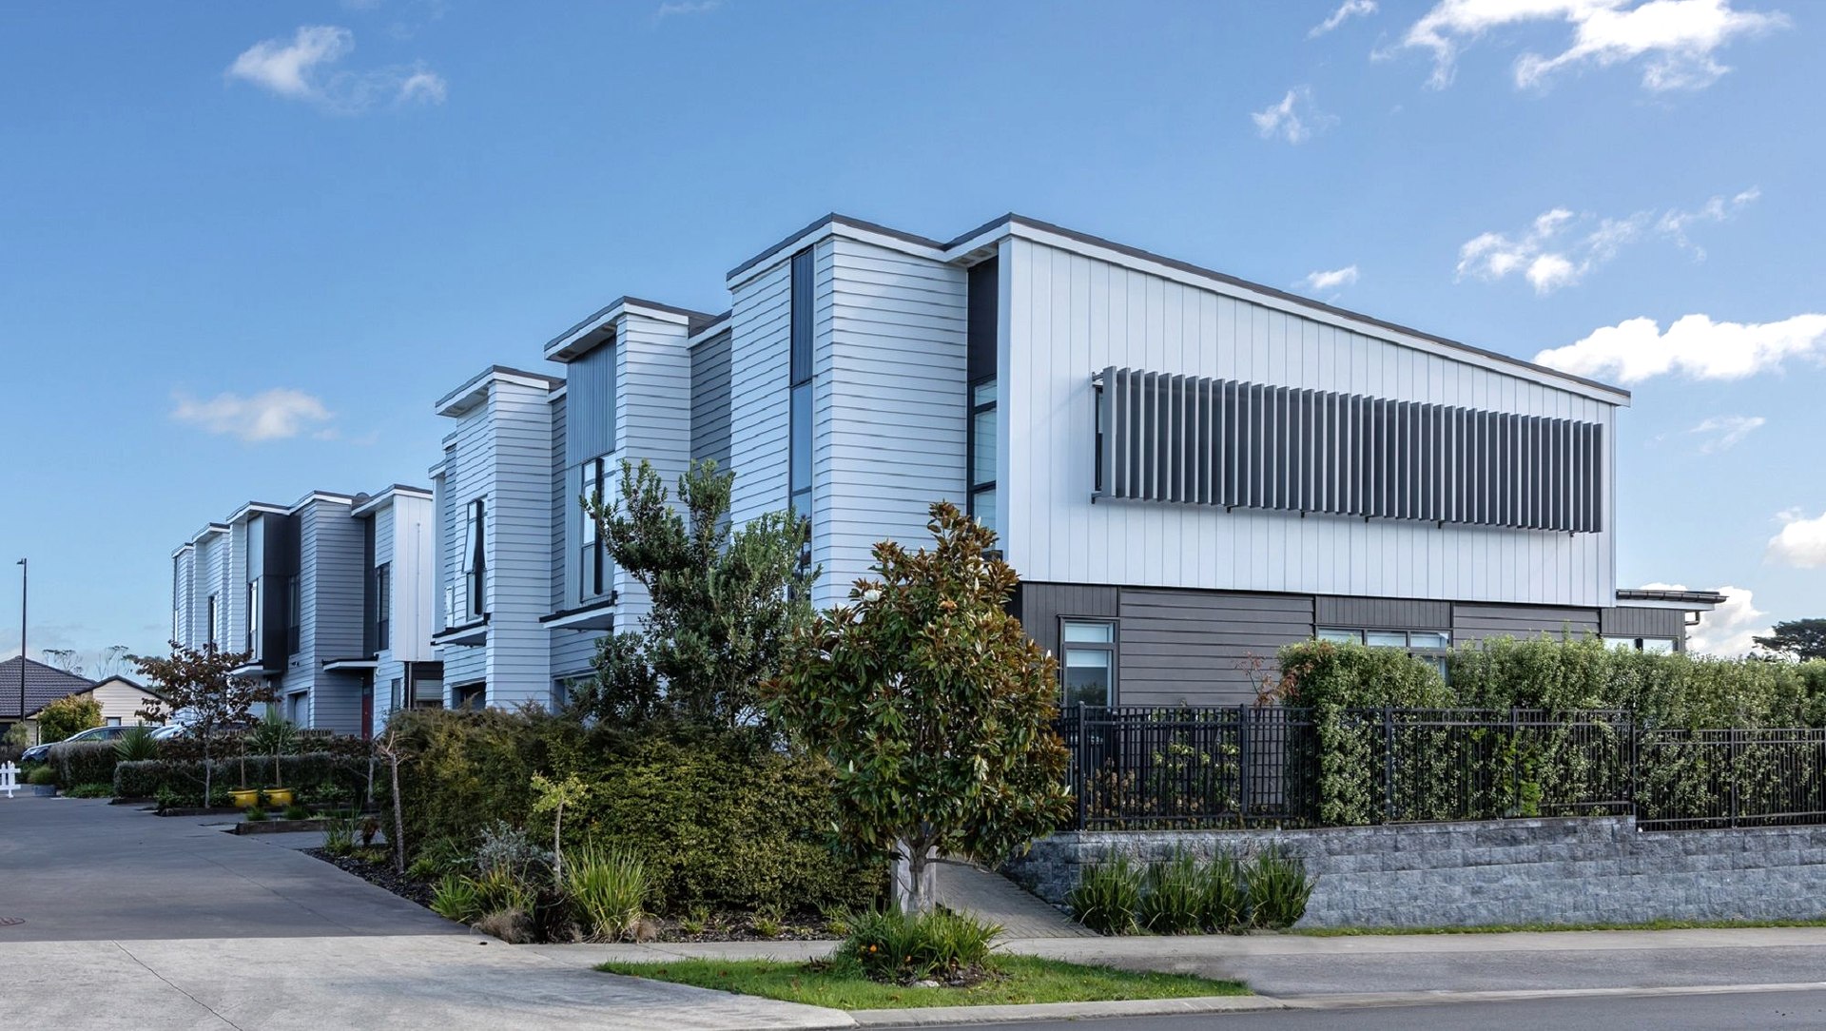
The project comprises 8 homes arranged in 2 blocks, including 2,3 and 4 bedroom typologies. Monopitch roofs fold down at the ends of each block, referencing the side-loaded implement and packing sheds typical in the area. The weatherboard-clad facades step in and out beneath these roof forms, reminiscent of stacks of crates and pallets, while colour selection enhances the modulation of the façade.
This project adjoins a new public park to the north, and has street frontages to the east and west with a common access lane providing pedestrian and vehicle access to the south. A gentle slope to the site affords an elevated position, looking out over the park to the urban and rural views beyond.


Inspired by this project?Visit TEAM Architects Auckland



TEAM Architects Auckland. Specialising in enduring design that balances creativity and pragmatism, TEAM Architects Auckland is a mid-sized practice working on projects throughout New Zealand.
Every project impacts lives, whether it’s a homeowner, residents of a housing project, occupants or visitors to business, healthcare or recreation facilities.
We design to make a difference, optimising the social and cultural exchange between environment and individual. We seek to create buildings and places that are inclusive, meaningful, and transformational.
Founded in 1992, we bring diverse experience and deep expertise to our commercial, public, residential and multi-unit housing projects. Working from Auckland, we’re well grounded in the challenges and opportunities that arise when designing in complex environments — such as New Zealand’s largest urban centre.
Year Joined
2015
Established presence on ArchiPro.
Projects Listed
22
A portfolio of work to explore.

TEAM Architects Auckland.
Profile
Projects
Contact
Project Portfolio


