
About
Parklife Terraces.
ArchiPro Project Summary - A contemporary interpretation of traditional terrace housing, Parklife Terraces integrates modern urban living with thoughtful architectural articulation, enriching the local community fabric.
- Title:
- Parklife Terraces
- Architect:
- TEAM Architects Auckland
- Category:
- Residential/
- New Builds
- Completed:
- 2018
- Photographers:
- TEAM Architects AucklandJo Smith
Project Gallery
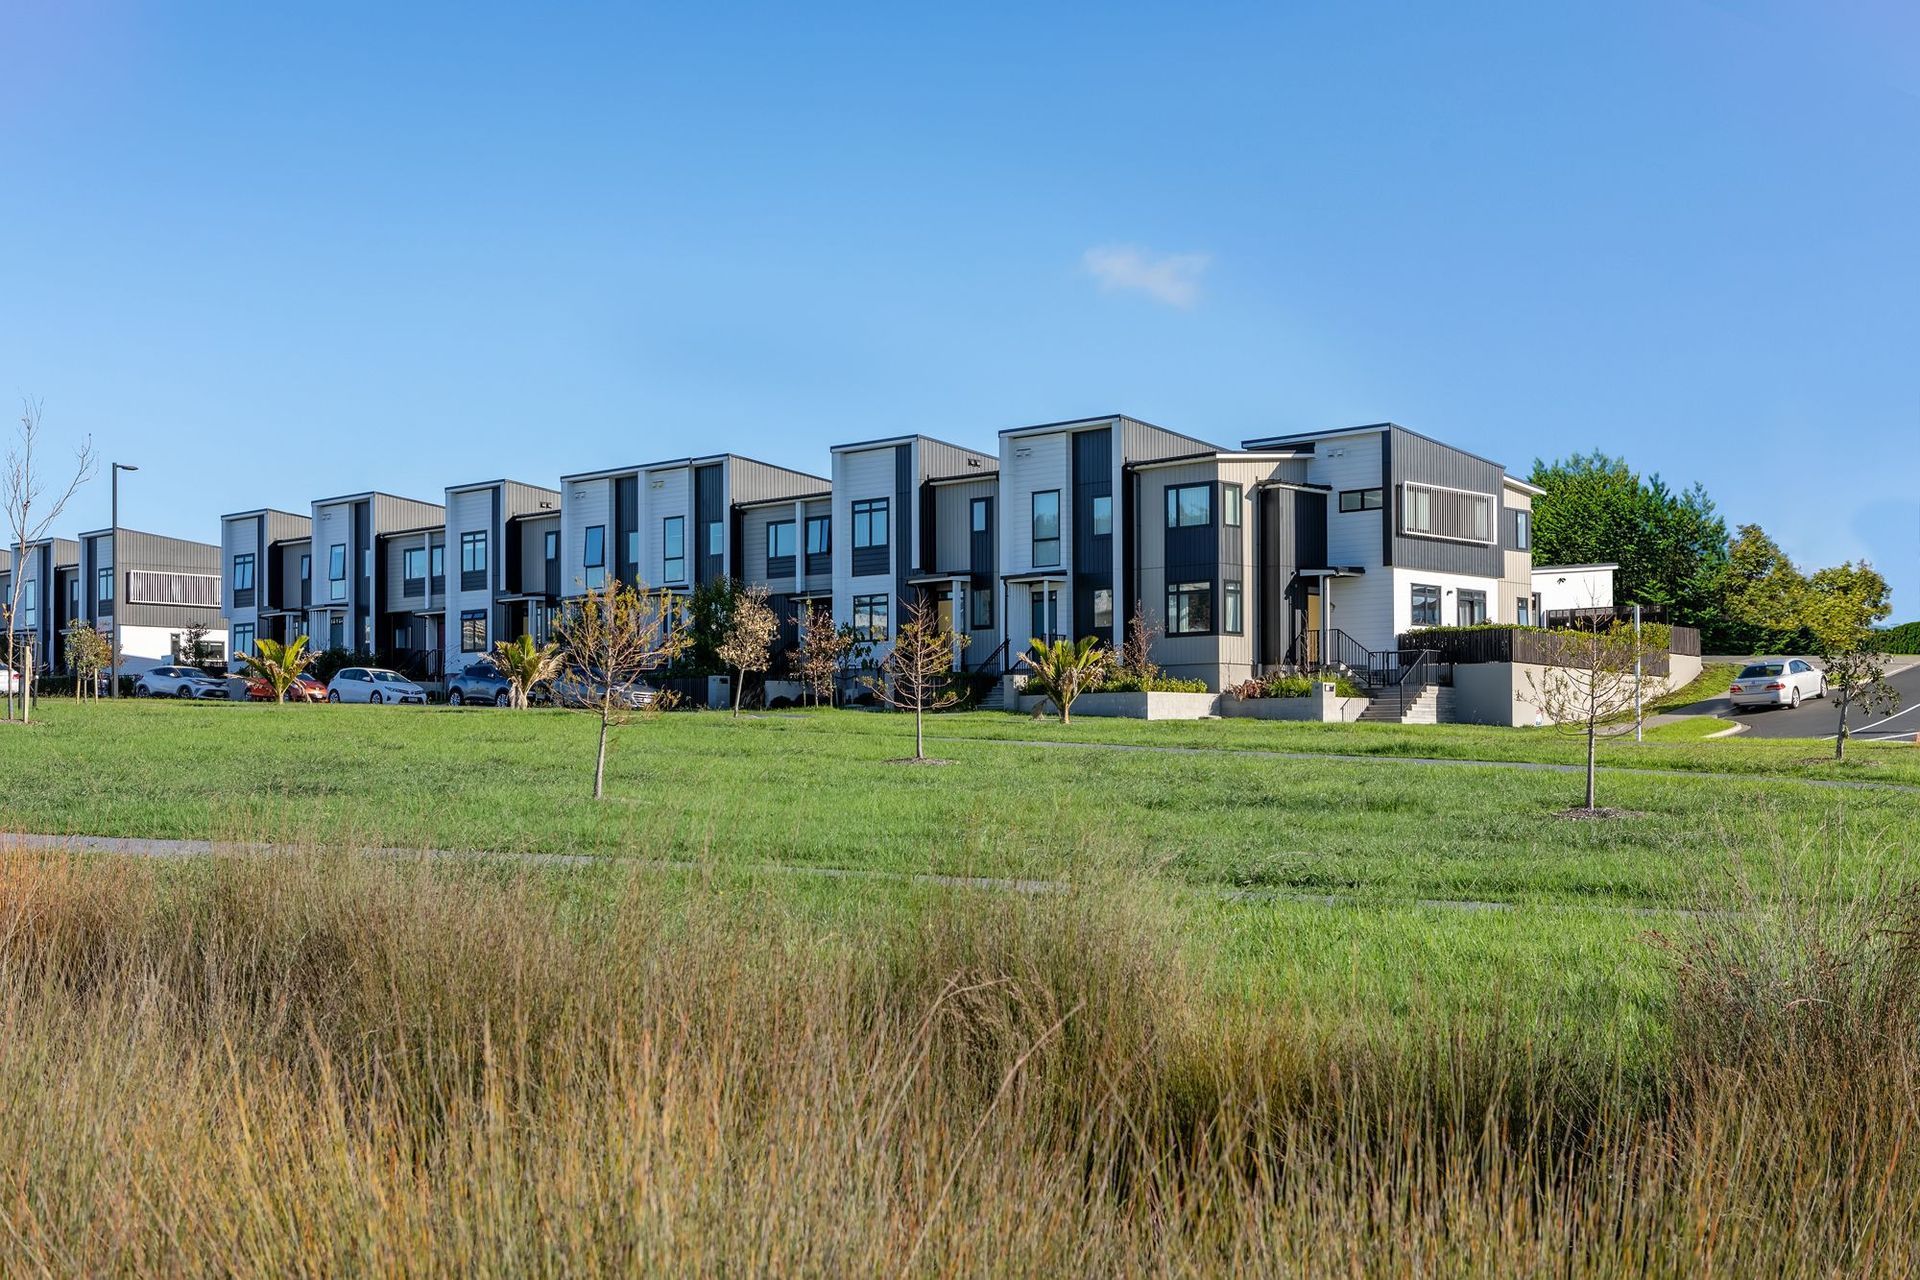
Overlooking a large reserve in Millwater, these homes stand out for all the right reasons amongst the otherwise conservative Millwater suburban environment.
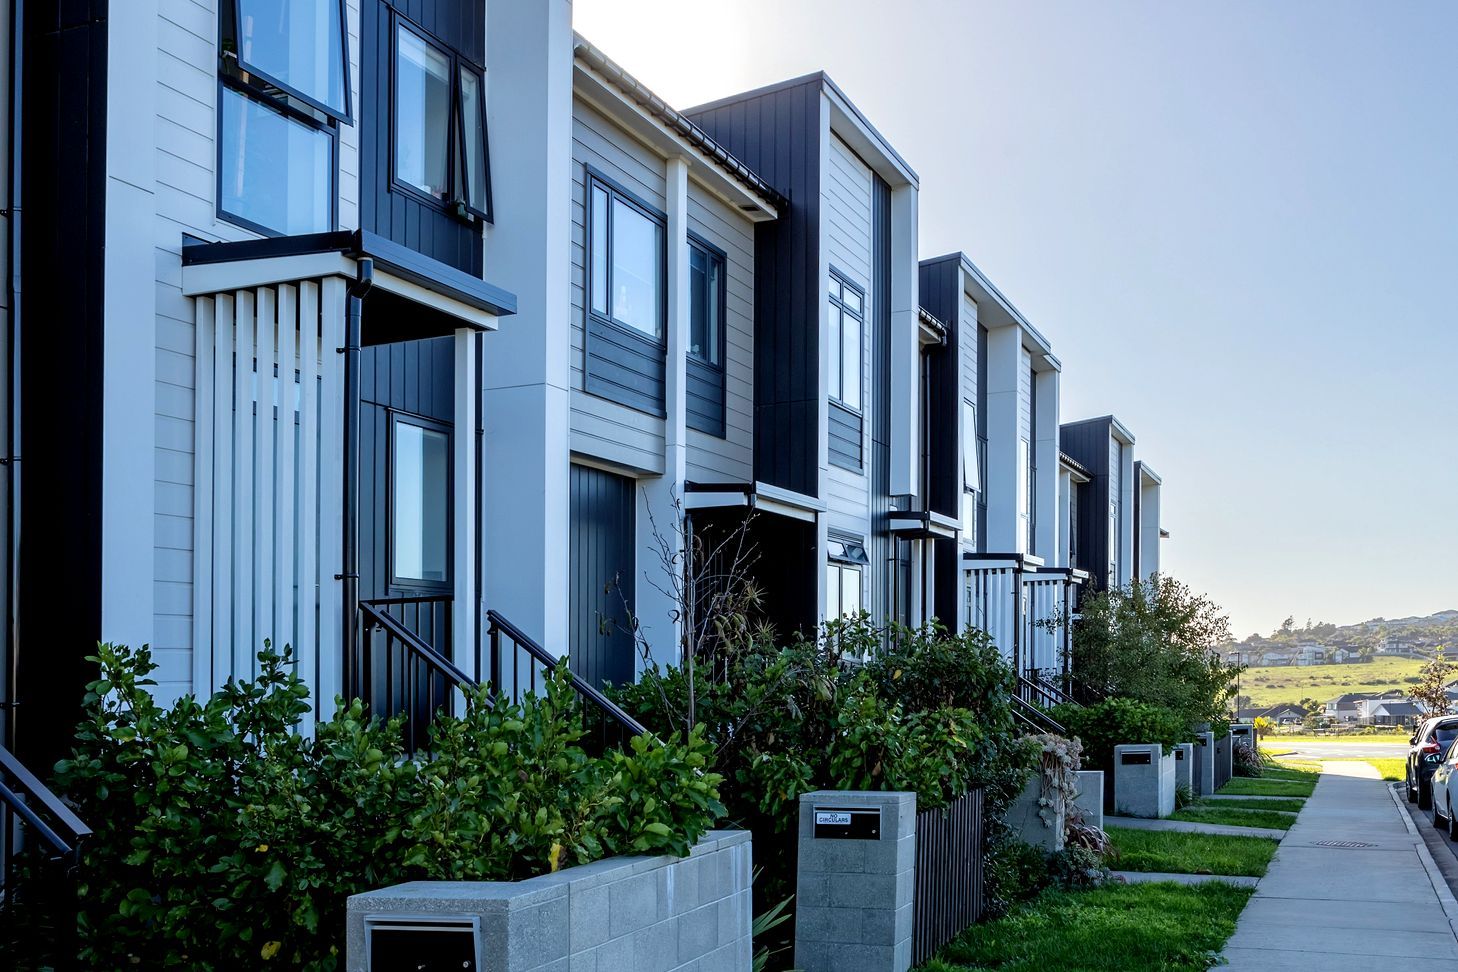

Comprising 20 well considered terrace homes across two blocks, Parklife offers a variety of 2, 3, and 4-bedroom typologies to suit diverse lifestyles. The rear access lane facilitates parking, ensuring unobstructed street frontages that enhance the neighbourhood’s visual appeal and pedestrian experience.
Viewing the terraces as a cohesive architectural fabric, the design features a rhythmic pattern created by alternating projecting and recessive forms. This articulation is further emphasized by the placement of windows and material choices.


Inspired by this project?Visit TEAM Architects Auckland



TEAM Architects Auckland. Specialising in enduring design that balances creativity and pragmatism, TEAM Architects Auckland is a mid-sized practice working on projects throughout New Zealand.
Every project impacts lives, whether it’s a homeowner, residents of a housing project, occupants or visitors to business, healthcare or recreation facilities.
We design to make a difference, optimising the social and cultural exchange between environment and individual. We seek to create buildings and places that are inclusive, meaningful, and transformational.
Founded in 1992, we bring diverse experience and deep expertise to our commercial, public, residential and multi-unit housing projects. Working from Auckland, we’re well grounded in the challenges and opportunities that arise when designing in complex environments — such as New Zealand’s largest urban centre.
Year Joined
2015
Established presence on ArchiPro.
Projects Listed
22
A portfolio of work to explore.
TEAM Architects Auckland.
Profile
Projects
Contact
Project Portfolio


